
107 West River Street Paris, Ontario N3L 2V4

$455,900
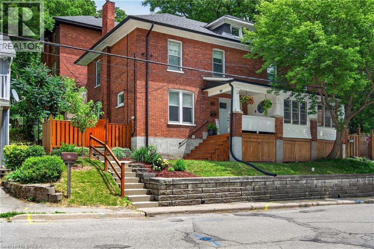
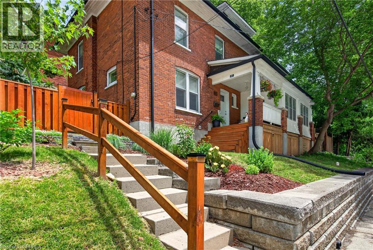
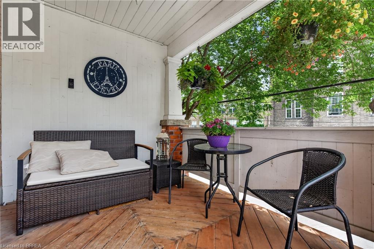
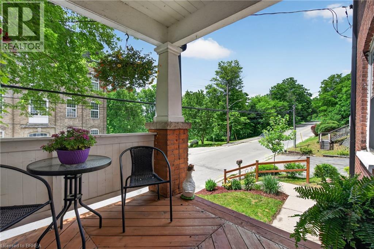
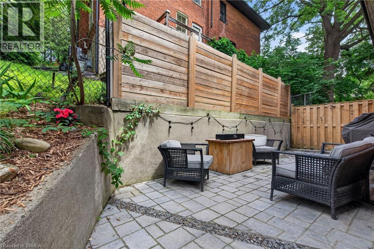
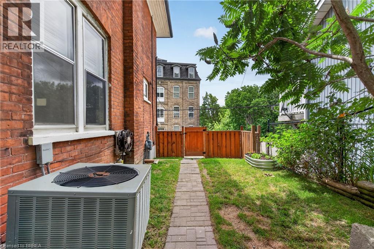
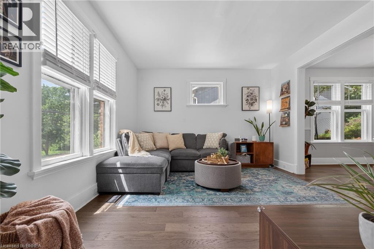
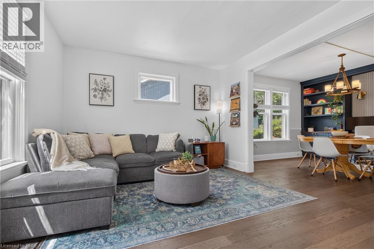
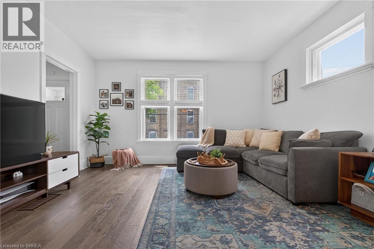
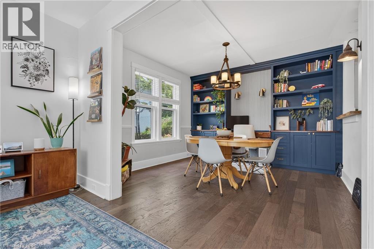
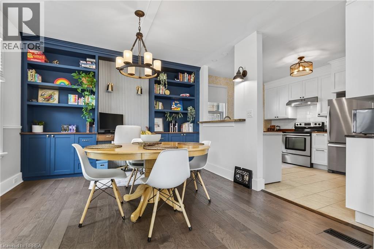
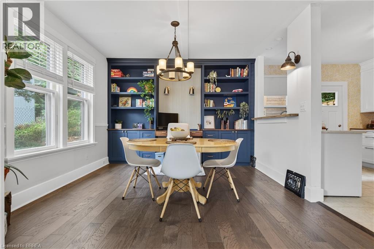
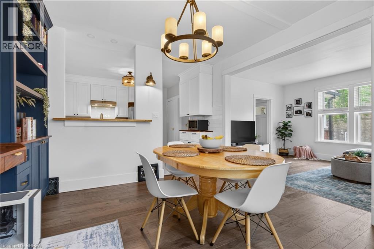
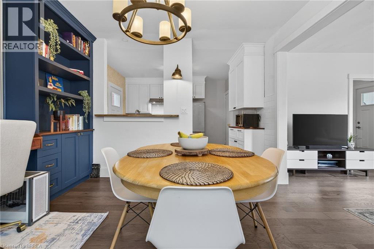
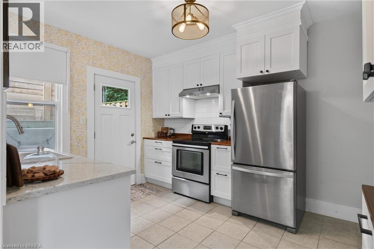
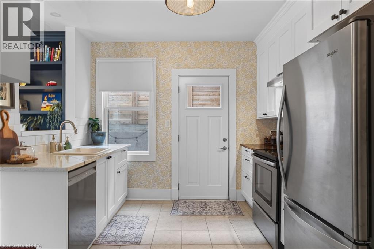
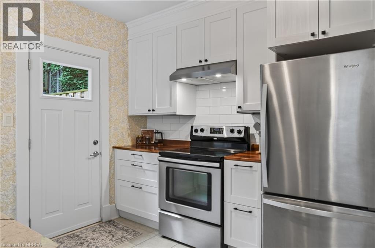
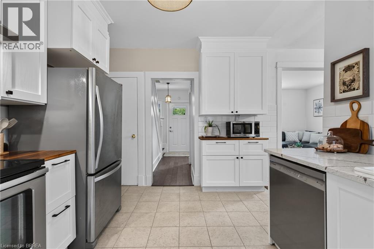
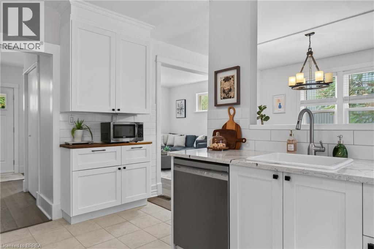
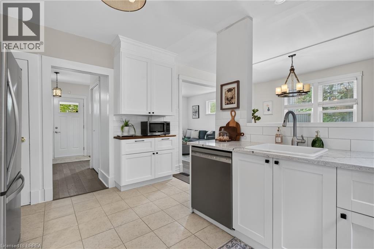
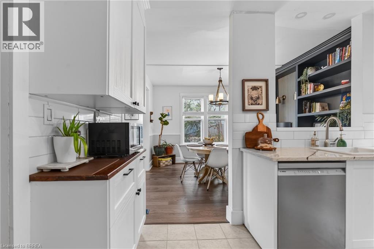
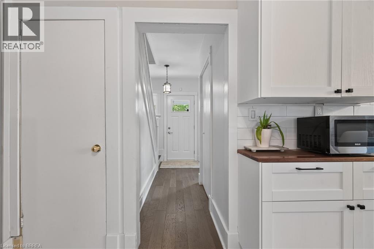
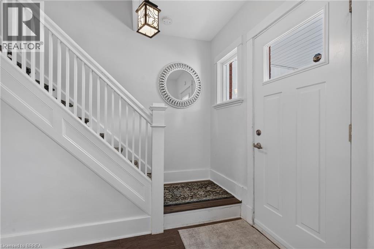
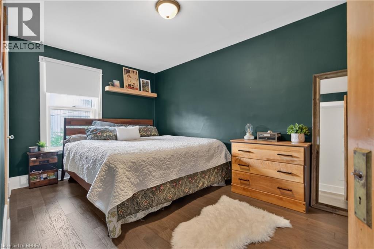
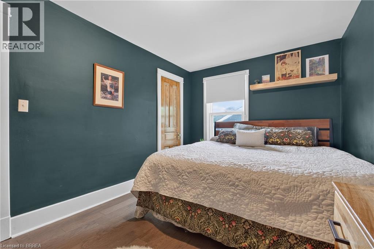
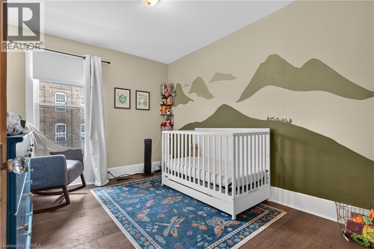
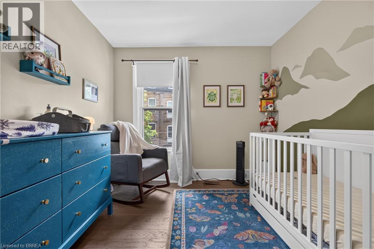
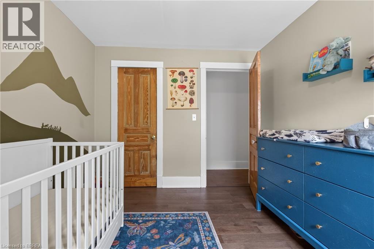
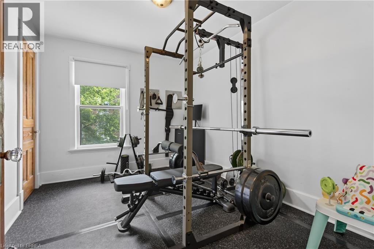
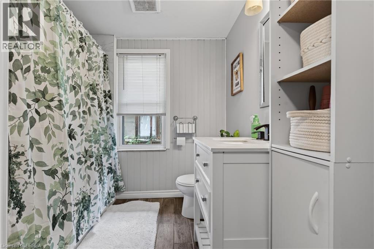
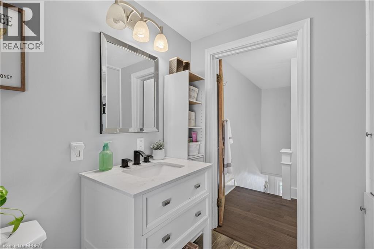
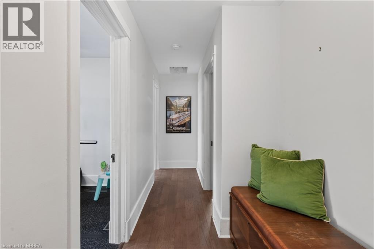
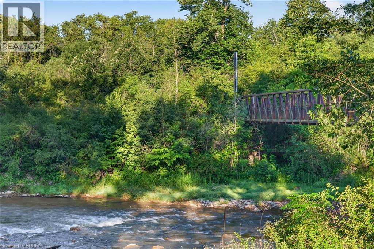
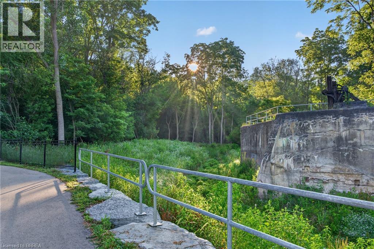
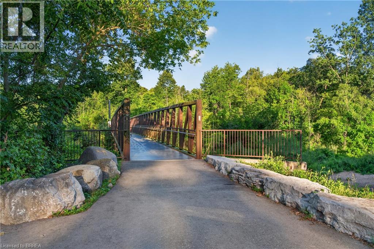
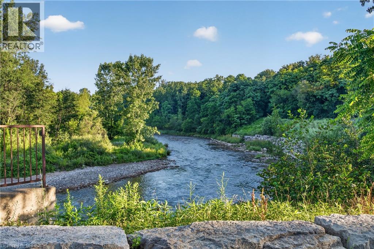
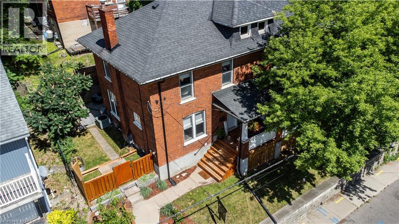
Welcome to this inviting 3 bedroom, 1 bathroom semi-detached home tucked into one of Paris’s most walkable pockets. Full of character and everyday comfort, this property offers the perfect blend of location, charm, and outdoor space. A welcoming covered front porch sets the tone the moment you arrive — the ideal spot for morning coffee or unwinding at the end of the day. Inside, the home features a bright, functional layout with comfortable living spaces and classic details throughout. Step outside from the kitchen, to a quaint backyard with a private patio. Whether you’re dreaming of a firepit, a veggie patch, or a quiet retreat, entertaining, this yard gives you the space to make it yours. Located within walking distance to downtown Paris, you’ll enjoy easy access to shops, cafés, restaurants, and the scenic Grand River. The Nith River and Lions Park with an outdoor pool are just a short stroll away, offering beautiful natural escapes right across the street. This is a wonderful opportunity to own a charming home in one of Ontario’s most beloved small towns — a place where lifestyle, community, and convenience come together. (id:62616)
Open House
This property has open houses!
2:00 pm
Ends at:4:00 pm
2:00 pm
Ends at:4:00 pm
Property Details
| MLS® Number | 40842835 |
| Property Type | Single Family |
| Amenities Near By | Hospital, Park, Place Of Worship, Playground |
| Equipment Type | Water Heater |
| Rental Equipment Type | Water Heater |
| Structure | Porch |
Building
| Bathroom Total | 1 |
| Bedrooms Above Ground | 3 |
| Bedrooms Total | 3 |
| Appliances | Dishwasher, Refrigerator, Stove |
| Basement Development | Unfinished |
| Basement Type | Full (unfinished) |
| Constructed Date | 1903 |
| Construction Style Attachment | Semi-detached |
| Cooling Type | Central Air Conditioning |
| Exterior Finish | Brick |
| Foundation Type | Poured Concrete |
| Heating Fuel | Natural Gas |
| Stories Total | 2 |
| Size Interior | 1,238 Sqft |
| Type | House |
| Utility Water | Municipal Water |
Land
| Acreage | No |
| Land Amenities | Hospital, Park, Place Of Worship, Playground |
| Sewer | Municipal Sewage System |
| Size Depth | 51 Ft |
| Size Frontage | 29 Ft |
| Size Total Text | Under 1/2 Acre |
| Zoning Description | R2 |
Rooms
| Level | Type | Length | Width | Dimensions |
|---|---|---|---|---|
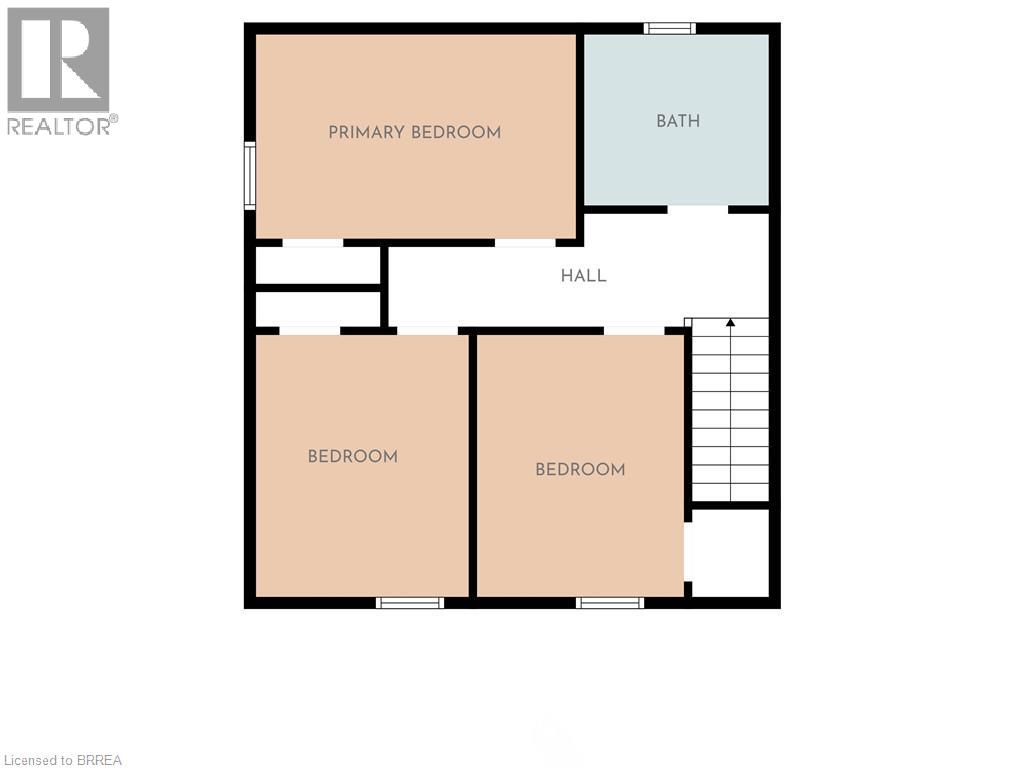
| Second Level | Bedroom | 10'8'' x 8'9'' | ||
| Second Level | Bedroom | 10'8'' x 8'9'' | ||
| Second Level | Primary Bedroom | 13'10'' x 8'7'' | ||
| Second Level | 4pc Bathroom | Measurements not available | ||
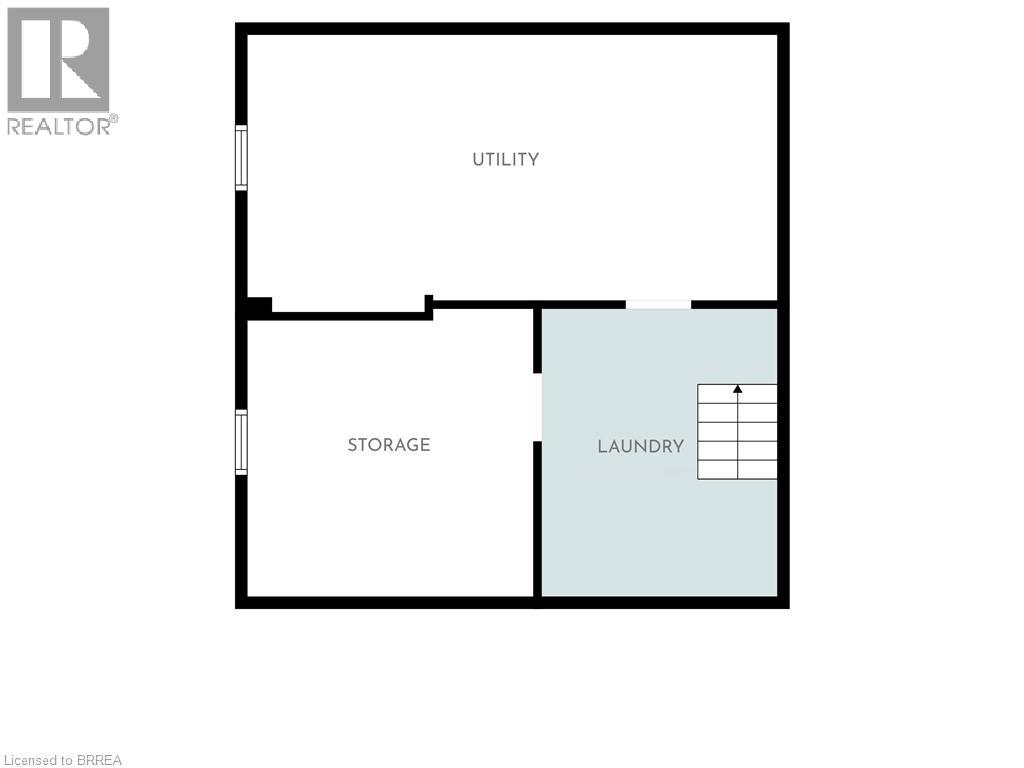
| Basement | Storage | Measurements not available | ||
| Basement | Workshop | Measurements not available | ||
| Basement | Laundry Room | Measurements not available | ||
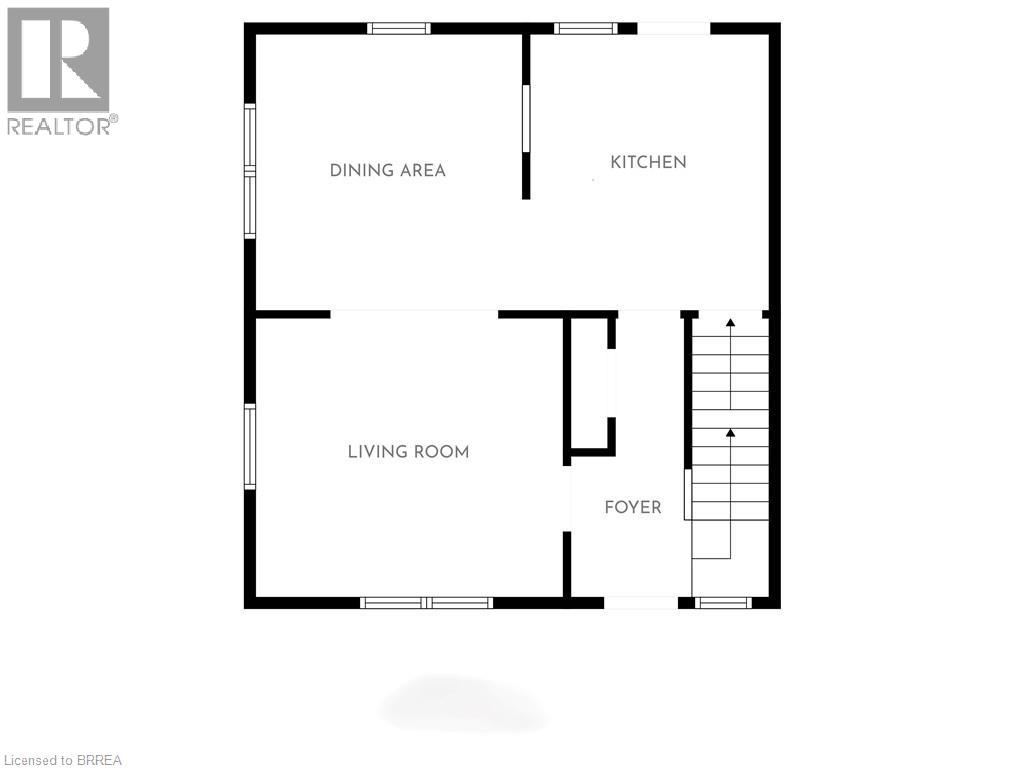
| Main Level | Kitchen | 10'1'' x 11'11'' | ||
| Main Level | Dining Room | 11'4'' x 11'5'' | ||
| Main Level | Living Room | 13'5'' x 11'5'' |
https://www.realtor.ca/real-estate/30010623/107-west-river-street-paris
Contact Us
Contact us for more information

The trademarks REALTOR®, REALTORS®, and the REALTOR® logo are controlled by The Canadian Real Estate Association (CREA) and identify real estate professionals who are members of CREA. The trademarks MLS®, Multiple Listing Service® and the associated logos are owned by The Canadian Real Estate Association (CREA) and identify the quality of services provided by real estate professionals who are members of CREA. The trademark DDF® is owned by The Canadian Real Estate Association (CREA) and identifies CREA's Data Distribution Facility (DDF®)
July 09 2026 03:13:35
Brantford Regional Real Estate Assn Inc
Peak Realty Ltd.