
134 Selkirk Avenue Hamilton, Ontario L8H 5M2

$379,000
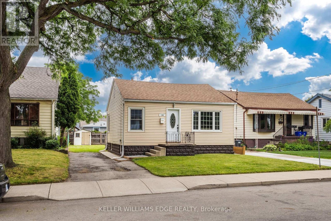
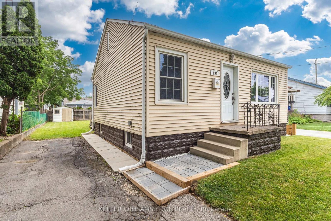
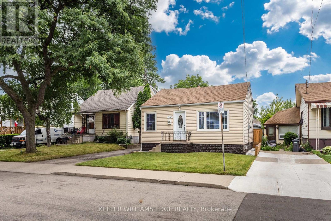
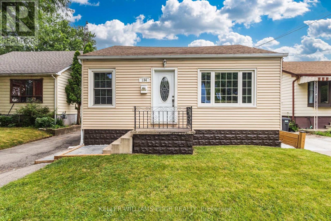
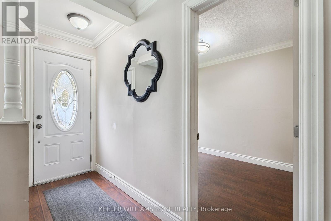
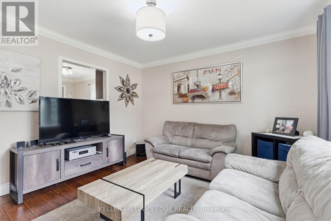
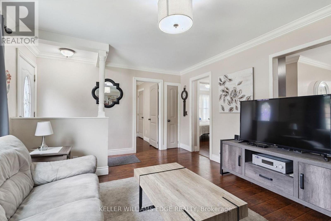
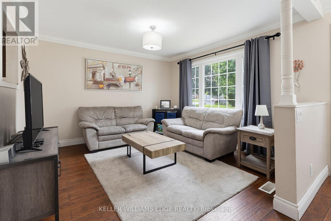
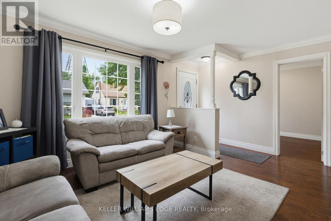
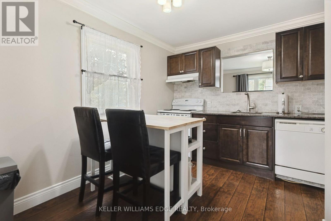
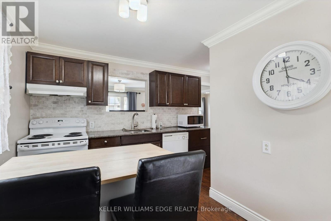
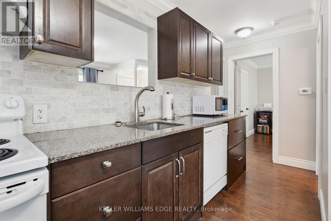
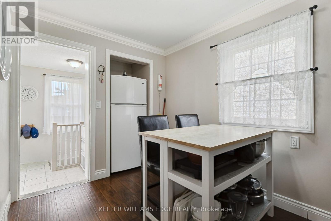
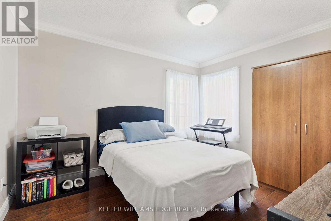
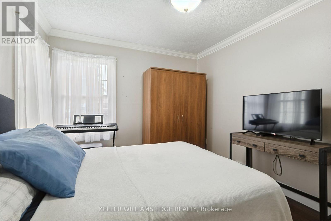
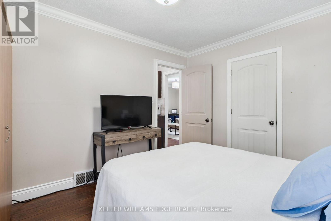
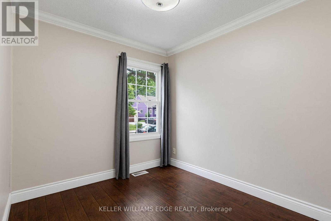
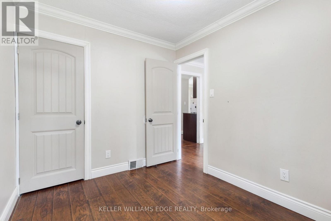
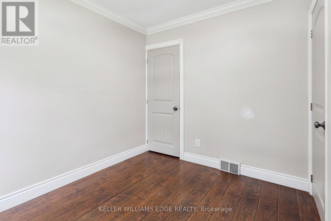
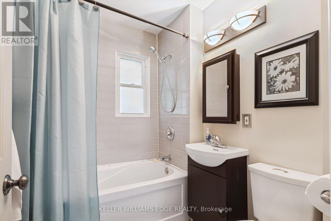
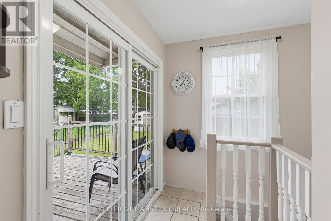
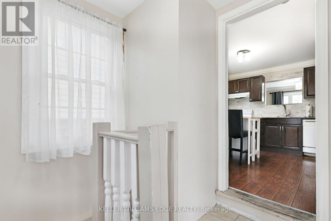
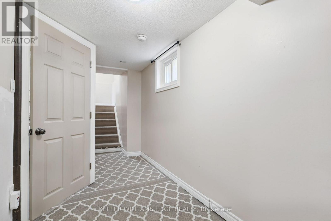
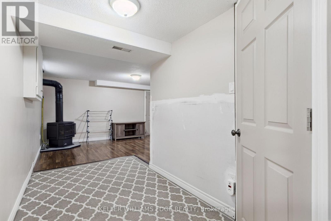
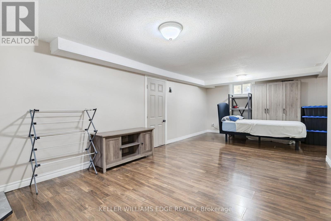
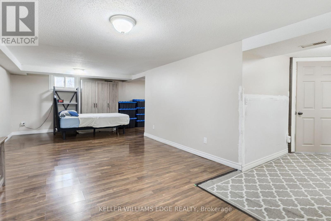
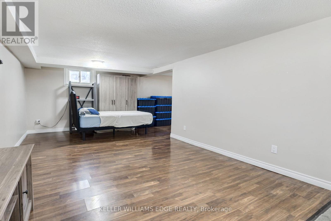
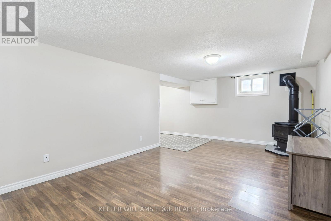
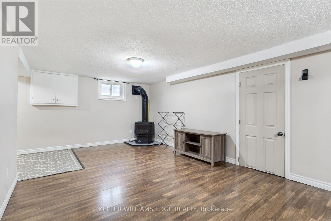
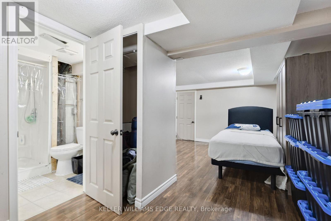
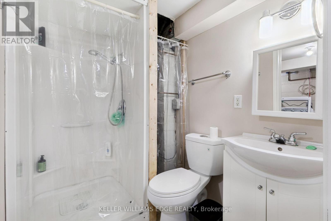
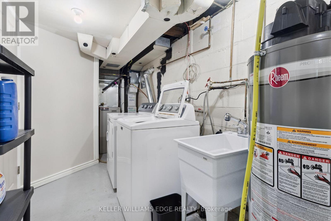
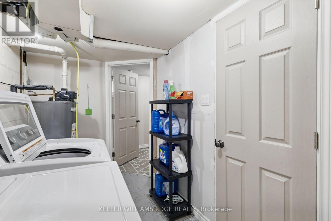
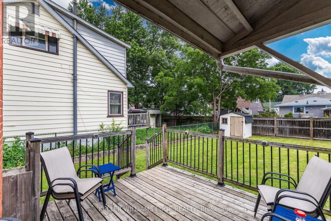
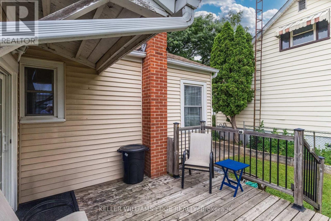
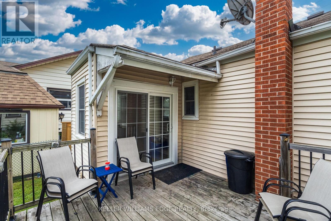
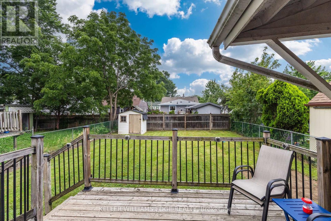
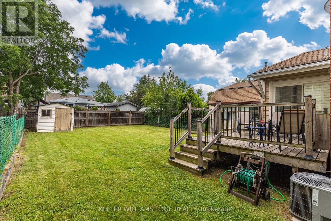
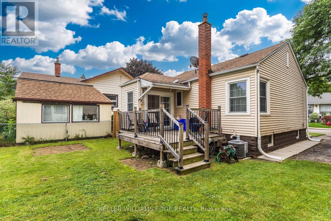
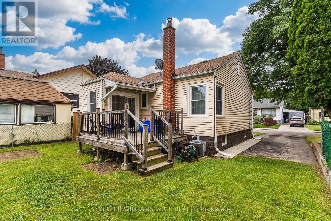
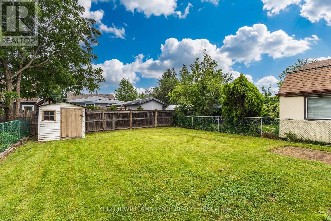
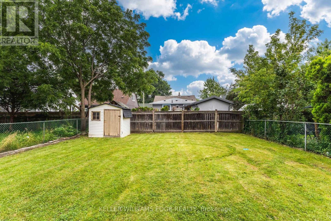
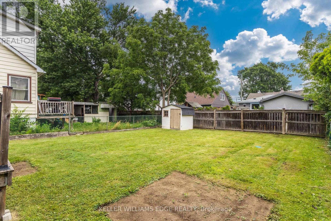
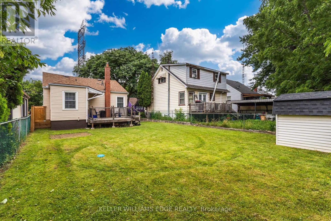
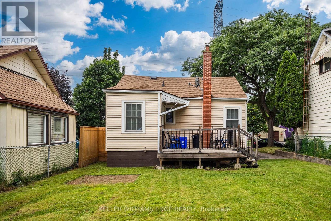
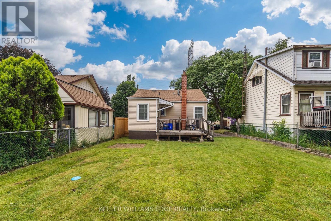
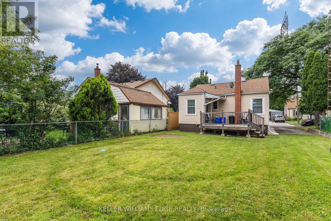
Cute as a button, thoughtfully updated, and exceptionally functional bungalow in Hamilton's sought-after Normanhurst neighbourhood offering approximately 1,450 sq. ft. of finished living space, including a fully finished basement. The main level features 2 bedrooms and a full 4-piece bath, while the finished lower level offers an additional bedroom, 3-piece bath & natural gas fireplace providing comfortable flexible living space for families, guests, or a home office.Numerous updates include a renovated kitchen (2017), interior and exterior doors, trim and crown moulding (2017), gas fireplace installed (2019), conversion to forced-air heating with new ductwork (2019), washer and gas dryer (2019), central air conditioning (2022), and an owned hot water tank (2026) with a 1-year labour and 7-year parts warranty. Furnace (2011). Roof replaced in 2016. Exterior doors updated in 2017.The 39' x 92.5' lot includes an approximately 82 sq. ft. storage shed.Conveniently located close to schools, including Churchill Secondary School, Viscount Montgomery Public School, St. Eugene Catholic Elementary School and Cathedral High School. Nearby amenities include Pat Quinn Arena, public pool, tennis and basketball courts, playgrounds, Montgomery Park, public transit, shopping, and everyday conveniences. (id:62616)
Property Details
| MLS® Number | X13542500 |
| Property Type | Single Family |
| Community Name | Normanhurst |
| Amenities Near By | Public Transit, Place Of Worship, Schools |
| Parking Space Total | 2 |
Building
| Bathroom Total | 2 |
| Bedrooms Above Ground | 2 |
| Bedrooms Below Ground | 1 |
| Bedrooms Total | 3 |
| Age | 51 To 99 Years |
| Amenities | Fireplace(s) |
| Appliances | Water Heater, Dishwasher, Dryer, Stove, Washer, Window Coverings, Refrigerator |
| Architectural Style | Bungalow |
| Basement Development | Finished |
| Basement Type | Full (finished) |
| Construction Style Attachment | Detached |
| Cooling Type | Central Air Conditioning |
| Exterior Finish | Aluminum Siding, Vinyl Siding |
| Fireplace Present | Yes |
| Fireplace Total | 1 |
| Foundation Type | Block |
| Heating Fuel | Natural Gas |
| Heating Type | Forced Air |
| Stories Total | 1 |
| Size Interior | 700 - 1,100 Sqft |
| Type | House |
| Utility Water | Municipal Water |
Parking
| No Garage |
Land
| Acreage | No |
| Land Amenities | Public Transit, Place Of Worship, Schools |
| Sewer | Sanitary Sewer |
| Size Depth | 92 Ft ,6 In |
| Size Frontage | 39 Ft |
| Size Irregular | 39 X 92.5 Ft |
| Size Total Text | 39 X 92.5 Ft |
| Zoning Description | C |
Rooms
| Level | Type | Length | Width | Dimensions |
|---|---|---|---|---|
| Basement | Recreational, Games Room | 3.86 m | 3.58 m | 3.86 m x 3.58 m |
| Basement | Bedroom 3 | 3.25 m | 3.58 m | 3.25 m x 3.58 m |
| Basement | Bathroom | Measurements not available | ||
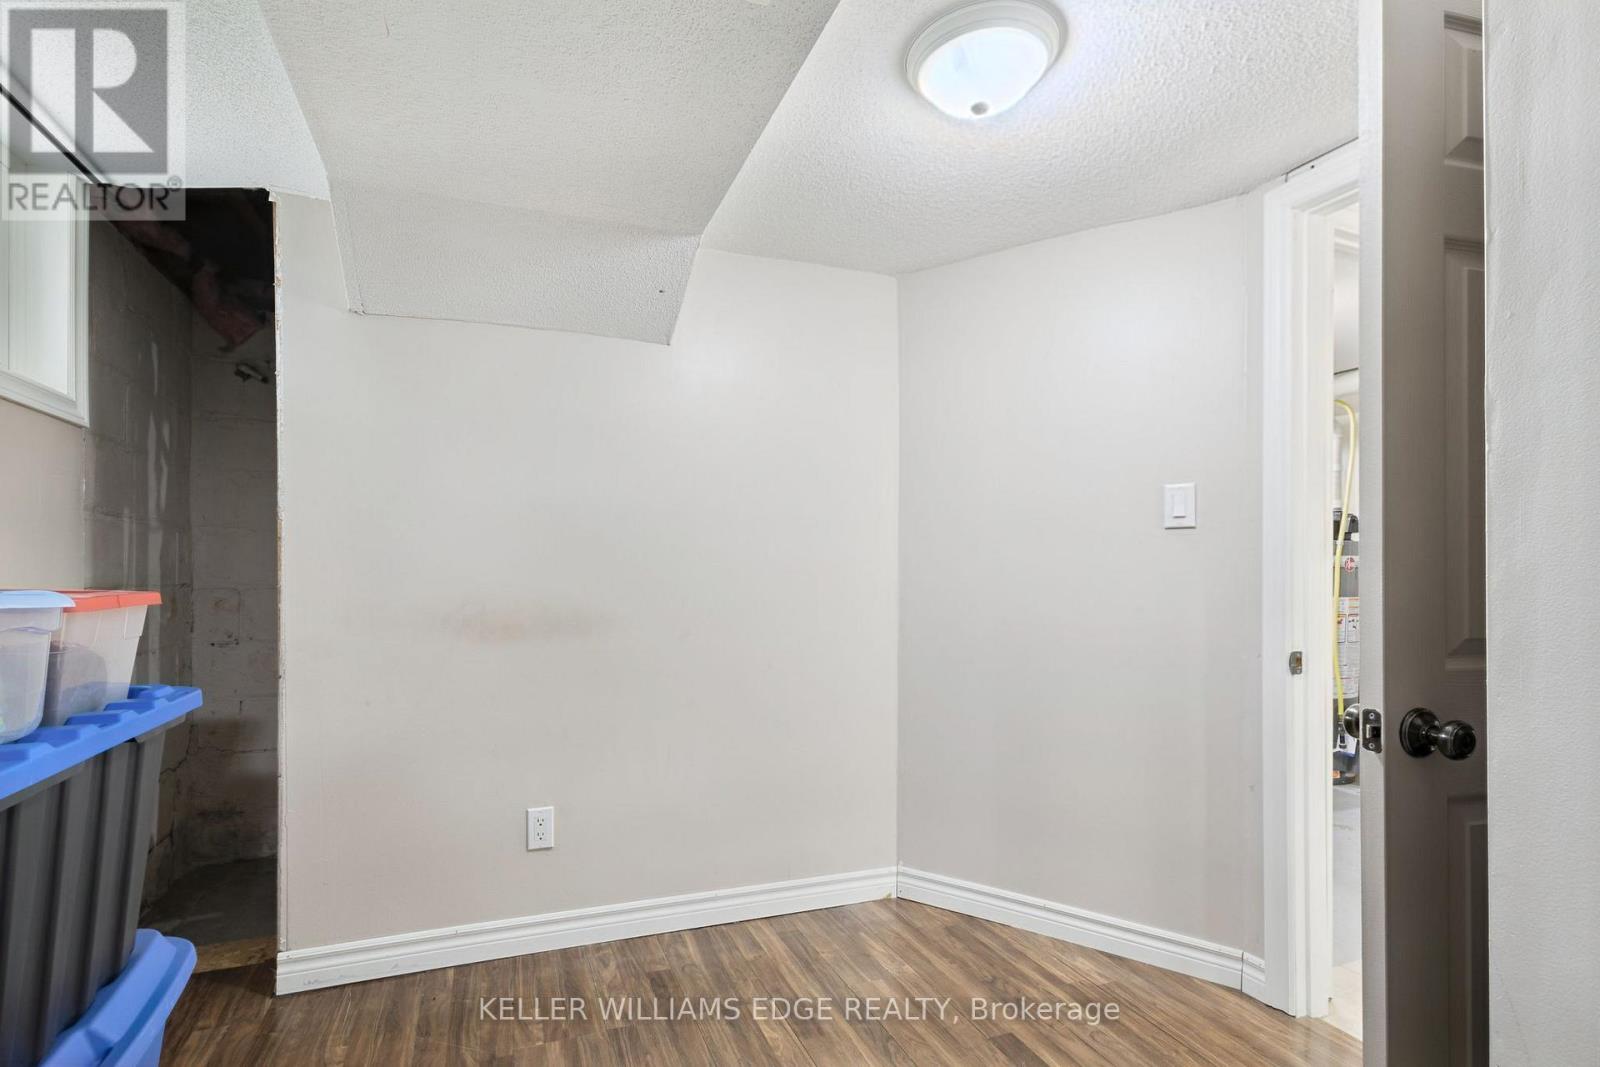
| Basement | Laundry Room | Measurements not available | ||
| Main Level | Kitchen | 3.56 m | 2.39 m | 3.56 m x 2.39 m |
| Main Level | Living Room | 4.72 m | 3.91 m | 4.72 m x 3.91 m |
| Main Level | Bathroom | Measurements not available | ||
| Main Level | Bedroom | 3.05 m | 3.61 m | 3.05 m x 3.61 m |
| Main Level | Bedroom 2 | 3 m | 2.44 m | 3 m x 2.44 m |
https://www.realtor.ca/real-estate/30010593/134-selkirk-avenue-hamilton-normanhurst-normanhurst
Contact Us
Contact us for more information

The trademarks REALTOR®, REALTORS®, and the REALTOR® logo are controlled by The Canadian Real Estate Association (CREA) and identify real estate professionals who are members of CREA. The trademarks MLS®, Multiple Listing Service® and the associated logos are owned by The Canadian Real Estate Association (CREA) and identify the quality of services provided by real estate professionals who are members of CREA. The trademark DDF® is owned by The Canadian Real Estate Association (CREA) and identifies CREA's Data Distribution Facility (DDF®)
July 09 2026 02:41:26
Toronto Regional Real Estate Board
Keller Williams Edge Realty