
13 Pine Ridge Crescent Port Dover, Ontario N0A 1N3

$550,000
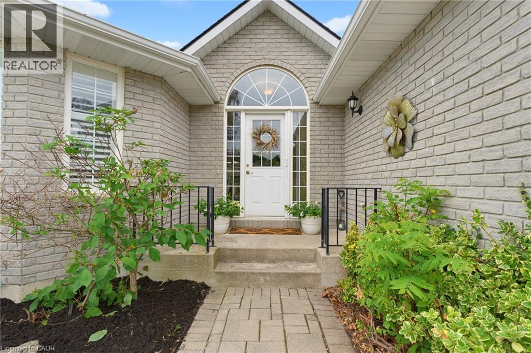
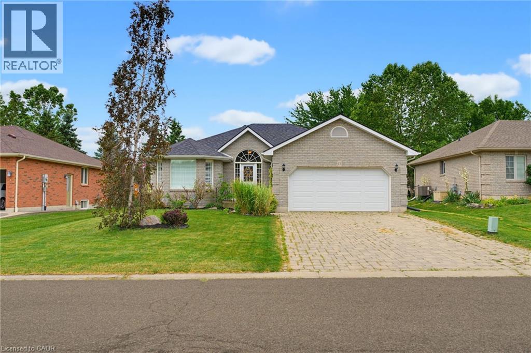
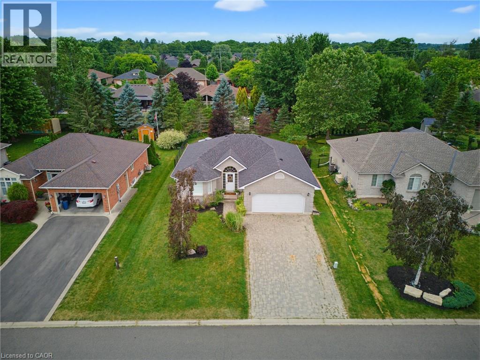
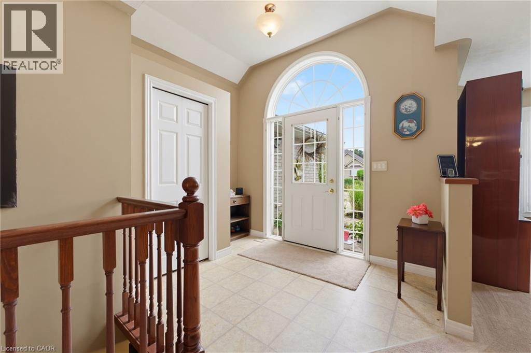
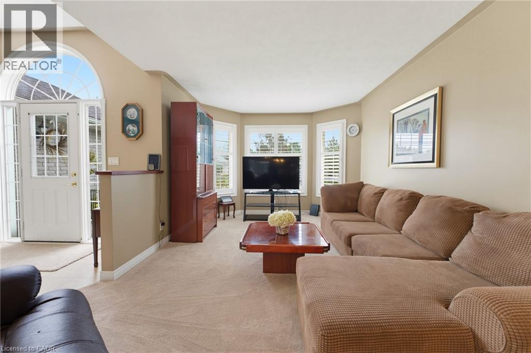
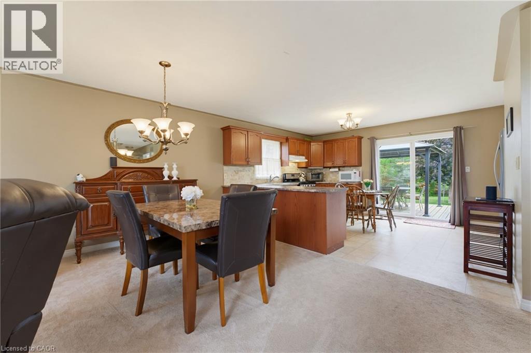
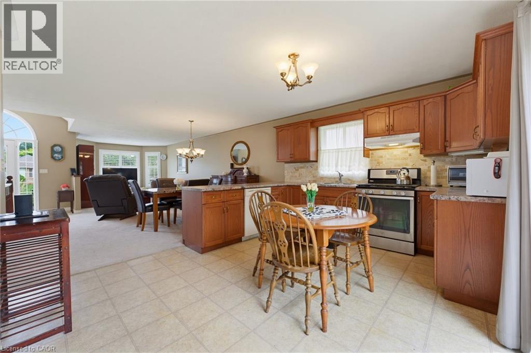
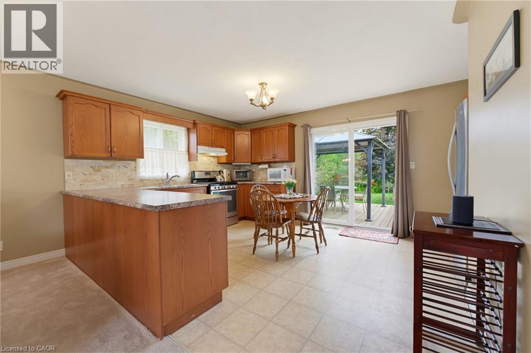
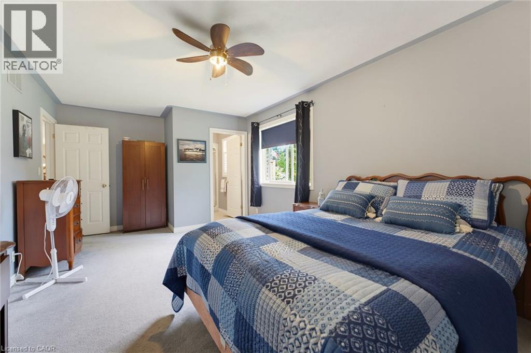
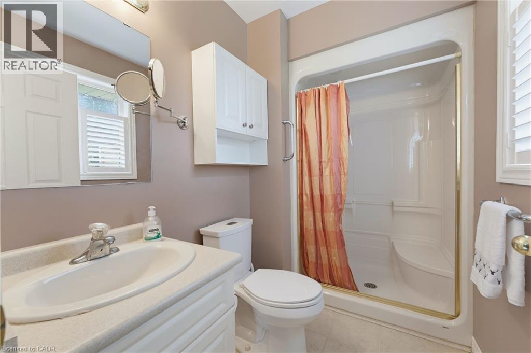
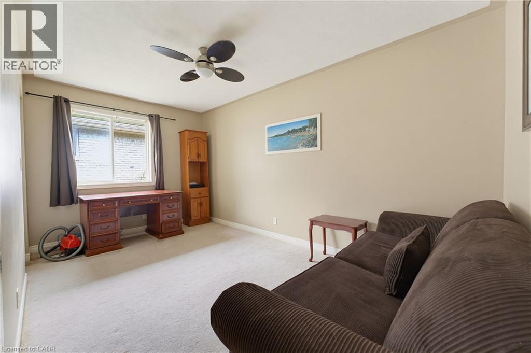
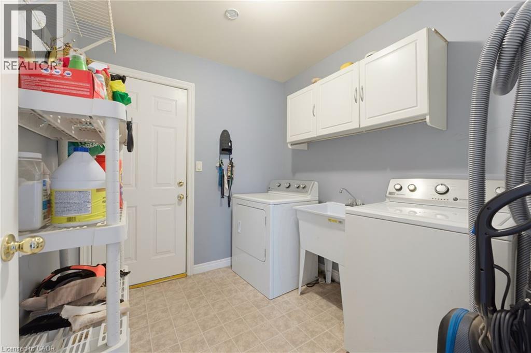
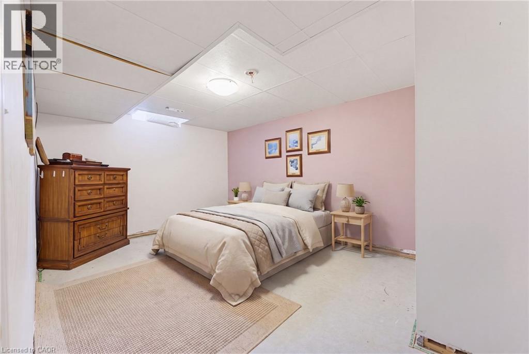
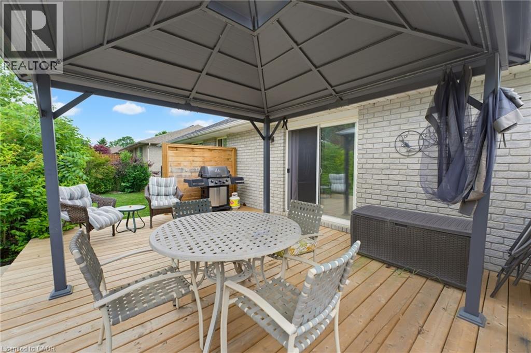
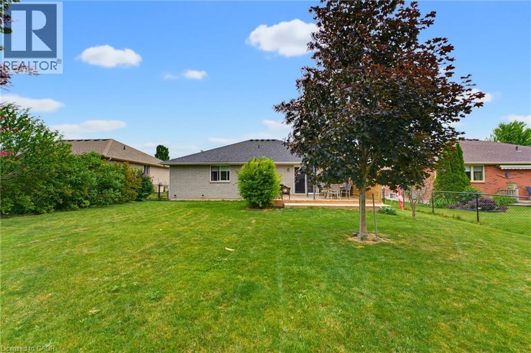
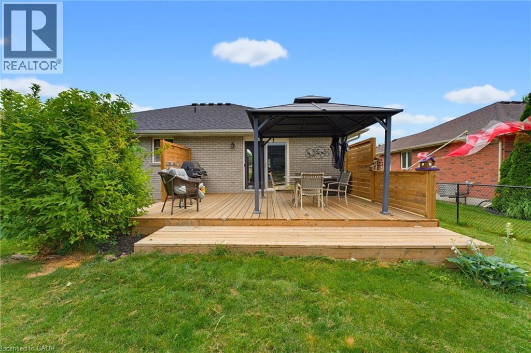
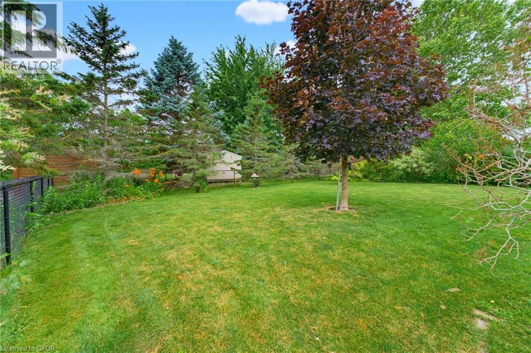
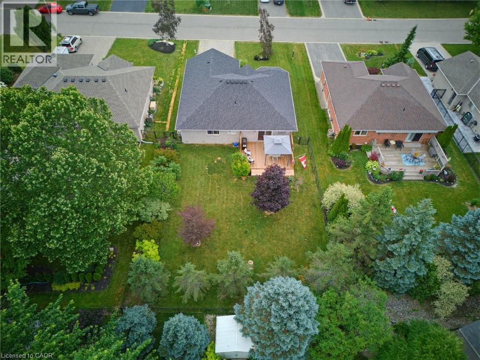
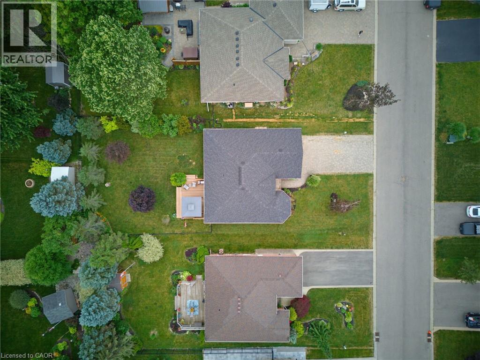
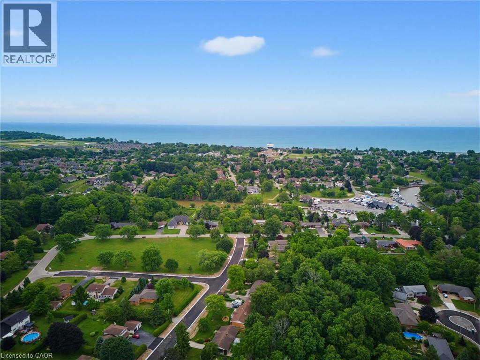
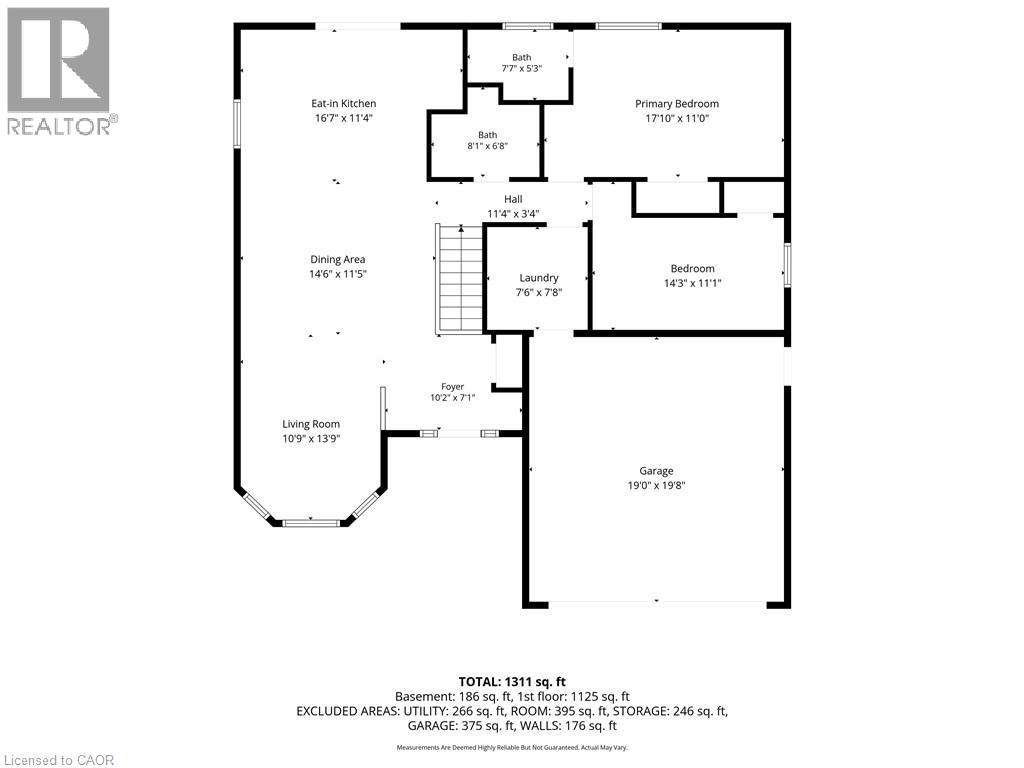
Take this opportunity to experience Port Dover living. This fully detached, 3 bedroom and 2 bathroom brick bungalow is located in a fabulous area of this desirable beach town. The home sits on a perfect size private lot with mature trees and is fantastic for enjoying with friends and family. The practical open floor plan allows for easy flow living with the primary bedroom (with ensuite), additional bedroom and laundry all on the main floor. Port Dover has so much to offer with trails, fishing, dining, boating, boutique shops, theater, farmers market and so much more. Call to book your private viewing today. (id:62616)
Property Details
| MLS® Number | 40843204 |
| Property Type | Single Family |
| Amenities Near By | Beach, Golf Nearby, Marina, Park, Place Of Worship, Playground, Schools, Shopping |
| Community Features | Quiet Area, Community Centre, School Bus |
| Features | Cul-de-sac, Sump Pump |
| Parking Space Total | 6 |
Building
| Bathroom Total | 2 |
| Bedrooms Above Ground | 2 |
| Bedrooms Below Ground | 1 |
| Bedrooms Total | 3 |
| Appliances | Dishwasher, Dryer, Refrigerator, Stove, Washer, Window Coverings |
| Architectural Style | Bungalow |
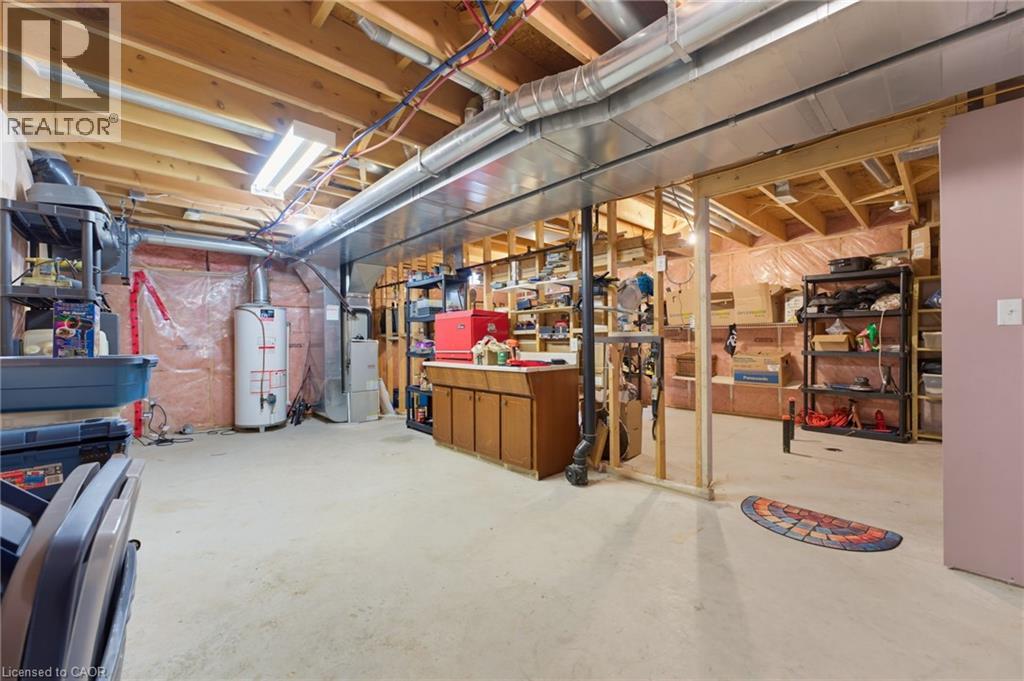
| Basement Development | Unfinished |
| Basement Type | Full (unfinished) |
| Constructed Date | 2004 |
| Construction Style Attachment | Detached |
| Cooling Type | Central Air Conditioning |
| Exterior Finish | Brick Veneer |
| Foundation Type | Poured Concrete |
| Heating Type | Forced Air |
| Stories Total | 1 |
| Size Interior | 1,125 Sqft |
| Type | House |
| Utility Water | Municipal Water |
Parking
| Attached Garage |
Land
| Access Type | Highway Access |
| Acreage | No |
| Land Amenities | Beach, Golf Nearby, Marina, Park, Place Of Worship, Playground, Schools, Shopping |
| Sewer | Municipal Sewage System |
| Size Frontage | 63 Ft |
| Size Total Text | Under 1/2 Acre |
| Zoning Description | R1 |
Rooms
| Level | Type | Length | Width | Dimensions |
|---|---|---|---|---|
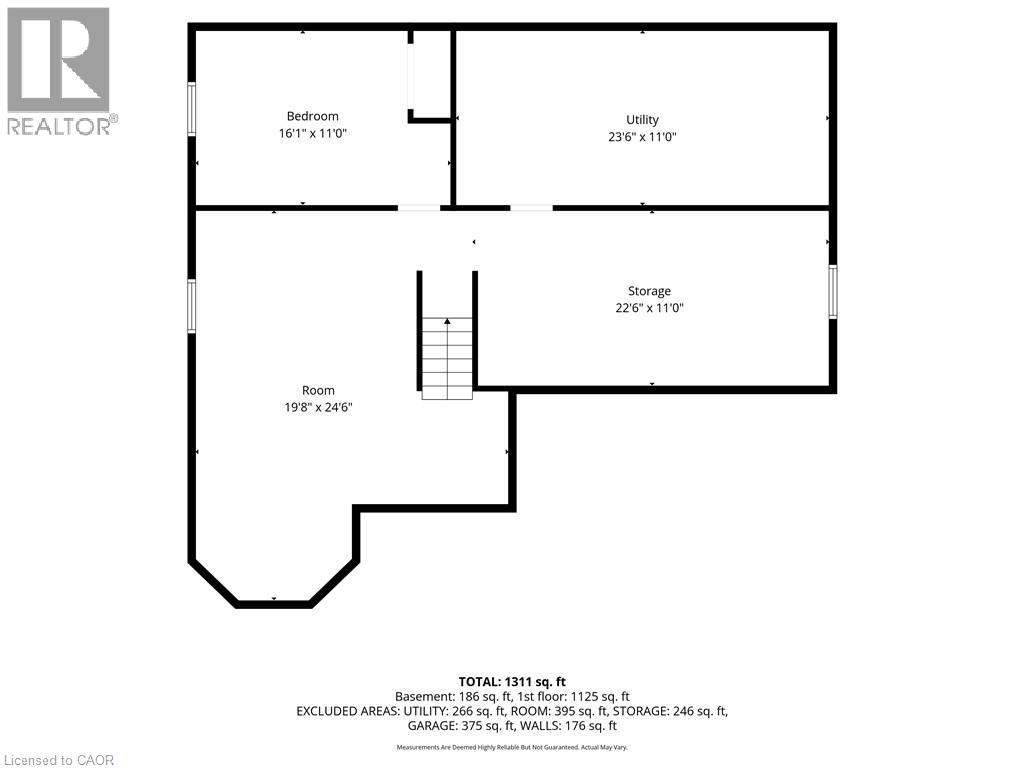
| Basement | Storage | 22'6'' x 11'0'' | ||
| Basement | Utility Room | 23'6'' x 11'0'' | ||
| Basement | Bedroom | 16'1'' x 11'0'' | ||
| Basement | Recreation Room | 19'8'' x 24'6'' | ||
| Main Level | Bedroom | 14'3'' x 11'1'' | ||
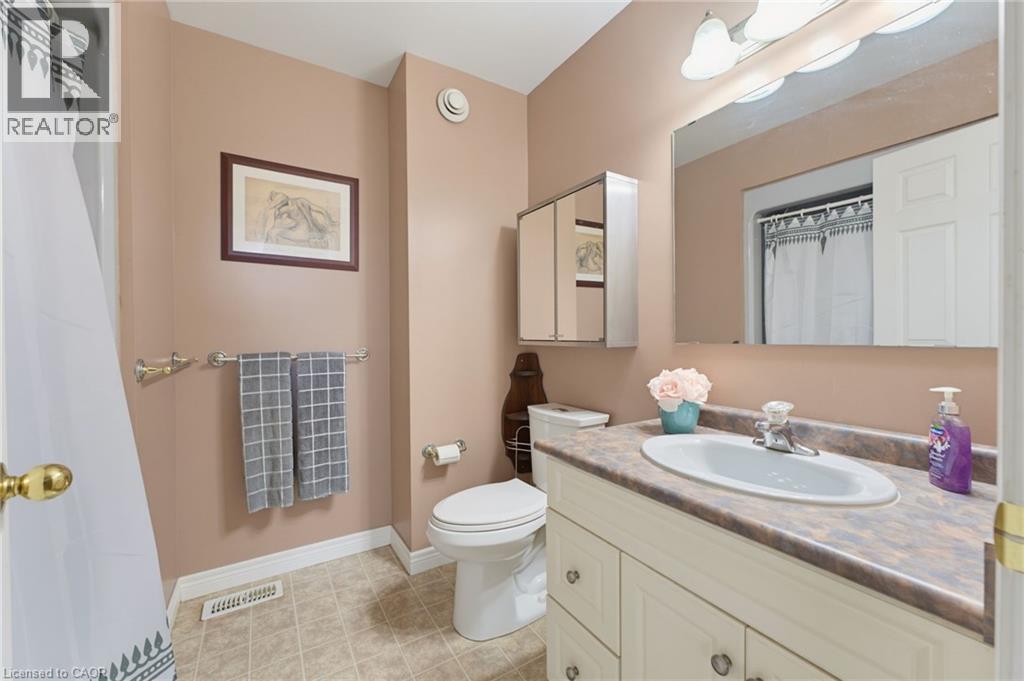
| Main Level | Full Bathroom | 7'7'' x 5'3'' | ||
| Main Level | Primary Bedroom | 17'10'' x 11'0'' | ||
| Main Level | Laundry Room | 7'6'' x 7'8'' | ||
| Main Level | 3pc Bathroom | 8'1'' x 6'8'' | ||
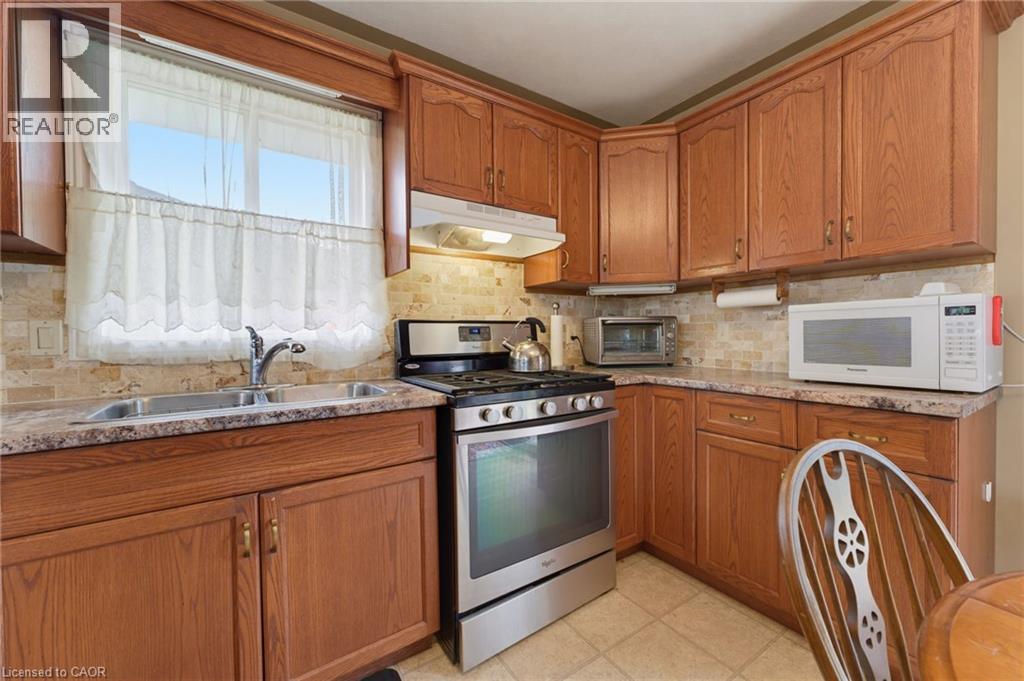
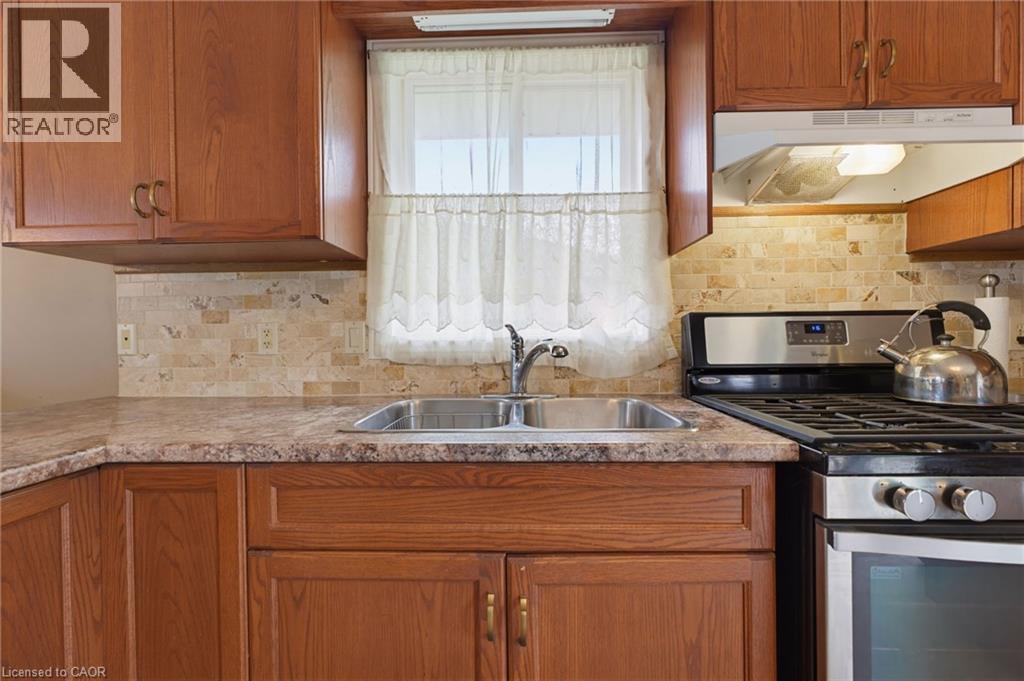
| Main Level | Eat In Kitchen | 16'7'' x 11'4'' | ||
| Main Level | Dining Room | 14'6'' x 11'5'' | ||
| Main Level | Living Room | 10'9'' x 13'9'' | ||
| Main Level | Foyer | 10'2'' x 7'1'' |
https://www.realtor.ca/real-estate/30009746/13-pine-ridge-crescent-port-dover
Contact Us
Contact us for more information

The trademarks REALTOR®, REALTORS®, and the REALTOR® logo are controlled by The Canadian Real Estate Association (CREA) and identify real estate professionals who are members of CREA. The trademarks MLS®, Multiple Listing Service® and the associated logos are owned by The Canadian Real Estate Association (CREA) and identify the quality of services provided by real estate professionals who are members of CREA. The trademark DDF® is owned by The Canadian Real Estate Association (CREA) and identifies CREA's Data Distribution Facility (DDF®)
July 09 2026 12:18:32
REALTORS® Association of Hamilton-Burlington
Century 21 Heritage Group Ltd