
32 Kilkarrin Road W Brampton, Ontario L7A 0G1

$3,300 Monthly
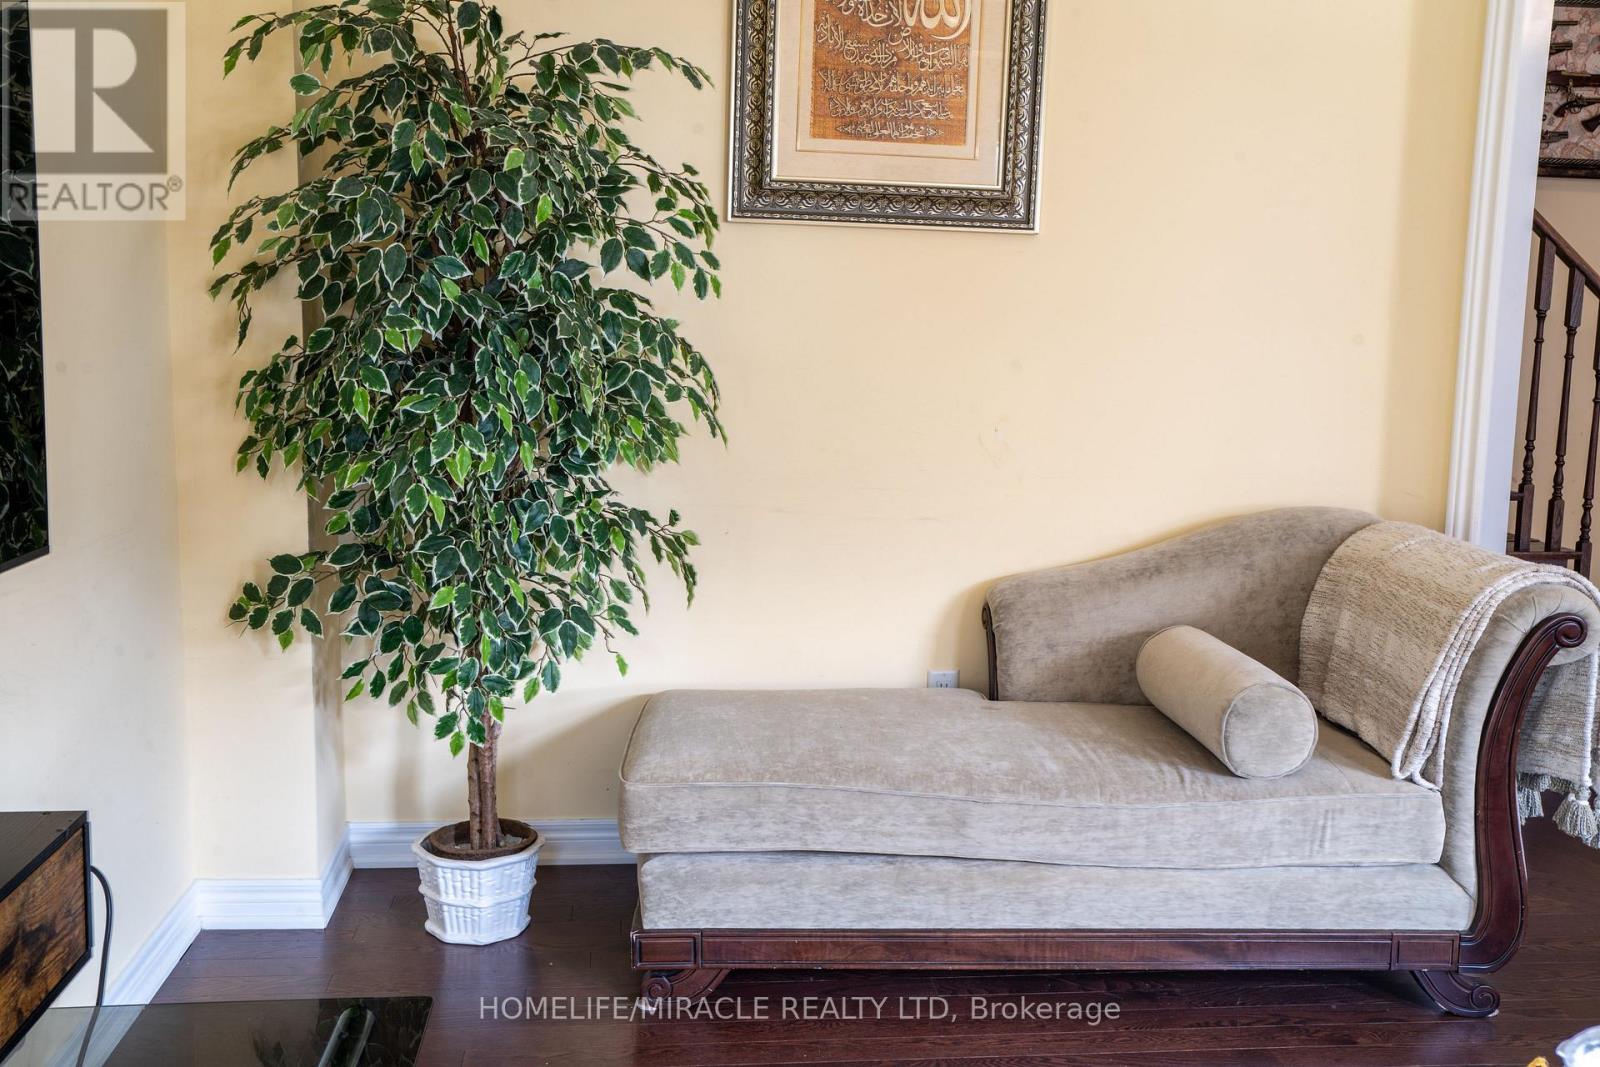
Welcome to this beautiful 4-bed and 4 bath upper portion of this Detached house in the heart of Northwest Brampton, offering the perfect blend of comfort, style, and convenience. This spacious 4-bedroom, 4-bathroom home features a private separate entrance, an open-concept layout, large windows that fill the space with natural light, elegant pot lights throughout, a modern kitchen with quality appliances, and the convenience of ensuite laundry. Ideally located in a highly sought-after family-friendly neighbourhood, you'll be just 5-10 minutes from shopping, banks, restaurants, libraries, parks, playgrounds, Mount Pleasant GO Station, and enjoy quick access to Highway 407, making commuting effortless. The lease includes 3 parking space offering exceptional value and a hassle-free lifestyle. No smoking and no pets. AAA tenants preferred. (id:62616)
Property Details
| MLS® Number | W13541136 |
| Property Type | Single Family |
| Community Name | Northwest Brampton |
| Features | In Suite Laundry, Guest Suite |
| Parking Space Total | 3 |
Building
| Bathroom Total | 4 |
| Bedrooms Above Ground | 4 |
| Bedrooms Total | 4 |
| Age | 6 To 15 Years |
| Appliances | Oven - Built-in, Water Heater |
| Basement Features | Apartment In Basement |
| Basement Type | N/a |
| Construction Status | Insulation Upgraded |
| Construction Style Attachment | Detached |
| Cooling Type | Central Air Conditioning |
| Exterior Finish | Brick |
| Flooring Type | Hardwood, Carpeted |
| Foundation Type | Poured Concrete |
| Half Bath Total | 1 |
| Heating Fuel | Natural Gas |
| Heating Type | Forced Air |
| Stories Total | 2 |
| Size Interior | 2,500 - 3,000 Sqft |
| Type | House |
| Utility Water | Municipal Water |
Parking
| Garage |
Land
| Acreage | No |
| Sewer | Sanitary Sewer |
| Size Depth | 93 Ft ,8 In |
| Size Frontage | 38 Ft ,1 In |
| Size Irregular | 38.1 X 93.7 Ft |
| Size Total Text | 38.1 X 93.7 Ft |
Rooms
| Level | Type | Length | Width | Dimensions |
|---|---|---|---|---|
| Second Level | Primary Bedroom | 6.15 m | 4.06 m | 6.15 m x 4.06 m |
| Second Level | Bedroom 2 | 3.69 m | 3.38 m | 3.69 m x 3.38 m |
| Second Level | Bedroom 3 | 3.38 m | 3.38 m | 3.38 m x 3.38 m |
| Second Level | Bedroom 4 | 4.3 m | 4.1 m | 4.3 m x 4.1 m |
| Main Level | Dining Room | 6.15 m | 4.1 m | 6.15 m x 4.1 m |
| Main Level | Kitchen | 3.25 m | 3.38 m | 3.25 m x 3.38 m |
| Main Level | Family Room | 6.15 m | 4.06 m | 6.15 m x 4.06 m |
Contact Us
Contact us for more information

The trademarks REALTOR®, REALTORS®, and the REALTOR® logo are controlled by The Canadian Real Estate Association (CREA) and identify real estate professionals who are members of CREA. The trademarks MLS®, Multiple Listing Service® and the associated logos are owned by The Canadian Real Estate Association (CREA) and identify the quality of services provided by real estate professionals who are members of CREA. The trademark DDF® is owned by The Canadian Real Estate Association (CREA) and identifies CREA's Data Distribution Facility (DDF®)
July 09 2026 01:36:37
Toronto Regional Real Estate Board
Homelife/miracle Realty Ltd