
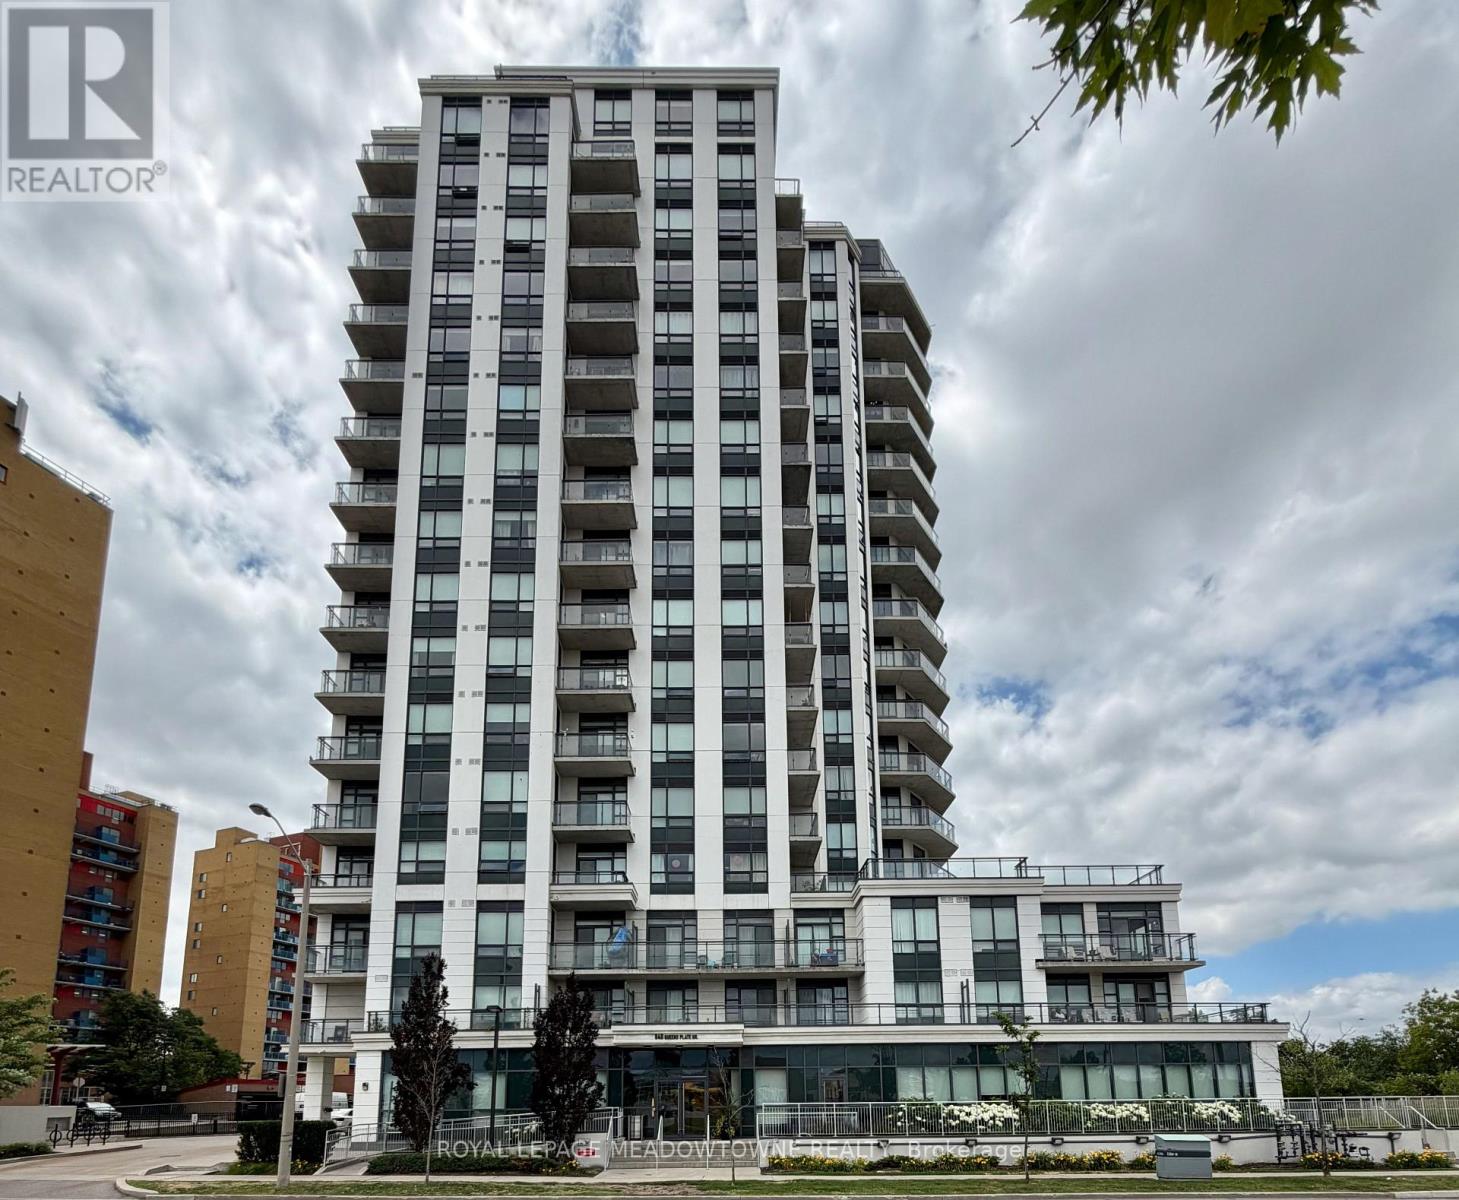
#1601 - 840 Queens Plate Drive Toronto, Ontario M9W 0E7

$2,350 Monthly
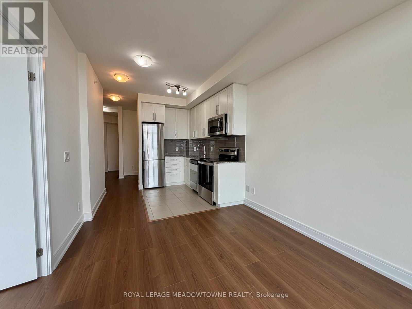
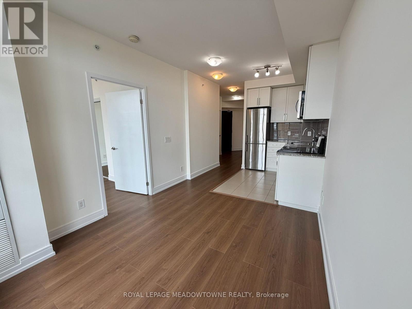
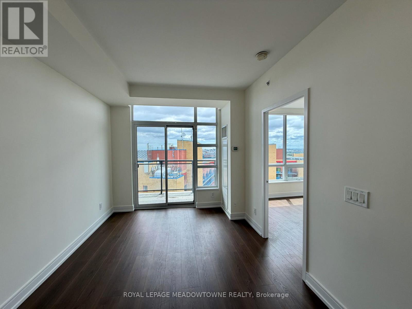
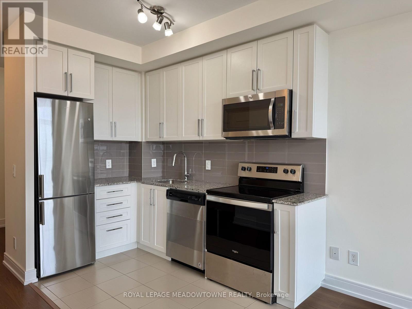
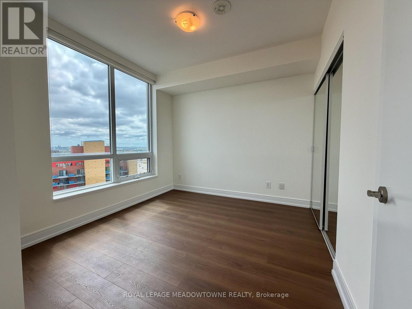
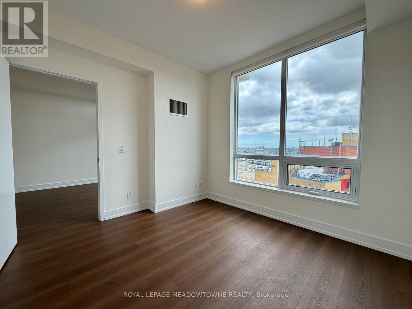
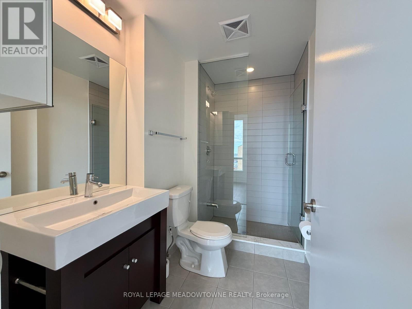
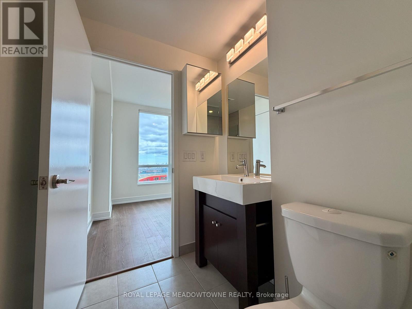
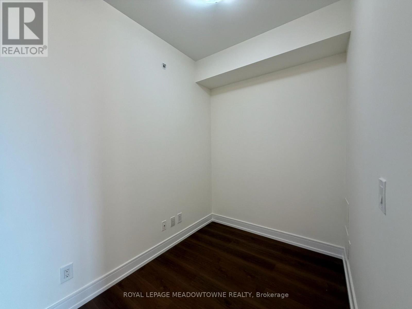
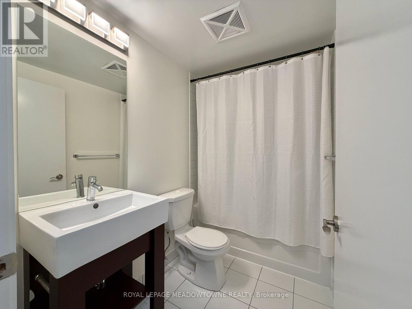
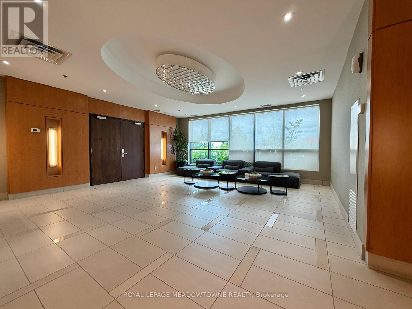
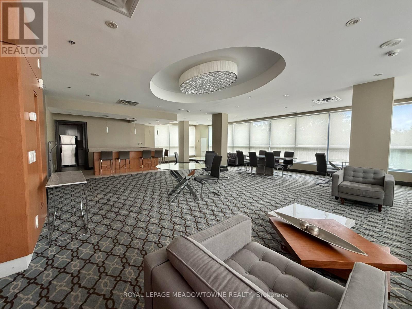
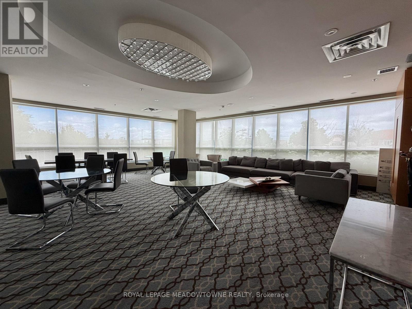
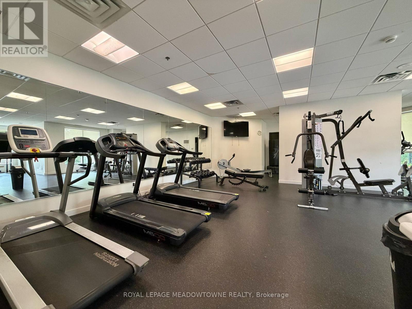
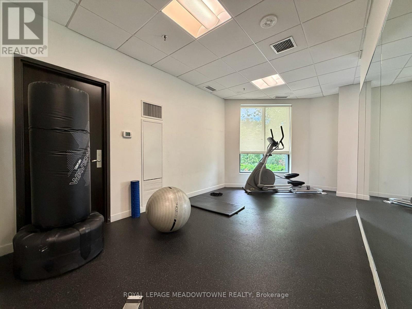
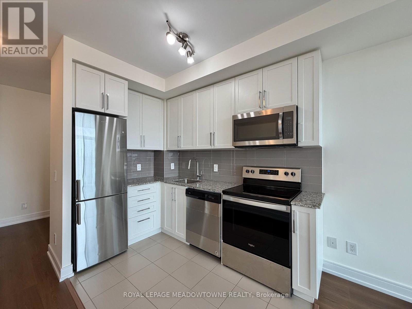
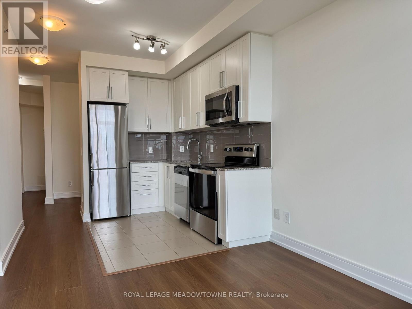
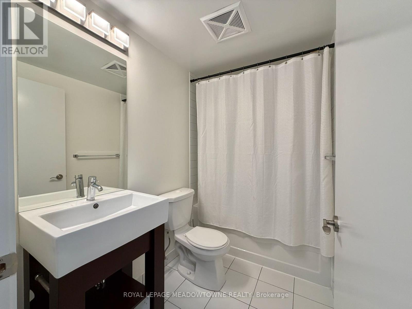
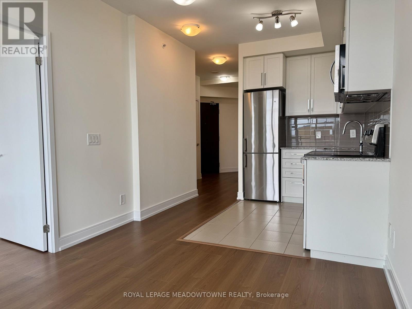
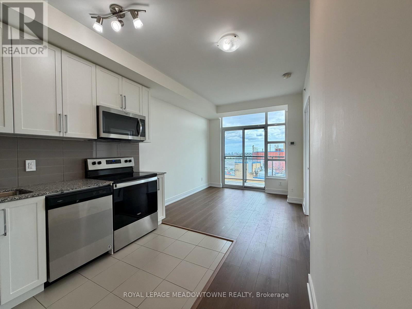
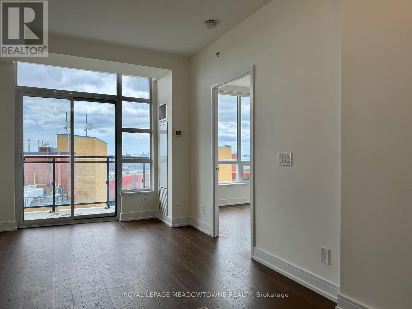
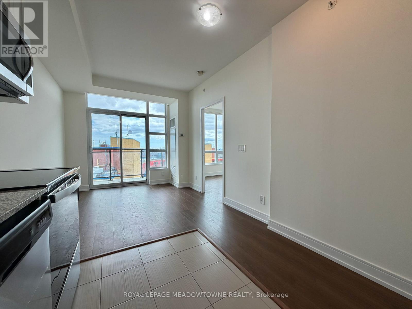
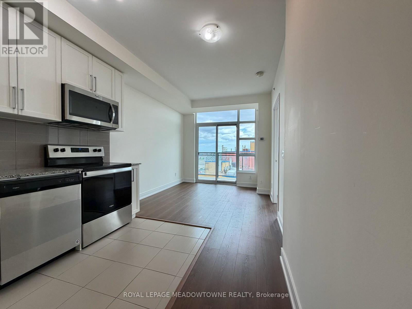
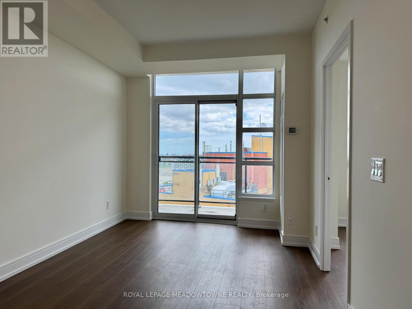
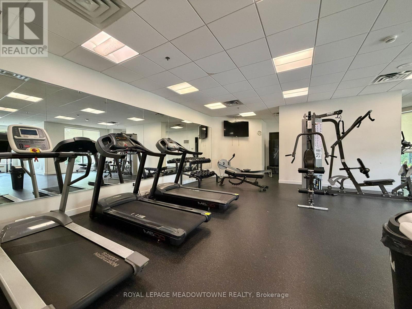
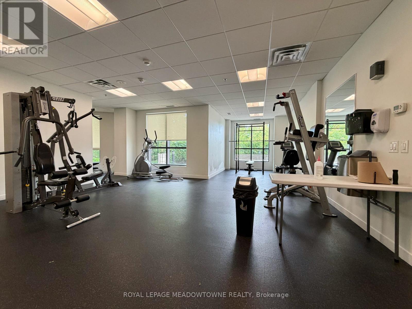
Take advantage of this opportunity to call this sub-penthouse suite your home sweet home! Move-in ready with many great features throughout including brand new beautiful laminate floors, a sun-filled bedroom with your very own ensuite bathroom and a den that's perfect to setup as your office or as an extra space for guests. Spacious exercise room and meeting/party room amenities available. The location doesn't get more central than this as you're close to everything you need! Woodbine Mall, Woodbine Racetrack, University of Guelph-Humber/Humber College, Pearson Airport, Highway 427, transit, hospitals, parks, shops & so much more! You truly don't want to miss this! (id:62616)
Property Details
| MLS® Number | W13539298 |
| Property Type | Single Family |
| Community Name | West Humber-Clairville |
| Community Features | Pets Allowed With Restrictions |
| Features | Balcony, Carpet Free |
| Parking Space Total | 1 |
Building
| Bathroom Total | 2 |
| Bedrooms Above Ground | 1 |
| Bedrooms Below Ground | 1 |
| Bedrooms Total | 2 |
| Amenities | Security/concierge, Exercise Centre, Party Room, Visitor Parking, Storage - Locker |
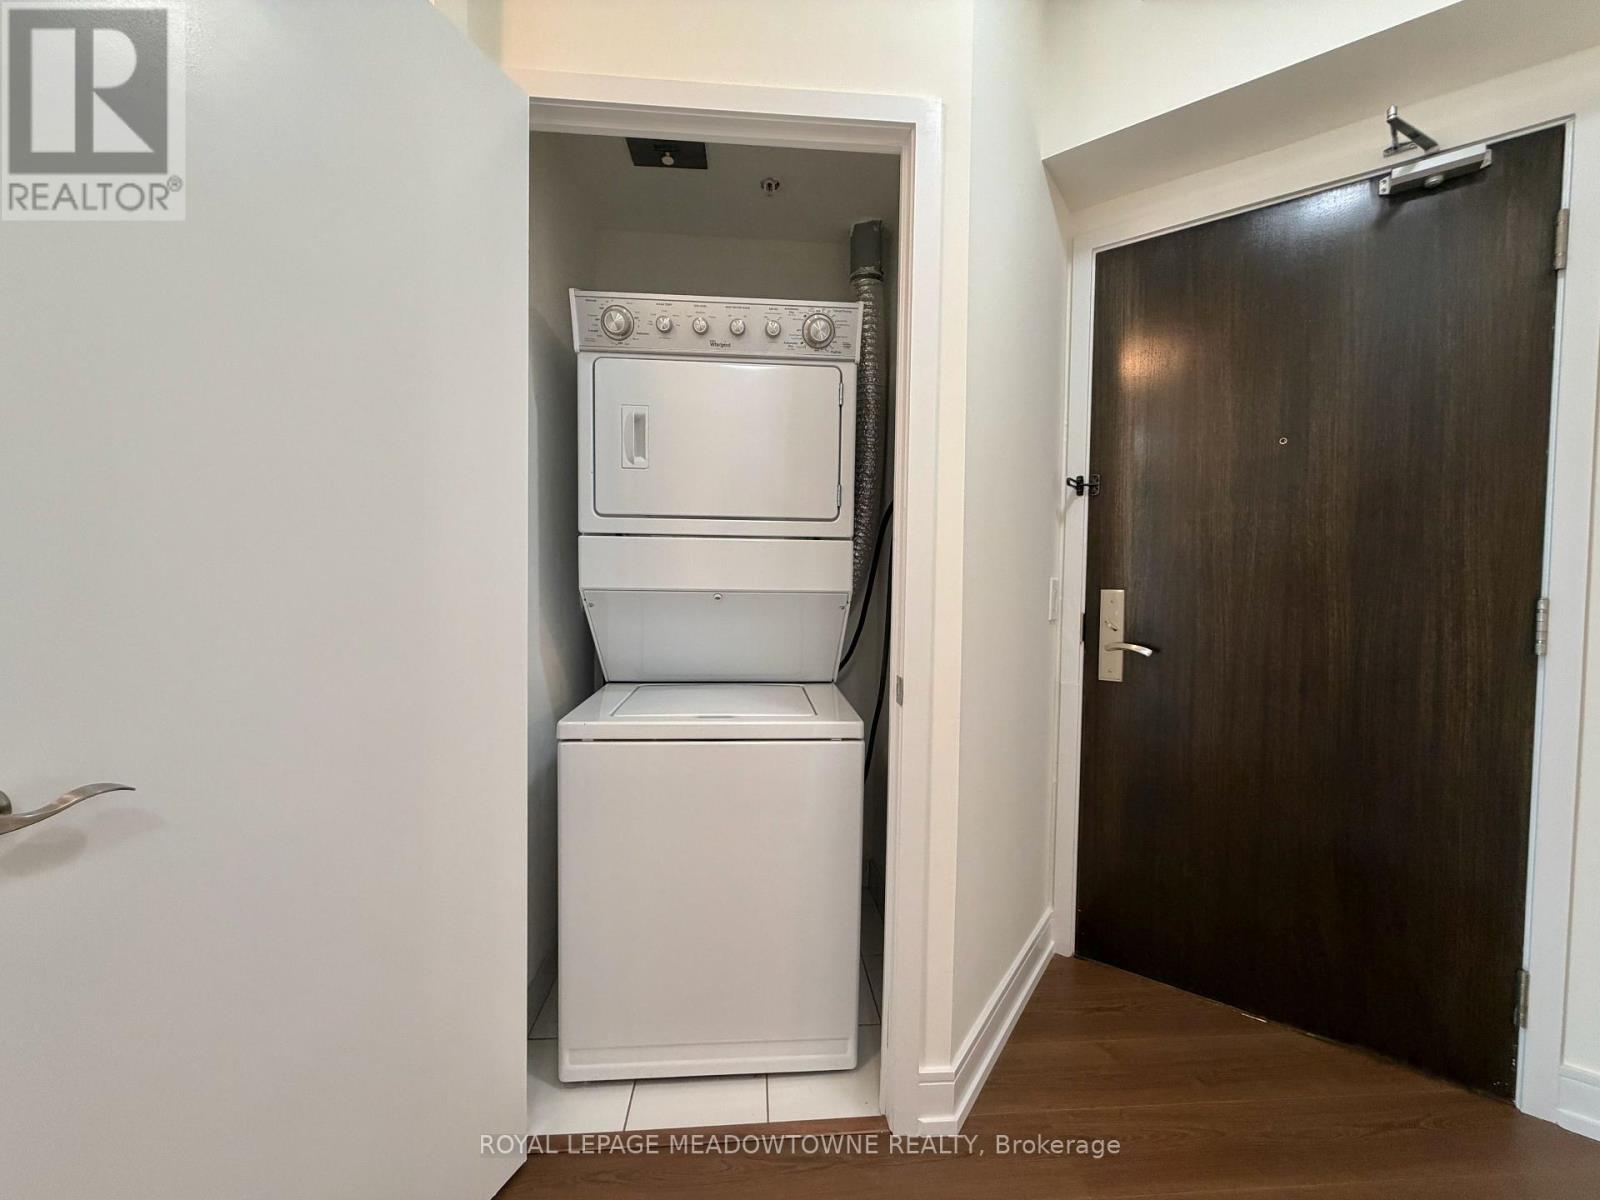
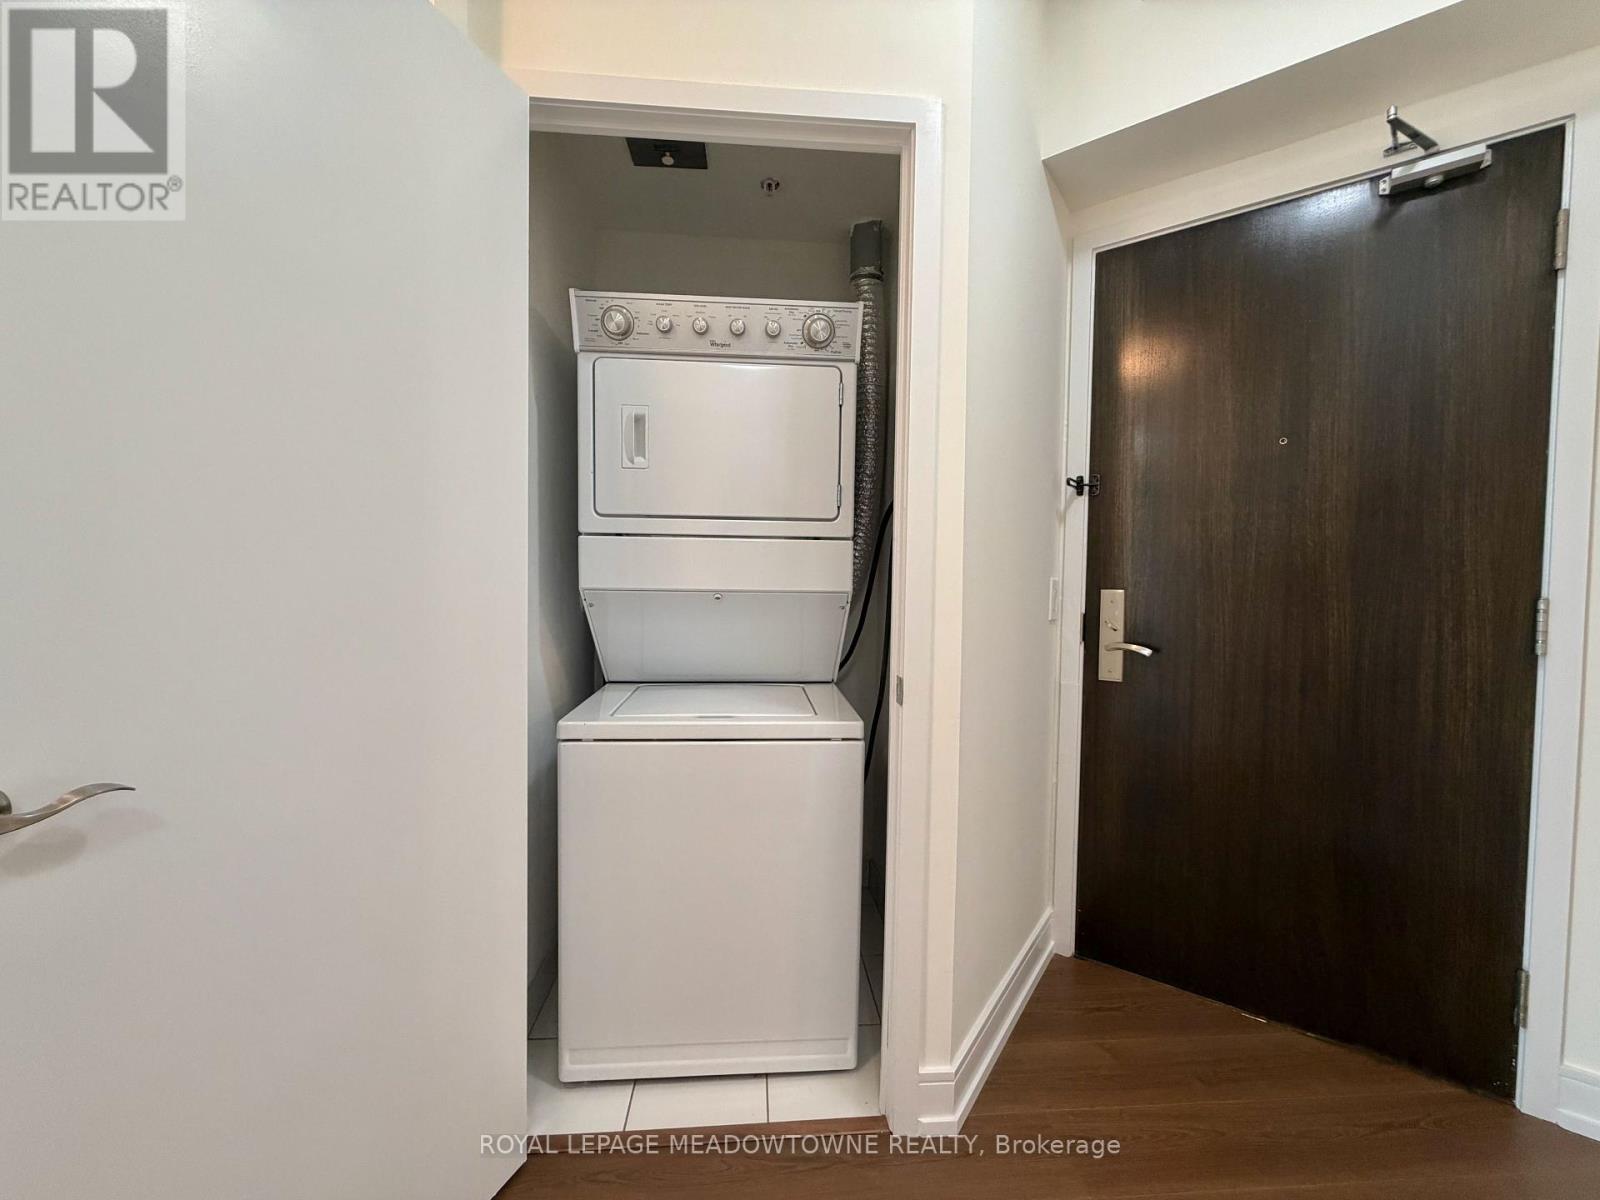
| Appliances | Dishwasher, Dryer, Microwave, Stove, Washer, Window Coverings, Refrigerator |
| Basement Type | None |
| Cooling Type | Central Air Conditioning |
| Exterior Finish | Concrete |
| Fire Protection | Security Guard |
| Flooring Type | Laminate, Tile |
| Heating Fuel | Natural Gas |
| Heating Type | Forced Air |
| Size Interior | 500 - 599 Sqft |
| Type | Apartment |
Parking
| Underground | |
| Garage |
Land
| Acreage | No |
Rooms
| Level | Type | Length | Width | Dimensions |
|---|---|---|---|---|
| Main Level | Living Room | 3.12 m | 2.81 m | 3.12 m x 2.81 m |
| Main Level | Kitchen | 2.84 m | 1.87 m | 2.84 m x 1.87 m |
| Main Level | Bedroom | 2.99 m | 2.99 m | 2.99 m x 2.99 m |
| Main Level | Den | 1.93 m | 1.79 m | 1.93 m x 1.79 m |
Contact Us
Contact us for more information

The trademarks REALTOR®, REALTORS®, and the REALTOR® logo are controlled by The Canadian Real Estate Association (CREA) and identify real estate professionals who are members of CREA. The trademarks MLS®, Multiple Listing Service® and the associated logos are owned by The Canadian Real Estate Association (CREA) and identify the quality of services provided by real estate professionals who are members of CREA. The trademark DDF® is owned by The Canadian Real Estate Association (CREA) and identifies CREA's Data Distribution Facility (DDF®)
July 09 2026 04:07:41
Toronto Regional Real Estate Board
Royal LePage Meadowtowne Realty