
Bsmt-Suite - 1600 Stevenson Street Milton, Ontario L9T 6A4

$2,595 Monthly
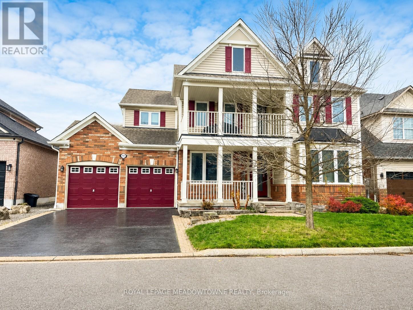
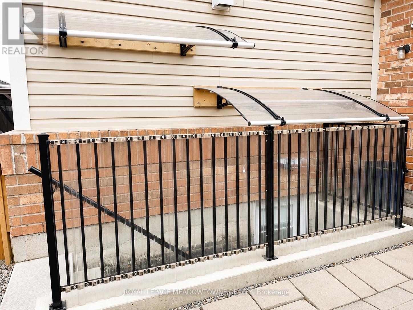
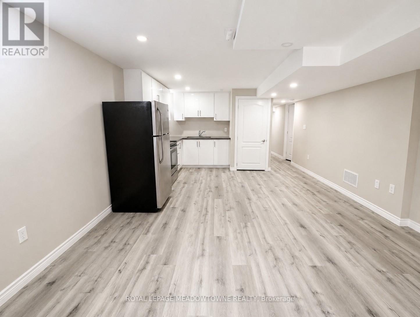
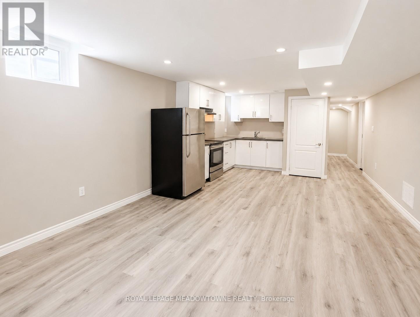
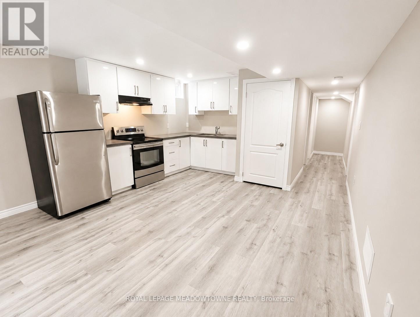
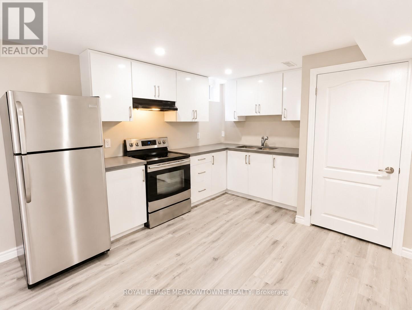
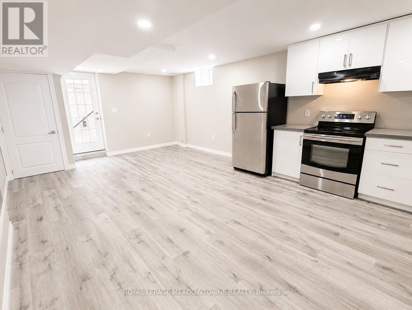
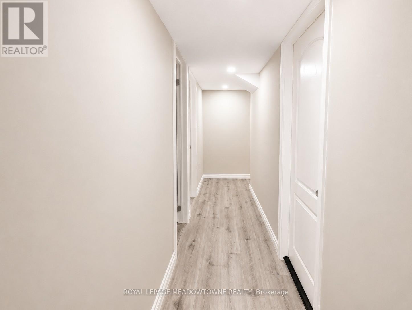
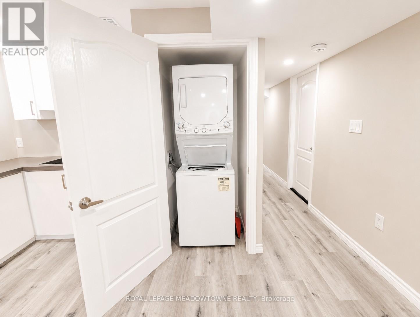
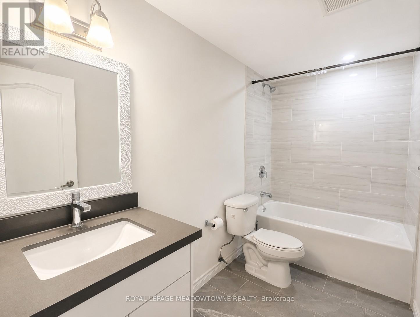
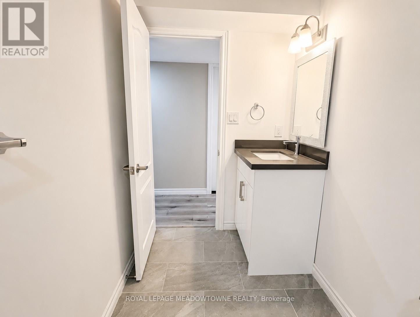
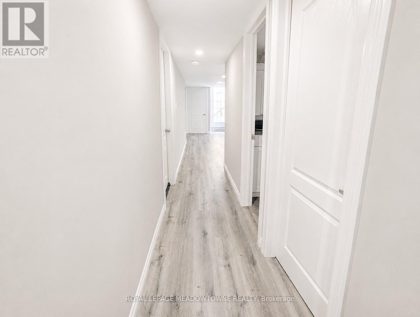
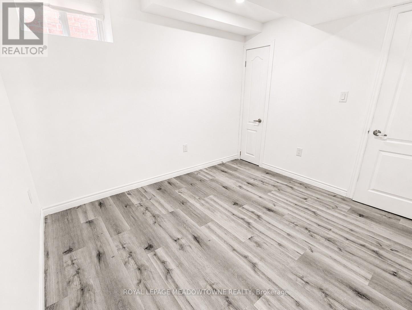
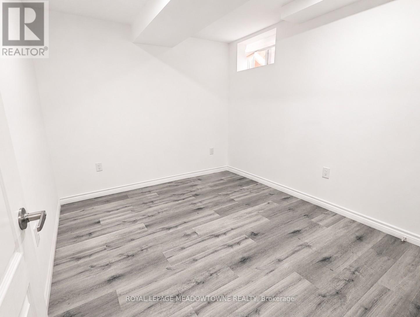
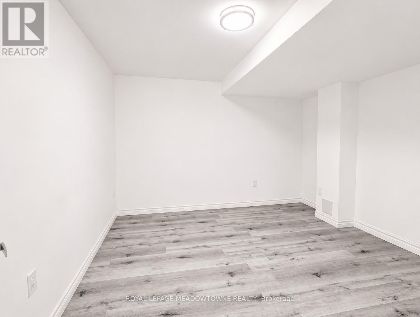
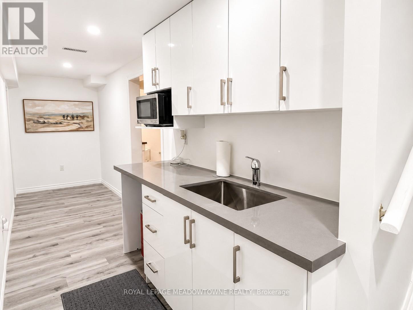
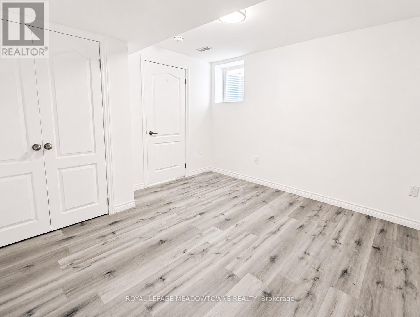
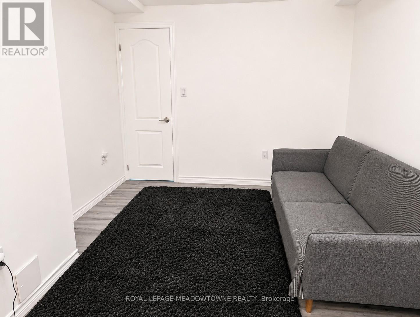
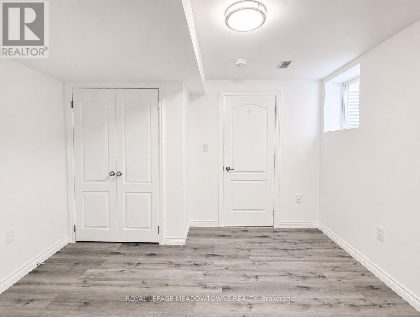
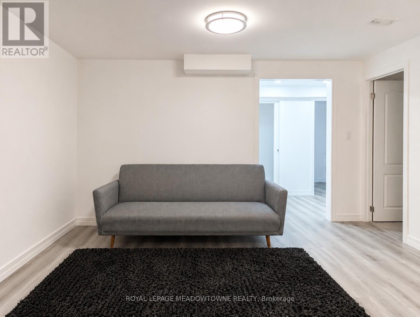
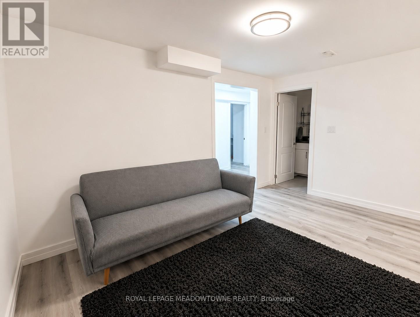
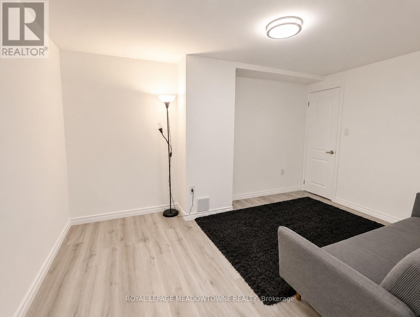
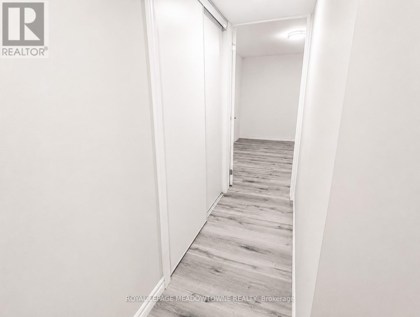
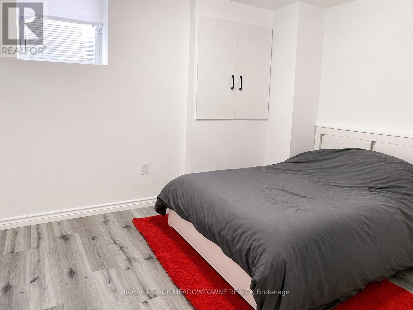
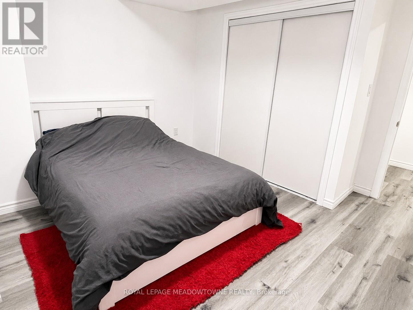
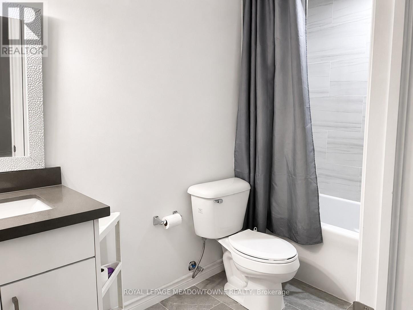
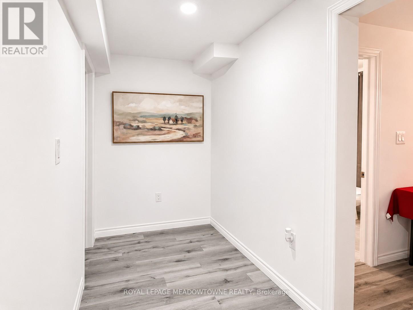
Offering a layout unlike most rental opportunities and designed to provide the feel of a true home, this LEGAL walk-up basement suite delivers a level of space and flexibility rarely found in a lower-level rental. The main living area features a modern kitchen with white cabinetry, stone countertops, full-size stainless steel appliances, and a bright open-concept living area finished with stylish grey vinyl flooring and abundant pot lights. Two spacious bedrooms, a full 4-piece bathroom, generous closet and storage space, a covered private side entrance, tandem parking for two vehicles, and the convenience of in-suite laundry complete the main suite.What truly sets this home apart is its thoughtfully designed private wing, offering an additional third bedroom, a second full 4-piece bathroom, a second kitchenette with room for a cozy eat-in area, and a separate den/living space. Whether you're a small family looking for room to spread out, professionals working from home, or seeking additional privacy, this unique layout provides a level of versatility that's difficult to find in today's rental market. Located in Milton's highly sought-after Beaty neighbourhood, you'll enjoy being just minutes from parks, schools, the library, shopping, restaurants, transit, and major highways, making everyday living both comfortable and convenient. Suitable for short OR long-term tenancy (min. 6 months). Tenant to pay 30% of utilities (equal billing) Open To: Students with verifiable income and/or guarantors, Small families, Newcomers with verifiable permanent employment (larger deposit may be considered within legal limits) *Landlord lives on-site - Quiet enjoyment of the property is expected. Also available in a 2-bed configuration. Contact the Listing Agent directly for details. (id:62616)
Property Details
| MLS® Number | W13537828 |
| Property Type | Single Family |
| Community Name | 1023 - BE Beaty |
| Amenities Near By | Hospital, Park, Public Transit, Schools |
| Community Features | School Bus |
| Features | In Suite Laundry, Sump Pump |
| Parking Space Total | 2 |
Building
| Bathroom Total | 2 |
| Bedrooms Above Ground | 3 |
| Bedrooms Below Ground | 1 |
| Bedrooms Total | 4 |
| Age | 16 To 30 Years |
| Appliances | Dryer, Hood Fan, Stove, Washer, Refrigerator |
| Basement Features | Apartment In Basement, Walk-up |
| Basement Type | N/a, N/a |
| Construction Style Attachment | Detached |
| Cooling Type | Central Air Conditioning |
| Exterior Finish | Brick, Vinyl Siding |
| Foundation Type | Concrete |
| Heating Fuel | Natural Gas |
| Heating Type | Forced Air |
| Stories Total | 2 |
| Size Interior | 1,100 - 1,500 Sqft |
| Type | House |
| Utility Water | Municipal Water |
Parking
| No Garage | |
| Tandem |
Land
| Acreage | No |
| Land Amenities | Hospital, Park, Public Transit, Schools |
| Sewer | Sanitary Sewer |
| Size Depth | 80 Ft ,4 In |
| Size Frontage | 56 Ft |
| Size Irregular | 56 X 80.4 Ft |
| Size Total Text | 56 X 80.4 Ft |
Rooms
| Level | Type | Length | Width | Dimensions |
|---|---|---|---|---|
| Basement | Living Room | 4.22 m | 4.01 m | 4.22 m x 4.01 m |
| Basement | Kitchen | 4.22 m | 2.97 m | 4.22 m x 2.97 m |
| Basement | Bedroom | 3.05 m | 2.82 m | 3.05 m x 2.82 m |
| Basement | Bedroom 2 | 3.53 m | 3.61 m | 3.53 m x 3.61 m |
| Basement | Bedroom 3 | 3.43 m | 3.53 m | 3.43 m x 3.53 m |
| Basement | Other | 1.6 m | 6.91 m | 1.6 m x 6.91 m |
| Basement | Den | 4.14 m | 2.9 m | 4.14 m x 2.9 m |
Contact Us
Contact us for more information

The trademarks REALTOR®, REALTORS®, and the REALTOR® logo are controlled by The Canadian Real Estate Association (CREA) and identify real estate professionals who are members of CREA. The trademarks MLS®, Multiple Listing Service® and the associated logos are owned by The Canadian Real Estate Association (CREA) and identify the quality of services provided by real estate professionals who are members of CREA. The trademark DDF® is owned by The Canadian Real Estate Association (CREA) and identifies CREA's Data Distribution Facility (DDF®)
July 08 2026 04:08:20
Toronto Regional Real Estate Board
Royal LePage Meadowtowne Realty