
1 Rue Chateaux Terrace Brantford, Ontario N3T 6N7

$1,299,000
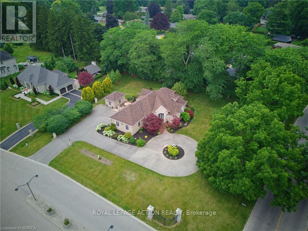
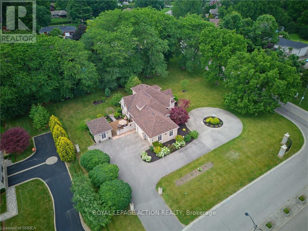
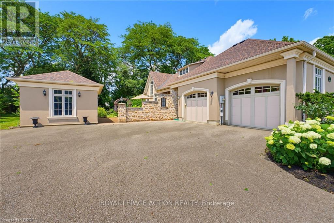
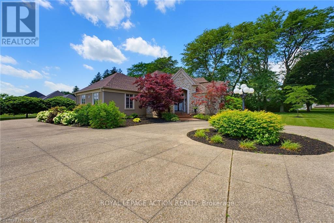
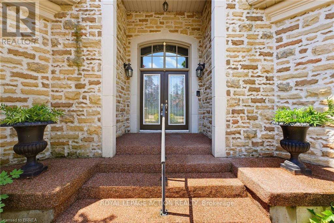
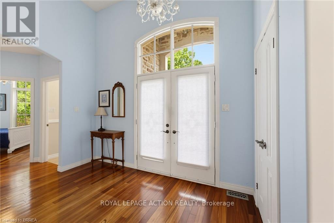
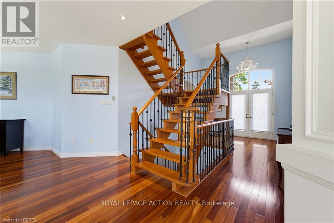
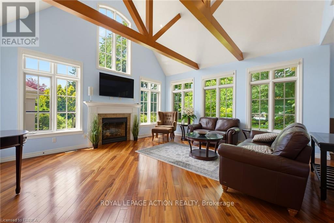
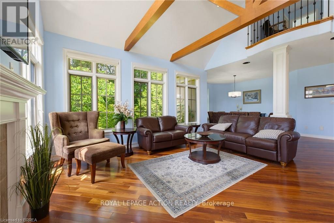
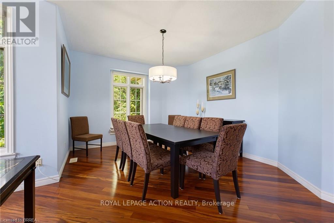
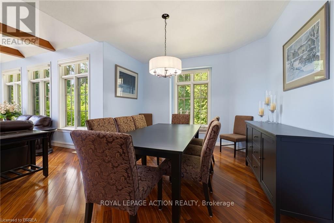
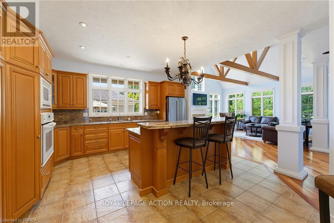
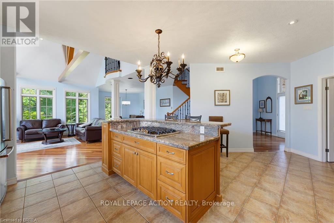
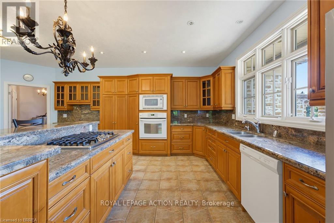
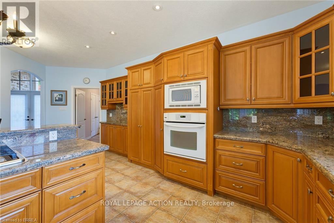
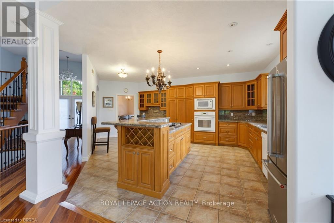
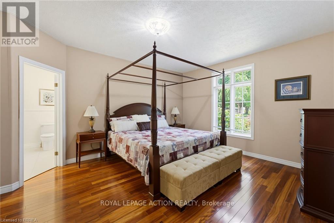
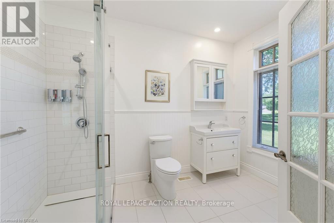
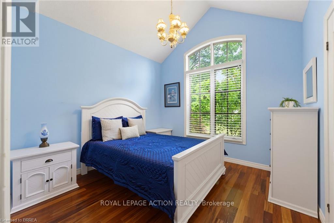
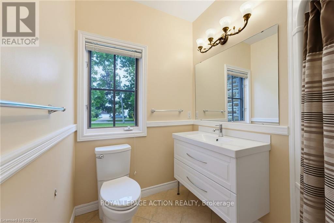
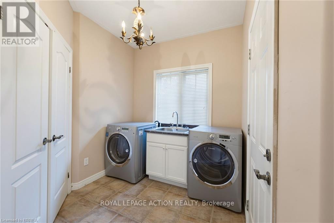
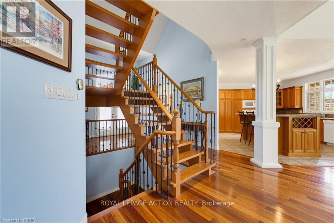
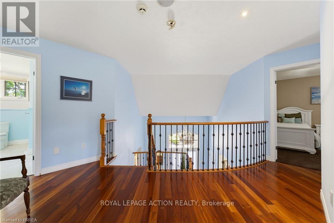
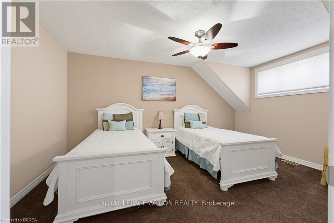
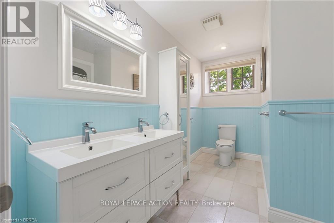
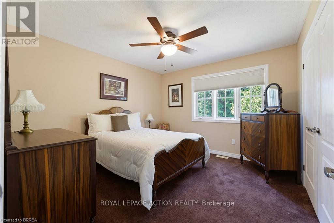
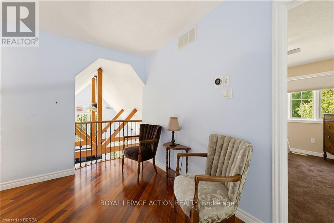
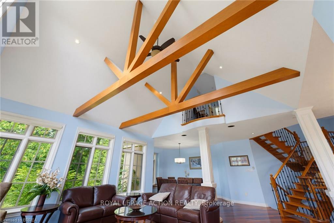
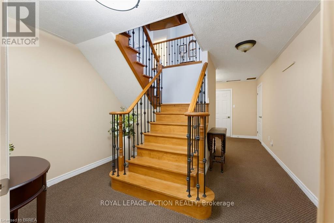
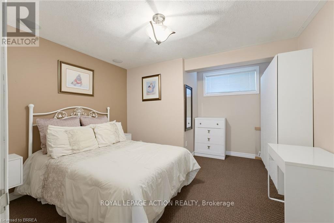
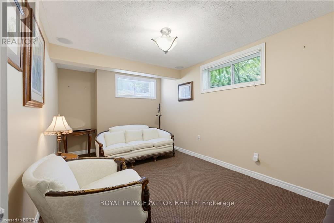
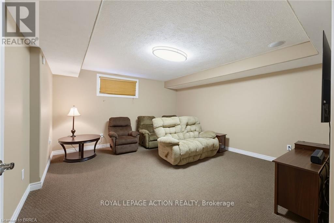
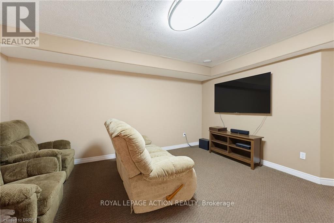
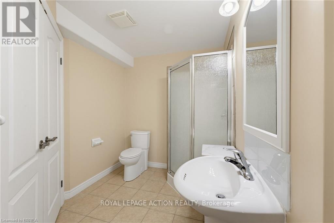
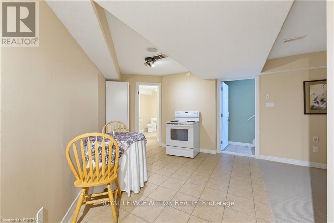
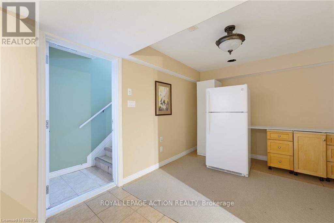
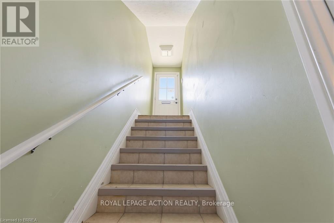
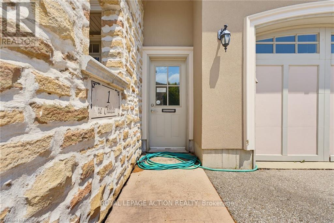
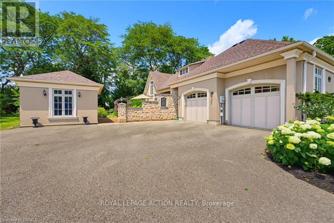
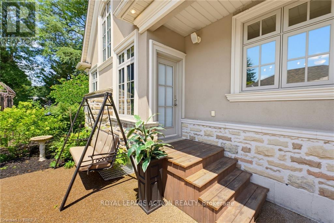
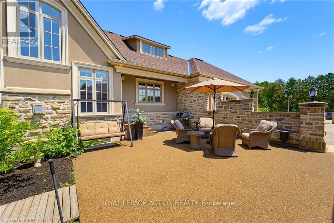
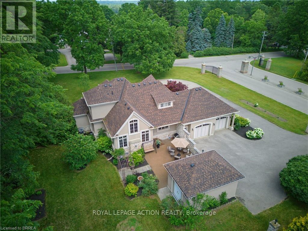
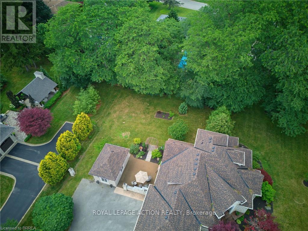
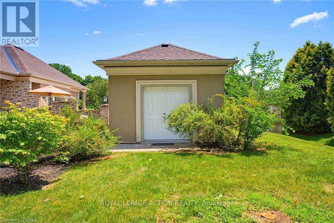
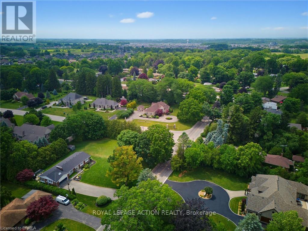
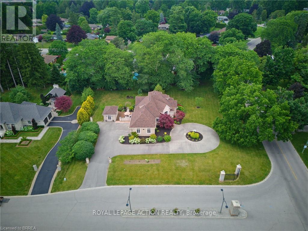
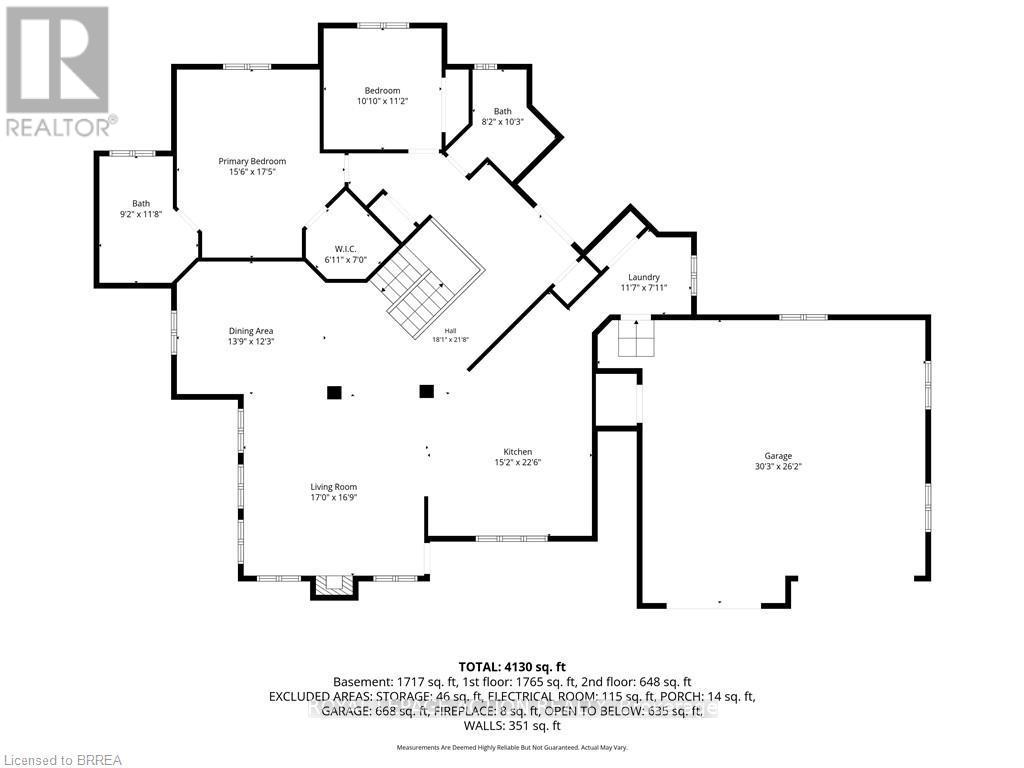
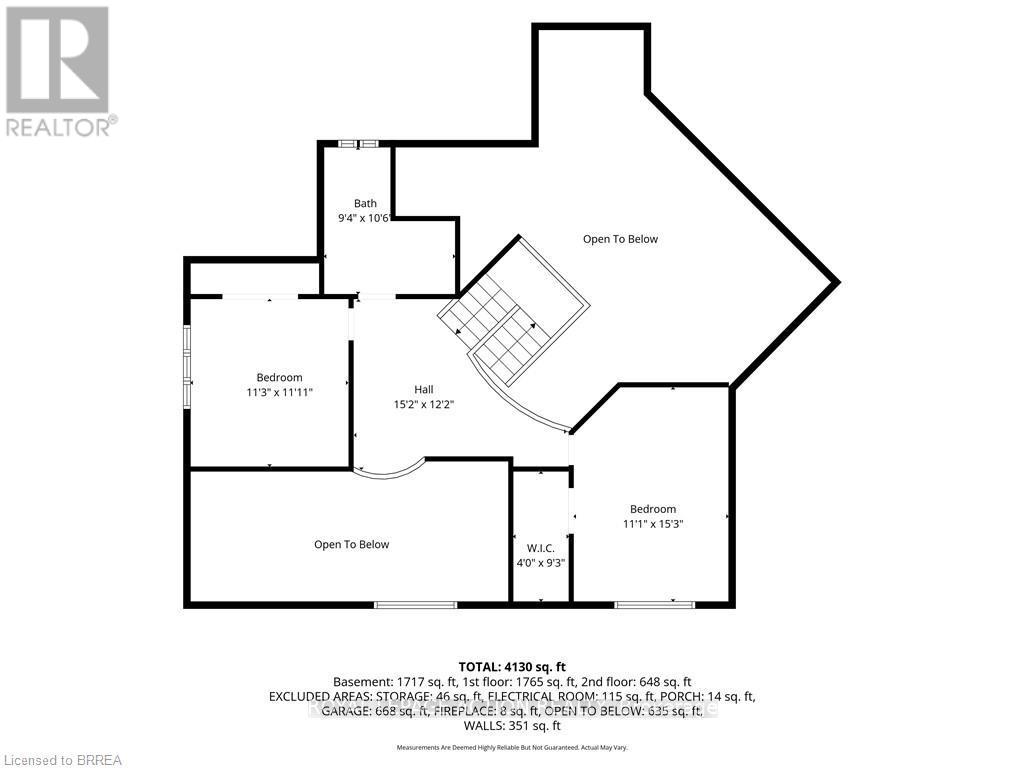
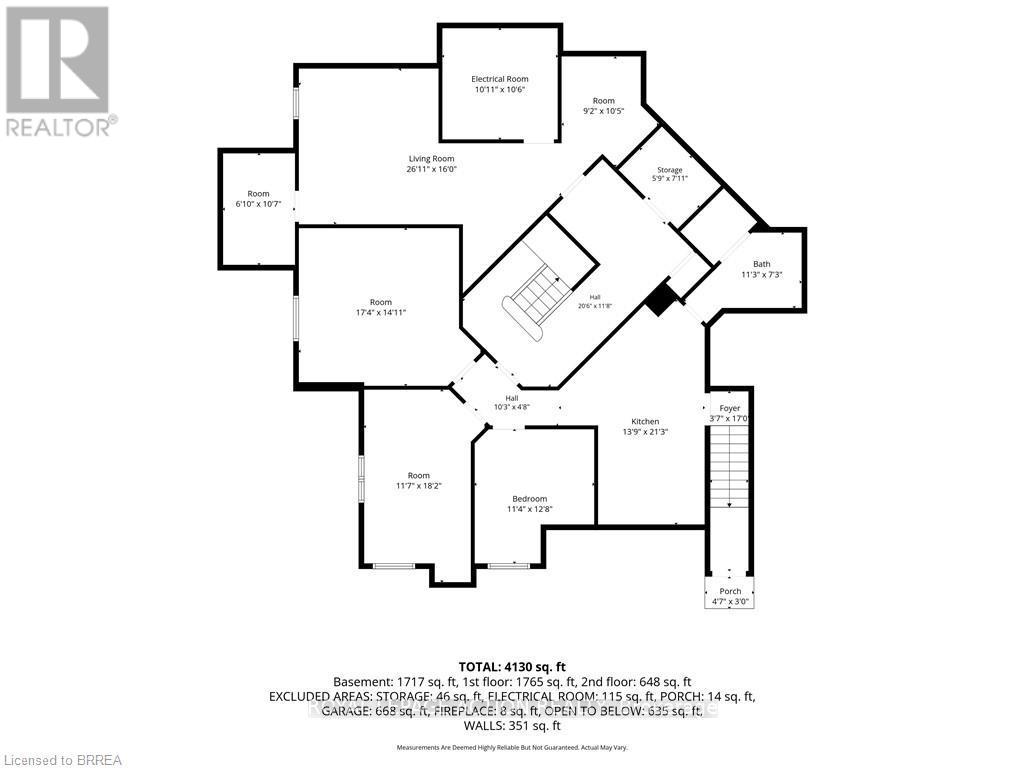
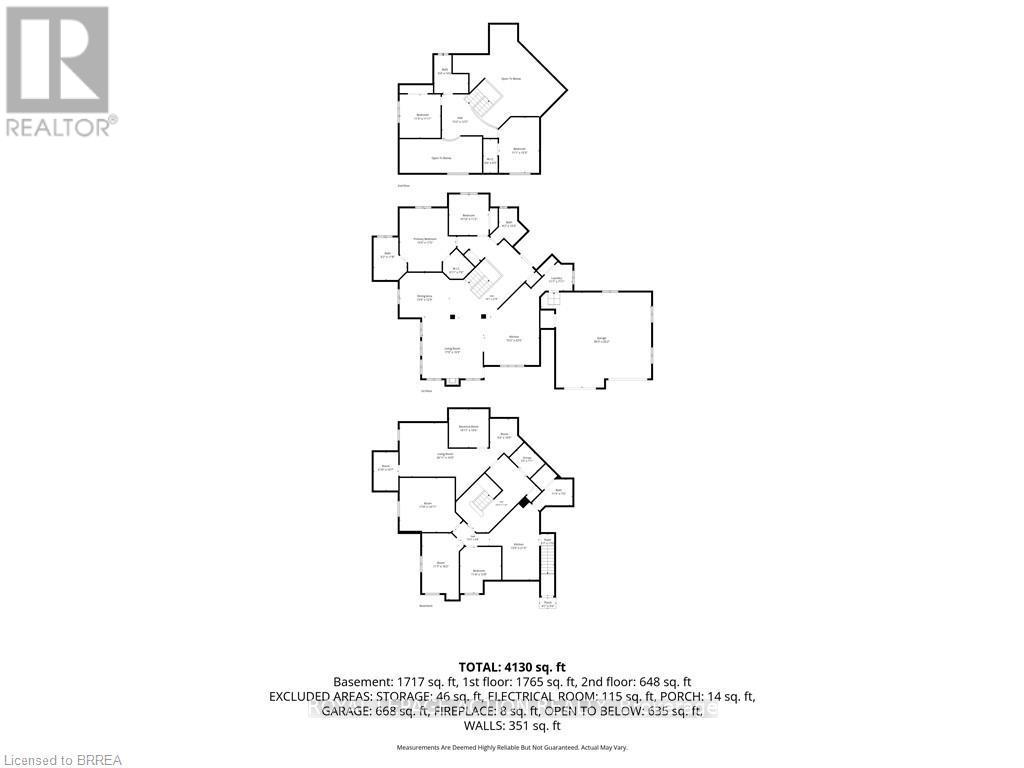
Welcome to an exceptional executive home offering 4+3 bedrooms, 3+1 bathrooms, and endless possibilities for large or multi-generational families! Situated on one of Brantford's most prestigious streets in the sought-after Tutela Heights neighbourhood, this impressive home combines space, elegance, and incredible versatility. You'll be captivated by the outstanding curb appeal, grand entrance, and luxurious wraparound driveway offering ample parking for family and guests. Step inside to discover a bright, open-concept layout designed for everyday living and entertaining. The spacious kitchen features a large island and abundant cabinetry, overlooking the expansive living room & dining room where soaring vaulted ceilings and oversized windows fill the home with natural light. The main floor also offers the convenience of laundry, direct access to the double-car garage, and a luxurious primary suite complete with a spacious walk-in closet and an ensuite featuring a glass walk-in shower and double vanity. An additional bedroom and a 4pc bathroom complete the main level. Upstairs, the loft overlooks the main living area, creating an open and airy feel. This level also features two bedrooms with ample closet space, and a 5pc bathroom. The basement offers exceptional flexibility with both interior access and a separate entrance from the garage, making it ideal for a potential in-law suite or multi-generational living. With 3 additional bedrooms, a 3pc bathroom, and abundant storage, the possibilities are endless! Step outside to your own private backyard retreat and a peaceful courtyard that create the perfect setting to enjoy your morning coffee or unwind at the end of the day. An additional garden building, conveniently located off the driveway, provides excellent storage space adding even more functionality to this remarkable property. This home offers the perfect combination of luxury, functionality, and space for today's modern family! (id:62616)
Property Details
| MLS® Number | X13534280 |
| Property Type | Single Family |
| Equipment Type | Water Heater |
| Parking Space Total | 14 |
| Rental Equipment Type | Water Heater |
| Structure | Shed |
Building
| Bathroom Total | 4 |
| Bedrooms Above Ground | 4 |
| Bedrooms Below Ground | 3 |
| Bedrooms Total | 7 |
| Age | 16 To 30 Years |
| Amenities | Fireplace(s) |
| Appliances | Dishwasher, Dryer, Microwave, Stove, Washer, Window Coverings, Refrigerator |
| Basement Development | Finished |
| Basement Type | Full (finished) |
| Construction Style Attachment | Detached |
| Cooling Type | Central Air Conditioning |
| Exterior Finish | Stone, Stucco |
| Fireplace Present | Yes |
| Fireplace Total | 1 |
| Foundation Type | Poured Concrete |
| Heating Fuel | Natural Gas |
| Heating Type | Forced Air |
| Stories Total | 2 |
| Size Interior | 2,000 - 2,500 Sqft |
| Type | House |
| Utility Water | Municipal Water |
Parking
| Attached Garage | |
| Garage |
Land
| Acreage | No |
| Sewer | Septic System |
| Size Frontage | 173 Ft ,6 In |
| Size Irregular | 173.5 Ft |
| Size Total Text | 173.5 Ft |
| Zoning Description | Sr-27 |
Rooms
| Level | Type | Length | Width | Dimensions |
|---|---|---|---|---|
| Second Level | Bathroom | 2.84 m | 3.2 m | 2.84 m x 3.2 m |
| Second Level | Bedroom 3 | 3.38 m | 4.65 m | 3.38 m x 4.65 m |
| Second Level | Bedroom 4 | 3.43 m | 3.63 m | 3.43 m x 3.63 m |
| Basement | Foyer | 1.09 m | 5.18 m | 1.09 m x 5.18 m |
| Basement | Other | 4.19 m | 6.48 m | 4.19 m x 6.48 m |
| Basement | Bedroom 5 | 3.45 m | 3.86 m | 3.45 m x 3.86 m |
| Basement | Bedroom | 3.53 m | 5.54 m | 3.53 m x 5.54 m |
| Basement | Bedroom | 5.28 m | 4.55 m | 5.28 m x 4.55 m |
| Basement | Bathroom | Measurements not available | ||
| Basement | Office | 2.08 m | 3.23 m | 2.08 m x 3.23 m |
| Basement | Utility Room | 3.33 m | 3.2 m | 3.33 m x 3.2 m |
| Basement | Other | 8.2 m | 4.88 m | 8.2 m x 4.88 m |
| Main Level | Kitchen | 4.62 m | 6.86 m | 4.62 m x 6.86 m |
| Main Level | Living Room | 5.18 m | 5.11 m | 5.18 m x 5.11 m |
| Main Level | Dining Room | 4.19 m | 3.73 m | 4.19 m x 3.73 m |
| Main Level | Laundry Room | 3.53 m | 2.41 m | 3.53 m x 2.41 m |
| Main Level | Bathroom | Measurements not available | ||
| Main Level | Bedroom 2 | 3.3 m | 3.4 m | 3.3 m x 3.4 m |
| Main Level | Primary Bedroom | 4.72 m | 5.31 m | 4.72 m x 5.31 m |
| Main Level | Bathroom | 2.79 m | 3.56 m | 2.79 m x 3.56 m |
https://www.realtor.ca/real-estate/30001385/1-rue-chateaux-terrace-brantford
Contact Us
Contact us for more information

The trademarks REALTOR®, REALTORS®, and the REALTOR® logo are controlled by The Canadian Real Estate Association (CREA) and identify real estate professionals who are members of CREA. The trademarks MLS®, Multiple Listing Service® and the associated logos are owned by The Canadian Real Estate Association (CREA) and identify the quality of services provided by real estate professionals who are members of CREA. The trademark DDF® is owned by The Canadian Real Estate Association (CREA) and identifies CREA's Data Distribution Facility (DDF®)
July 07 2026 07:41:05
Toronto Regional Real Estate Board
Royal LePage Action Realty