
6 Highcroft Drive Barrie, Ontario L4N 2X4

$624,900
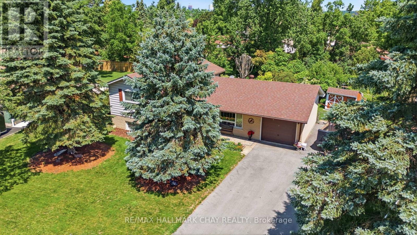
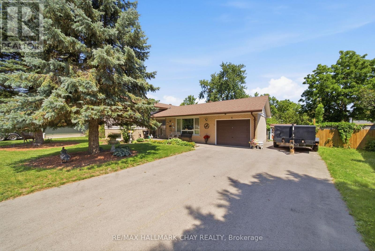
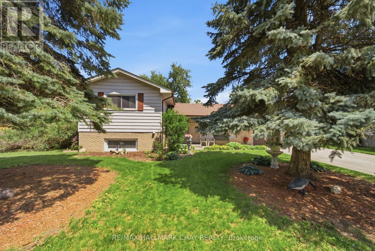
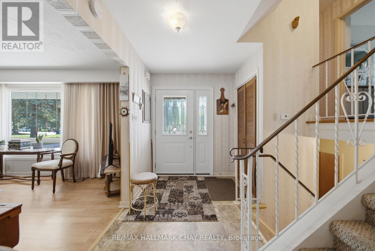
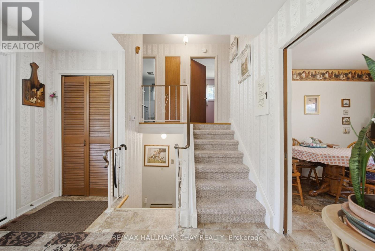
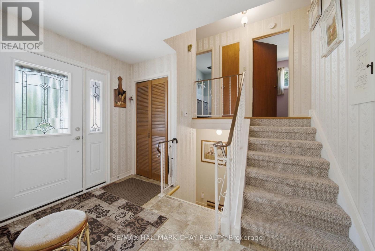
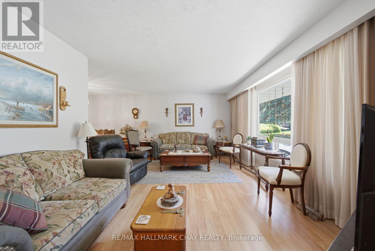
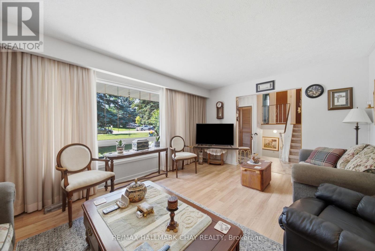
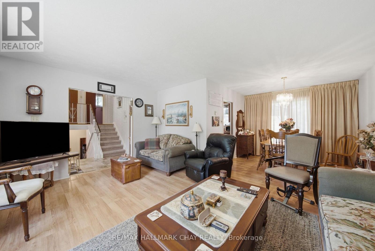
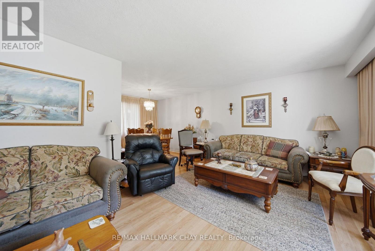
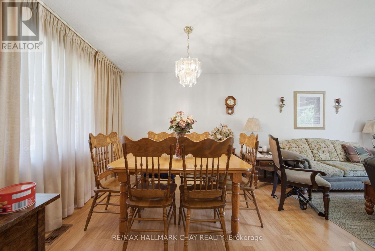
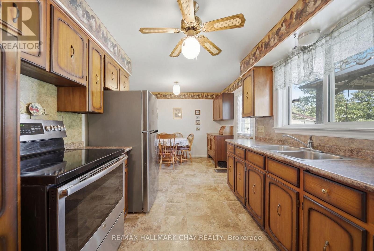
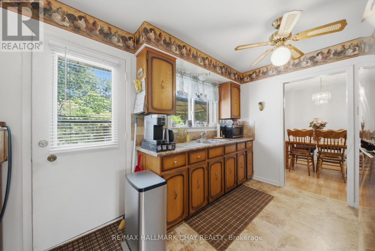
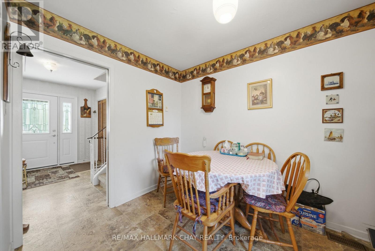
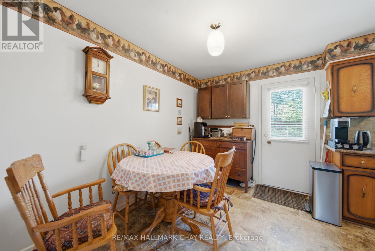
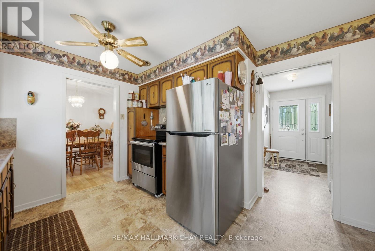
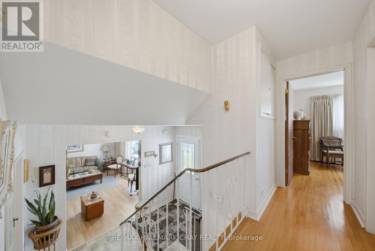
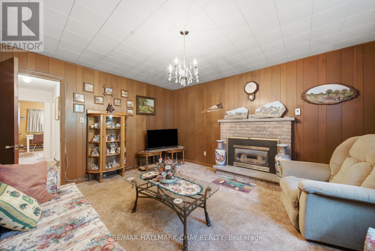
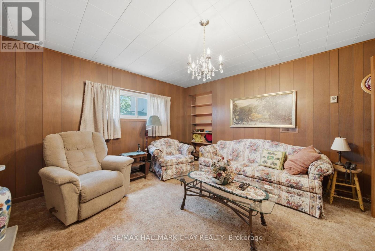
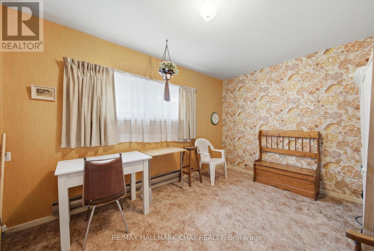
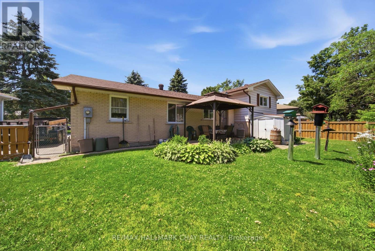
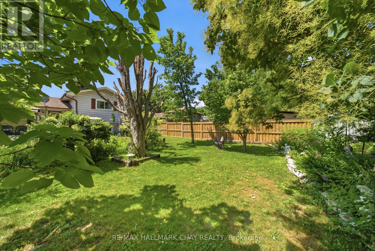
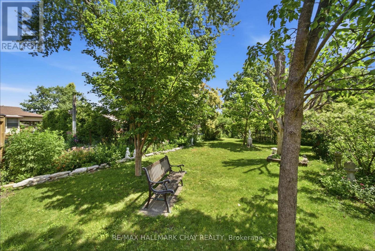
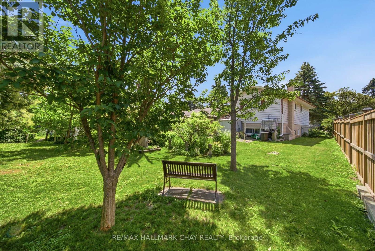
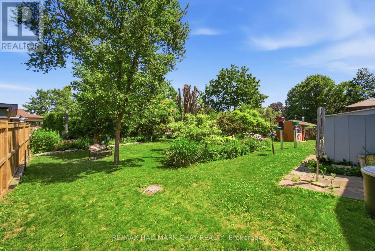
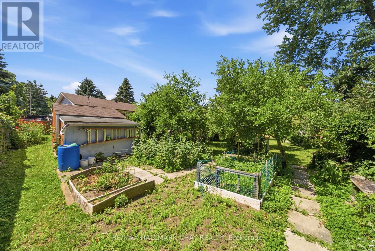
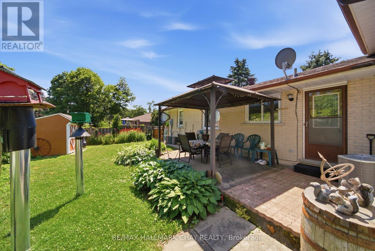
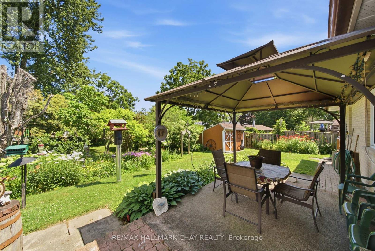
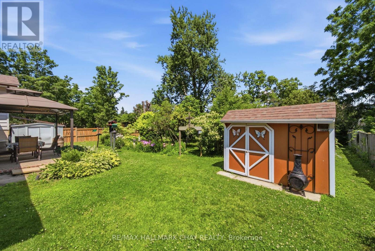
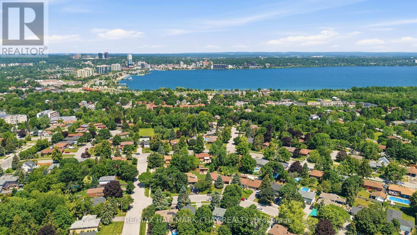
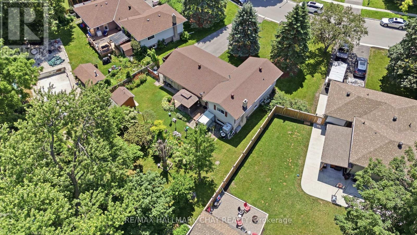
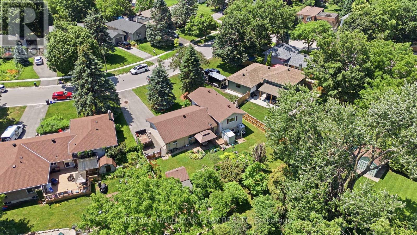
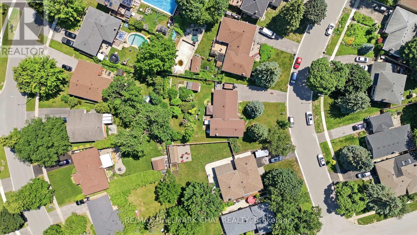
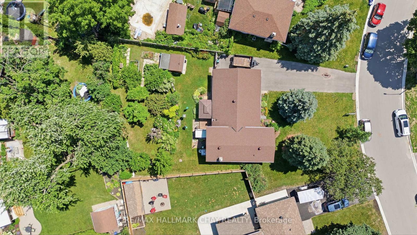
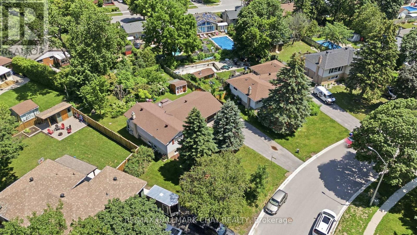
Welcome to 6 Highcroft Drive, a well-maintained 3+1 bedroom side-split located in Barrie's Allandale neighbourhood, just minutes from Essa Road and close to schools, parks, shopping, commuter routes, and everyday amenities.This home presents an excellent opportunity for first-time buyers looking to enter the market, downsizers seeking a manageable home in a mature neighbourhood, or renovators eager to add value and make it their own. The functional layout offers plenty of flexibility with multiple living spaces and a family room in the lower level. A true standout feature is the backyard-an exceptionally large lot that is rarely found in Barrie. Offering endless potential for entertaining, gardening, family activities, or future outdoor enhancements, this oversized outdoor space sets the property apart from the rest. Don't miss this chance to own a home with incredible potential. Truly a hidden Gem. (id:62616)
Property Details
| MLS® Number | S13534518 |
| Property Type | Single Family |
| Community Name | Allandale Heights |
| Features | Irregular Lot Size |
| Parking Space Total | 6 |
Building
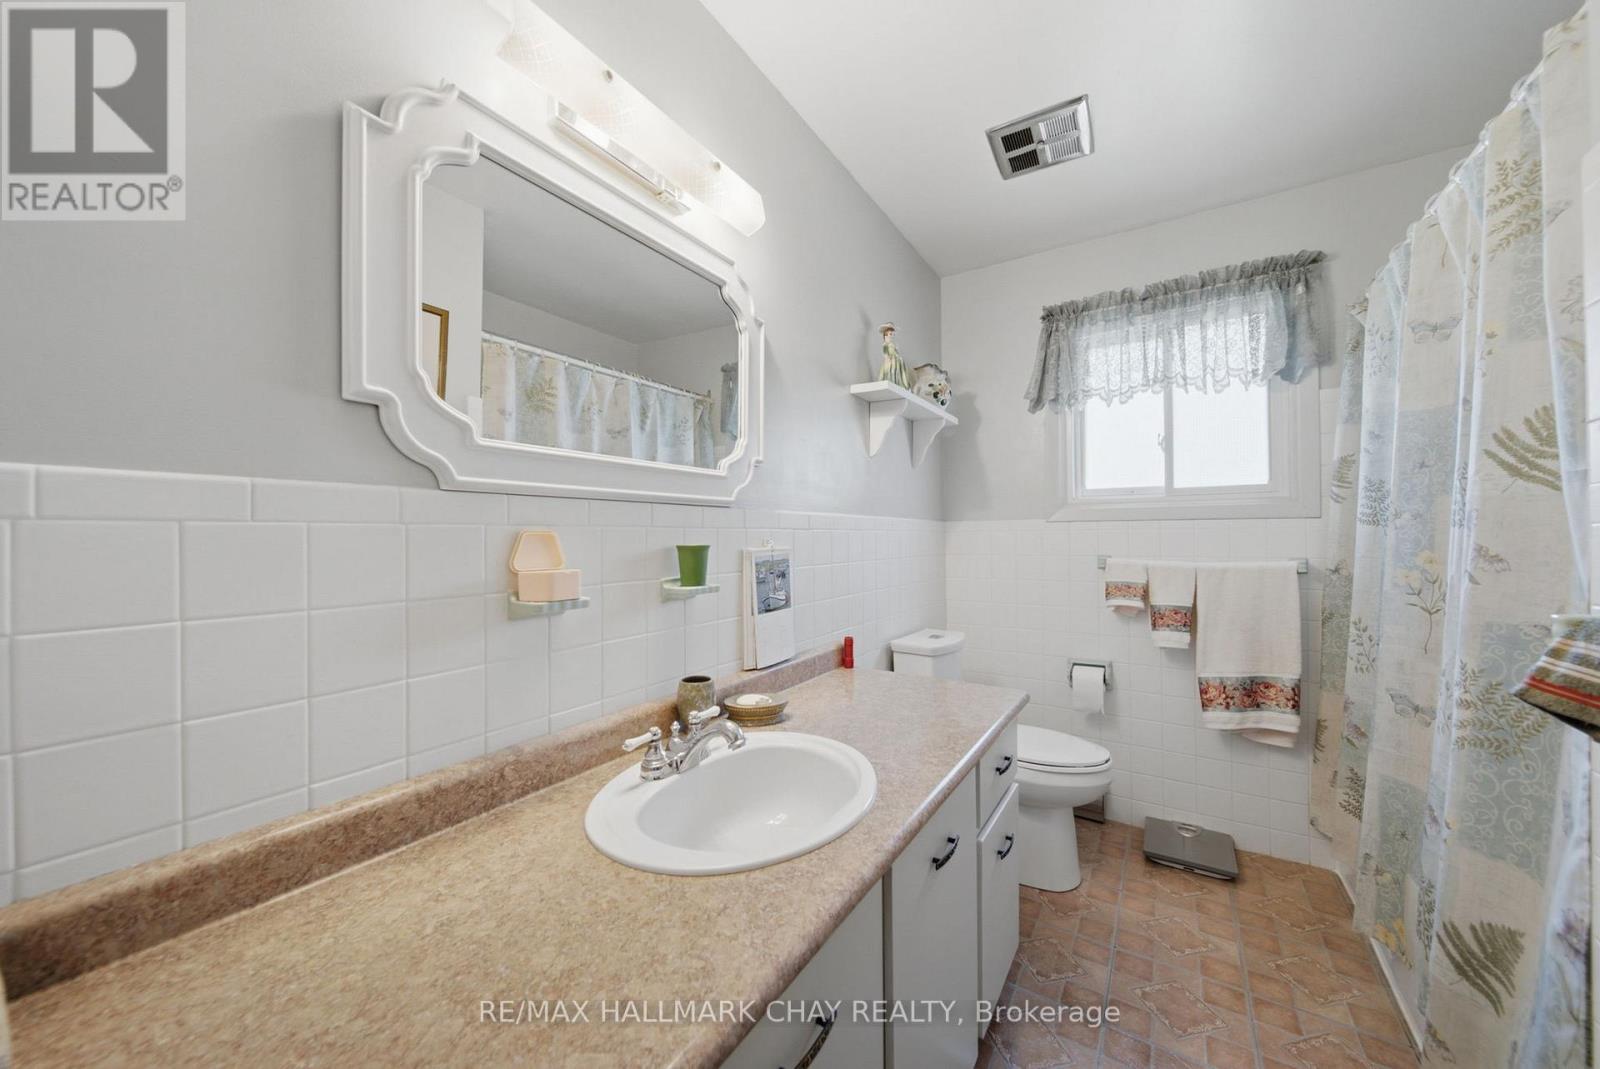
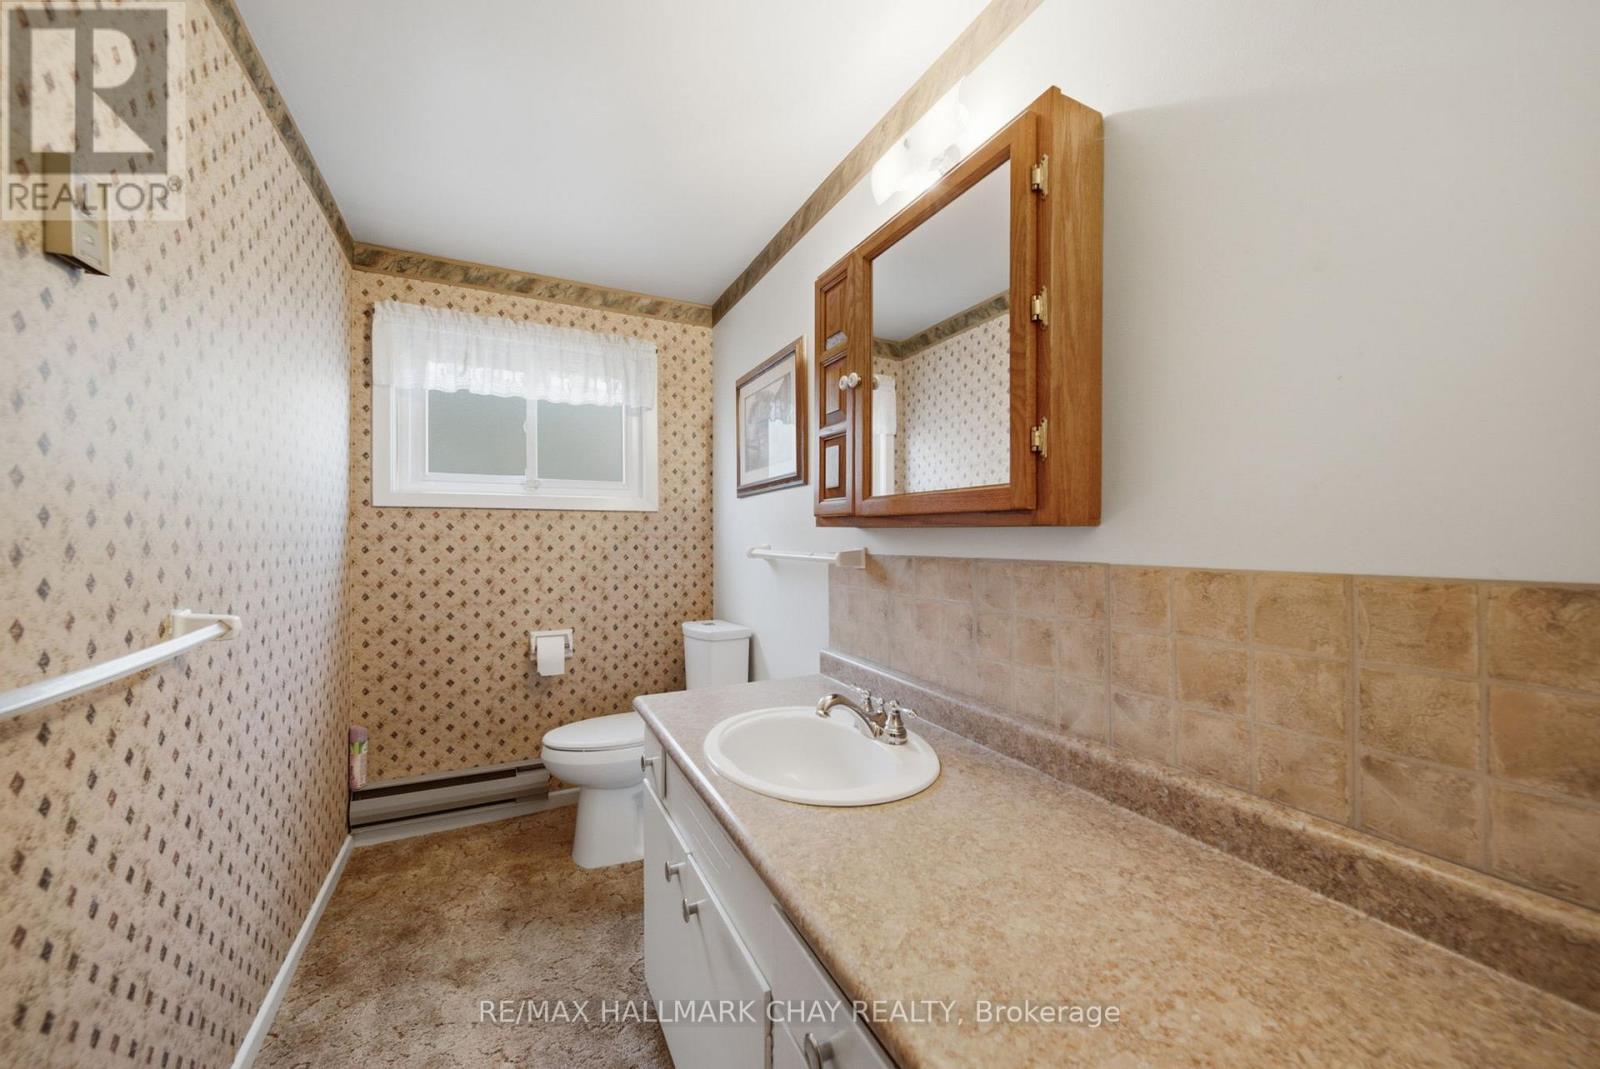
| Bathroom Total | 2 |
| Bedrooms Above Ground | 3 |
| Bedrooms Below Ground | 1 |
| Bedrooms Total | 4 |
| Age | 51 To 99 Years |
| Appliances | Microwave, Stove, Window Coverings, Refrigerator |
| Basement Development | Finished |
| Basement Type | N/a (finished) |
| Construction Style Attachment | Detached |
| Construction Style Split Level | Sidesplit |
| Cooling Type | None |
| Exterior Finish | Brick, Vinyl Siding |
| Foundation Type | Concrete |
| Heating Fuel | Natural Gas |
| Heating Type | Radiant Heat |
| Size Interior | 1,100 - 1,500 Sqft |
| Type | House |
| Utility Water | Municipal Water |
Parking
| Attached Garage | |
| Garage |
Land
| Acreage | No |
| Sewer | Sanitary Sewer |
| Size Depth | 15 Ft ,10 In |
| Size Frontage | 60 Ft |
| Size Irregular | 60 X 15.9 Ft |
| Size Total Text | 60 X 15.9 Ft |
| Zoning Description | R2 |
Rooms
| Level | Type | Length | Width | Dimensions |
|---|---|---|---|---|
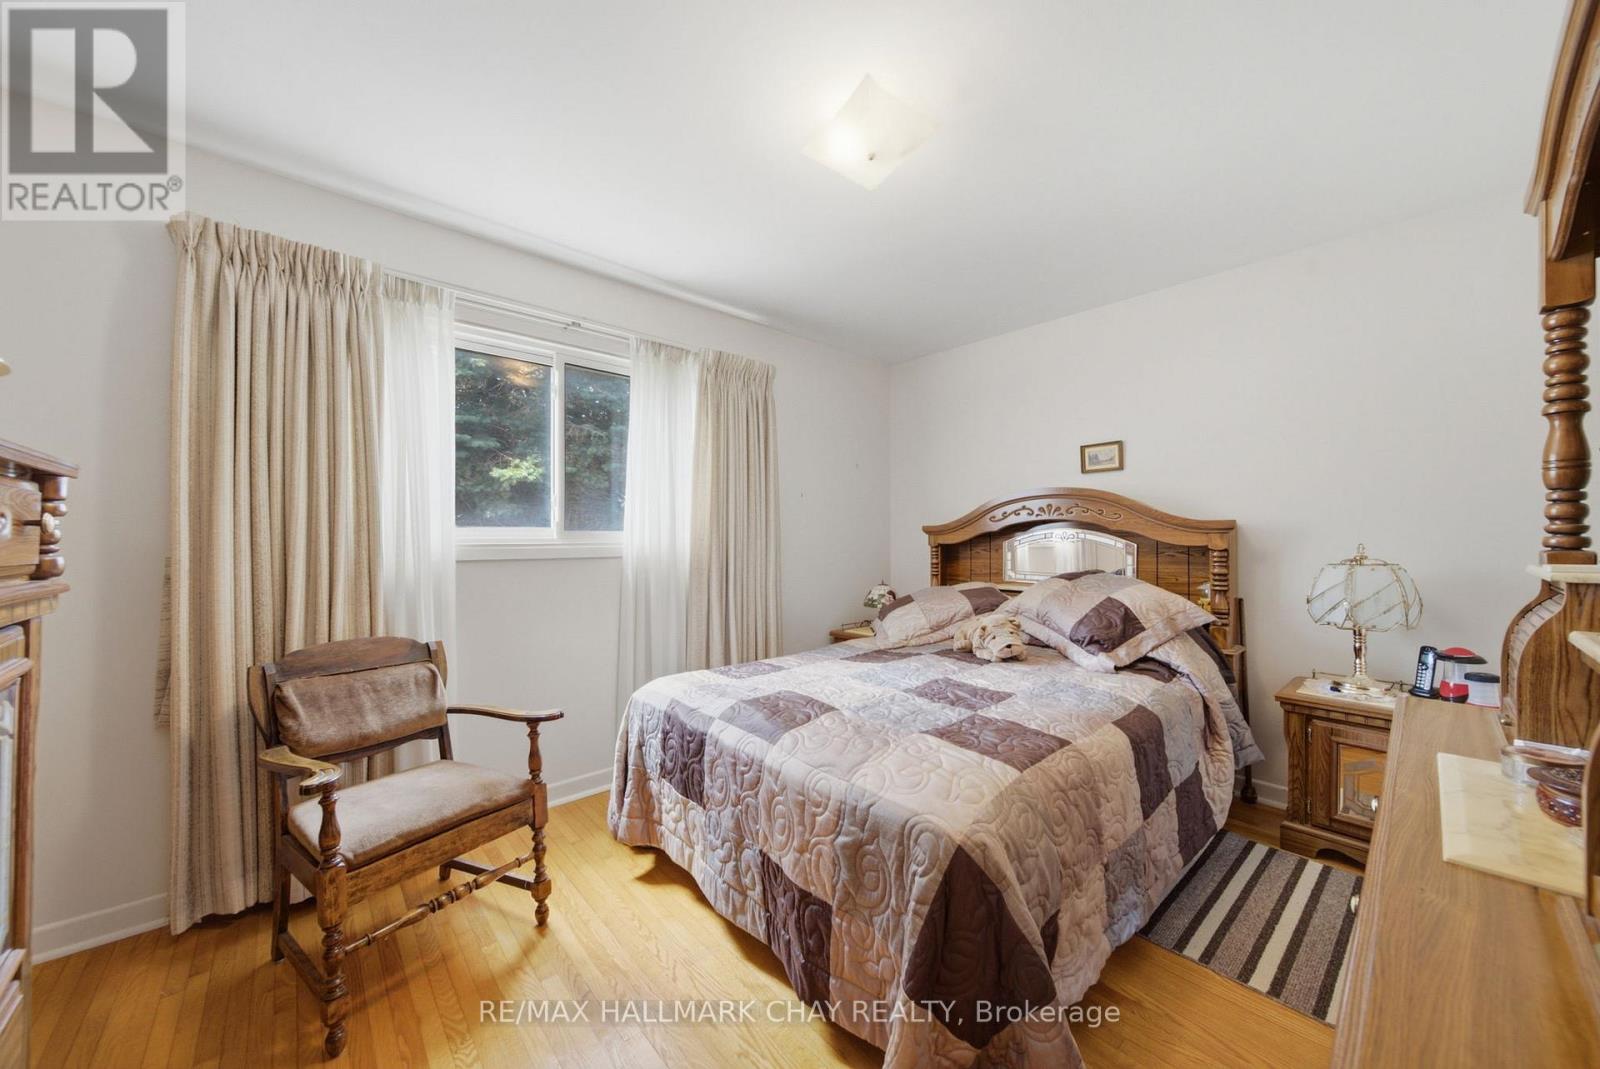
| Second Level | Bedroom | 3.95 m | 2.88 m | 3.95 m x 2.88 m |
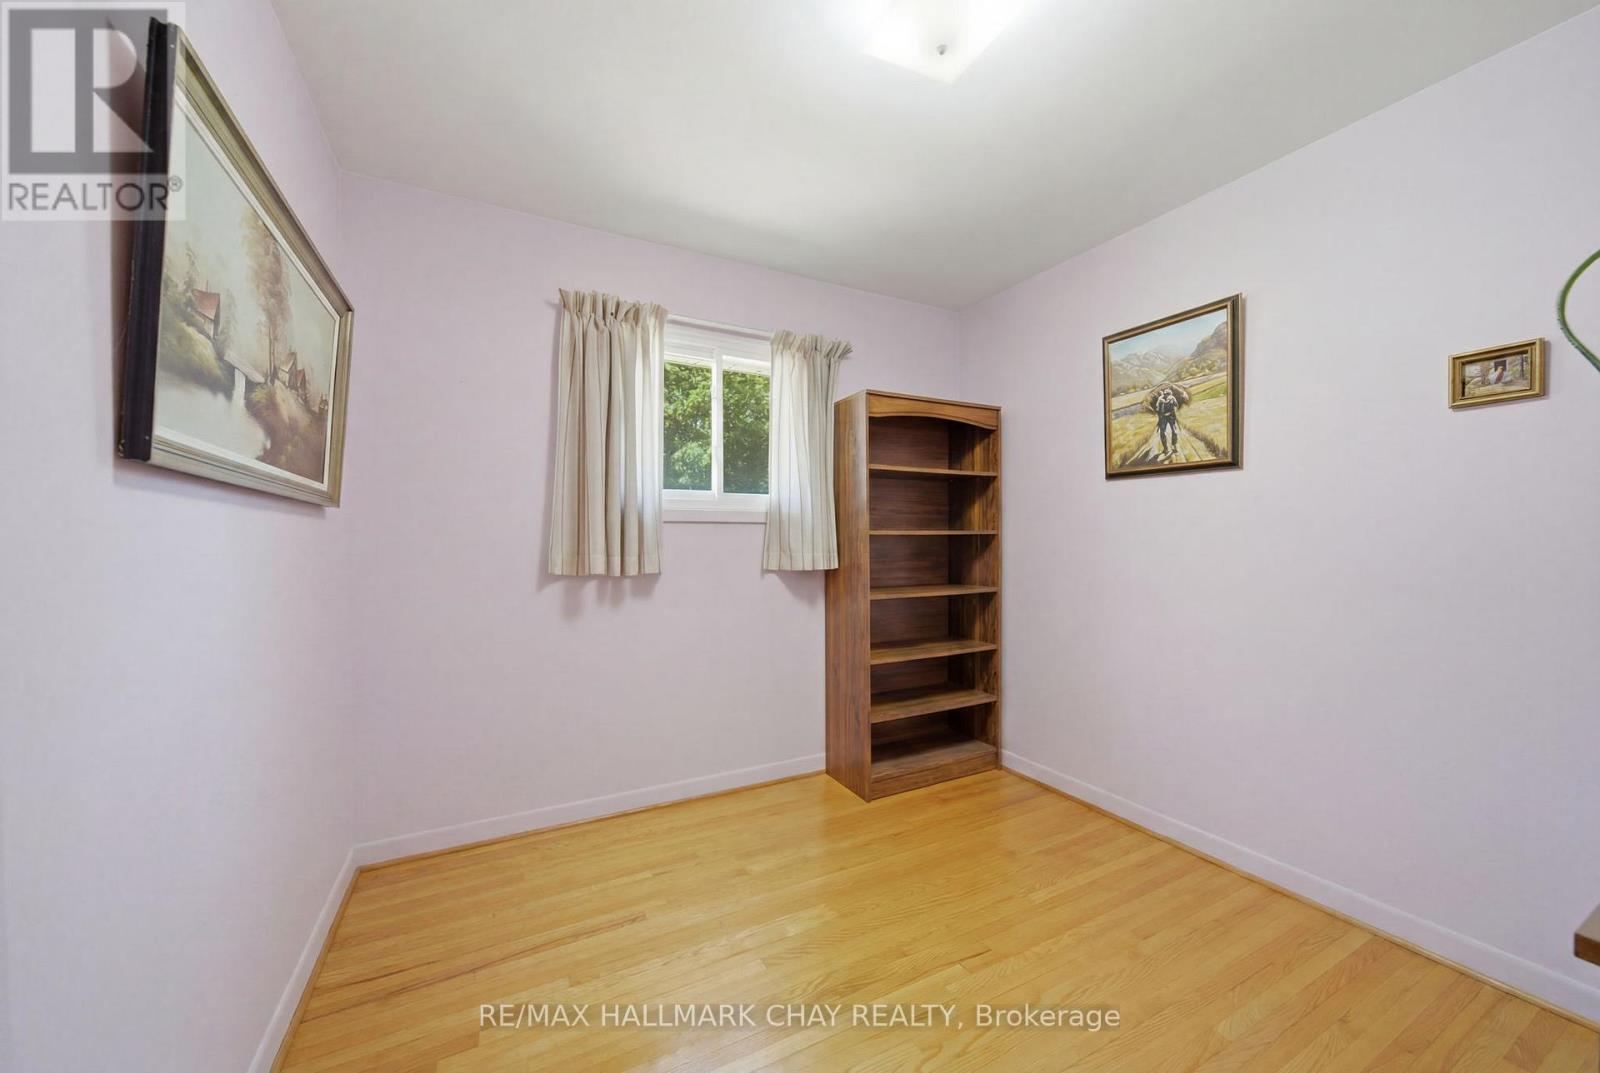
| Second Level | Bedroom 2 | 2.8 m | 2.83 m | 2.8 m x 2.83 m |
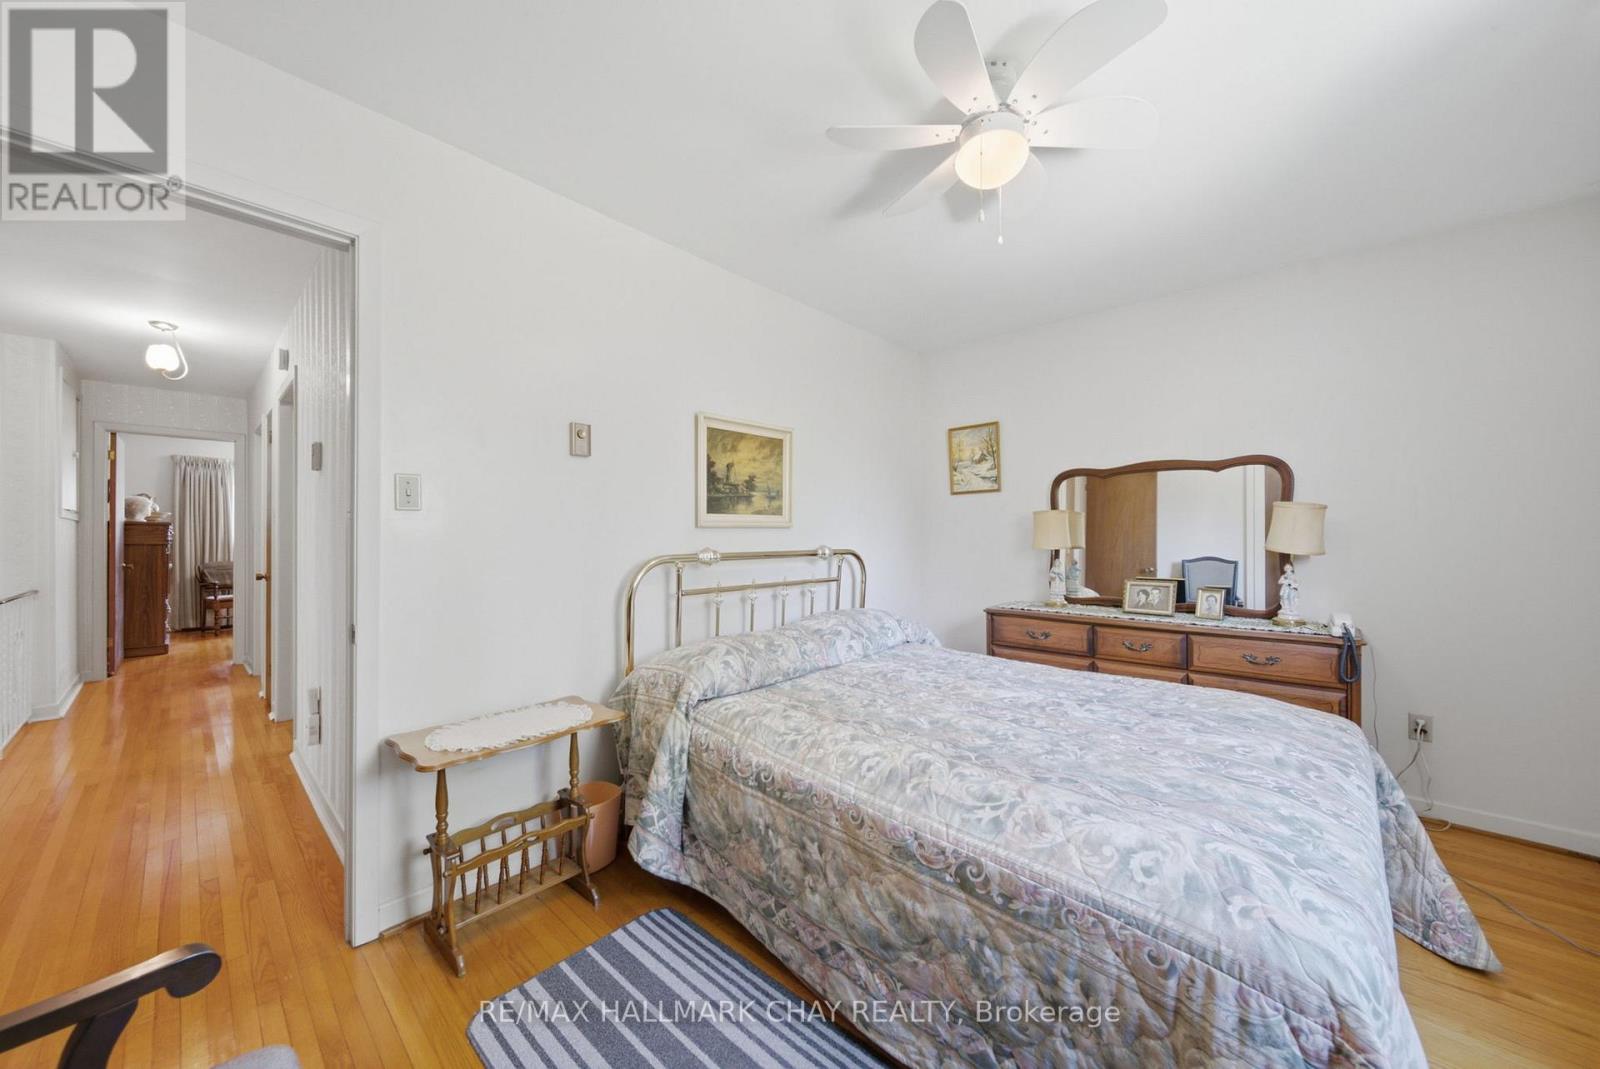
| Second Level | Primary Bedroom | 3.95 m | 2.89 m | 3.95 m x 2.89 m |
| Second Level | Bathroom | 2.8 m | 2.29 m | 2.8 m x 2.29 m |
| Basement | Bedroom | 4.43 m | 2.89 m | 4.43 m x 2.89 m |
| Basement | Family Room | 4.45 m | 4.64 m | 4.45 m x 4.64 m |
| Basement | Utility Room | 2.8 m | 1.95 m | 2.8 m x 1.95 m |
| Basement | Bathroom | 2.8 m | 1.41 m | 2.8 m x 1.41 m |
| Main Level | Living Room | 5.15 m | 3.76 m | 5.15 m x 3.76 m |
| Main Level | Dining Room | 3 m | 2.99 m | 3 m x 2.99 m |
| Main Level | Kitchen | 4.83 m | 3.26 m | 4.83 m x 3.26 m |
Contact Us
Contact us for more information

The trademarks REALTOR®, REALTORS®, and the REALTOR® logo are controlled by The Canadian Real Estate Association (CREA) and identify real estate professionals who are members of CREA. The trademarks MLS®, Multiple Listing Service® and the associated logos are owned by The Canadian Real Estate Association (CREA) and identify the quality of services provided by real estate professionals who are members of CREA. The trademark DDF® is owned by The Canadian Real Estate Association (CREA) and identifies CREA's Data Distribution Facility (DDF®)
July 07 2026 08:34:45
Toronto Regional Real Estate Board
RE/MAX Hallmark Chay Realty