
2 - 700 Champlain Boulevard Cambridge, Ontario N1R 8K1


$610,000Maintenance, Common Area Maintenance
$617.48 Monthly
Maintenance, Common Area Maintenance
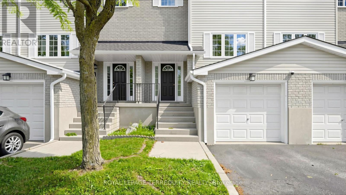
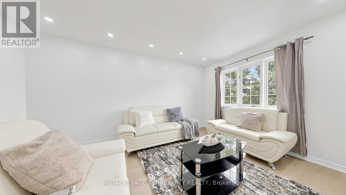
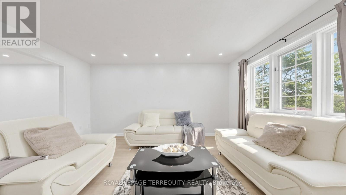
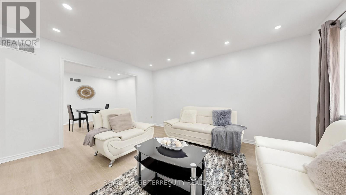
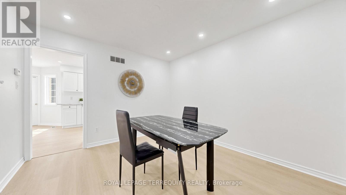
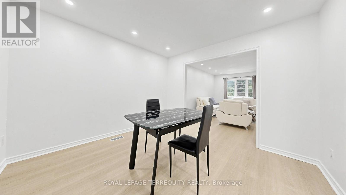
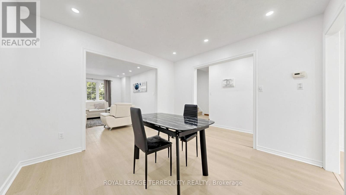
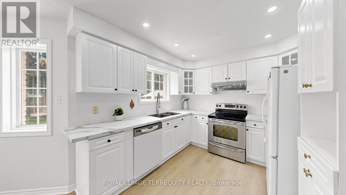
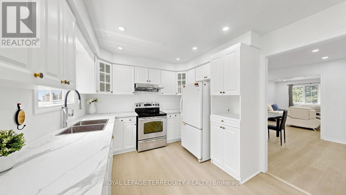
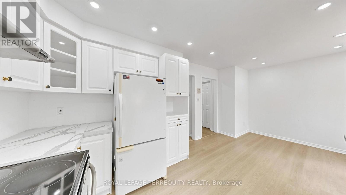
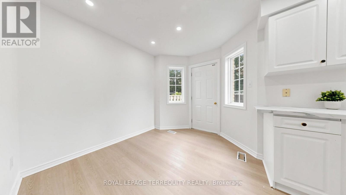
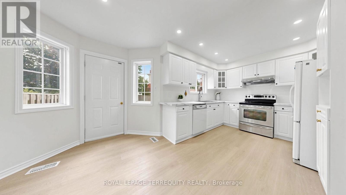
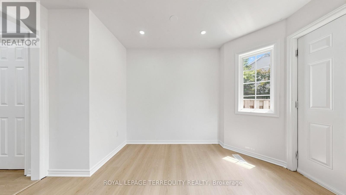
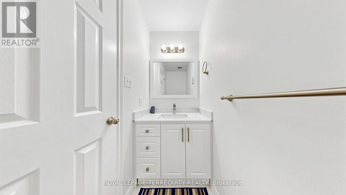
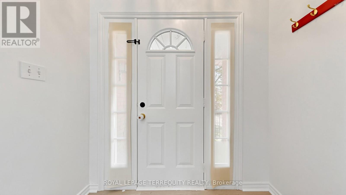
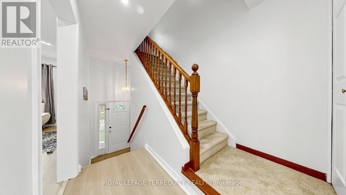
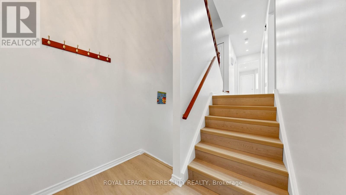
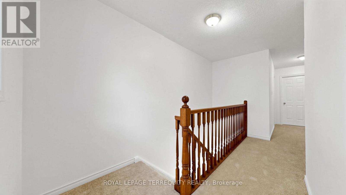
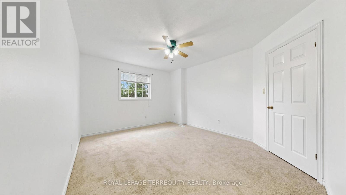
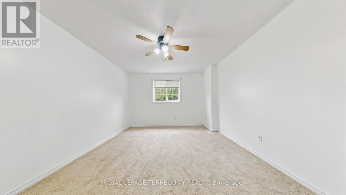
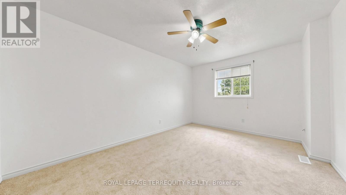
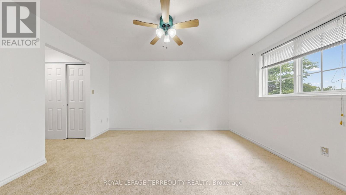
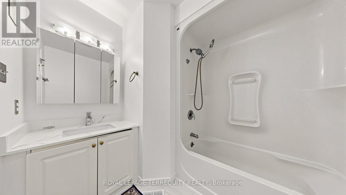
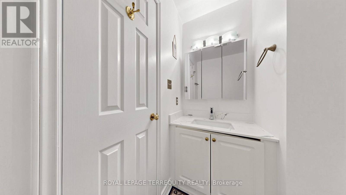
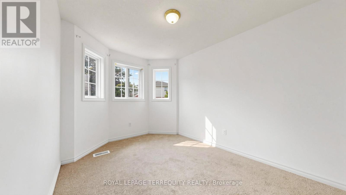
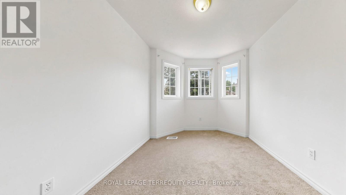
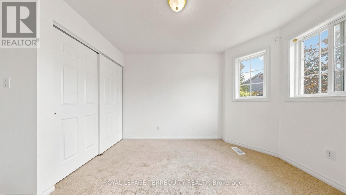
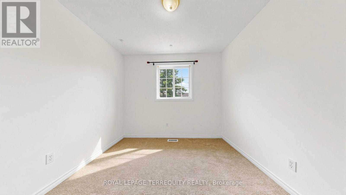
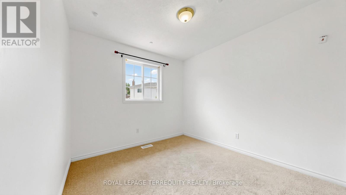
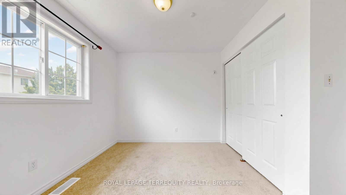
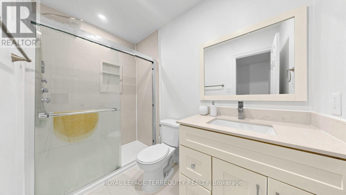
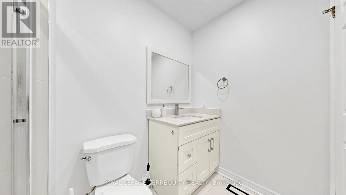
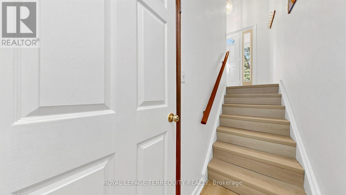
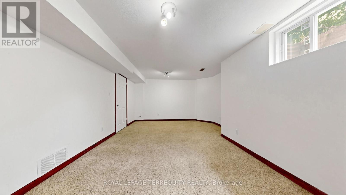
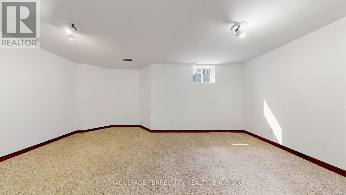
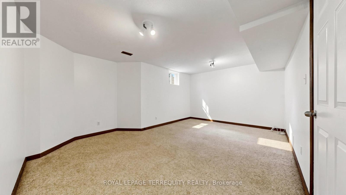
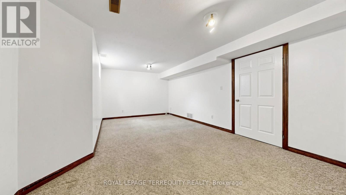
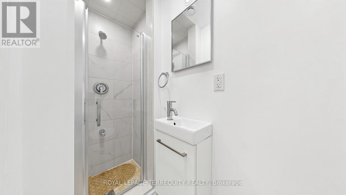
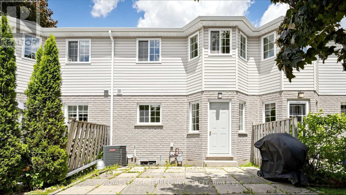
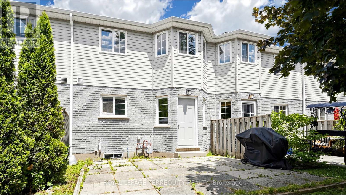
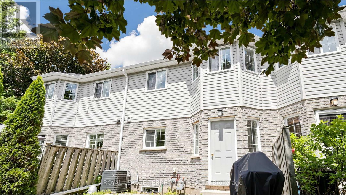
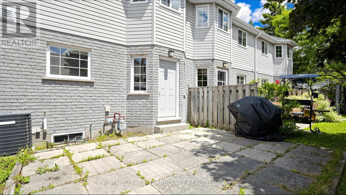
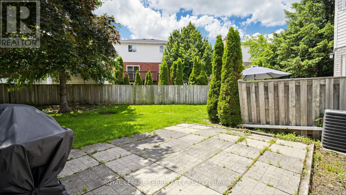
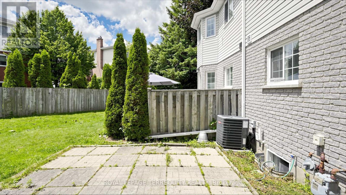
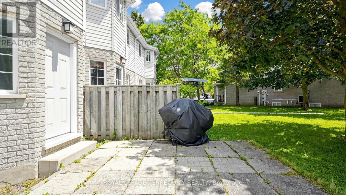
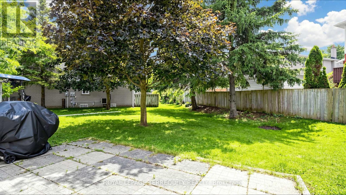
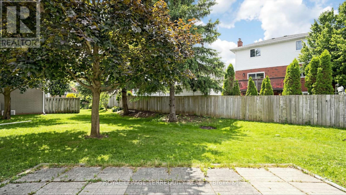
$617.48 MonthlyDiscover the perfect blend of style, comfort, and convenience in this beautifully updated 3+1 bedroom, 3 full bathroom and 1 powder room condo townhouse in one of Cambridge's sought-after communities. Freshly painted throughout, this move-in-ready home features a newly renovated kitchen with modern finishes, ample cabinetry, and generous counter space. The bright, open-concept main floor is designed for comfortable everyday living and effortless entertaining. Upstairs, the spacious primary suite offers a private 4-piece ensuite, while two additional bedrooms and a 3-piece bathroom provide plenty of space for family or guests. The fully finished basement extends the living space with a large recreation room, fourth bedroom, and an additional 3-piece bathroom-ideal for extended family, guests, or a home office. Enjoy your private outdoor space and an exceptional location close to schools, parks, shopping, restaurants, golf courses, public transit, and Highway 401. Combining modern updates, functional living, and everyday convenience, this is a home you'll be proud to call your own. (id:62616)
Property Details
| MLS® Number | X13533774 |
| Property Type | Single Family |
| Community Features | Pets Allowed With Restrictions |
| Equipment Type | Water Heater - Electric, Water Heater |
| Features | Flat Site, Carpet Free, In Suite Laundry, In-law Suite |
| Parking Space Total | 3 |
| Rental Equipment Type | Water Heater - Electric, Water Heater |
Building
| Bathroom Total | 4 |
| Bedrooms Above Ground | 3 |
| Bedrooms Below Ground | 1 |
| Bedrooms Total | 4 |
| Age | 16 To 30 Years |
| Appliances | Water Heater, Dryer, Stove, Washer, Refrigerator |
| Basement Development | Finished |
| Basement Type | N/a (finished) |
| Cooling Type | Central Air Conditioning |
| Exterior Finish | Aluminum Siding, Brick |
| Fire Protection | Alarm System, Smoke Detectors |
| Foundation Type | Brick, Concrete |
| Half Bath Total | 2 |
| Heating Fuel | Natural Gas |
| Heating Type | Forced Air |
| Stories Total | 2 |
| Size Interior | 1,400 - 1,599 Sqft |
| Type | Row / Townhouse |
Parking
| Attached Garage | |
| Garage | |
| Inside Entry |
Land
| Acreage | No |
Rooms
| Level | Type | Length | Width | Dimensions |
|---|---|---|---|---|
| Second Level | Primary Bedroom | 4.24 m | 3.45 m | 4.24 m x 3.45 m |
| Second Level | Bedroom 2 | 3.48 m | 2.77 m | 3.48 m x 2.77 m |
| Second Level | Bedroom 3 | 2.84 m | 2.84 m | 2.84 m x 2.84 m |
| Lower Level | Bedroom 4 | 5.56 m | 4.01 m | 5.56 m x 4.01 m |
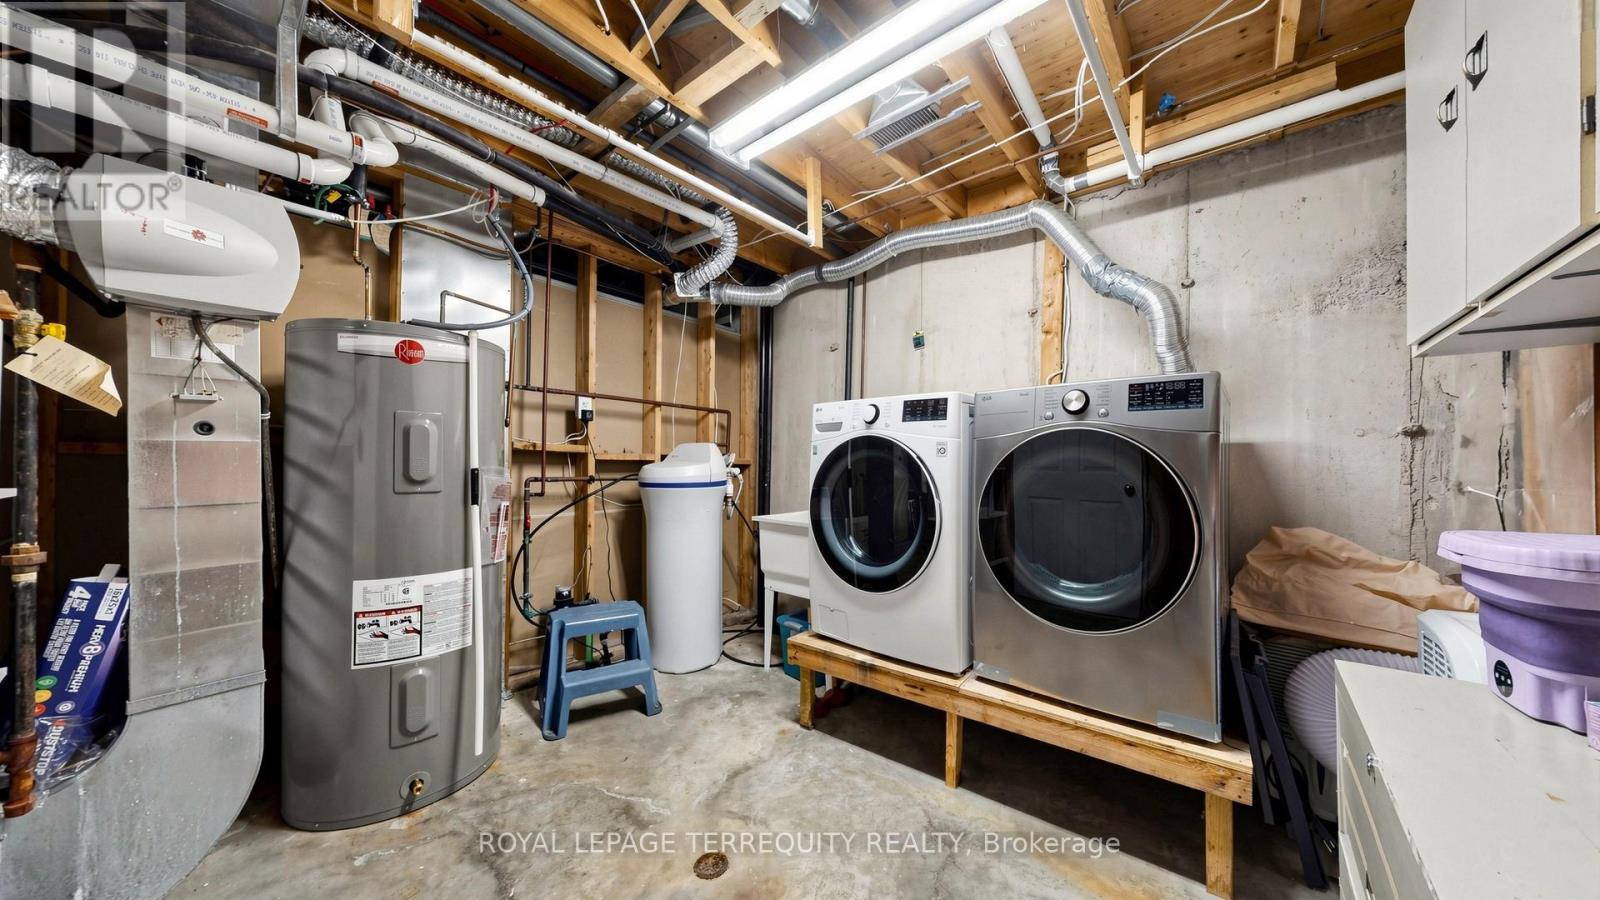
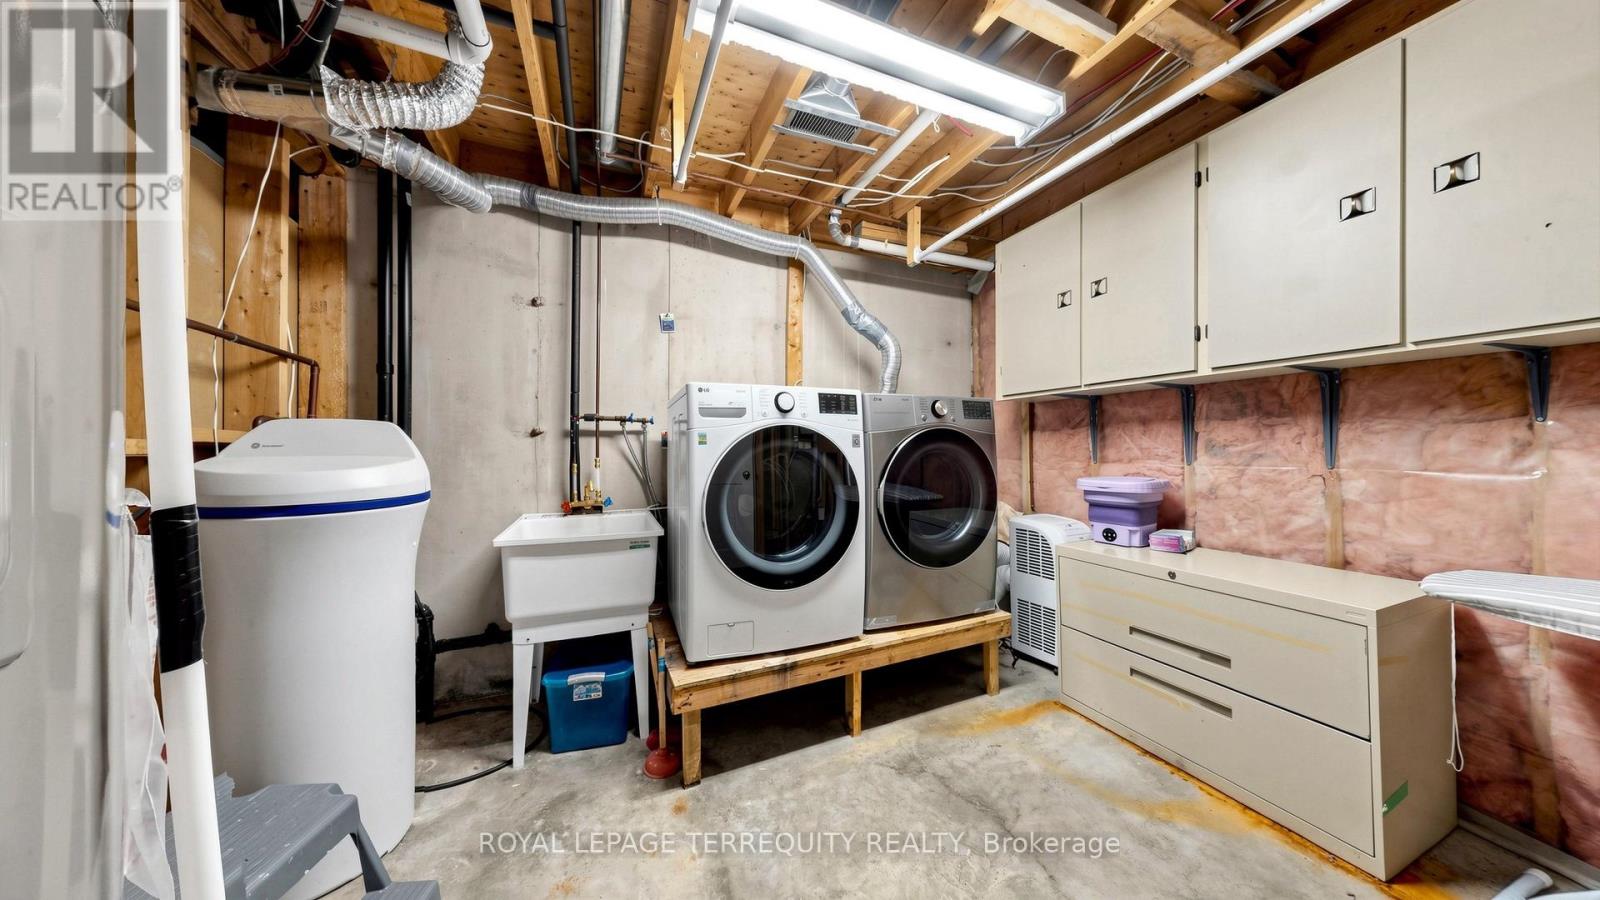
| Lower Level | Laundry Room | 3.38 m | 3.33 m | 3.38 m x 3.33 m |
| Lower Level | Utility Room | 3.38 m | 3.33 m | 3.38 m x 3.33 m |
| Main Level | Kitchen | 3.05 m | 3 m | 3.05 m x 3 m |
| Main Level | Eating Area | 3.61 m | 2.69 m | 3.61 m x 2.69 m |
| Main Level | Dining Room | 3.4 m | 3.45 m | 3.4 m x 3.45 m |
https://www.realtor.ca/real-estate/30000906/2-700-champlain-boulevard-cambridge
Contact Us
Contact us for more information

The trademarks REALTOR®, REALTORS®, and the REALTOR® logo are controlled by The Canadian Real Estate Association (CREA) and identify real estate professionals who are members of CREA. The trademarks MLS®, Multiple Listing Service® and the associated logos are owned by The Canadian Real Estate Association (CREA) and identify the quality of services provided by real estate professionals who are members of CREA. The trademark DDF® is owned by The Canadian Real Estate Association (CREA) and identifies CREA's Data Distribution Facility (DDF®)
July 07 2026 06:41:01
Toronto Regional Real Estate Board
Royal LePage Terrequity Realty