
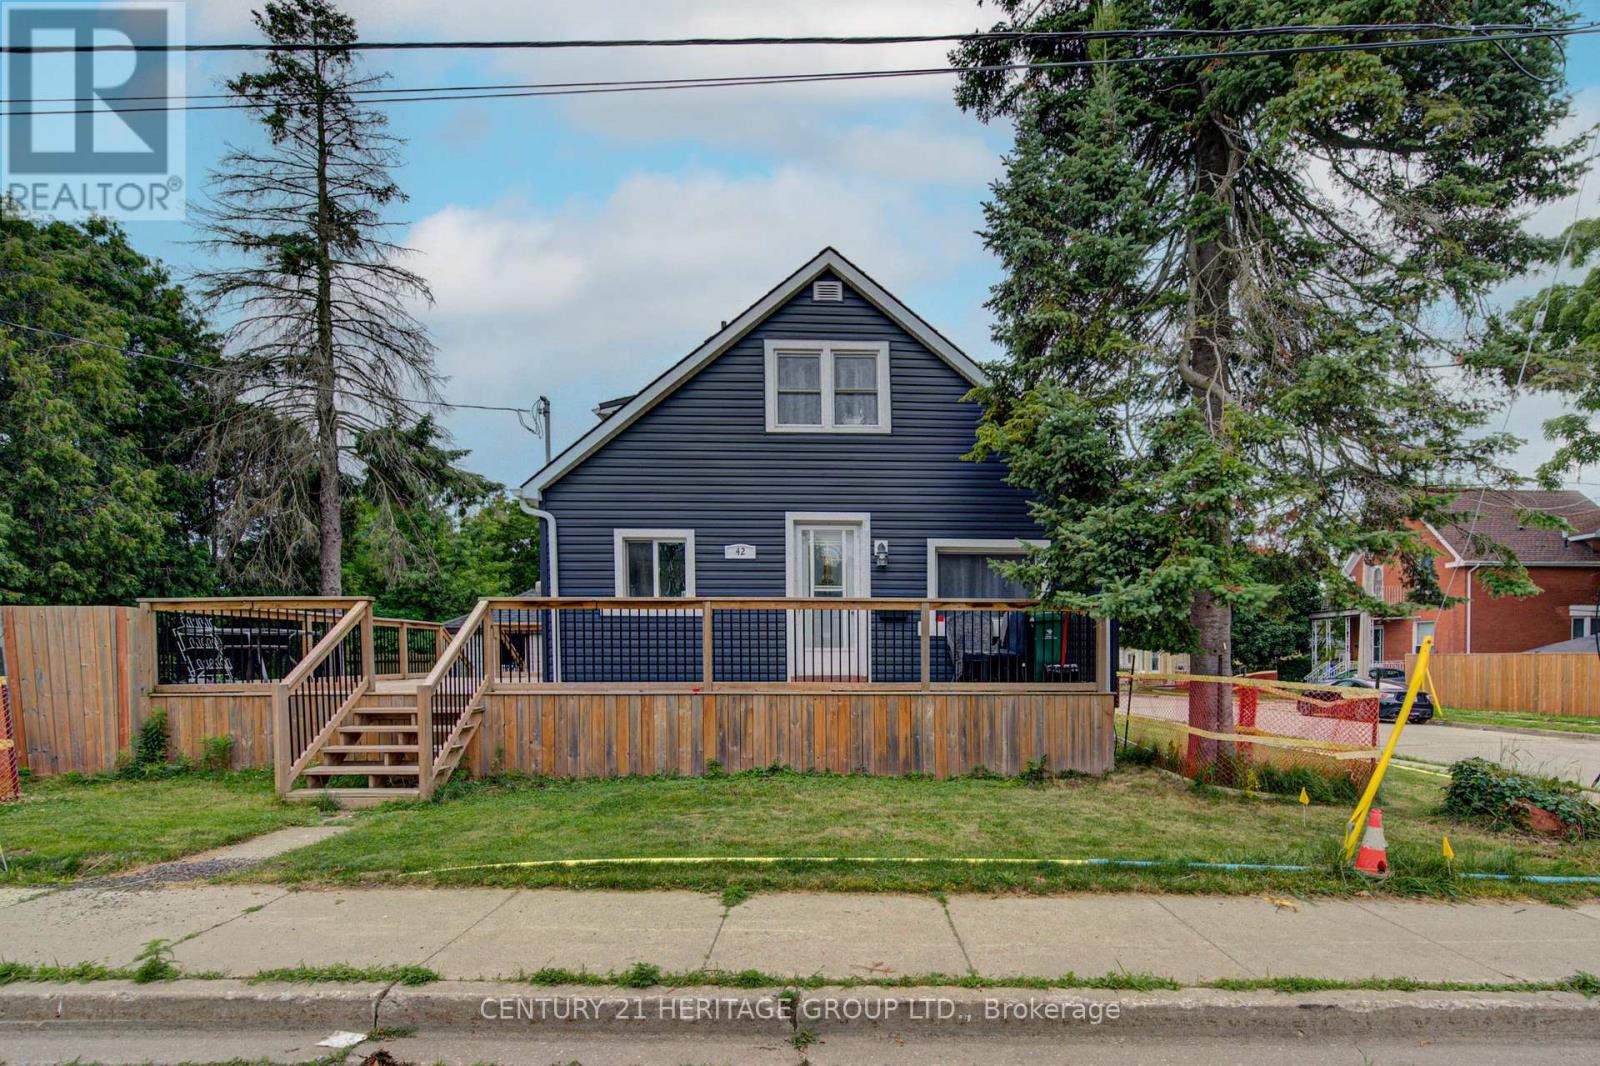
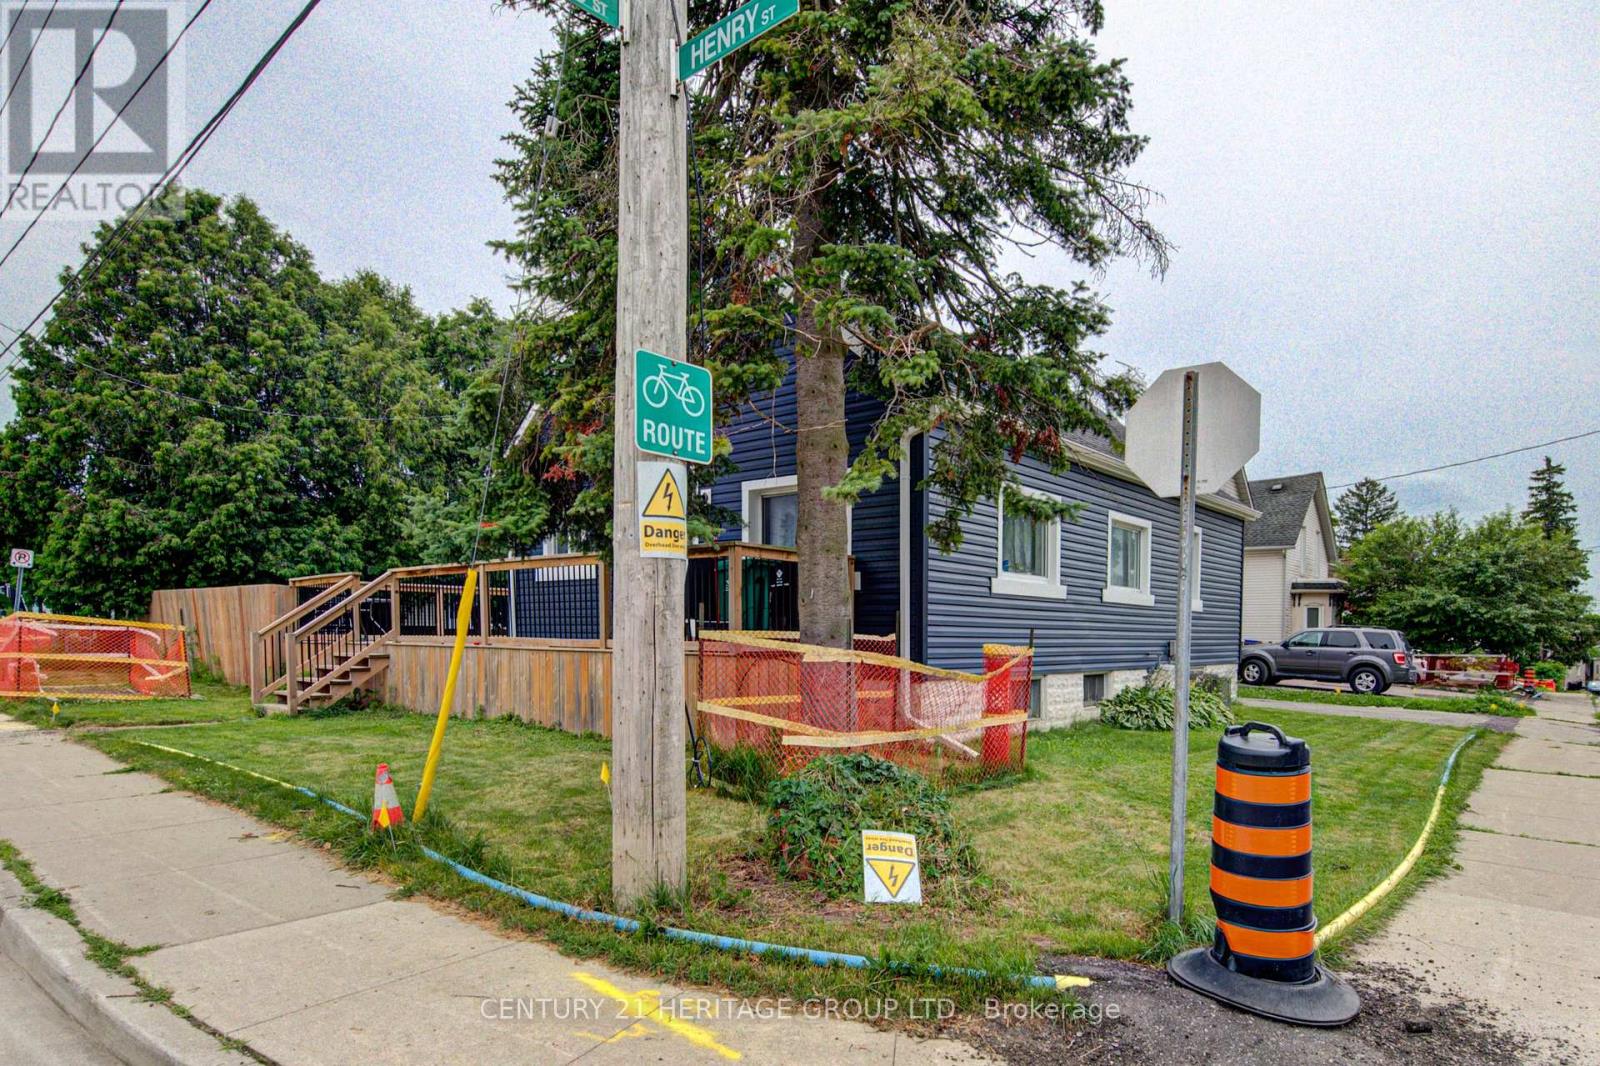
42 Henry Street Cambridge, Ontario N1R 3W4

$670,000
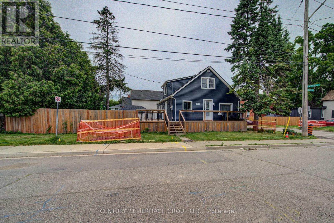
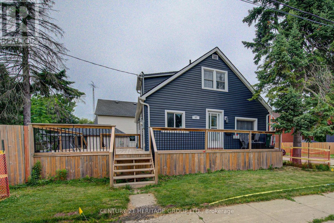
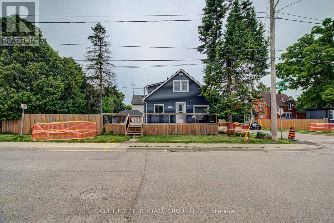
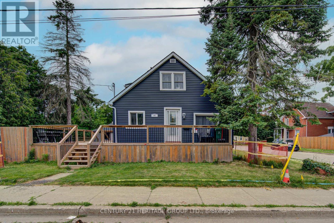
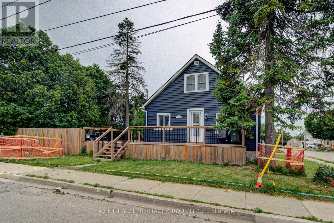
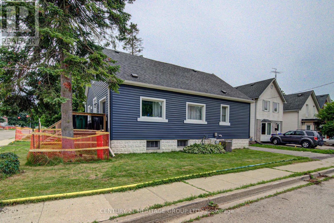
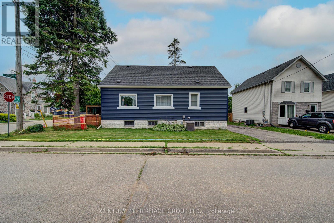
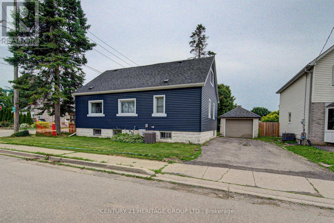
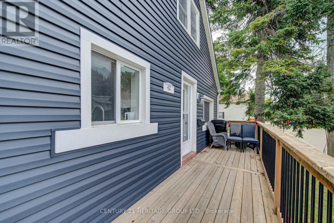
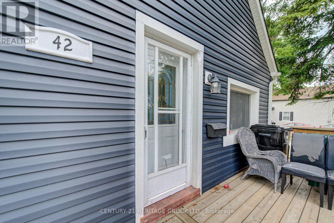
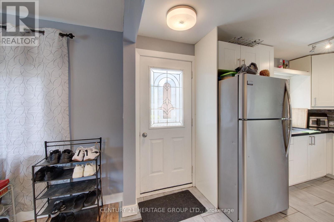
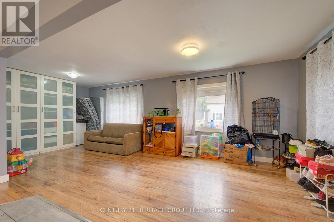
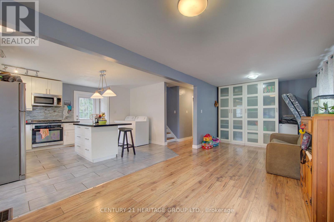
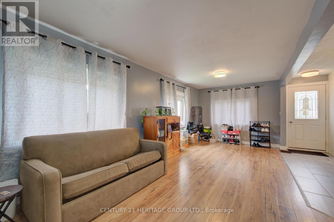
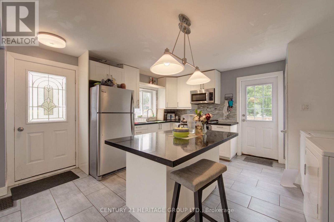
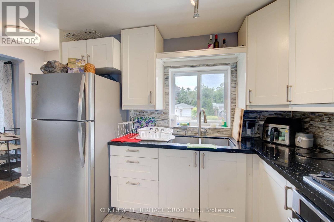
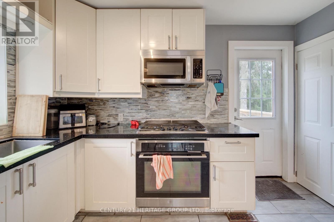
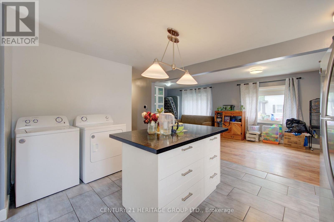
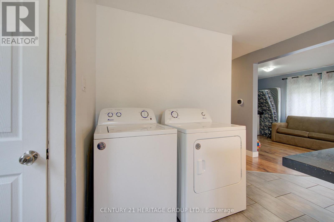
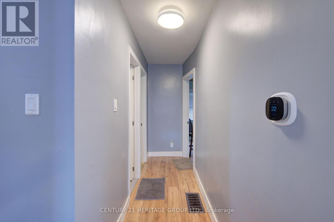
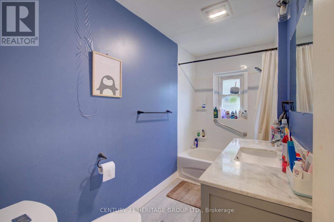
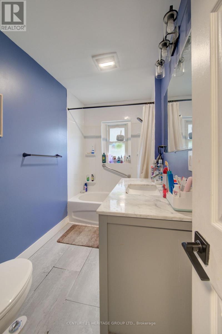
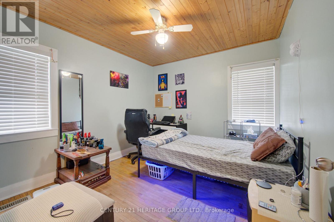
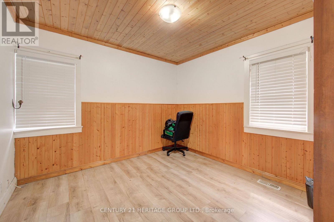
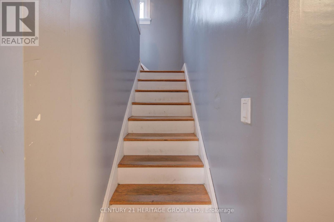
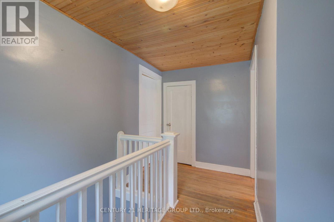
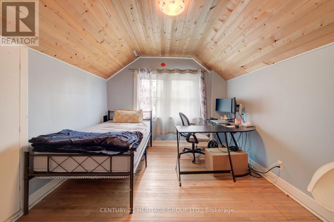
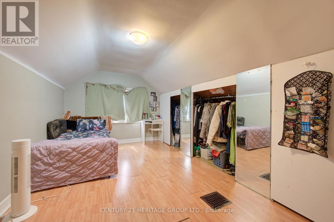
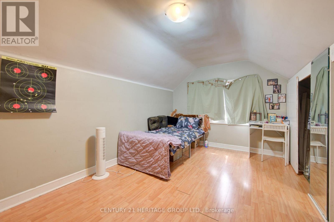
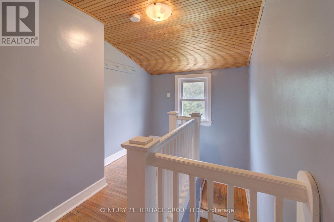
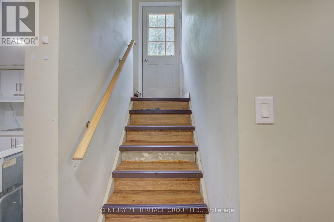
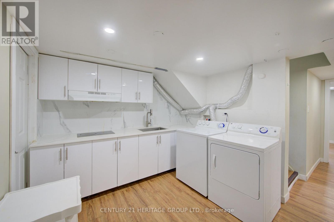
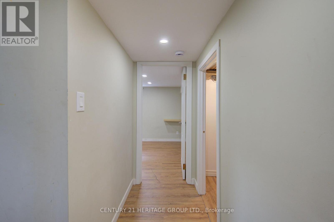
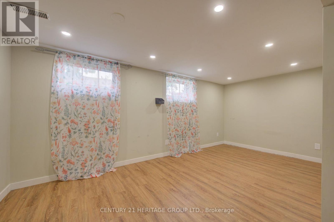
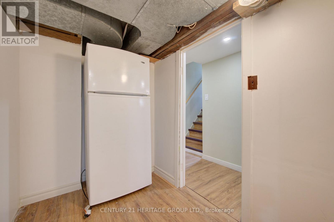
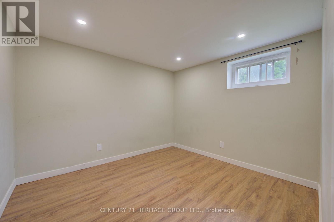
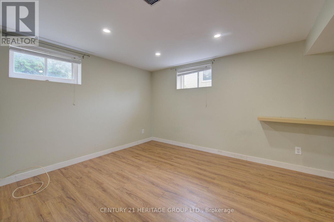
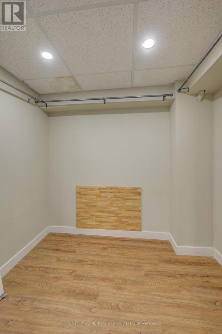
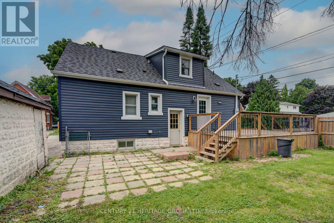
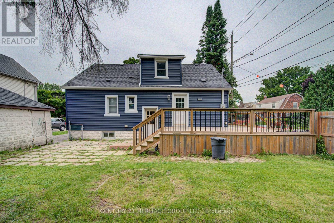
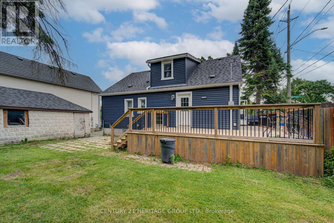
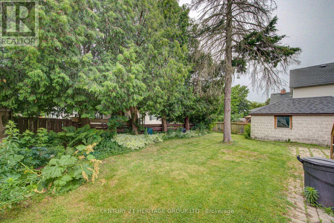
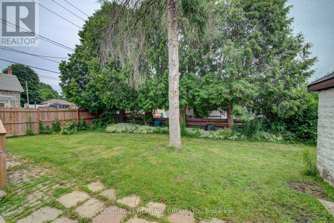
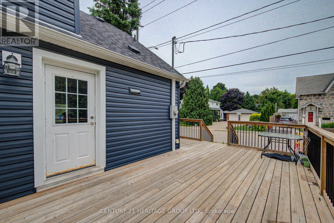
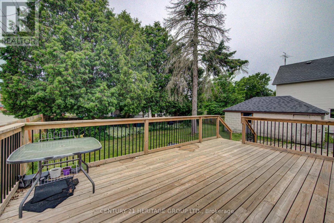
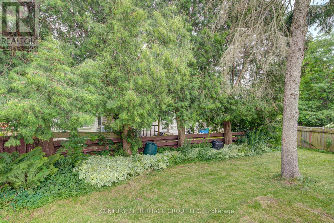
Charming 1.5-Storey Home in the Heart of Desirable East Galt! Welcome to this beautifully updated 1.5-storey home, where timeless character meets modern comfort. Nestled in the highly sought-after East Galt neighbourhood, this inviting residence offers the perfect blend of style, functionality, and space for today's family. Featuring 5 spacious bedrooms, 3 bathrooms, and a versatile den, this home provides flexible living for growing families, multi-generational households, or those working from home. The heart of the home is the modern, updated kitchen with sleek finishes, flowing effortlessly into the bright open-concept living and dining areas-perfect for everyday living, entertaining guests, or creating lasting family memories. The fully finished basement with a separate entrance offers excellent potential for an in-law suite, extended family living, or additional recreational space. Step outside to enjoy the private, fully fenced backyard, complete with a large entertainment-sized deck-ideal for summer BBQs, children, pets, and outdoor gatherings. Additional highlights include parking for up to 4 vehicles plus a detached single-car garage, providing ample parking and storage. Conveniently located close to schools, parks, shopping, public transit, and all the amenities East Galt has to offer, this move-in-ready home combines comfort, versatility, and exceptional value. Don't miss this fantastic opportunity to own a beautiful home in one of Cambridge's most desirable neighbourhoods. Book your private showing today! (id:62616)
Property Details
| MLS® Number | X13533436 |
| Property Type | Single Family |
| Amenities Near By | Place Of Worship, Park, Public Transit, Schools |
| Equipment Type | Water Heater, Furnace |
| Parking Space Total | 5 |
| Rental Equipment Type | Water Heater, Furnace |
Building
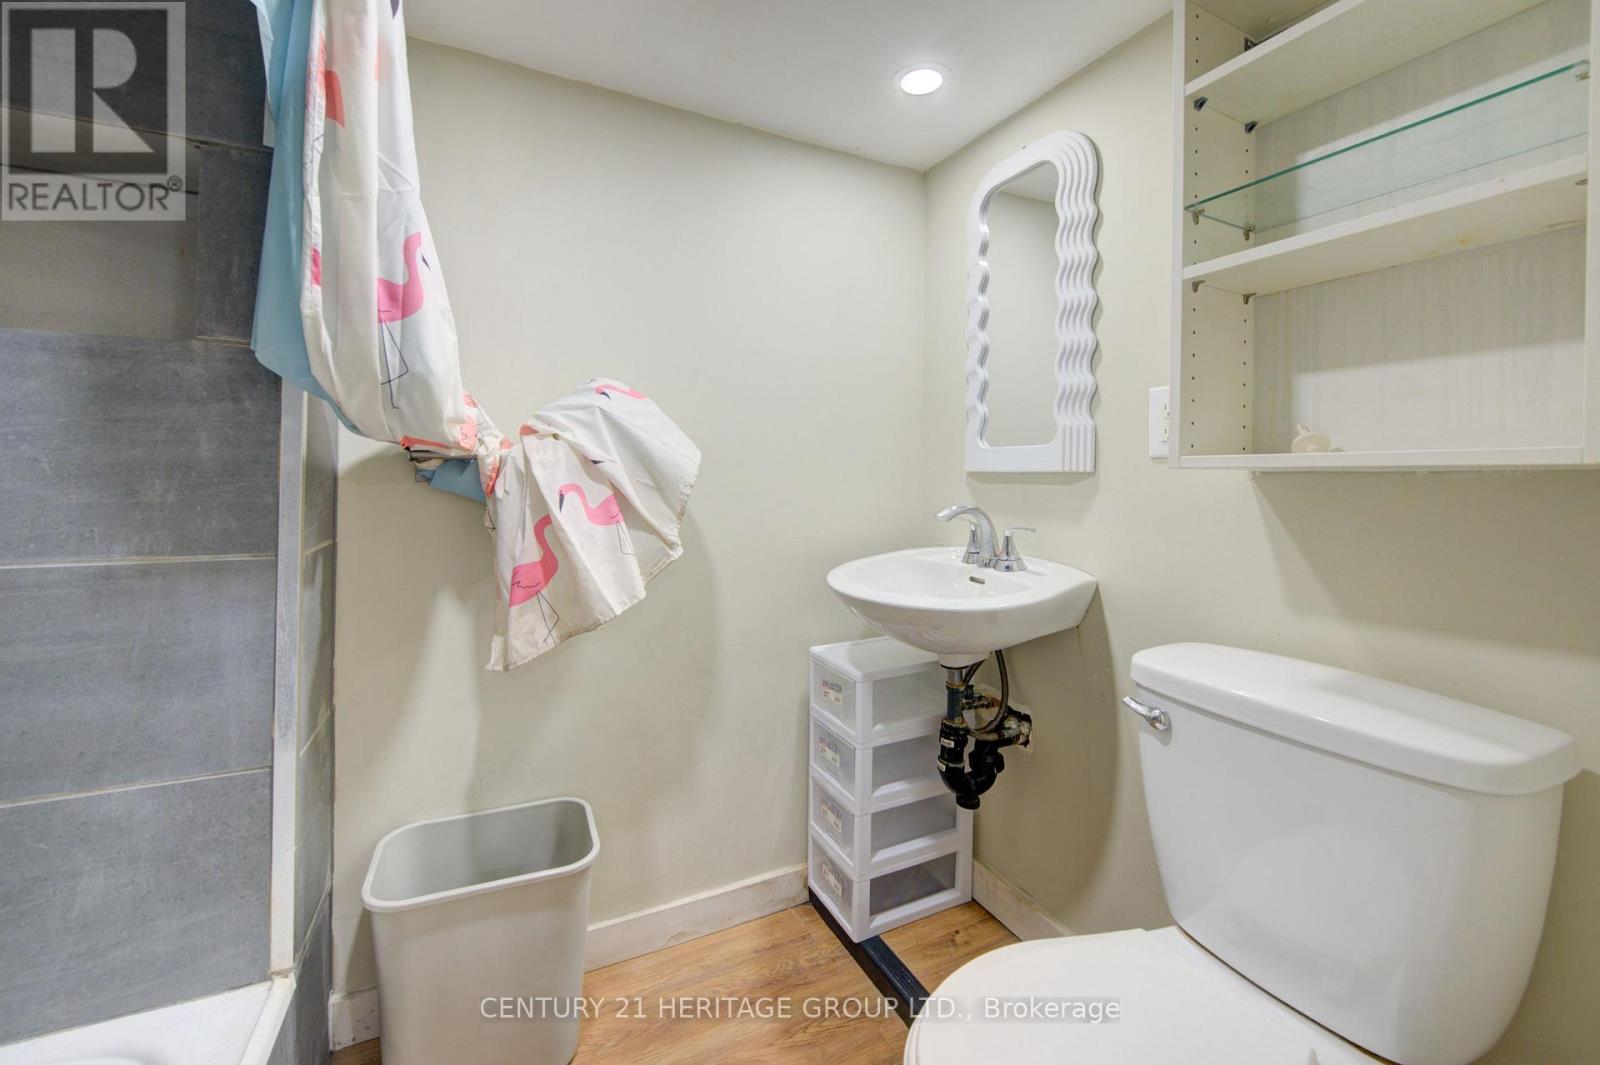
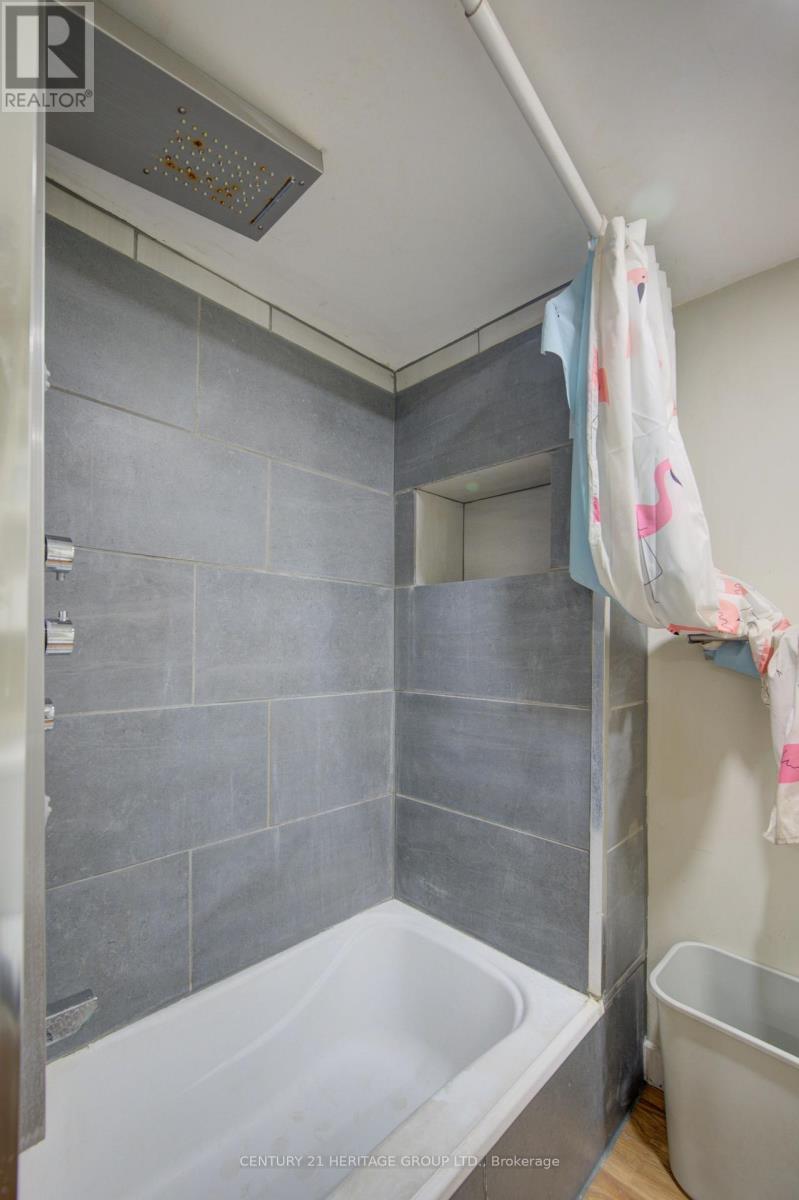
| Bathroom Total | 3 |
| Bedrooms Above Ground | 4 |
| Bedrooms Below Ground | 2 |
| Bedrooms Total | 6 |
| Appliances | Water Heater, Cooktop, Dryer, Microwave, Stove, Refrigerator |
| Basement Features | Separate Entrance |
| Basement Type | N/a |
| Construction Style Attachment | Detached |
| Cooling Type | Central Air Conditioning |
| Exterior Finish | Vinyl Siding |
| Foundation Type | Concrete |
| Half Bath Total | 1 |
| Heating Fuel | Natural Gas |
| Heating Type | Forced Air |
| Stories Total | 3 |
| Size Interior | 1,100 - 1,500 Sqft |
| Type | House |
| Utility Water | Municipal Water |
Parking
| Garage |
Land
| Acreage | No |
| Land Amenities | Place Of Worship, Park, Public Transit, Schools |
| Sewer | Sanitary Sewer |
| Size Depth | 80 Ft |
| Size Frontage | 66 Ft |
| Size Irregular | 66 X 80 Ft |
| Size Total Text | 66 X 80 Ft |
| Zoning Description | R4 |
Rooms
| Level | Type | Length | Width | Dimensions |
|---|---|---|---|---|
| Second Level | Primary Bedroom | 2.82 m | 4.95 m | 2.82 m x 4.95 m |
| Second Level | Bedroom 2 | 2.9 m | 3.3 m | 2.9 m x 3.3 m |
| Second Level | Bathroom | 1.57 m | 1.98 m | 1.57 m x 1.98 m |
| Basement | Bedroom 5 | 4.04 m | 3.02 m | 4.04 m x 3.02 m |
| Basement | Den | 2.97 m | 2.72 m | 2.97 m x 2.72 m |
| Basement | Laundry Room | 3.4 m | 2.82 m | 3.4 m x 2.82 m |
| Basement | Recreational, Games Room | 3.73 m | 5 m | 3.73 m x 5 m |
| Basement | Bathroom | 1.93 m | 1.4 m | 1.93 m x 1.4 m |
| Main Level | Living Room | 3.07 m | 4.34 m | 3.07 m x 4.34 m |
| Main Level | Dining Room | 2.02 m | 2.84 m | 2.02 m x 2.84 m |
| Main Level | Kitchen | 4.14 m | 5.38 m | 4.14 m x 5.38 m |
| Main Level | Bedroom 3 | 3.17 m | 3.02 m | 3.17 m x 3.02 m |
| Main Level | Bedroom 4 | 3 m | 3.1 m | 3 m x 3.1 m |
| Main Level | Bathroom | 3 m | 1.63 m | 3 m x 1.63 m |
https://www.realtor.ca/real-estate/30000532/42-henry-street-cambridge
Contact Us
Contact us for more information

The trademarks REALTOR®, REALTORS®, and the REALTOR® logo are controlled by The Canadian Real Estate Association (CREA) and identify real estate professionals who are members of CREA. The trademarks MLS®, Multiple Listing Service® and the associated logos are owned by The Canadian Real Estate Association (CREA) and identify the quality of services provided by real estate professionals who are members of CREA. The trademark DDF® is owned by The Canadian Real Estate Association (CREA) and identifies CREA's Data Distribution Facility (DDF®)
July 07 2026 07:11:25
Toronto Regional Real Estate Board
Century 21 Heritage Group Ltd.