
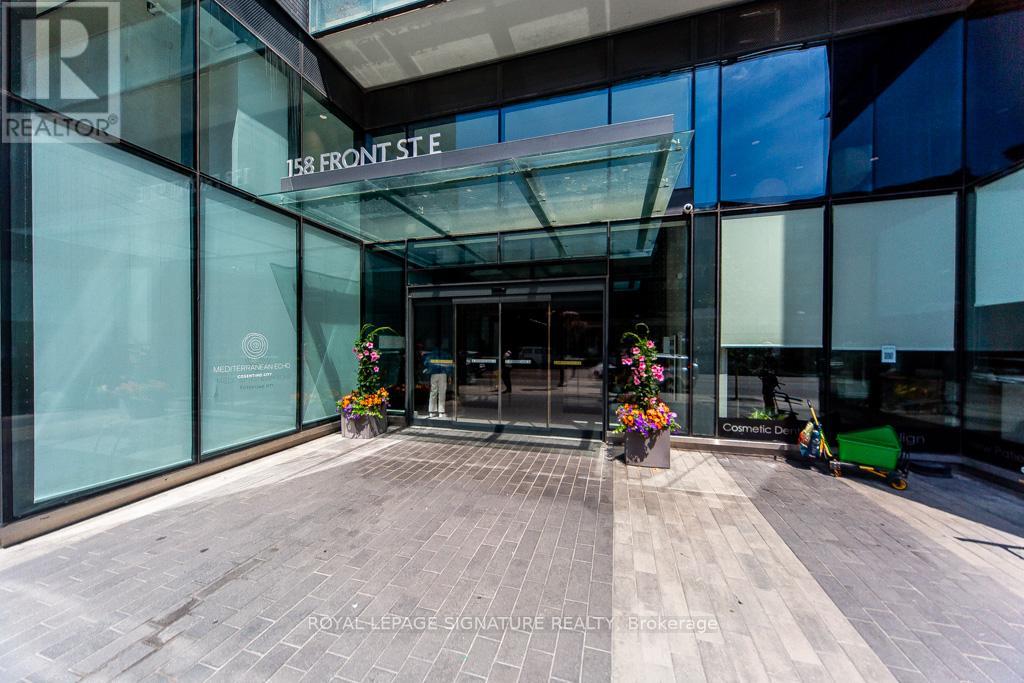
1019 - 158 Front Street E Toronto, Ontario M5A 0K9

$615,000Maintenance, Insurance, Common Area Maintenance
$682.38 Monthly
Maintenance, Insurance, Common Area Maintenance
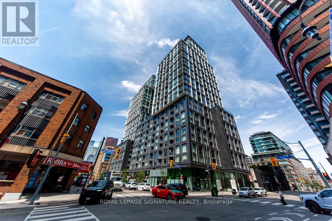
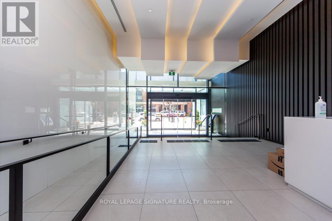
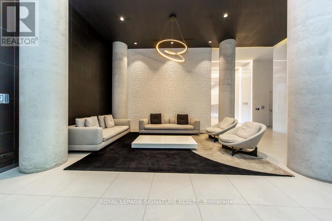
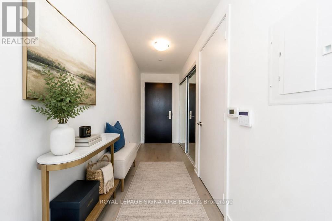
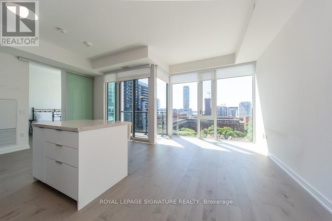
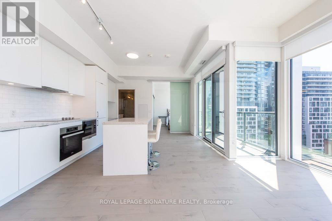
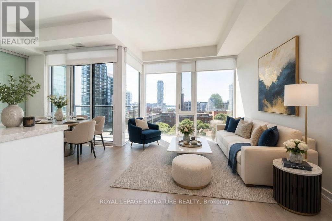
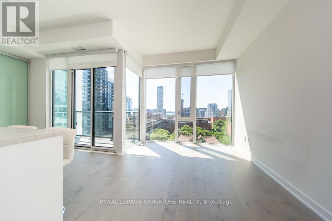
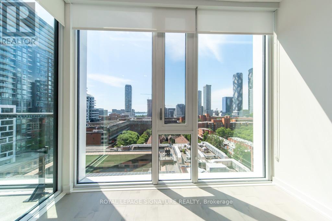
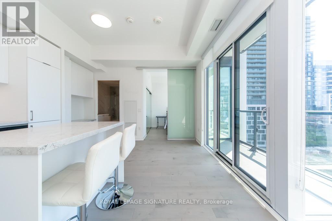
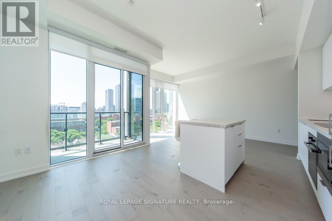
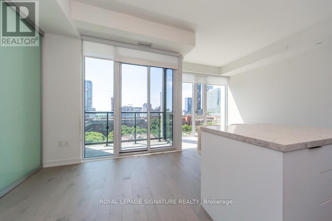
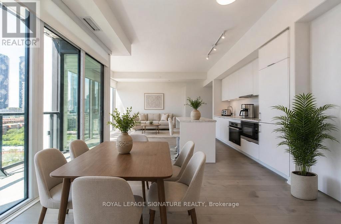
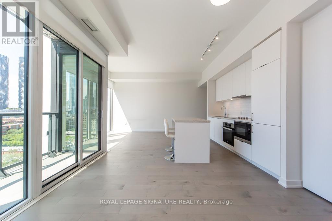
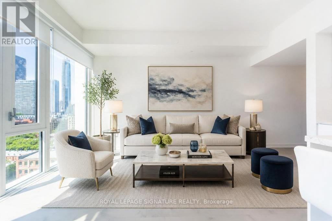
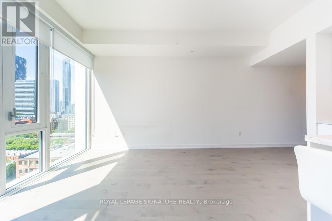
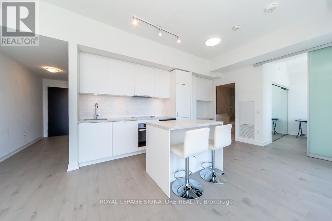
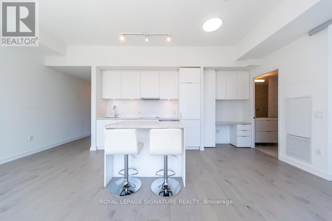
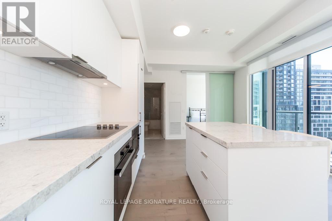
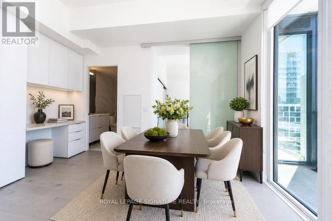
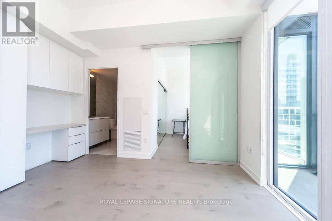
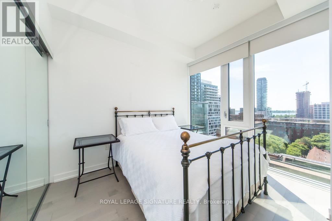
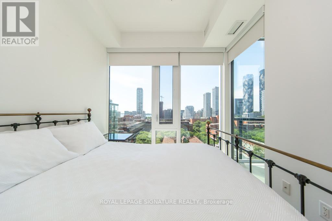
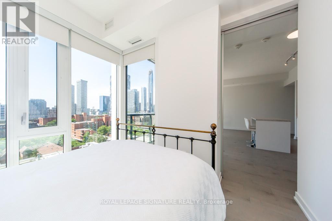
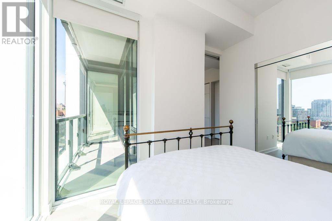
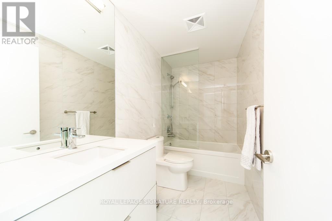
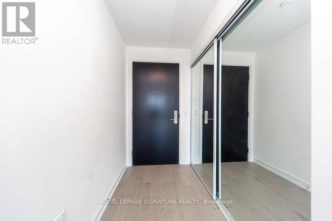
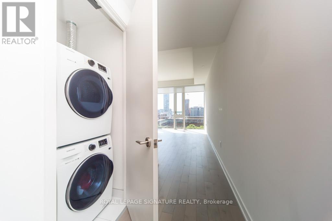
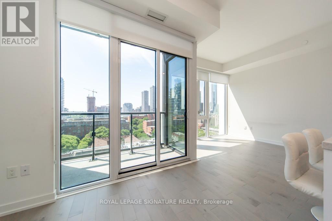
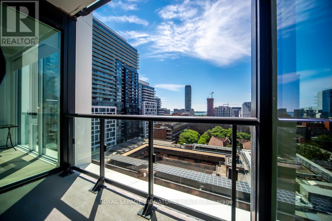
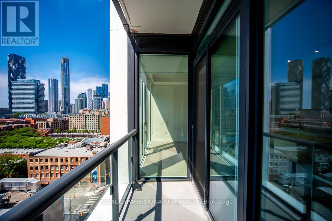
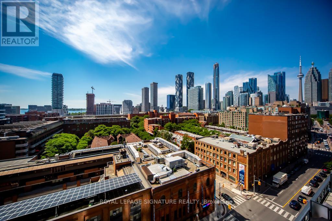
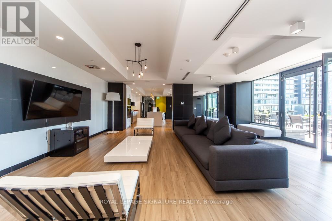
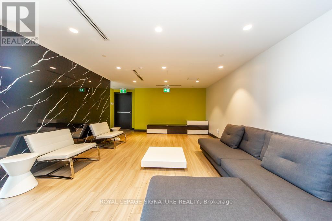
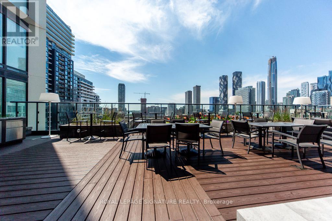
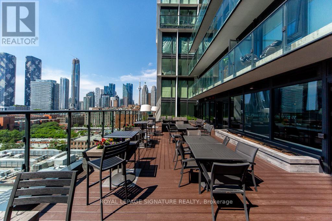
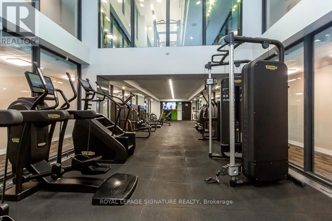
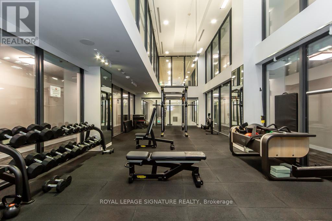
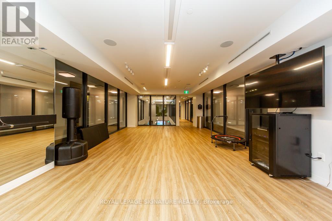
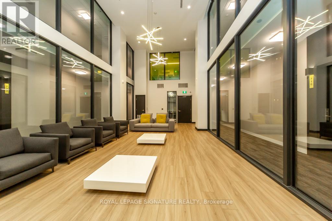
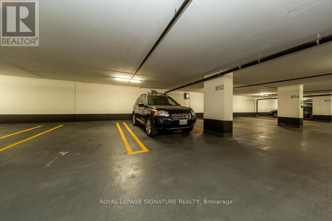
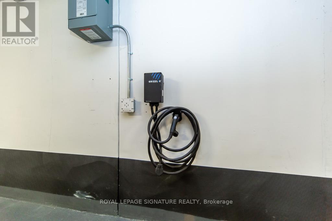
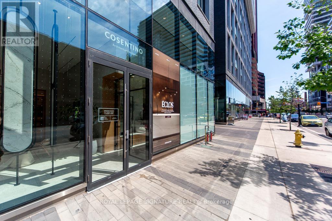
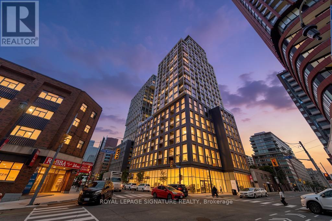
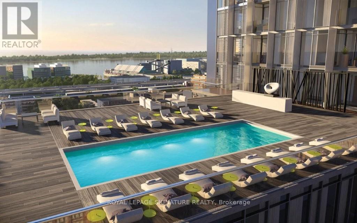
$682.38 MonthlyYour Search Is Over! A Stunning & An Exceptionally Upgraded Unit With Parking &Rarely Offered Electric Vehicle Charger. Watch The Sunrise Over The Lake & CN Tower Views From Huge Open Terrace .Too Many Upgrades( Over 45K) Make This Oversized Unit A Rare Offering: 10 Ft Ceilings , Engineered Hardwood Floors ( Not Laminate) Throughout, Top Of The Line Miele Appliances, Movable Centre Island Adds Functionality To An Already Great Floor Plan. Separate Built In Office /Study Area Is Perfect For At Home Work. Fully Tiled Bathroom , Locker. Electric Vehicle Charger With Connection Cable ($8700.00 Upgrade). Superb Building . Spa Like Amenities : Concierge, Complimentary Visitor Parking,2 Guest Suites, Gym & Yoga Studio, Sumptuous Party Room W/ BBQ Area & Deck To Entertain Your Guests. Outdoor Pool & Roof Top Terrace. All, In The Heart Of The Iconic St Lawrence Market Area. Great Shops, Transit, Walkability & Easy Access To The Financial & Entertainment Districts. (id:62616)
Property Details
| MLS® Number | C13531704 |
| Property Type | Single Family |
| Community Name | Moss Park |
| Amenities Near By | Hospital, Park, Public Transit |
| Community Features | Pets Allowed With Restrictions |
| Features | Balcony, Carpet Free |
| Parking Space Total | 1 |
| Pool Type | Outdoor Pool |
Building
| Bathroom Total | 1 |
| Bedrooms Above Ground | 1 |
| Bedrooms Total | 1 |
| Amenities | Exercise Centre, Party Room, Visitor Parking, Storage - Locker, Security/concierge |
| Appliances | Blinds, Dishwasher, Dryer, Microwave, Stove, Washer, Window Coverings, Refrigerator |
| Basement Type | None |
| Cooling Type | Central Air Conditioning |
| Exterior Finish | Concrete |
| Flooring Type | Hardwood |
| Heating Fuel | Natural Gas |
| Heating Type | Forced Air |
| Size Interior | 600 - 699 Sqft |
| Type | Apartment |
Parking
| Underground | |
| Garage |
Land
| Acreage | No |
| Land Amenities | Hospital, Park, Public Transit |
| Surface Water | Lake/pond |
Rooms
| Level | Type | Length | Width | Dimensions |
|---|---|---|---|---|
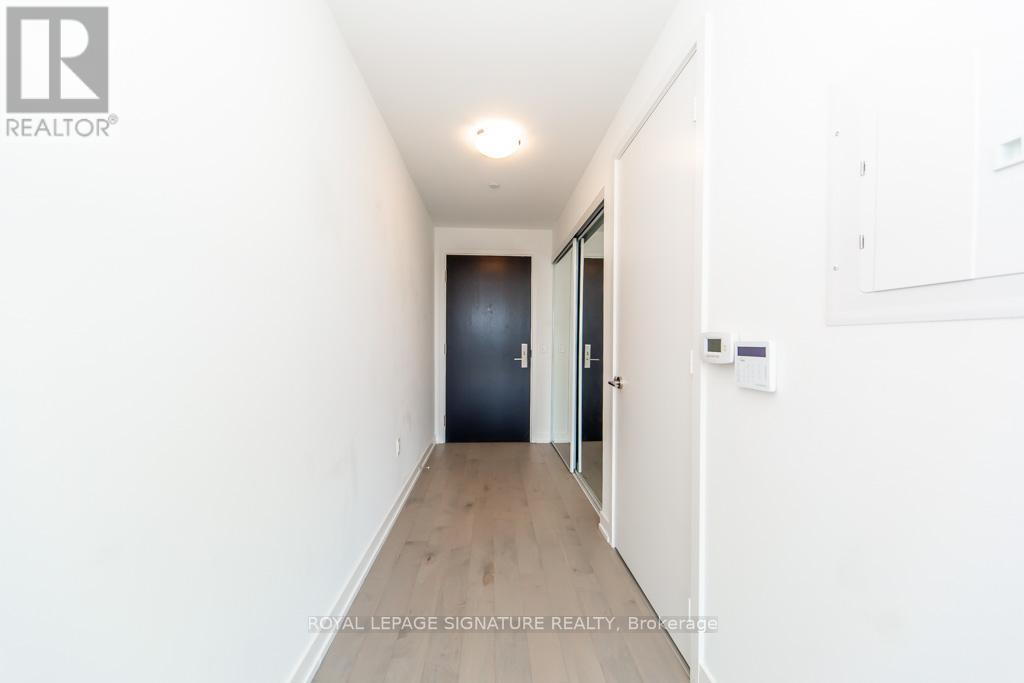
| Ground Level | Foyer | 4.04 m | 1.29 m | 4.04 m x 1.29 m |
| Ground Level | Living Room | 6.26 m | 4.66 m | 6.26 m x 4.66 m |
| Ground Level | Dining Room | 6.26 m | 4.66 m | 6.26 m x 4.66 m |
| Ground Level | Kitchen | 6.26 m | 4.66 m | 6.26 m x 4.66 m |
| Ground Level | Study | 6.26 m | 4.66 m | 6.26 m x 4.66 m |
| Ground Level | Primary Bedroom | 3.11 m | 3.18 m | 3.11 m x 3.18 m |
| Ground Level | Laundry Room | 1.01 m | 1.97 m | 1.01 m x 1.97 m |
https://www.realtor.ca/real-estate/29998791/1019-158-front-street-e-toronto-moss-park-moss-park
Contact Us
Contact us for more information

The trademarks REALTOR®, REALTORS®, and the REALTOR® logo are controlled by The Canadian Real Estate Association (CREA) and identify real estate professionals who are members of CREA. The trademarks MLS®, Multiple Listing Service® and the associated logos are owned by The Canadian Real Estate Association (CREA) and identify the quality of services provided by real estate professionals who are members of CREA. The trademark DDF® is owned by The Canadian Real Estate Association (CREA) and identifies CREA's Data Distribution Facility (DDF®)
July 07 2026 03:01:30
Toronto Regional Real Estate Board
Royal LePage Signature Realty