
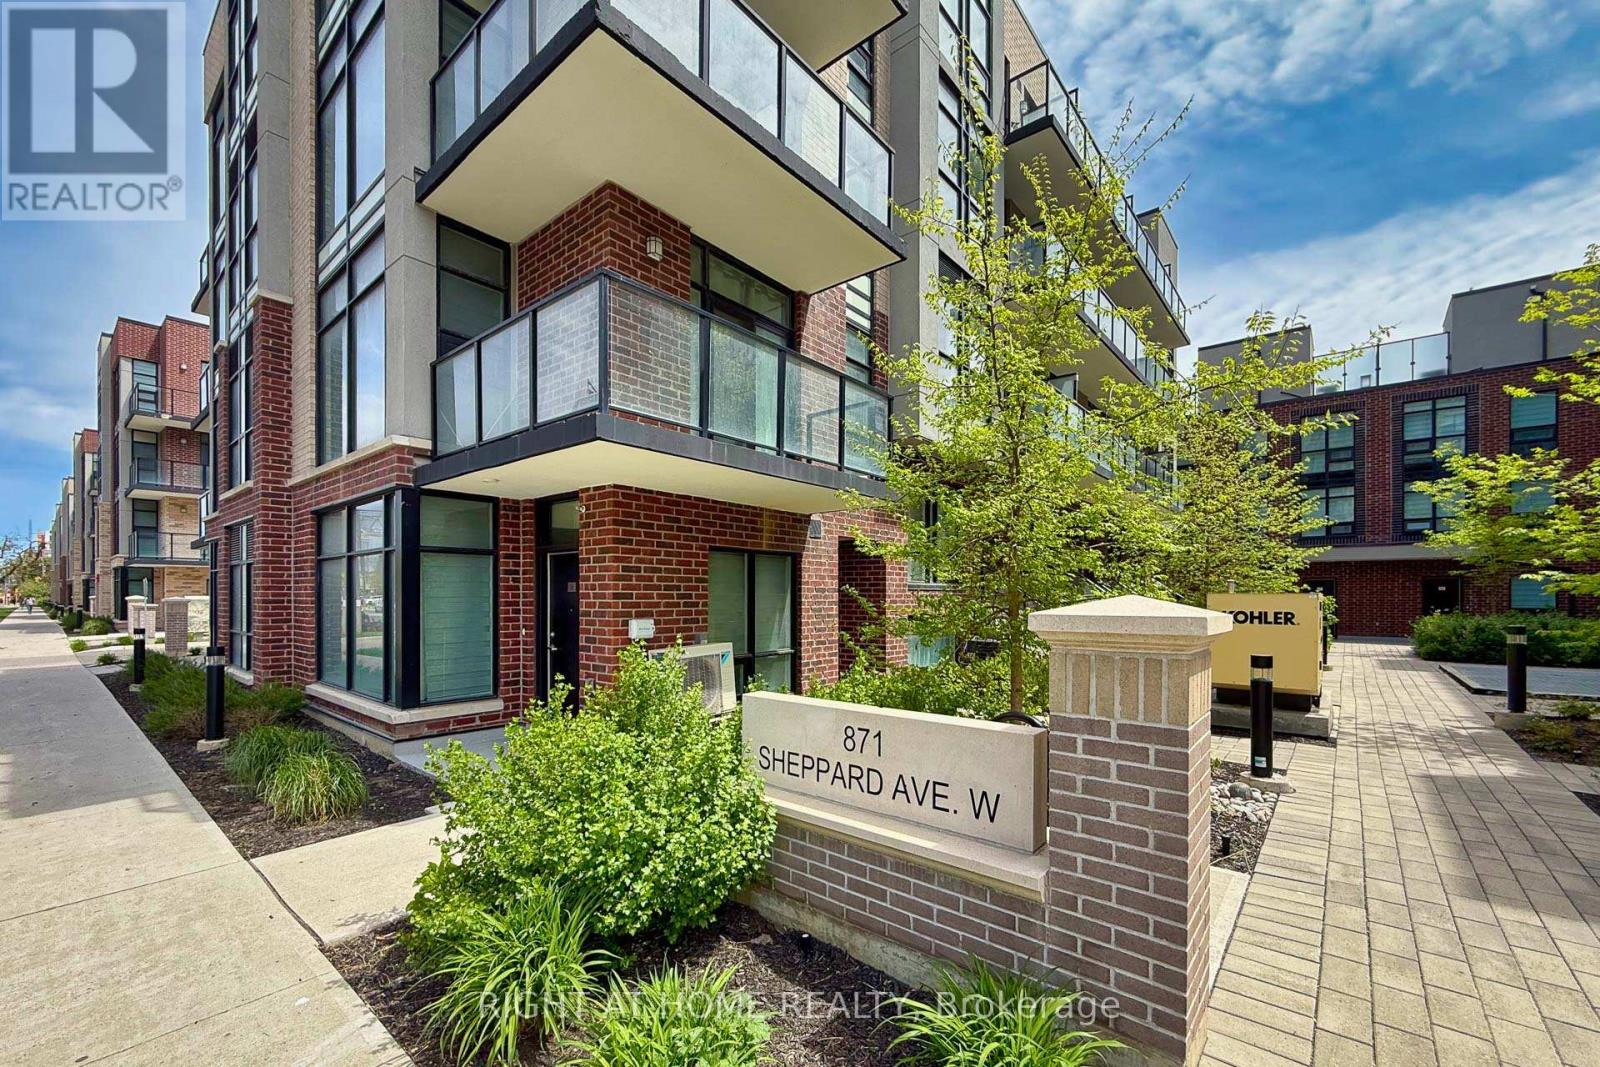
33 - 871 Sheppard Avenue W Toronto, Ontario M3H 2T4
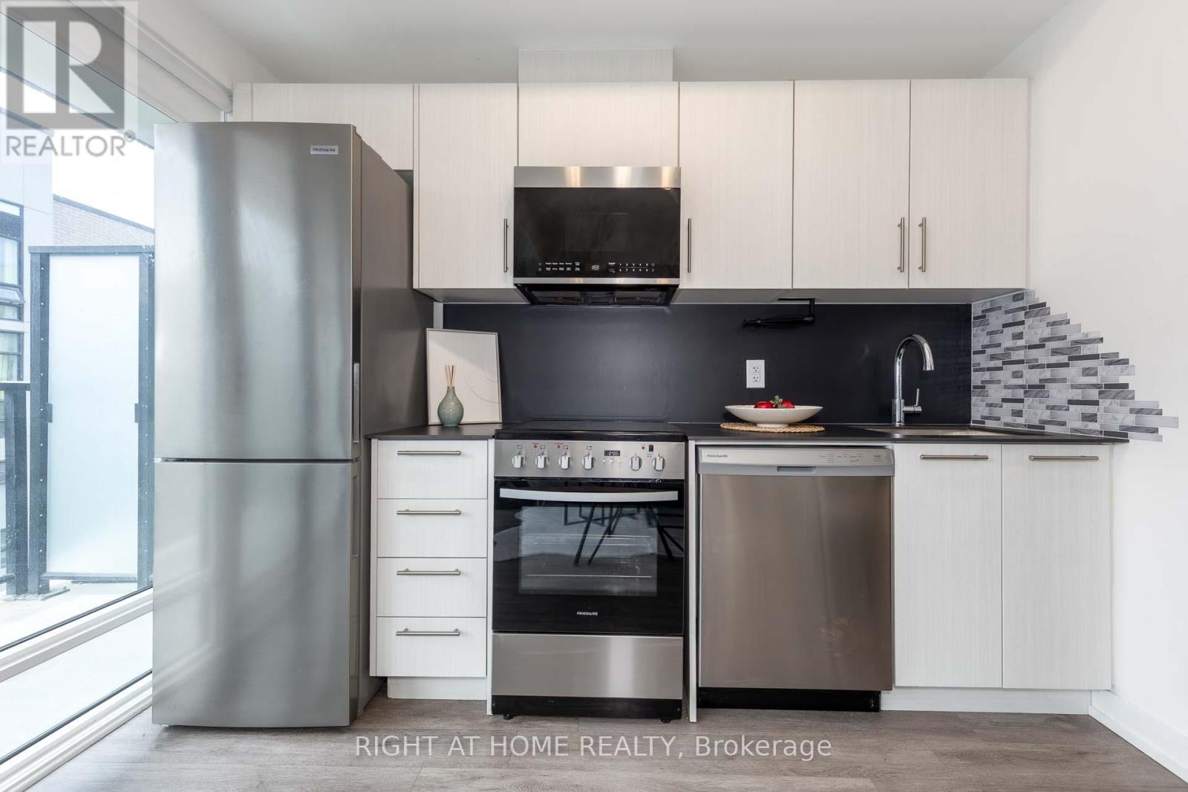
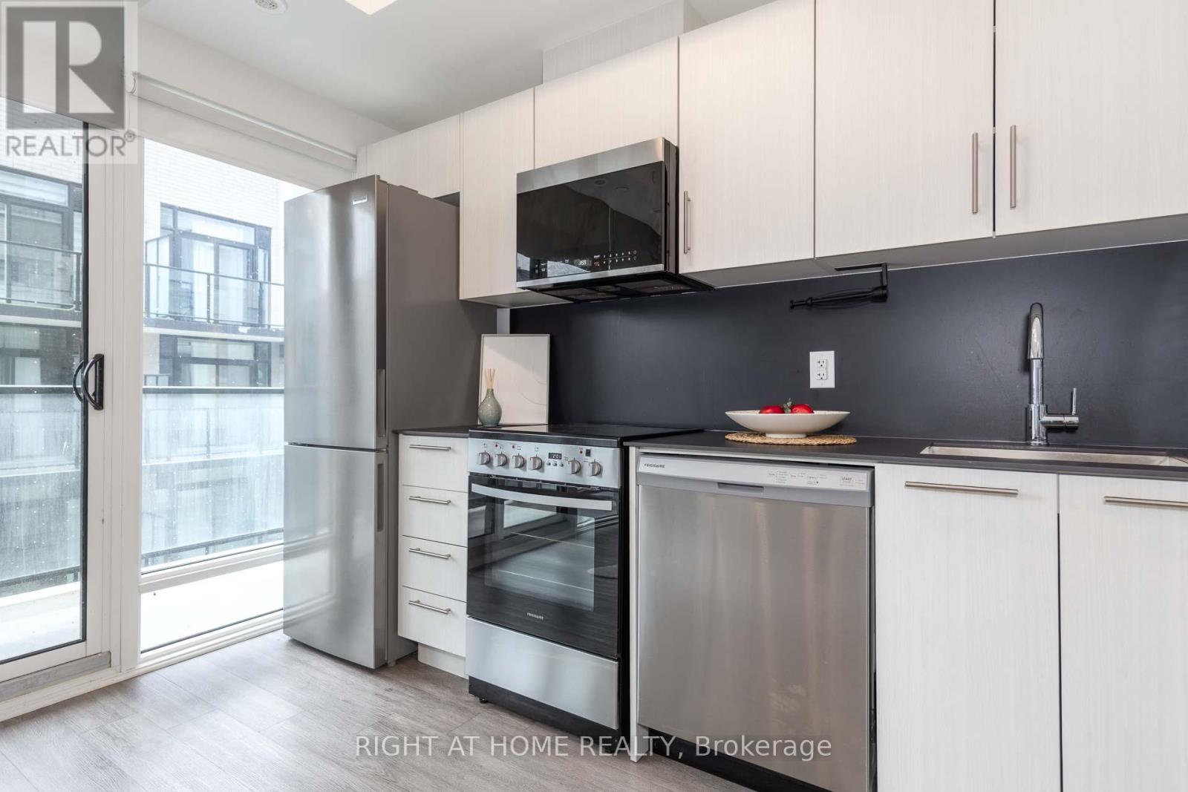
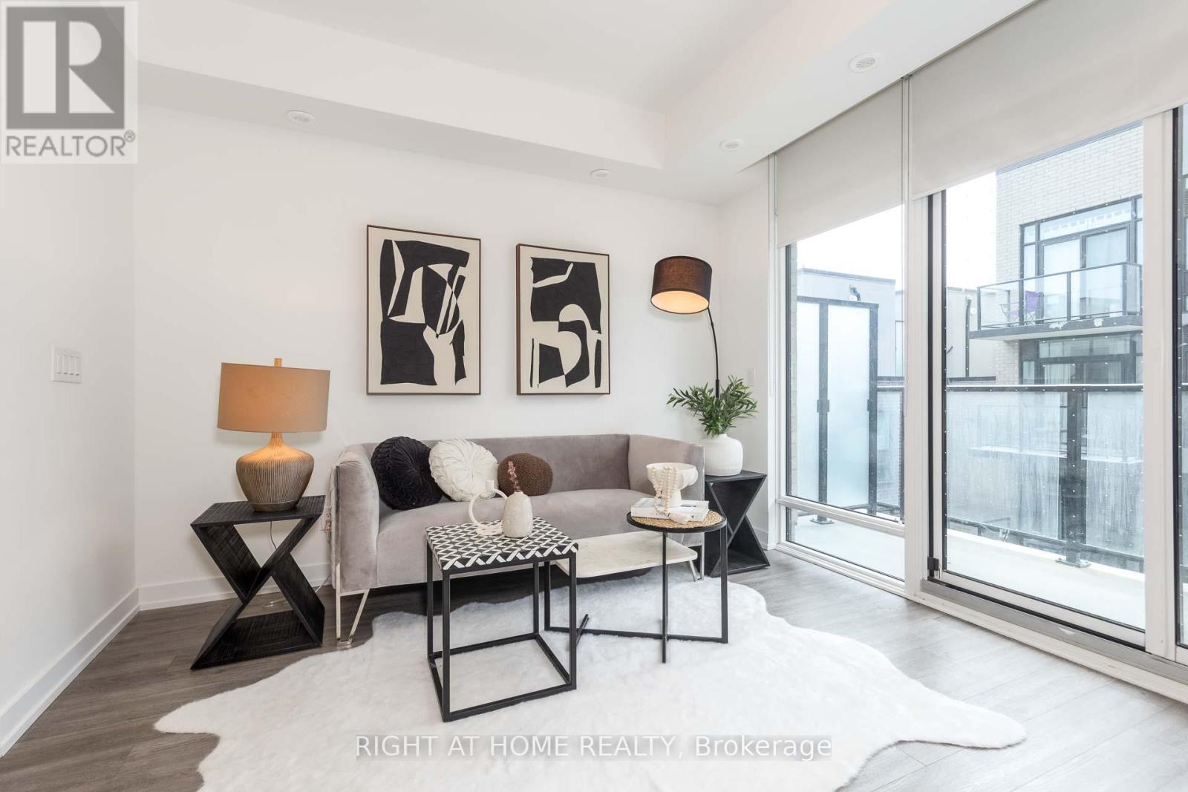
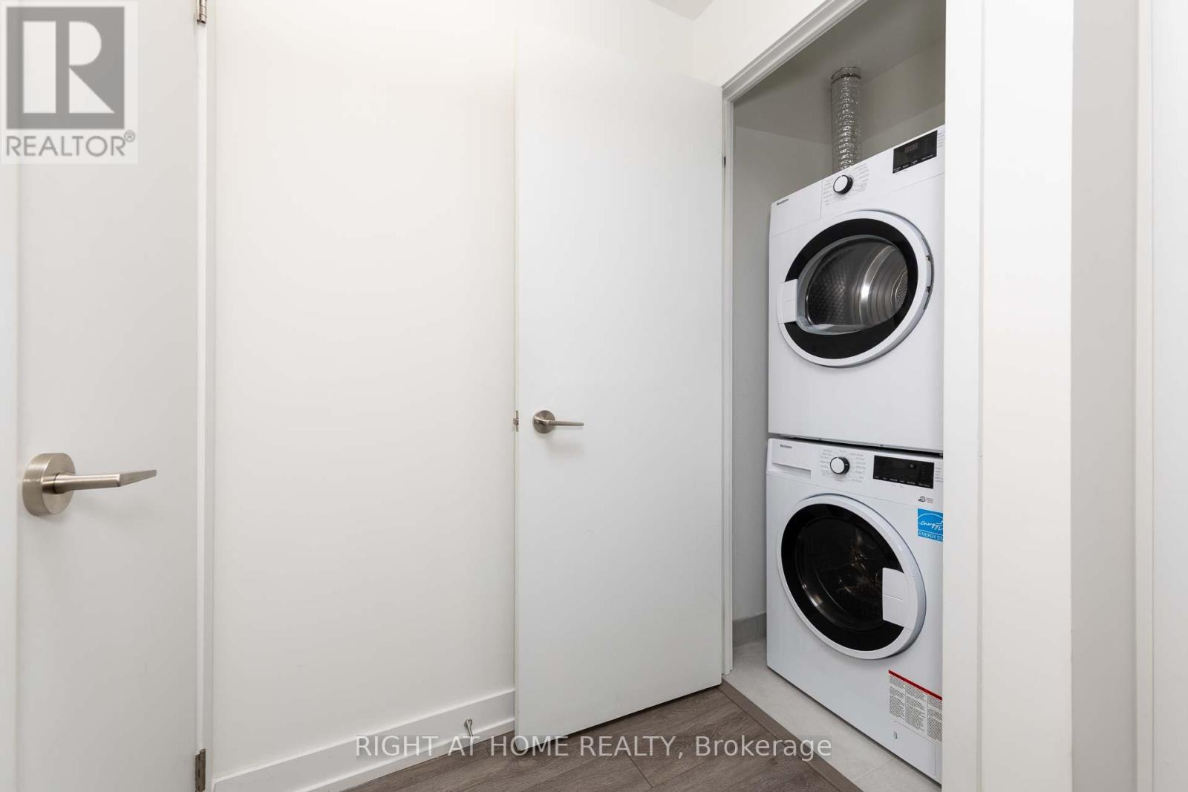

$2,650 Monthly
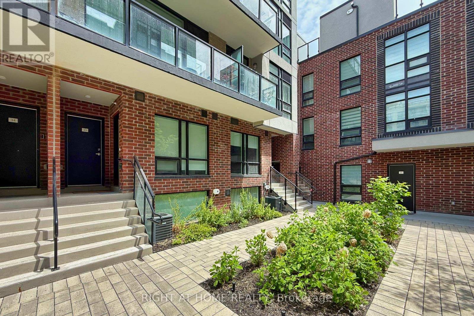
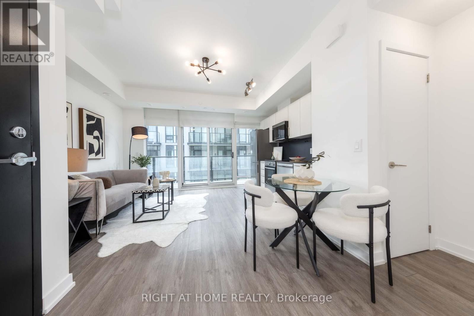
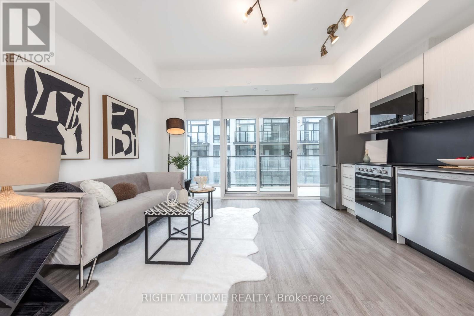
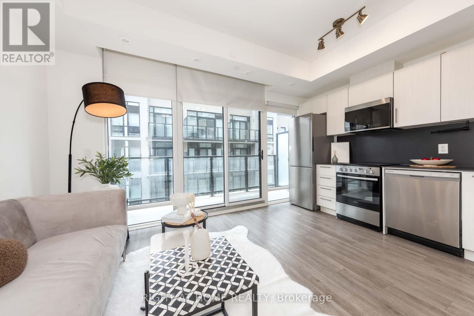
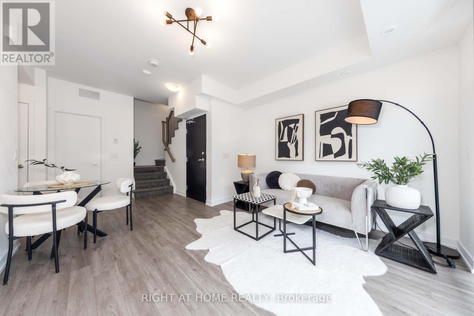
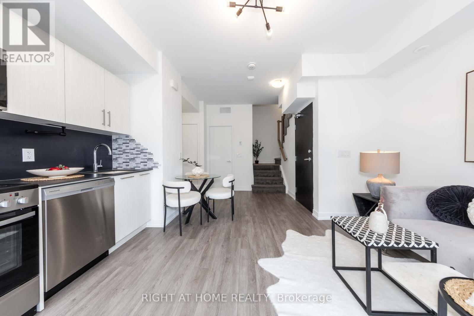
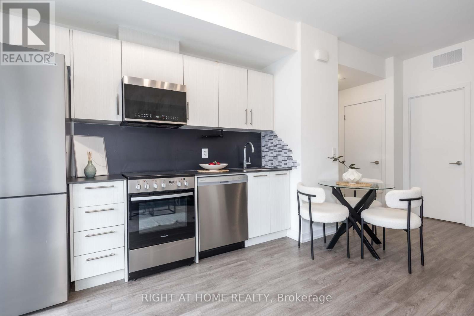
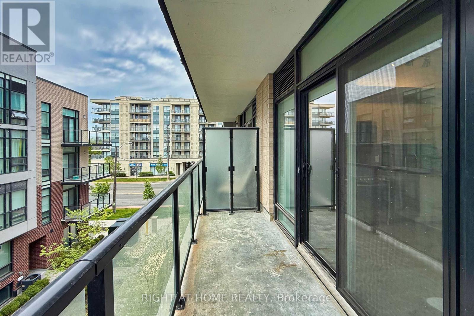
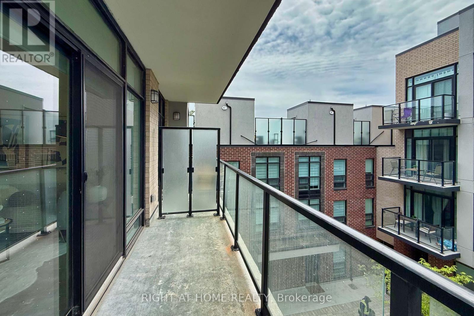
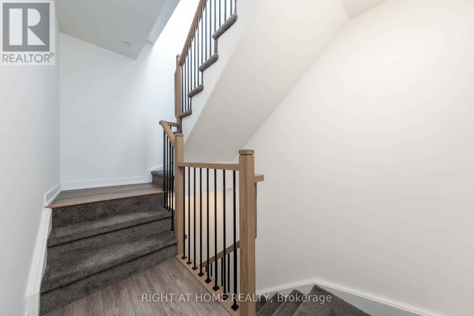
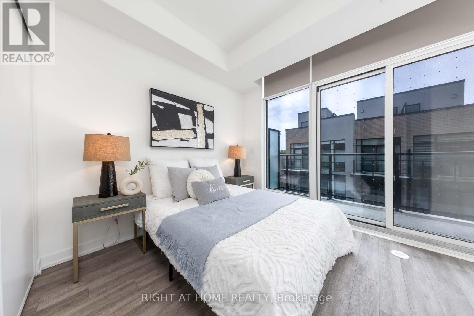
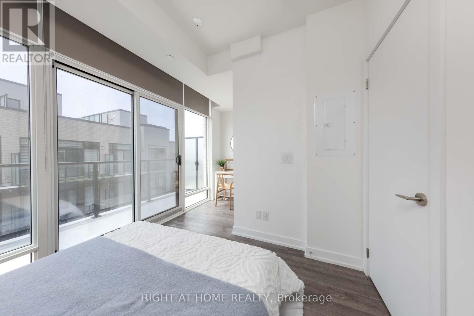
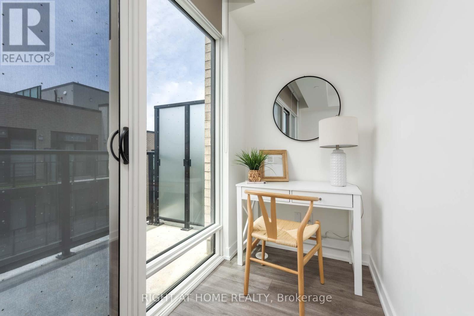
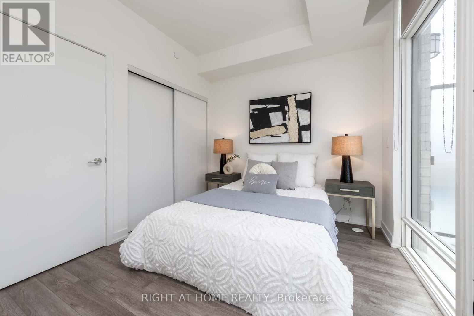
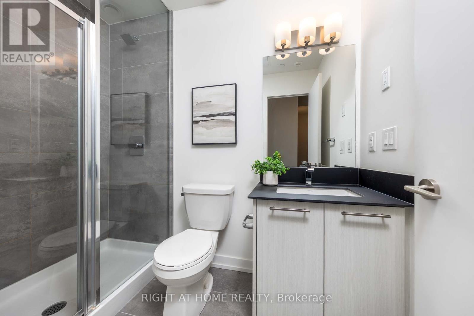
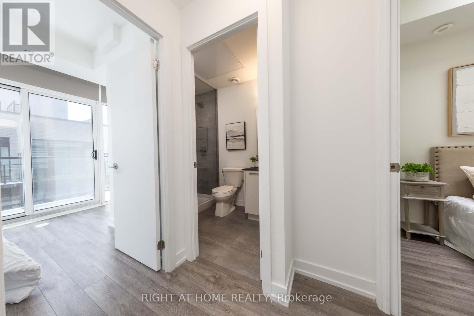
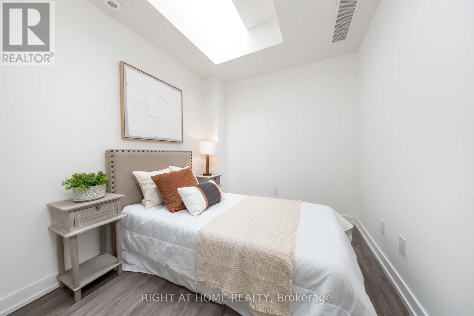
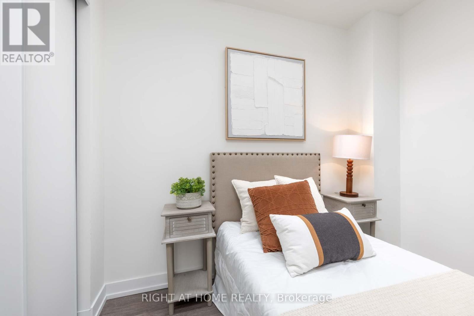
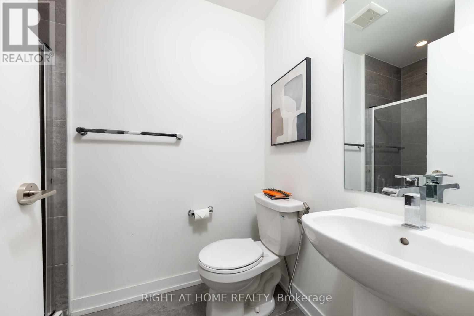
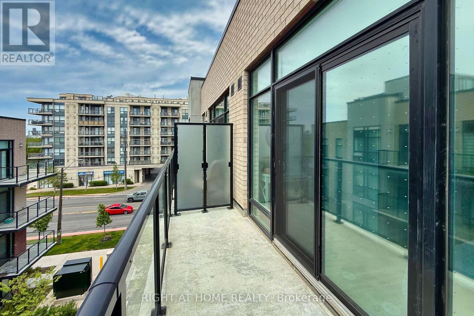
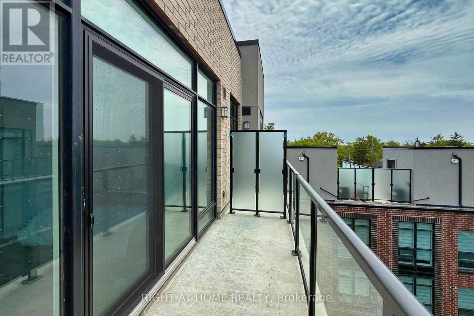
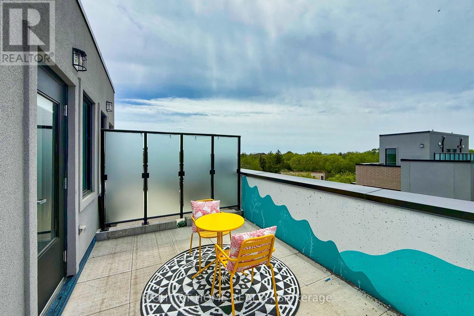
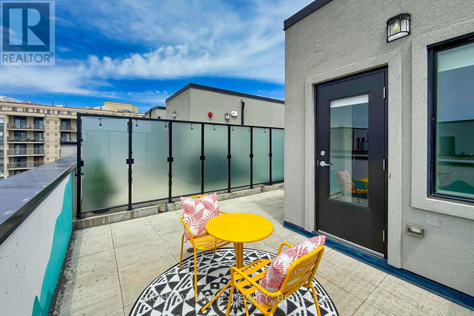
Welcome To Trendy Greenwich Village Towns Located On Sheppard Ave Steps From Sheppard West Subway Station. 2 Bed + 2 Full Washrooms, 9 Ft Ceilings, Upgraded Floors, Railing And Shower Stall In Main Level. 1060 Sf + 158 Sf Of 2 Open Balconies + 241 Sf Private Rooftop Terrace You Can Enjoy. Parking Locker Incl. Conveniently Located With Yorkdale Mall, Hwy 401/Allen Rd, Schools, Home Depot, Costco, Metro, Bestbuy, Restaurants And Much More! (id:62616)
Property Details
| MLS® Number | C13532128 |
| Property Type | Single Family |
| Community Name | Clanton Park |
| Amenities Near By | Park, Public Transit, Schools |
| Community Features | Pets Not Allowed |
| Features | Cul-de-sac, Balcony |
| Parking Space Total | 1 |
Building
| Bathroom Total | 2 |
| Bedrooms Above Ground | 2 |
| Bedrooms Total | 2 |
| Age | New Building |
| Amenities | Storage - Locker |
| Appliances | Water Heater, Window Coverings |
| Basement Type | None |
| Cooling Type | Central Air Conditioning |
| Exterior Finish | Brick |
| Heating Fuel | Natural Gas |
| Heating Type | Forced Air |
| Size Interior | 1,000 - 1,199 Sqft |
| Type | Row / Townhouse |
Parking
| Underground | |
| Garage |
Land
| Acreage | No |
| Land Amenities | Park, Public Transit, Schools |
Rooms
| Level | Type | Length | Width | Dimensions |
|---|---|---|---|---|
| Second Level | Primary Bedroom | 2.9 m | 4.6 m | 2.9 m x 4.6 m |
| Second Level | Bedroom 2 | 2.6 m | 2.4 m | 2.6 m x 2.4 m |
| Main Level | Living Room | 5.36 m | 4.48 m | 5.36 m x 4.48 m |
| Main Level | Dining Room | 5.36 m | 4.48 m | 5.36 m x 4.48 m |
| Main Level | Kitchen | 5.36 m | 4.48 m | 5.36 m x 4.48 m |
Contact Us
Contact us for more information

The trademarks REALTOR®, REALTORS®, and the REALTOR® logo are controlled by The Canadian Real Estate Association (CREA) and identify real estate professionals who are members of CREA. The trademarks MLS®, Multiple Listing Service® and the associated logos are owned by The Canadian Real Estate Association (CREA) and identify the quality of services provided by real estate professionals who are members of CREA. The trademark DDF® is owned by The Canadian Real Estate Association (CREA) and identifies CREA's Data Distribution Facility (DDF®)
July 07 2026 03:31:36
Toronto Regional Real Estate Board
Right At Home Realty