
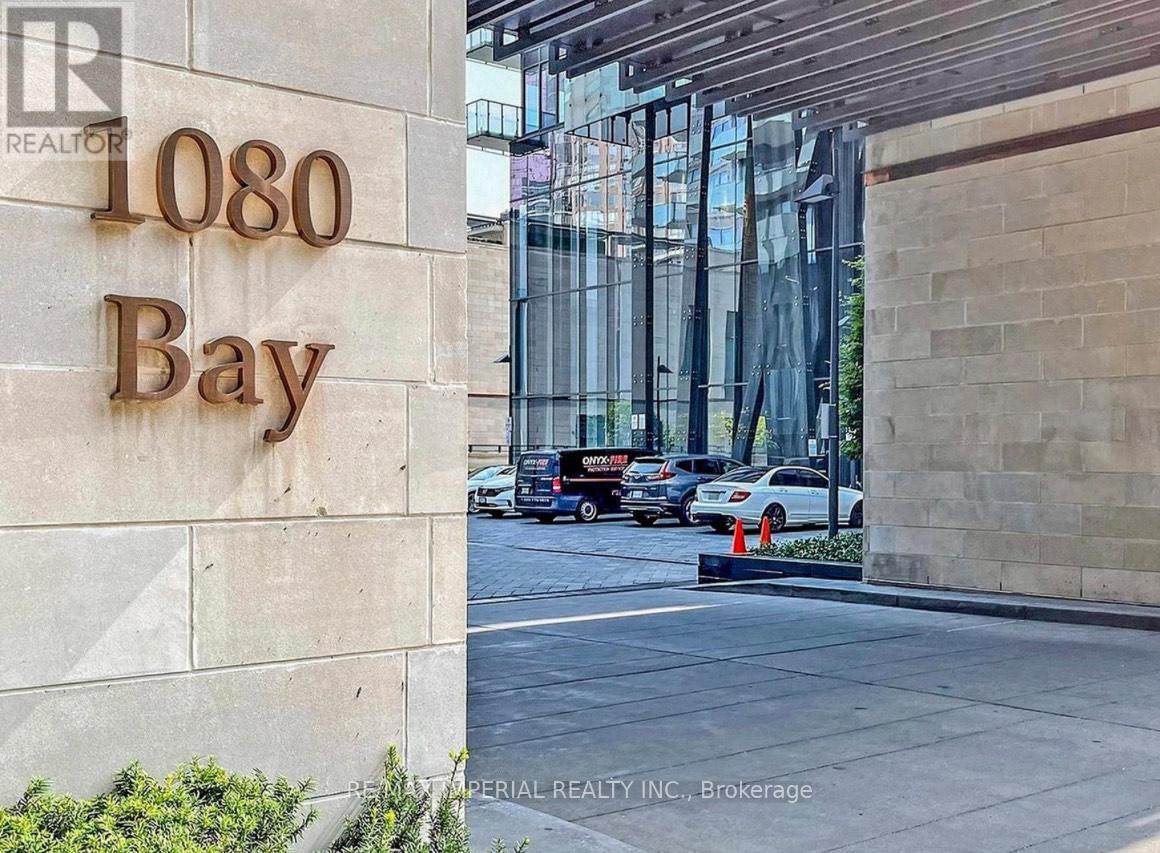
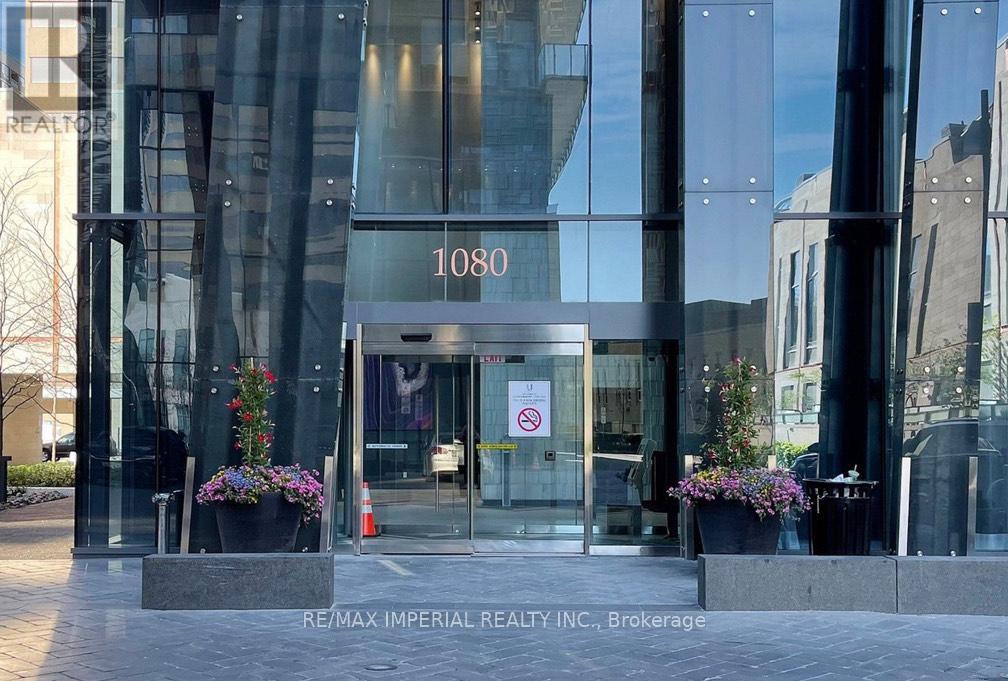
1910 - Bay 1080 Street E Toronto, Ontario M5S 0A5

$4,200 Monthly
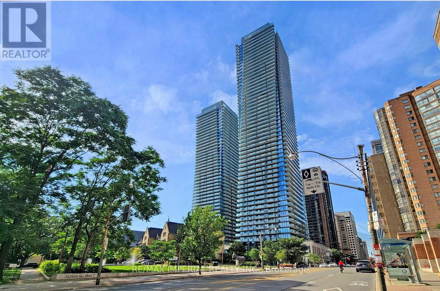
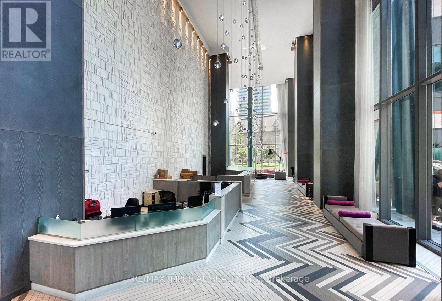
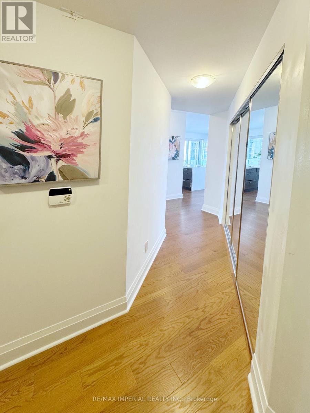
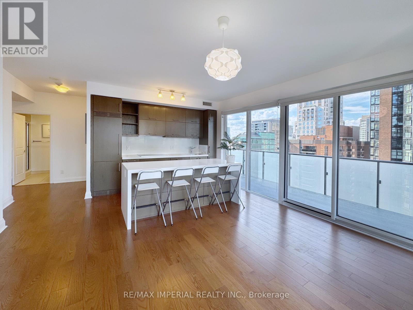
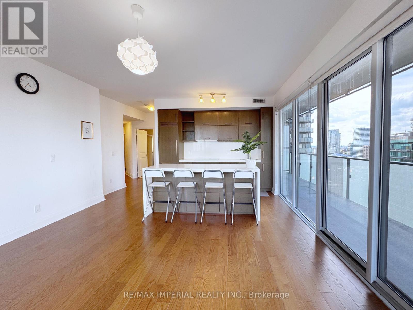
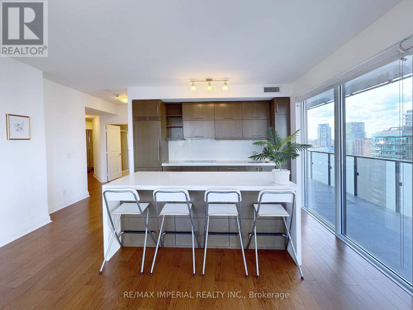
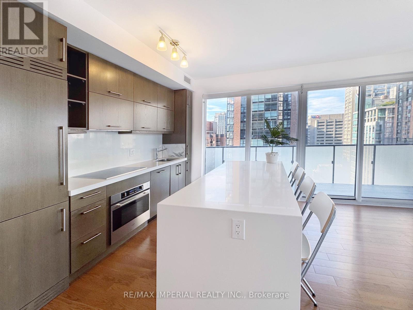
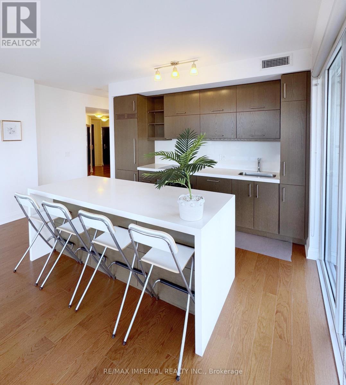
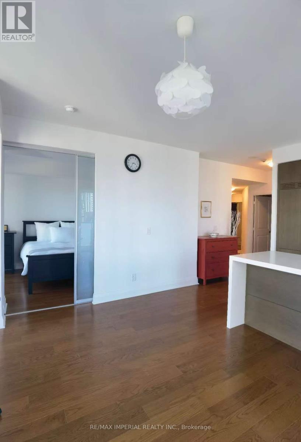
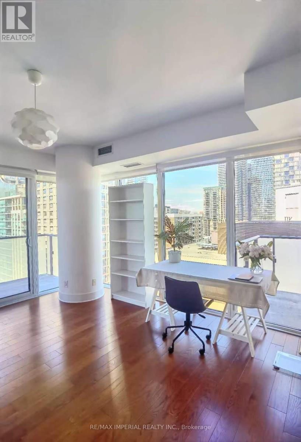
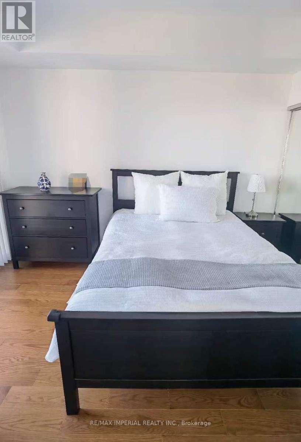
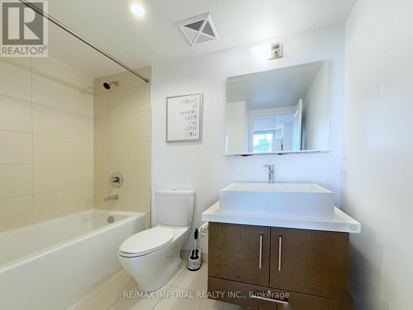
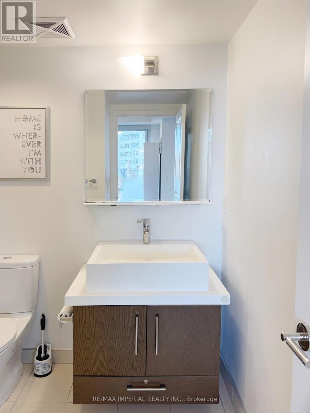
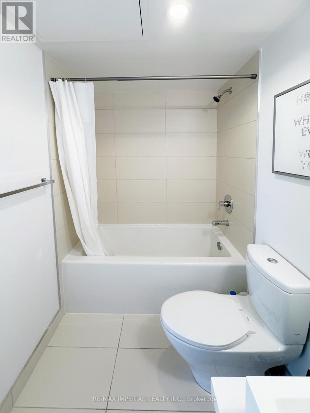
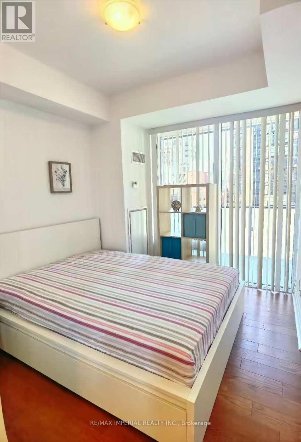
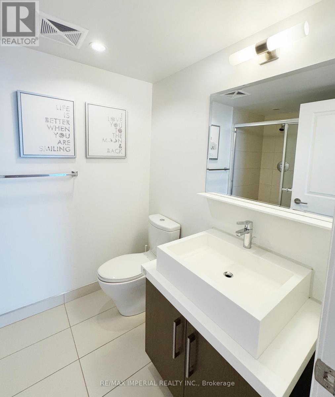
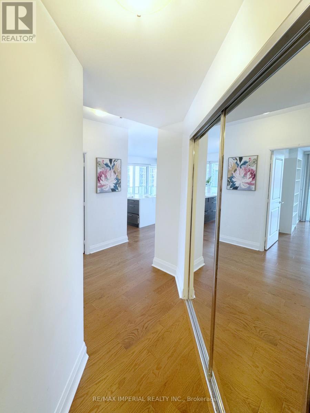
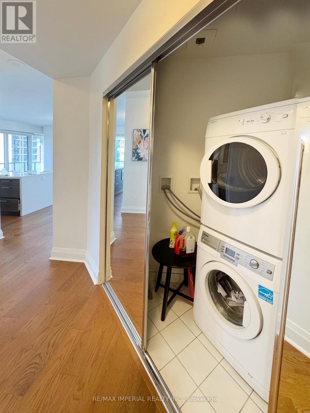
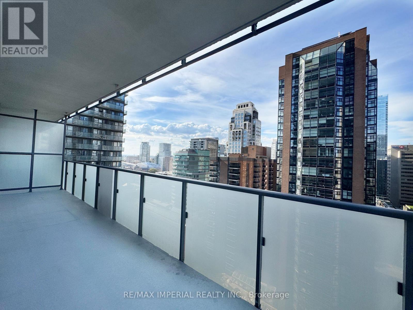
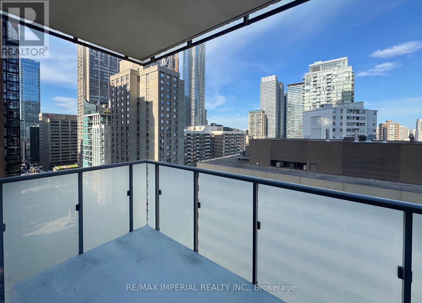
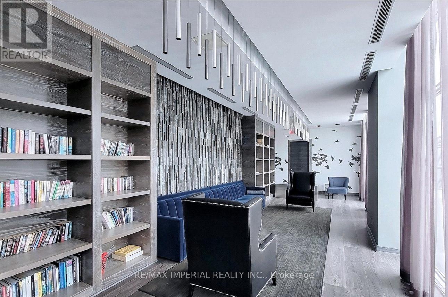
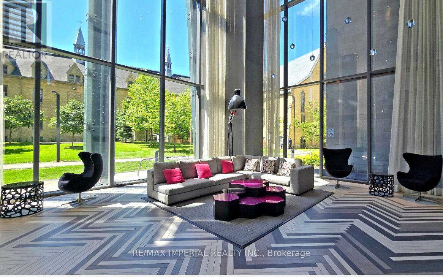
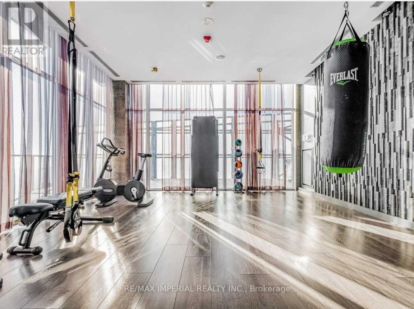
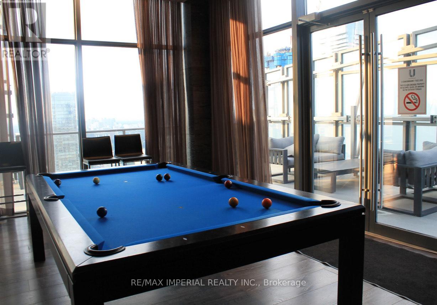
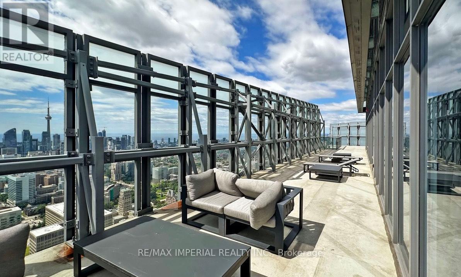
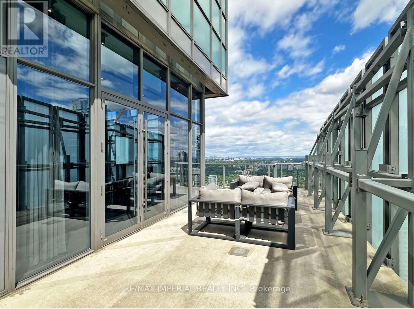
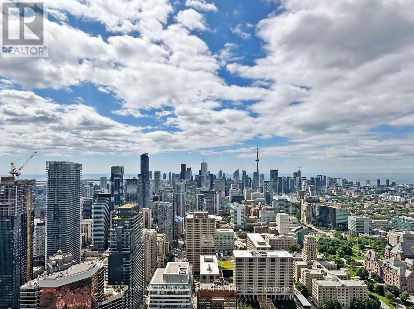
Luxury 2 bedroom + 2 full bath corner unit at prestigious U Condominiums in a highly sought-after location adjacent to University of Toronto. Spacious and functional layout loaded with natural light. Wraparound balcony with unobstructed view of the city. Open concept modern kitchen with a large centre island, quartz counter top and high end built-in appliances. One locker included for extra storage. Amazing rooftop amenities with panoramic views. Easy access to subway stations, ROM, Queen's Park, Financial District, restaurants and world class shopping along Bloor St & Yorkville.High End Appliances: Refrigerator, Cooktop, Oven, Range Hood, Microwave, Dishwasher, Washer & Dryer; All Existing Electric Light Fixtures & Window Coverings. One Locker Included. *Non-Smoking Building* (id:62616)
Property Details
| MLS® Number | C13530572 |
| Property Type | Single Family |
| Community Name | Bay Street Corridor |
| Community Features | Pets Allowed With Restrictions |
| Features | Balcony, In Suite Laundry |
| Parking Space Total | 1 |
Building
| Bathroom Total | 2 |
| Bedrooms Above Ground | 2 |
| Bedrooms Total | 2 |
| Amenities | Storage - Locker |
| Basement Type | None |
| Cooling Type | Central Air Conditioning |
| Exterior Finish | Concrete |
| Flooring Type | Hardwood |
| Heating Fuel | Natural Gas |
| Heating Type | Forced Air |
| Size Interior | 800 - 899 Sqft |
| Type | Apartment |
Parking
| Underground | |
| Garage |
Land
| Acreage | No |
Rooms
| Level | Type | Length | Width | Dimensions |
|---|---|---|---|---|
| Main Level | Living Room | 4.68 m | 3.67 m | 4.68 m x 3.67 m |
| Main Level | Dining Room | 4.68 m | 3.67 m | 4.68 m x 3.67 m |
| Main Level | Kitchen | 4.68 m | 3.67 m | 4.68 m x 3.67 m |
| Main Level | Primary Bedroom | 3.66 m | 2.97 m | 3.66 m x 2.97 m |
| Main Level | Bedroom 2 | 3.1 m | 2.91 m | 3.1 m x 2.91 m |
Contact Us
Contact us for more information

The trademarks REALTOR®, REALTORS®, and the REALTOR® logo are controlled by The Canadian Real Estate Association (CREA) and identify real estate professionals who are members of CREA. The trademarks MLS®, Multiple Listing Service® and the associated logos are owned by The Canadian Real Estate Association (CREA) and identify the quality of services provided by real estate professionals who are members of CREA. The trademark DDF® is owned by The Canadian Real Estate Association (CREA) and identifies CREA's Data Distribution Facility (DDF®)
July 07 2026 11:59:44
Toronto Regional Real Estate Board
RE/MAX Imperial Realty Inc.