
39 Scrivener Drive Aurora, Ontario L4G 0Y8

$4,500 Monthly
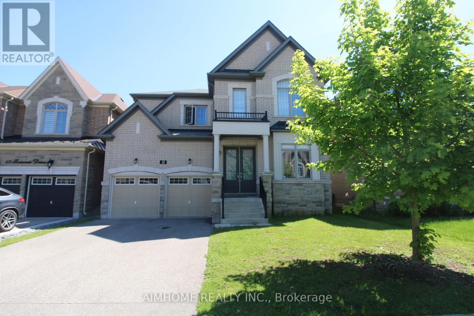
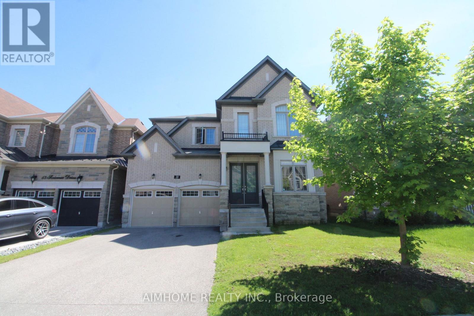
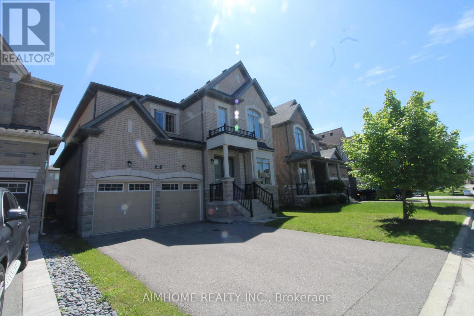
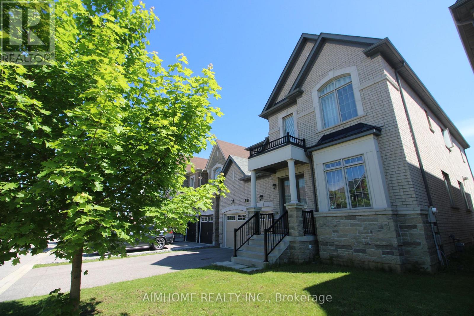
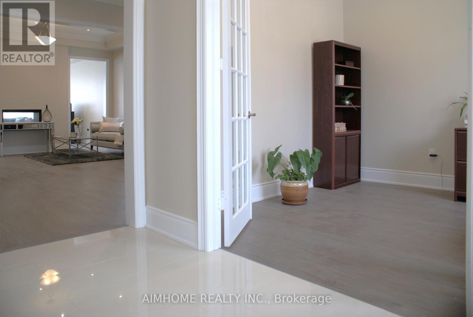
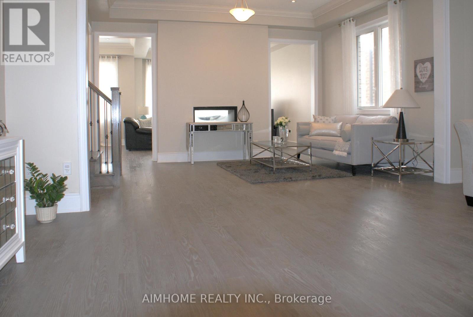
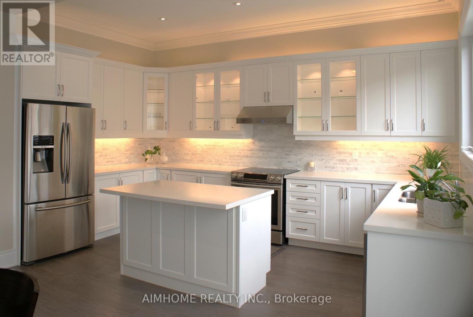
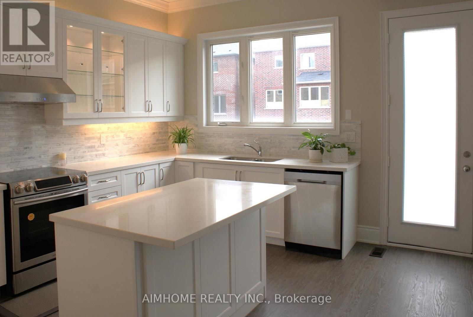
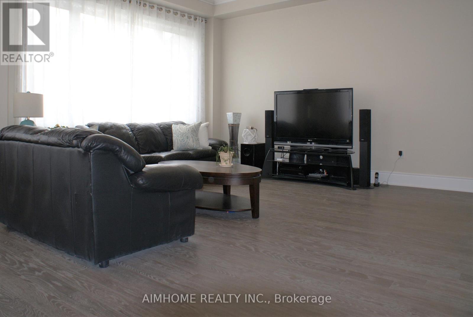
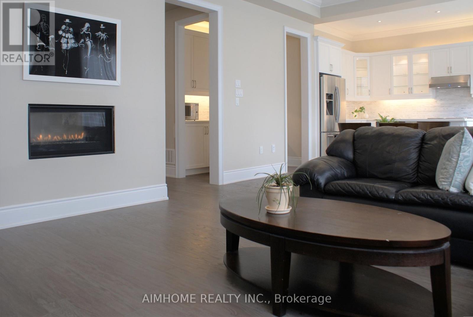
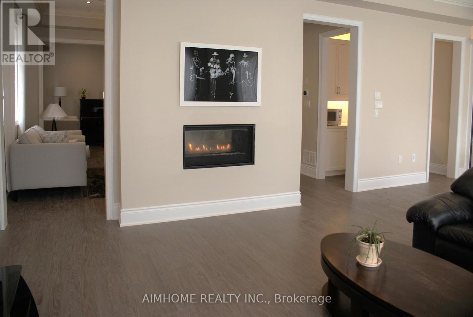
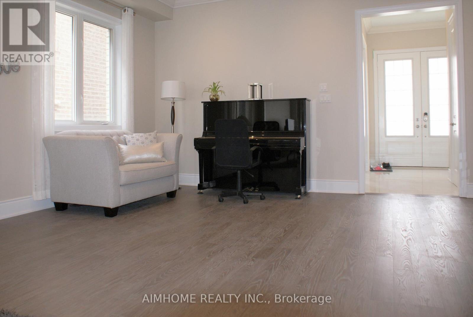
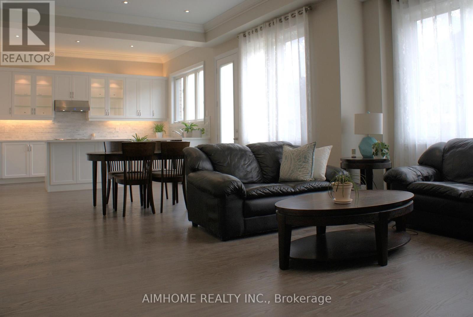
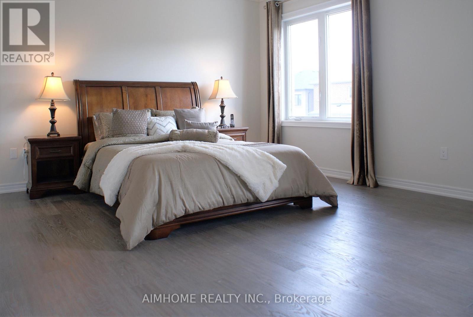
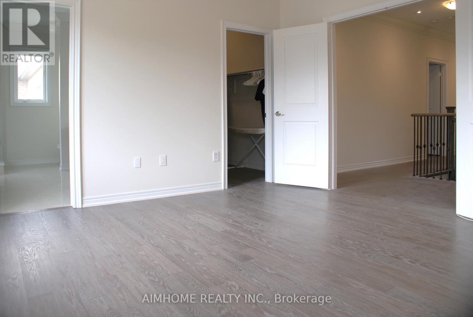
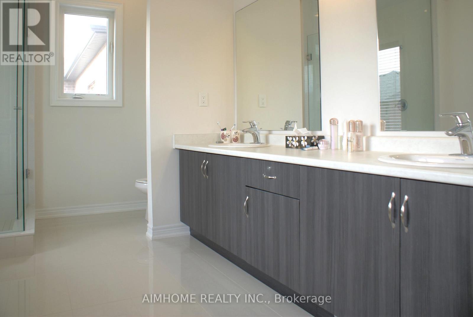
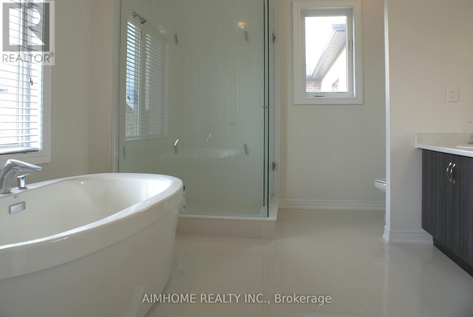
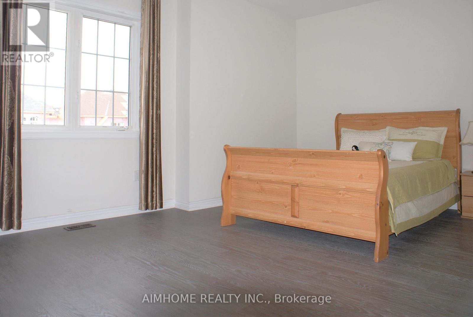
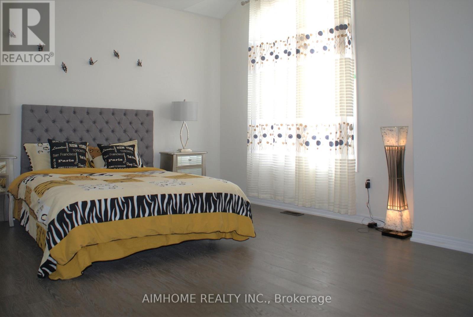
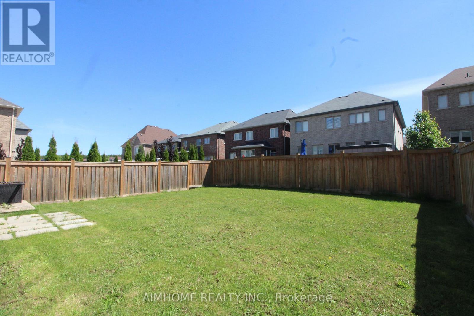
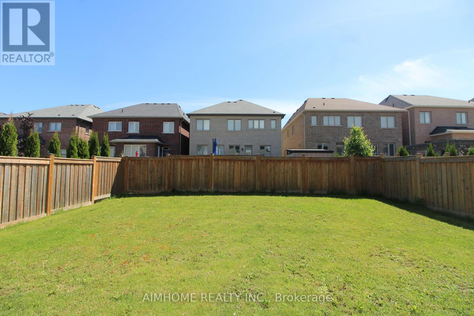
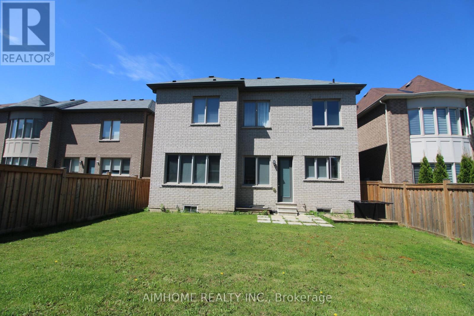
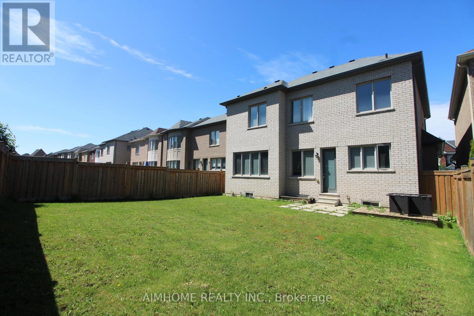
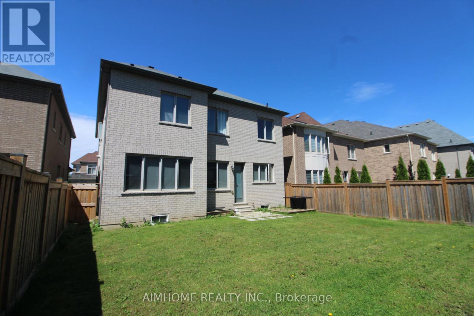
Stunning executive home offering over 3,300 sq. ft. of luxurious living space on a quiet street with no sidewalk and a large fenced backyard. Featuring 10-ft ceilings on the main floor, 9-ft ceilings on the second floor, 5-inch hardwood flooring throughout, 7-inch baseboards on the main level, and an elegant oak staircase with upgraded metal pickets. The open-concept modern kitchen showcases upgraded cabinetry, upper and under-cabinet lighting, quartz countertops, stylish backsplash, stainless steel appliances, a spacious centre island, and a convenient servery. Pot lights and crown moulding enhance the main floor and second-floor hallway, while the family and dining rooms are warmed by a striking double-sided gas fireplace. The spacious bedrooms include cathedral ceilings, and the primary suite features a large walk-in closet. Ideally located close to the community centre, public transit, GO Train station, schools, parks, T&T Supermarket, shopping plazas, and Highway 404, this exceptional home offers the perfect blend of luxury, comfort, and convenience. (id:62616)
Property Details
| MLS® Number | N13530418 |
| Property Type | Single Family |
| Community Name | Rural Aurora |
| Features | Ravine, Conservation/green Belt |
| Parking Space Total | 6 |
Building
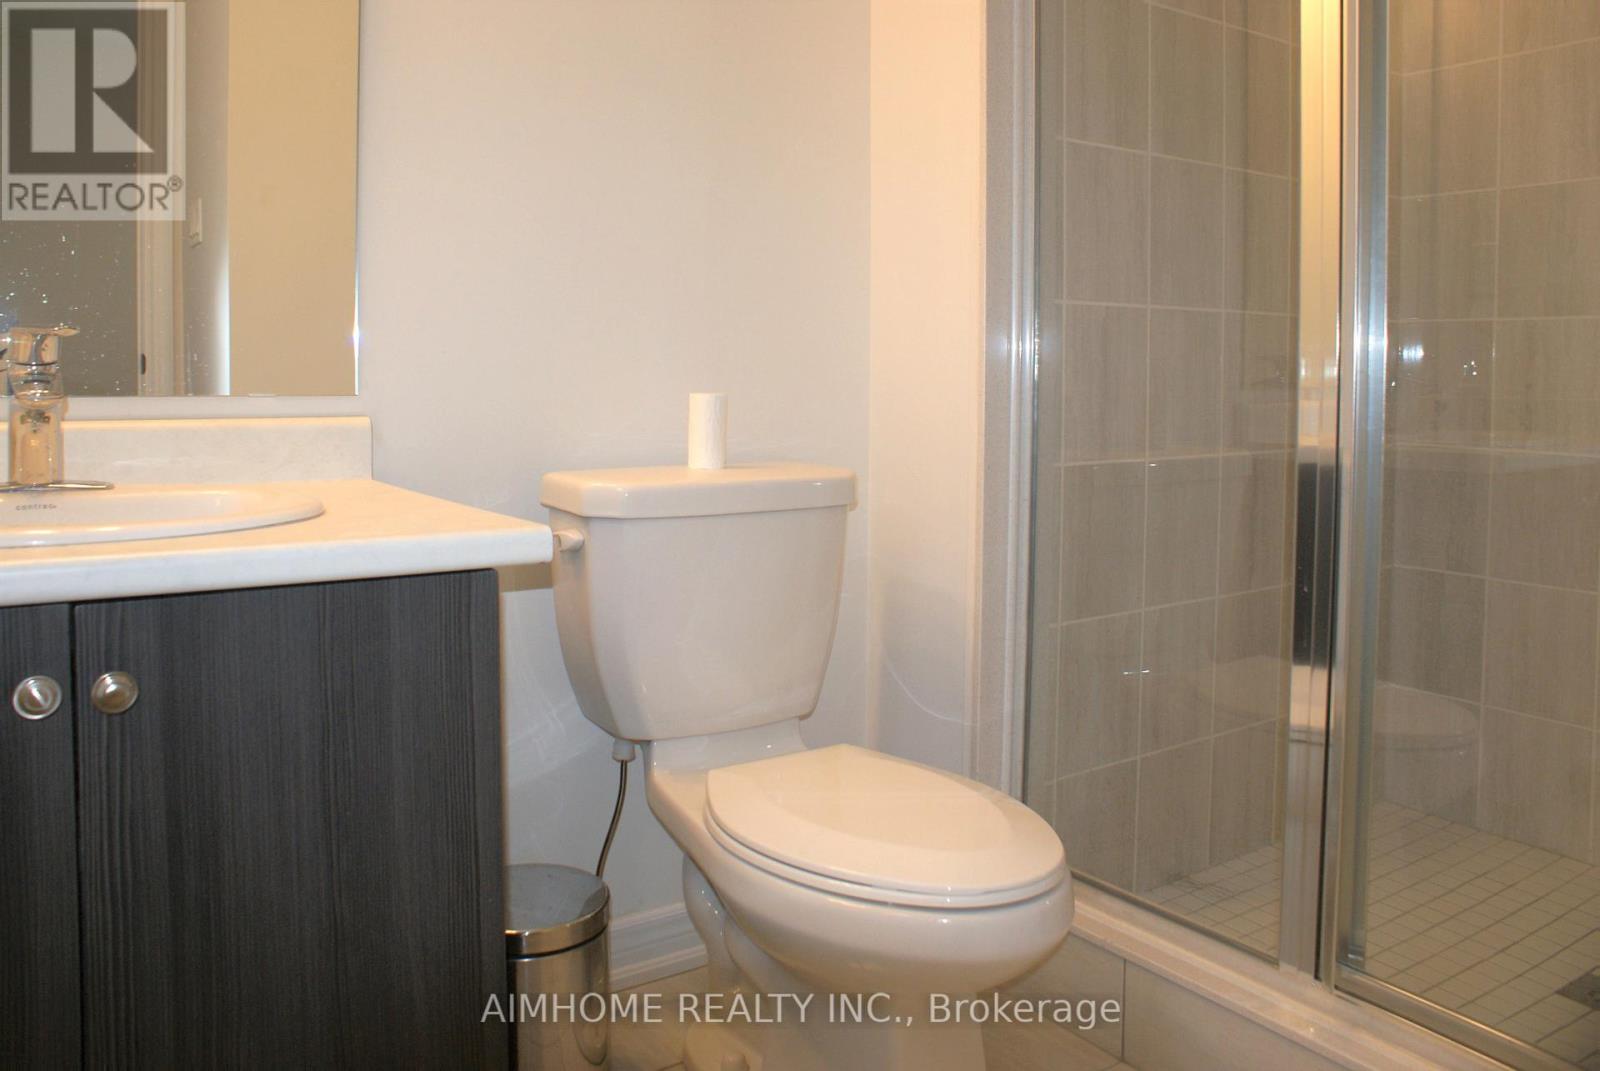
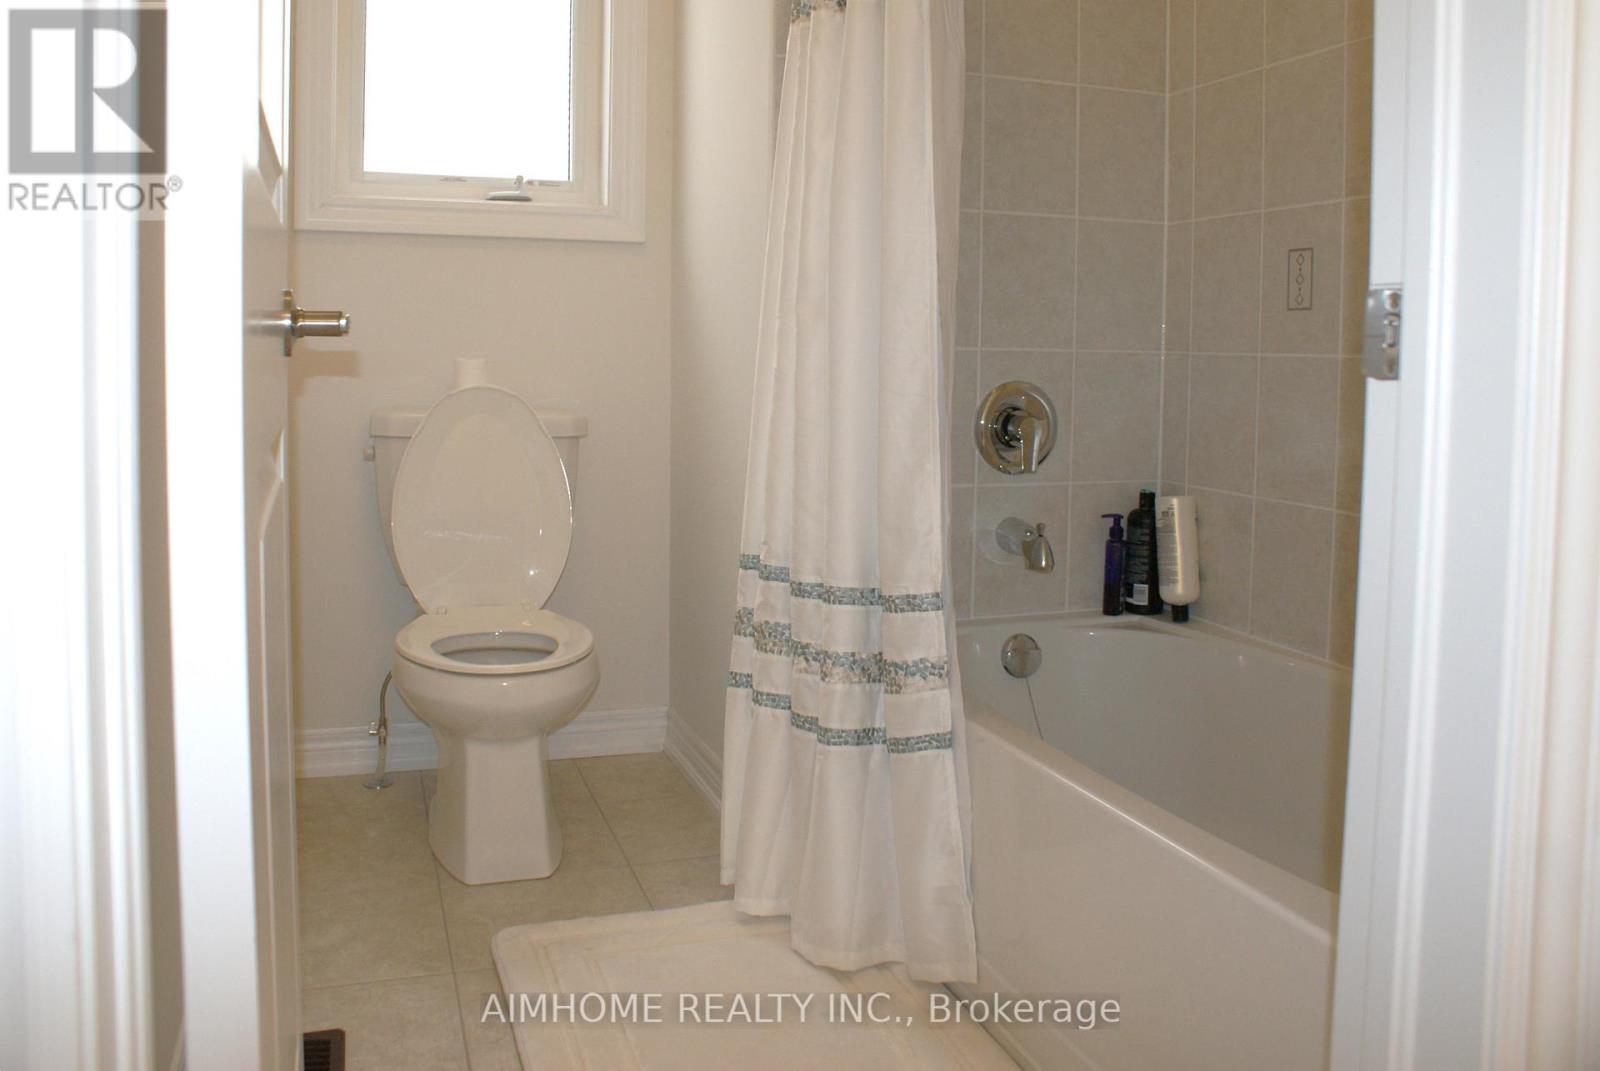
| Bathroom Total | 4 |
| Bedrooms Above Ground | 4 |
| Bedrooms Total | 4 |
| Age | 6 To 15 Years |
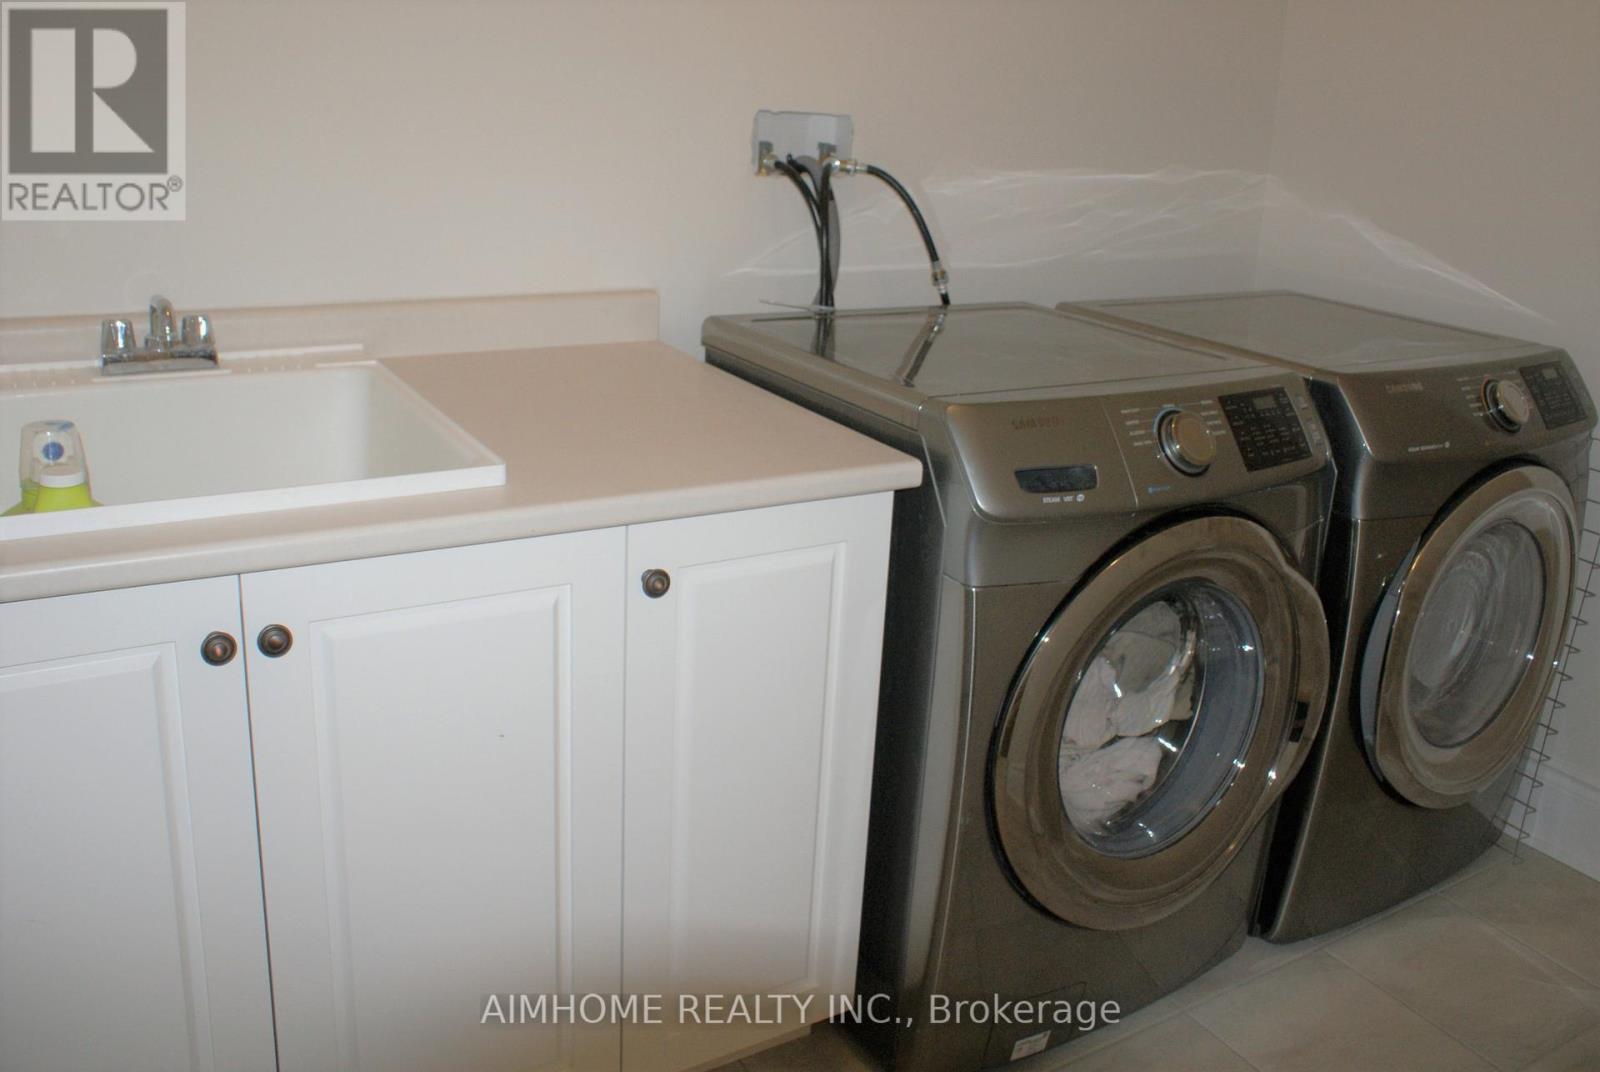
| Appliances | Dryer, Stove, Washer, Refrigerator |
| Basement Type | Full |
| Construction Style Attachment | Detached |
| Cooling Type | Central Air Conditioning |
| Exterior Finish | Brick, Stone |
| Fireplace Present | Yes |
| Flooring Type | Hardwood, Ceramic |
| Foundation Type | Concrete |
| Half Bath Total | 1 |
| Heating Fuel | Natural Gas |
| Heating Type | Forced Air |
| Stories Total | 2 |
| Size Interior | 3,000 - 3,500 Sqft |
| Type | House |
| Utility Water | Municipal Water |
Parking
| Garage |
Land
| Acreage | No |
| Sewer | Sanitary Sewer |
| Size Depth | 110 Ft |
| Size Frontage | 44 Ft |
| Size Irregular | 44 X 110 Ft |
| Size Total Text | 44 X 110 Ft |
Rooms
| Level | Type | Length | Width | Dimensions |
|---|---|---|---|---|
| Second Level | Bedroom 4 | 4.98 m | 3.76 m | 4.98 m x 3.76 m |
| Second Level | Primary Bedroom | 6.27 m | 4.27 m | 6.27 m x 4.27 m |
| Second Level | Bedroom 2 | 4.12 m | 3.96 m | 4.12 m x 3.96 m |
| Second Level | Bedroom 3 | 4.65 m | 3.66 m | 4.65 m x 3.66 m |
| Main Level | Laundry Room | 1 m | 2 m | 1 m x 2 m |
| Main Level | Family Room | 5.03 m | 3.96 m | 5.03 m x 3.96 m |
| Main Level | Dining Room | 4.95 m | 3.66 m | 4.95 m x 3.66 m |
| Main Level | Living Room | 5.36 m | 3.35 m | 5.36 m x 3.35 m |
| Main Level | Kitchen | 4.88 m | 2.74 m | 4.88 m x 2.74 m |
| Main Level | Eating Area | 4.27 m | 3.63 m | 4.27 m x 3.63 m |
| Main Level | Office | 3.51 m | 3.05 m | 3.51 m x 3.05 m |
https://www.realtor.ca/real-estate/29997617/39-scrivener-drive-aurora-rural-aurora
Contact Us
Contact us for more information

The trademarks REALTOR®, REALTORS®, and the REALTOR® logo are controlled by The Canadian Real Estate Association (CREA) and identify real estate professionals who are members of CREA. The trademarks MLS®, Multiple Listing Service® and the associated logos are owned by The Canadian Real Estate Association (CREA) and identify the quality of services provided by real estate professionals who are members of CREA. The trademark DDF® is owned by The Canadian Real Estate Association (CREA) and identifies CREA's Data Distribution Facility (DDF®)
July 07 2026 04:33:16
Toronto Regional Real Estate Board
Aimhome Realty Inc.