
318 - 223 St Clair Avenue W Toronto, Ontario M4V 0A5
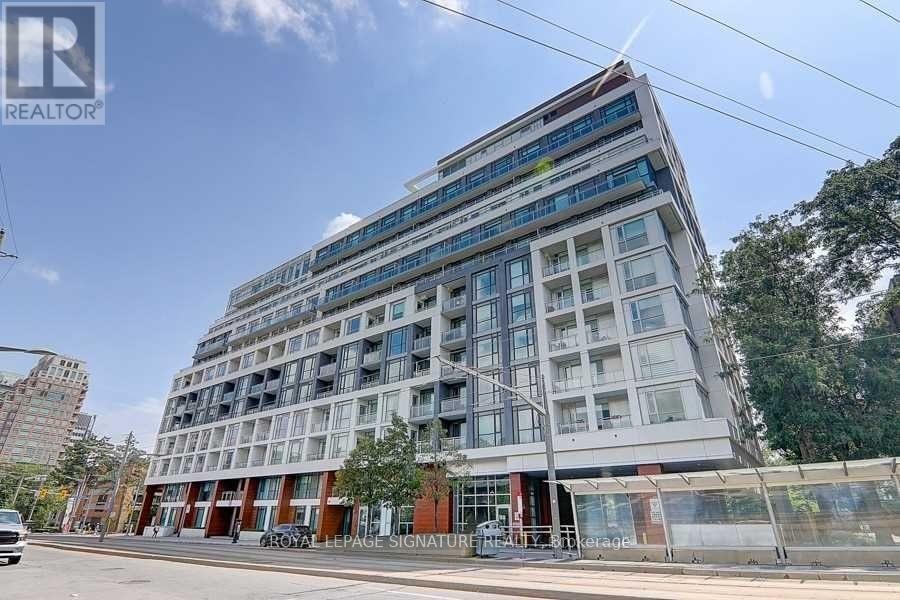

$2,200 Monthly
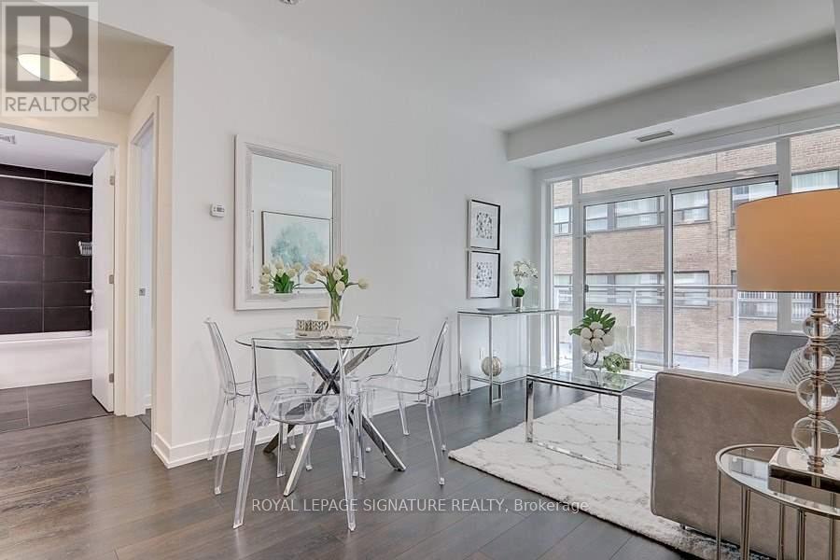
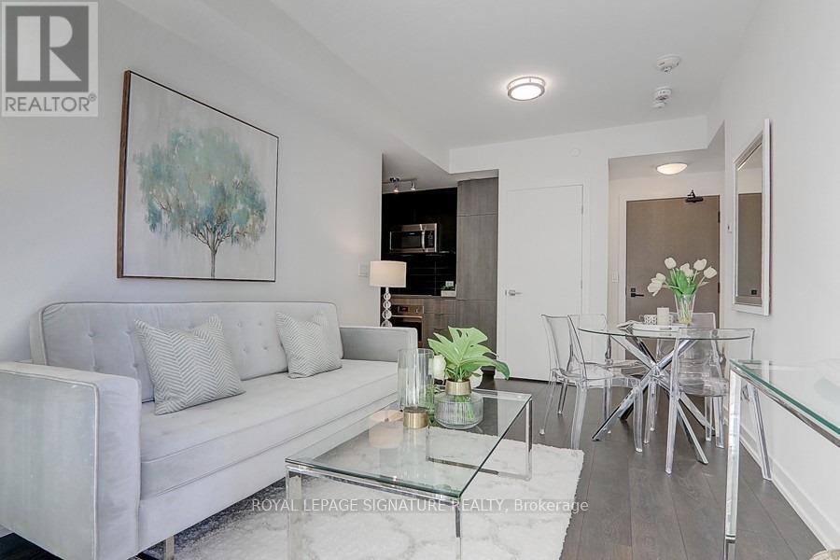
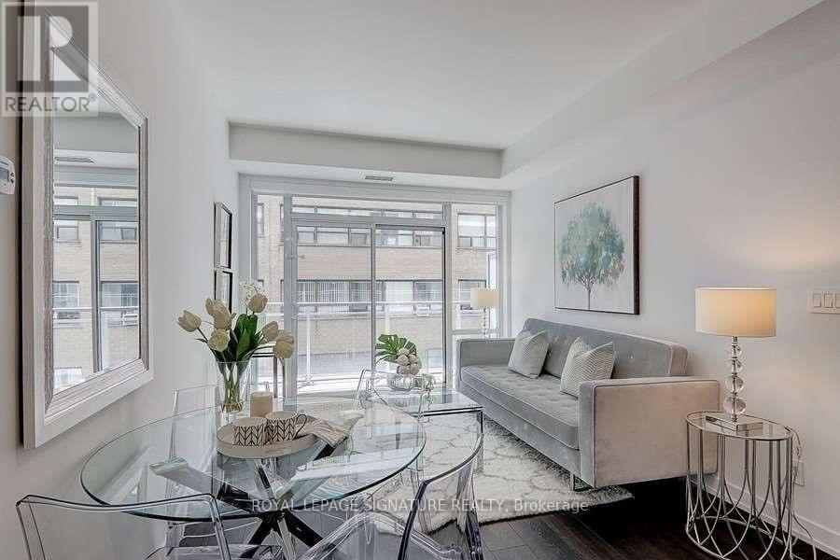
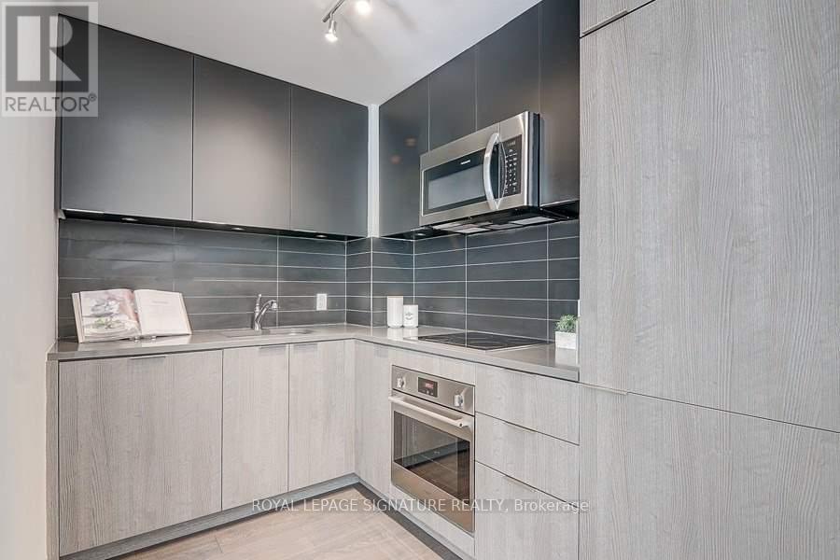
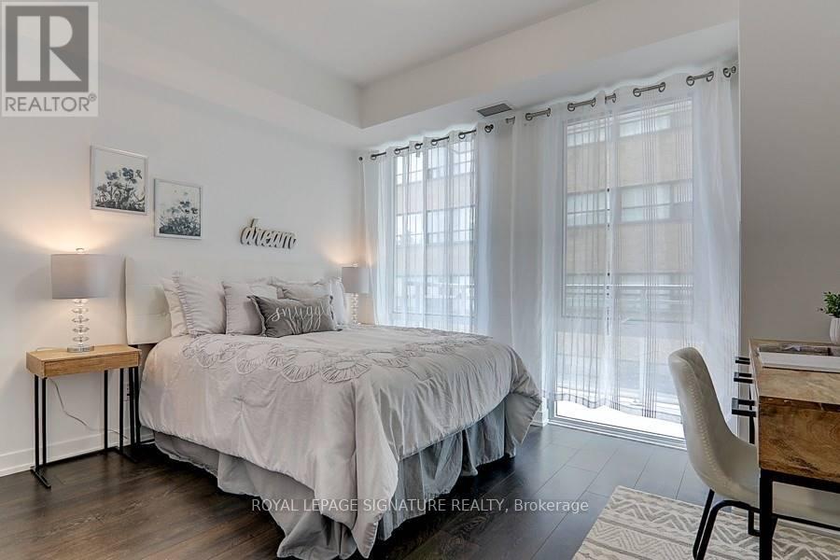
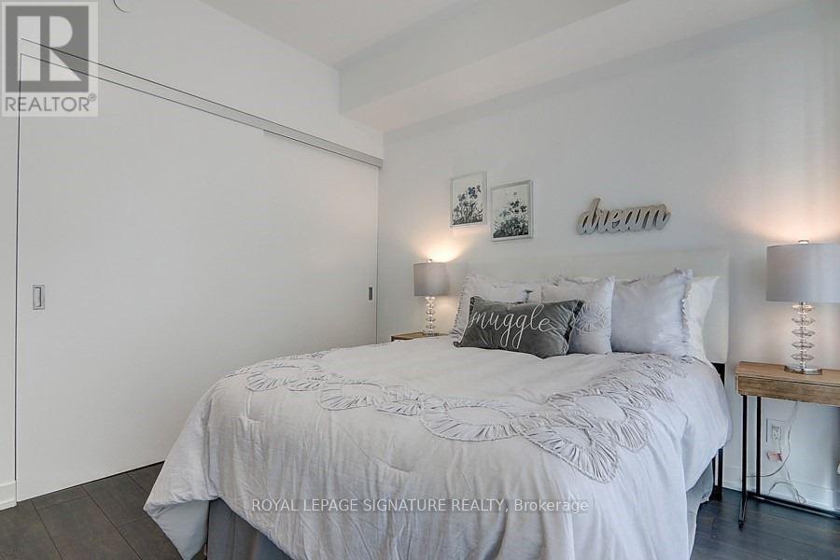
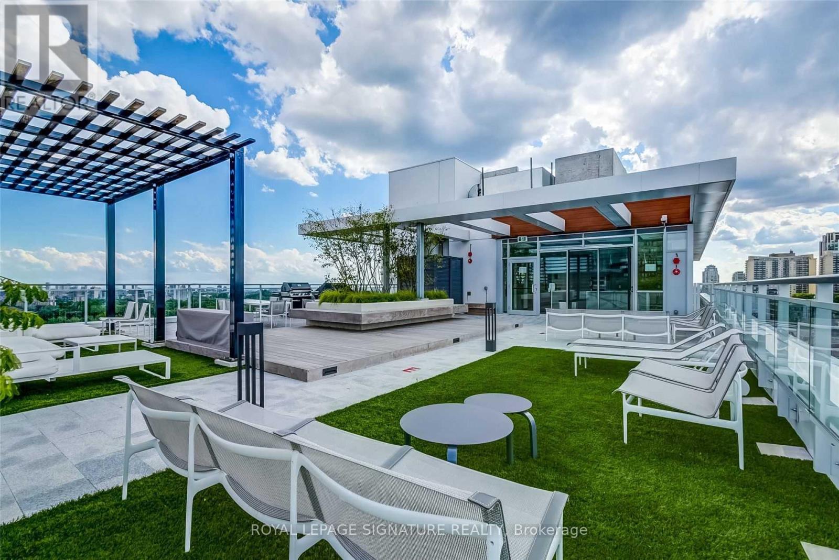
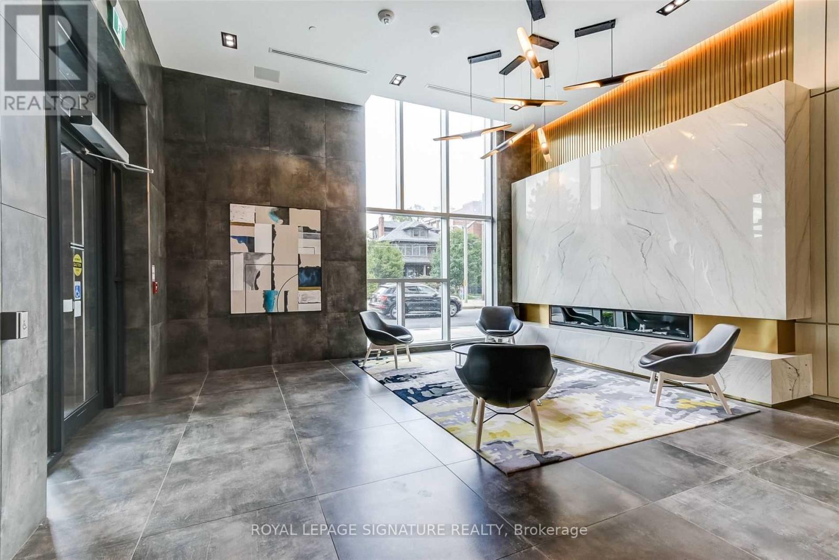
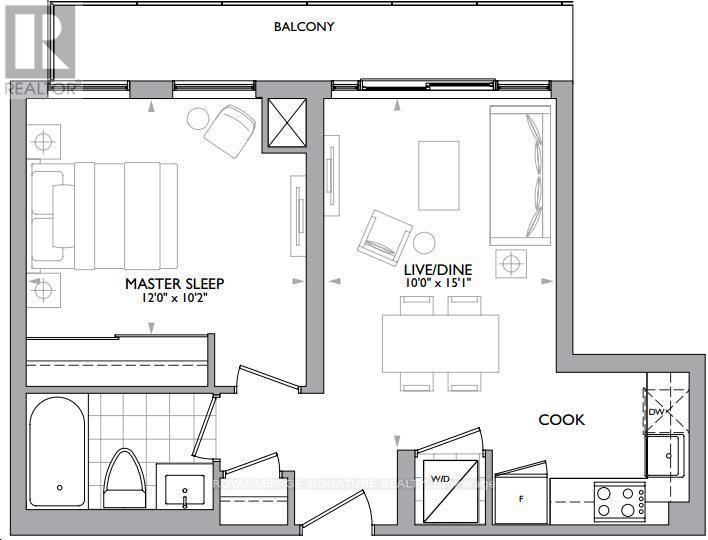
Experience upscale urban living in this sleek, modern 1-bedroom, 1-bathroom condo in the highly desirable Yonge & St. Clair neighbourhood, nestled on the south edge of Forest Hill. This immaculate suite features 9-foot ceilings, expansive floor-to-ceiling windows, and a spacious south-facing balcony with beautiful city views. The open concept kitchen is thoughtfully designed with elegant stone countertops and built-in appliances, including a refrigerator, dishwasher, oven, microwave, and glass cooktop. Ideally located just steps from boutique shopping, restaurants, cafés, parks, and the TTC, with easy access to both St. Clair and St. Clair West subway stations.Residents enjoy an exceptional collection of amenities, including a 24-hour concierge, rooftop terrace with BBQs and fireplace, stylish indoor lounge and bar, private fitness centre, billiards room, dining room, complimentary guest Wi-Fi, and visitor parking. A fantastic opportunity to enjoy sophisticated city living in one of Toronto's most sought-after neighbourhoods, where style, comfort, and convenience come together. (id:62616)
Property Details
| MLS® Number | C13528656 |
| Property Type | Single Family |
| Community Name | Casa Loma |
| Amenities Near By | Park, Public Transit, Schools |
| Community Features | Pets Allowed With Restrictions |
| Features | Balcony, Carpet Free |
Building
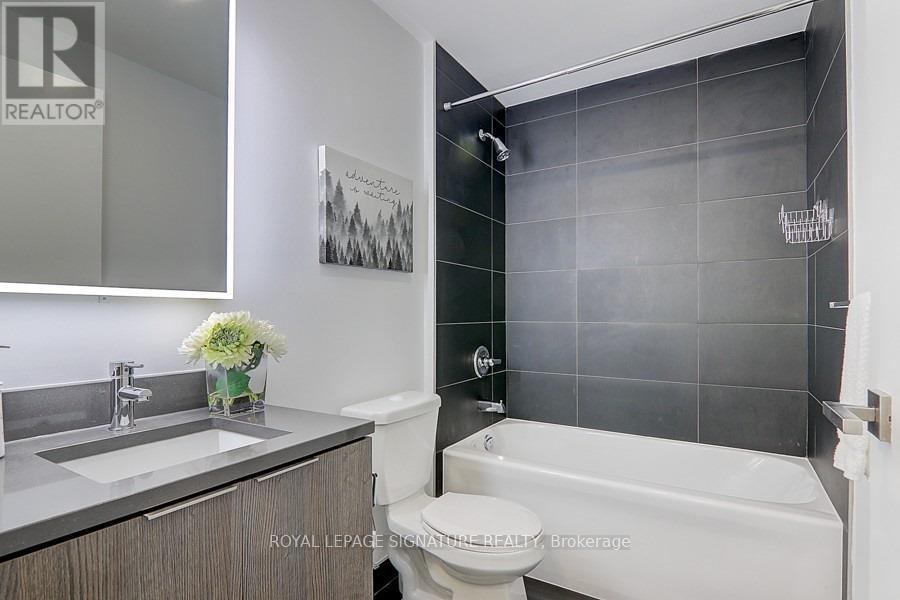
| Bathroom Total | 1 |
| Bedrooms Above Ground | 1 |
| Bedrooms Total | 1 |
| Amenities | Security/concierge, Exercise Centre, Party Room, Storage - Locker |
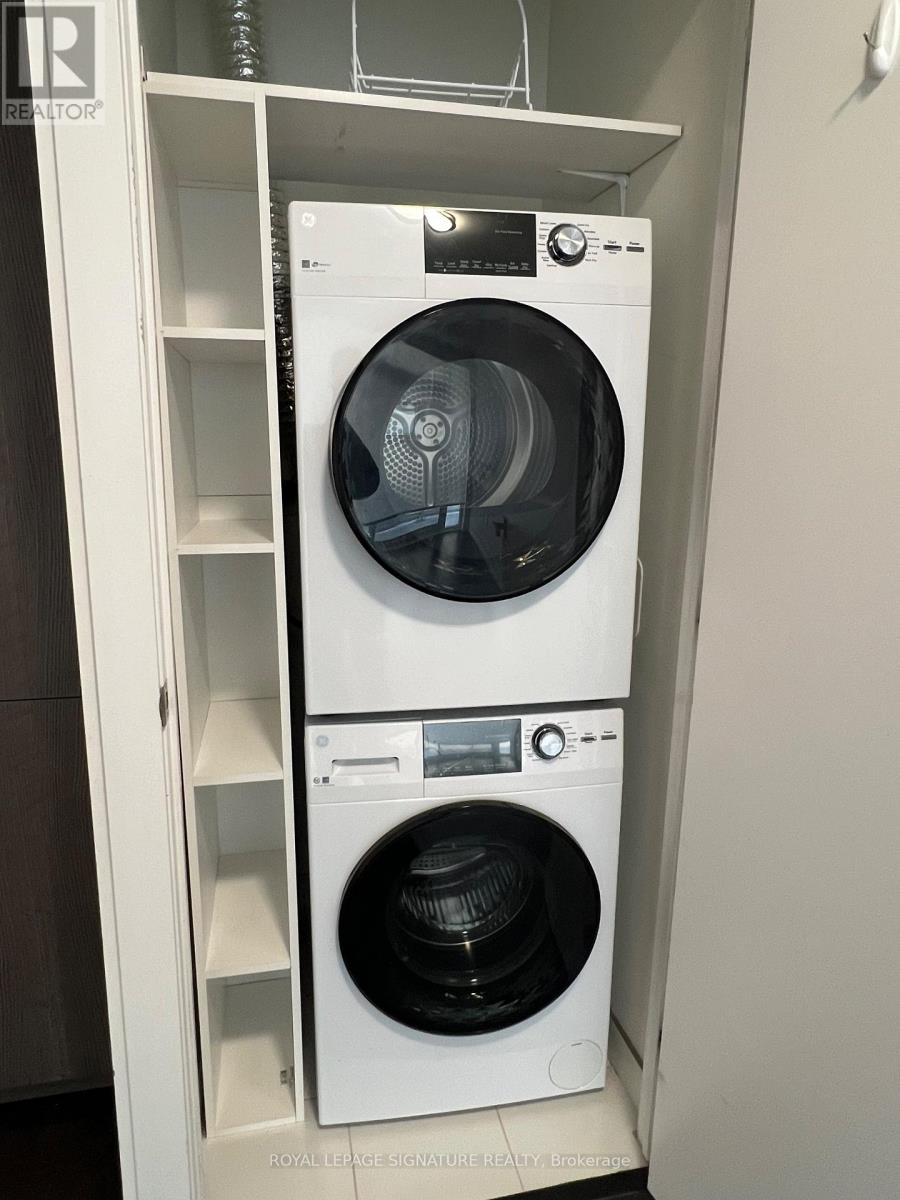
| Appliances | Cooktop, Dishwasher, Microwave, Oven, Refrigerator |
| Basement Type | None |
| Cooling Type | Central Air Conditioning |
| Exterior Finish | Concrete |
| Flooring Type | Laminate |
| Heating Fuel | Natural Gas |
| Heating Type | Forced Air |
| Size Interior | 500 - 599 Sqft |
| Type | Apartment |
Parking
| Underground | |
| Garage |
Land
| Acreage | No |
| Land Amenities | Park, Public Transit, Schools |
Rooms
| Level | Type | Length | Width | Dimensions |
|---|---|---|---|---|
| Main Level | Living Room | 3.1 m | 3 m | 3.1 m x 3 m |
| Main Level | Dining Room | 3.4 m | 3.1 m | 3.4 m x 3.1 m |
| Main Level | Kitchen | 3.4 m | 3.1 m | 3.4 m x 3.1 m |
| Main Level | Primary Bedroom | 3.4 m | 2.9 m | 3.4 m x 2.9 m |
https://www.realtor.ca/real-estate/29995272/318-223-st-clair-avenue-w-toronto-casa-loma-casa-loma
Contact Us
Contact us for more information

The trademarks REALTOR®, REALTORS®, and the REALTOR® logo are controlled by The Canadian Real Estate Association (CREA) and identify real estate professionals who are members of CREA. The trademarks MLS®, Multiple Listing Service® and the associated logos are owned by The Canadian Real Estate Association (CREA) and identify the quality of services provided by real estate professionals who are members of CREA. The trademark DDF® is owned by The Canadian Real Estate Association (CREA) and identifies CREA's Data Distribution Facility (DDF®)
July 06 2026 08:30:46
Toronto Regional Real Estate Board
Royal LePage Signature Realty