
36 Teasel Way Markham, Ontario L3R 9S3

$4,350 Monthly
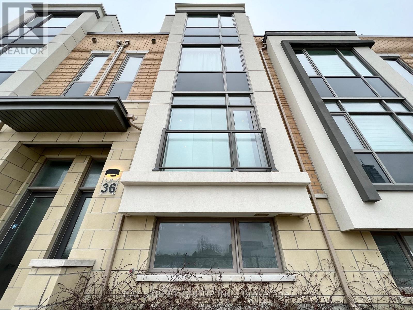
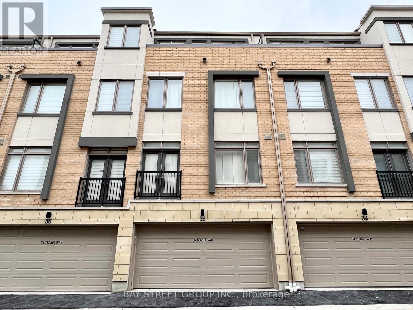
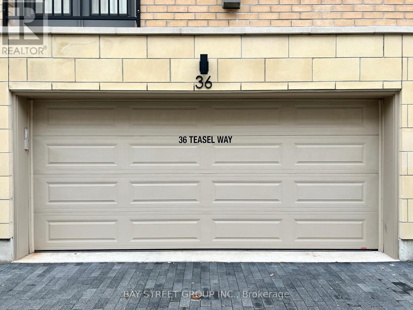
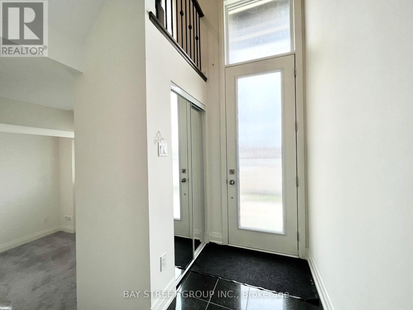
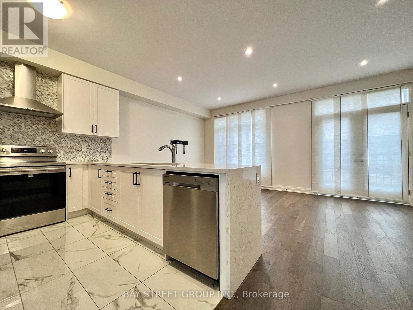
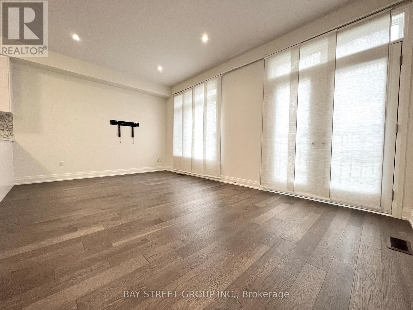
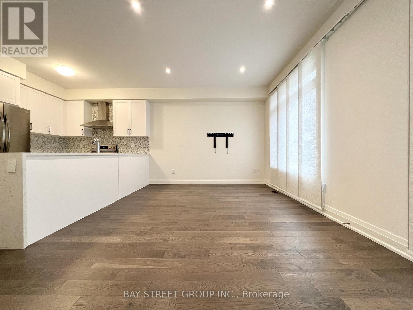
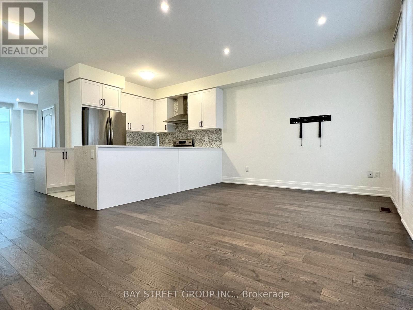
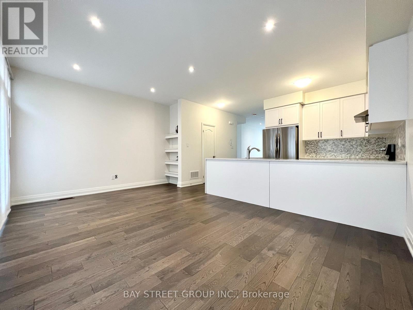
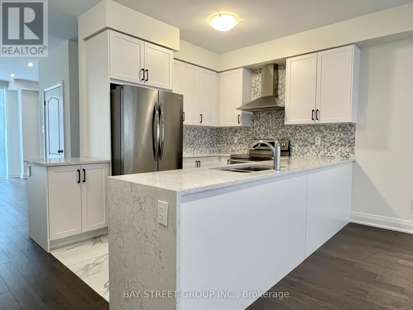
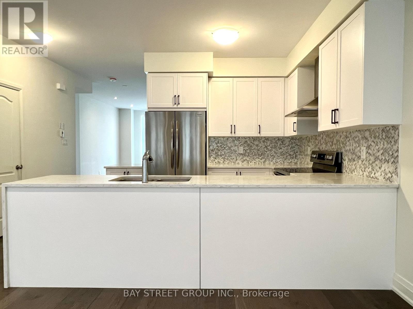
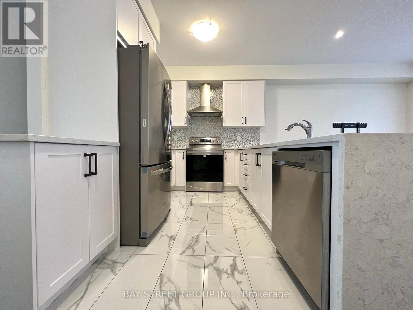
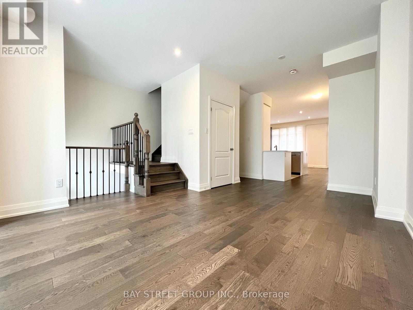
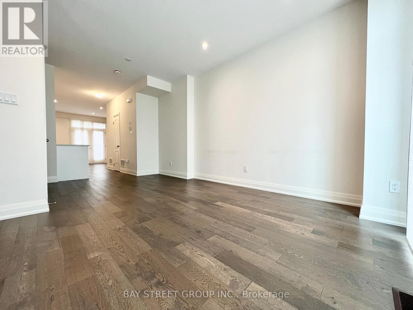
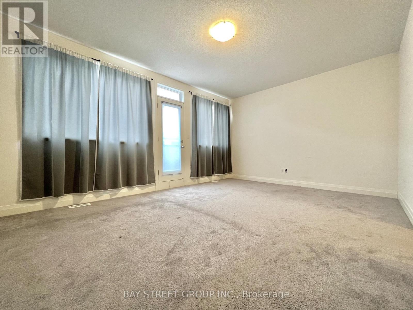
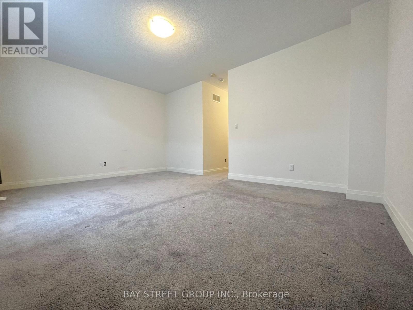
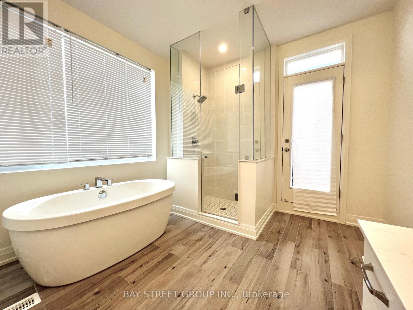
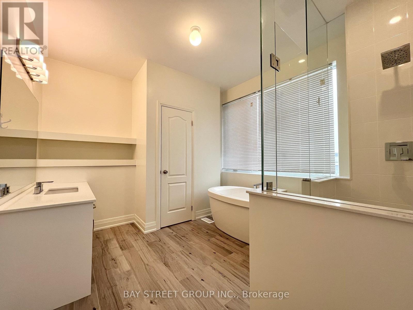
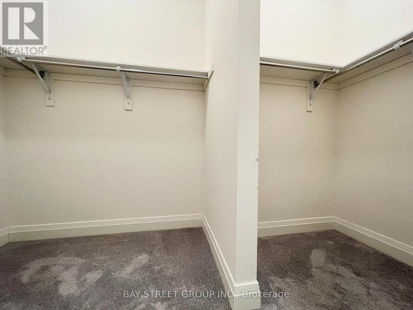
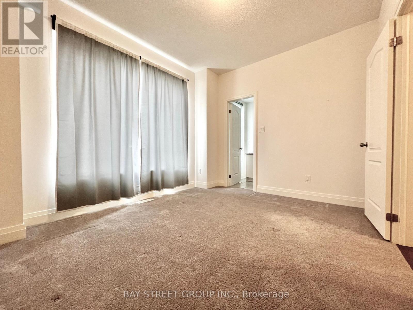
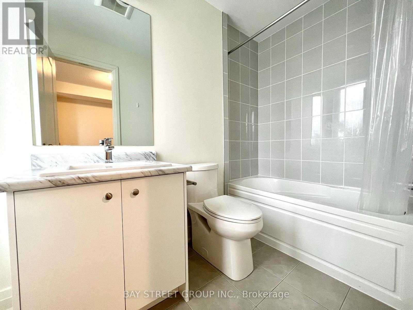
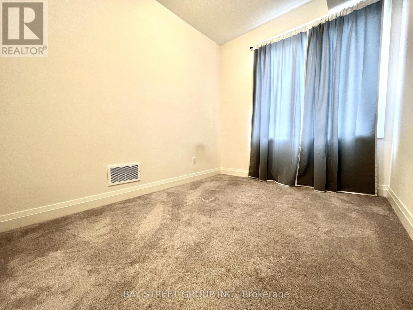
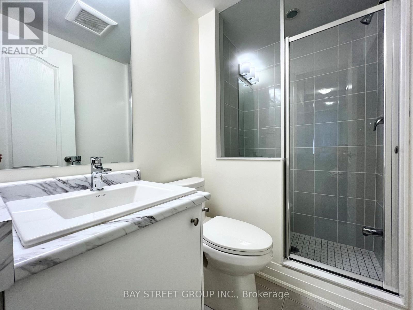
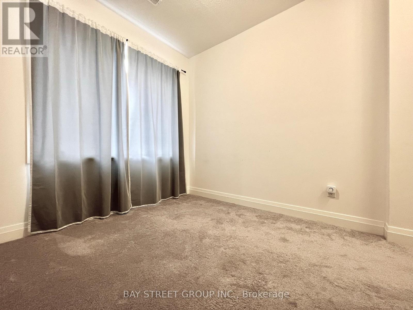
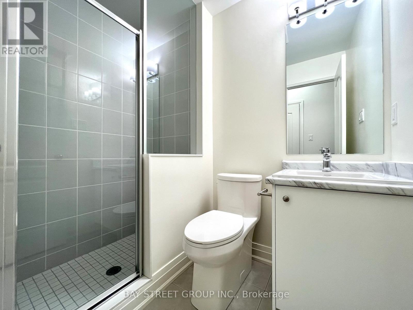
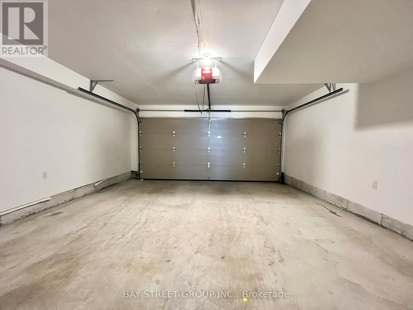
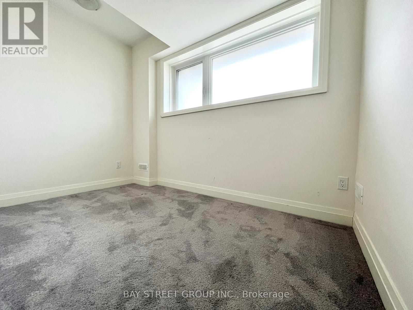
Luxurious townhome in the heart of Unionville featuring four spacious bedrooms, each with its own ensuite bathroom. 9' ceilings on the main and upper bedroom levels enhance the sense of space and natural light. Hardwood flooring on main level complements a beautifully upgraded modern kitchen with stainless steel appliances and quartz countertops, creating a seamless and refined living space. The primary bedroom features a spa-like 5 pieces ensuite, his/her walk-in closet and a walk-out terrace. Ground level offers direct access to a 2 car garage and a versatile den ideal for office or additional living space. Unbeatable location steps to Main Street Unionville, restaurants, supermarkets, Viva transit, parks and Markham Civic Centre. (id:62616)
Property Details
| MLS® Number | N13526708 |
| Property Type | Single Family |
| Community Name | Unionville |
| Equipment Type | Water Heater |
| Parking Space Total | 3 |
| Rental Equipment Type | Water Heater |
Building
| Bathroom Total | 5 |
| Bedrooms Above Ground | 4 |
| Bedrooms Total | 4 |
| Appliances | Dishwasher, Dryer, Garage Door Opener, Hood Fan, Stove, Washer, Window Coverings, Refrigerator |
| Basement Development | Finished |
| Basement Type | N/a (finished) |
| Construction Style Attachment | Attached |
| Cooling Type | Central Air Conditioning |
| Exterior Finish | Brick |
| Flooring Type | Hardwood, Carpeted |
| Foundation Type | Concrete |
| Half Bath Total | 1 |
| Heating Fuel | Natural Gas |
| Heating Type | Forced Air |
| Stories Total | 3 |
| Size Interior | 2,000 - 2,500 Sqft |
| Type | Row / Townhouse |
| Utility Water | Municipal Water |
Parking
| Garage |
Land
| Acreage | No |
| Sewer | Sanitary Sewer |
Rooms
| Level | Type | Length | Width | Dimensions |
|---|---|---|---|---|
| Second Level | Bedroom 2 | 3.15 m | 3.73 m | 3.15 m x 3.73 m |
| Second Level | Bedroom 3 | 2.54 m | 3.53 m | 2.54 m x 3.53 m |
| Second Level | Bedroom 4 | 2.74 m | 2.84 m | 2.74 m x 2.84 m |
| Third Level | Primary Bedroom | 3.99 m | 5.38 m | 3.99 m x 5.38 m |
| Lower Level | Den | 3.25 m | 2.74 m | 3.25 m x 2.74 m |
| Main Level | Living Room | 5.66 m | 4.11 m | 5.66 m x 4.11 m |
| Main Level | Dining Room | 5.66 m | 4.11 m | 5.66 m x 4.11 m |
| Main Level | Family Room | 3.51 m | 5.38 m | 3.51 m x 5.38 m |
| Main Level | Kitchen | 2.64 m | 3.4 m | 2.64 m x 3.4 m |
https://www.realtor.ca/real-estate/29993168/36-teasel-way-markham-unionville-unionville
Contact Us
Contact us for more information

The trademarks REALTOR®, REALTORS®, and the REALTOR® logo are controlled by The Canadian Real Estate Association (CREA) and identify real estate professionals who are members of CREA. The trademarks MLS®, Multiple Listing Service® and the associated logos are owned by The Canadian Real Estate Association (CREA) and identify the quality of services provided by real estate professionals who are members of CREA. The trademark DDF® is owned by The Canadian Real Estate Association (CREA) and identifies CREA's Data Distribution Facility (DDF®)
July 06 2026 03:34:54
Toronto Regional Real Estate Board
Bay Street Group Inc.