
1101 - 10 Honeycrisp Crescent Vaughan, Ontario L4K 0M7

$2,200 Monthly
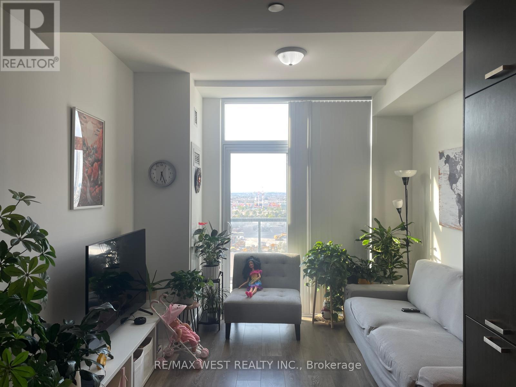
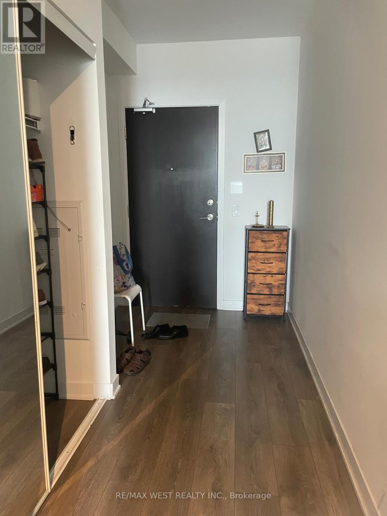
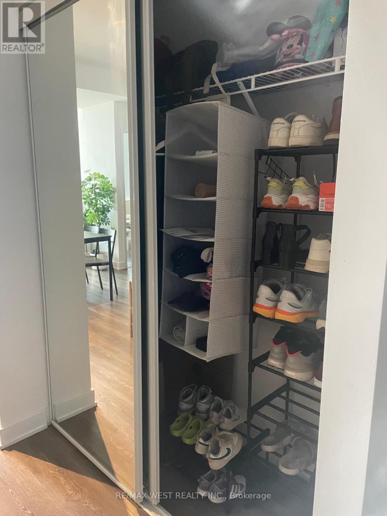
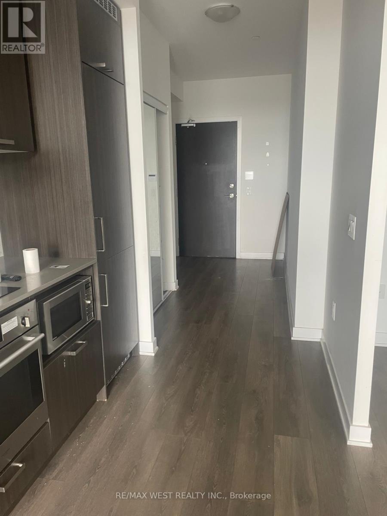
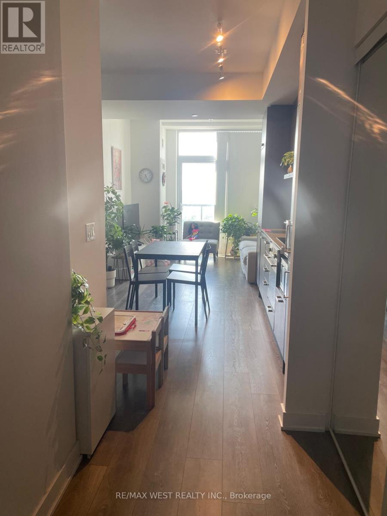
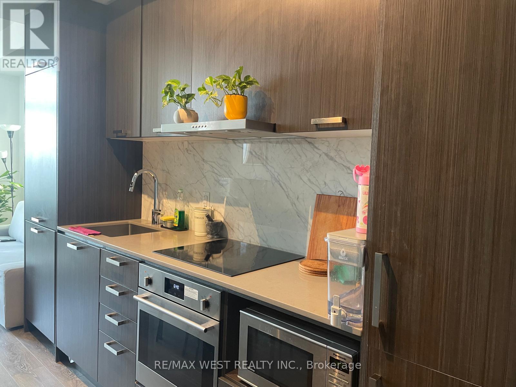
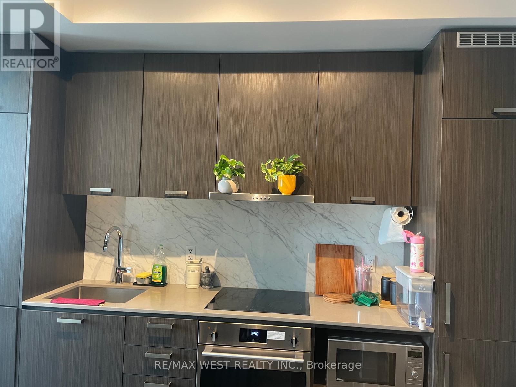
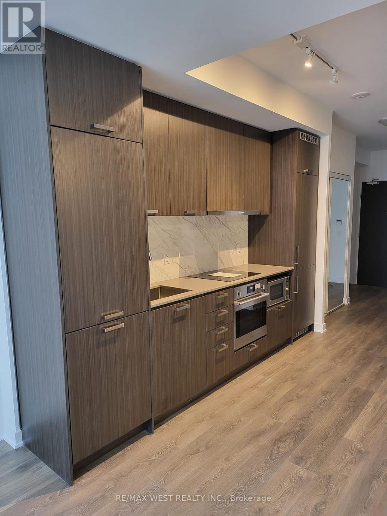
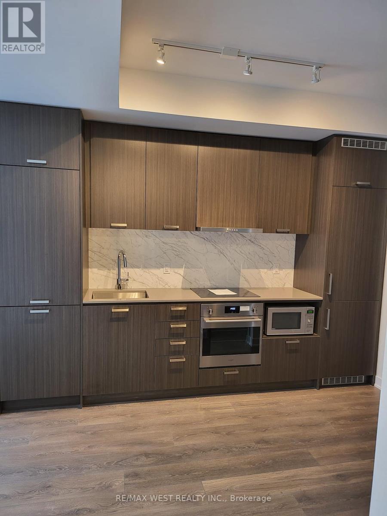
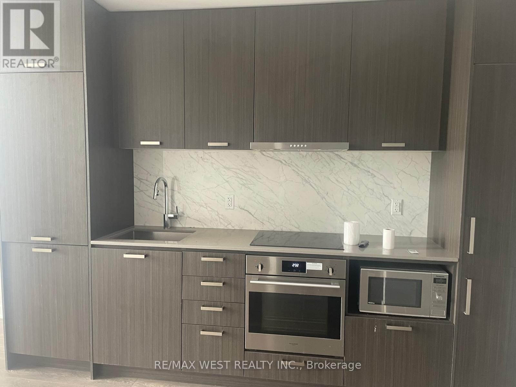
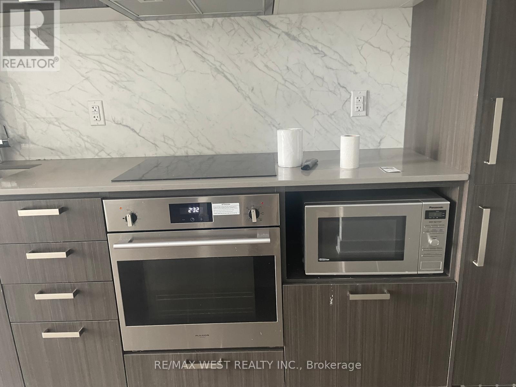
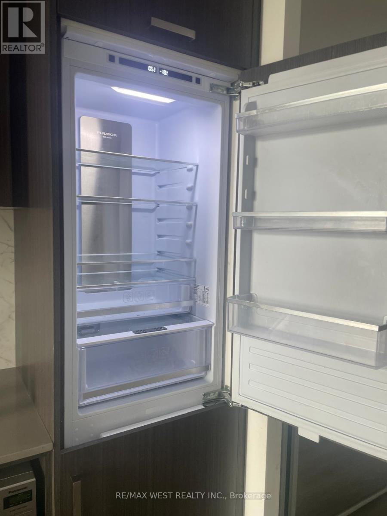
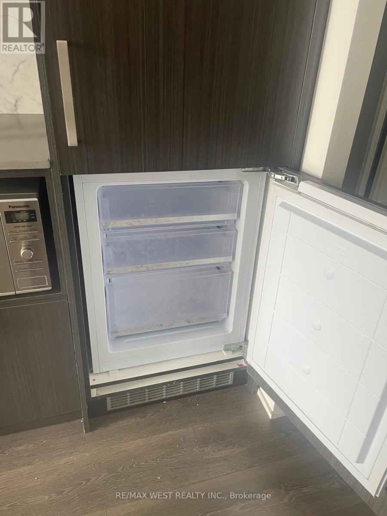
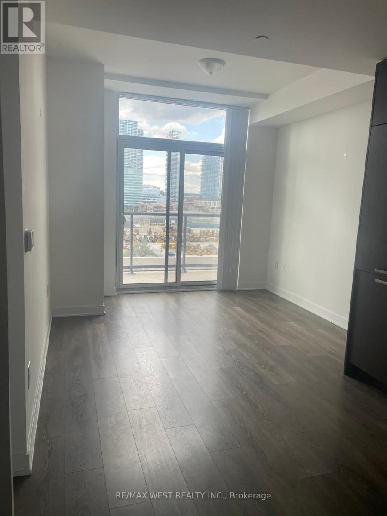
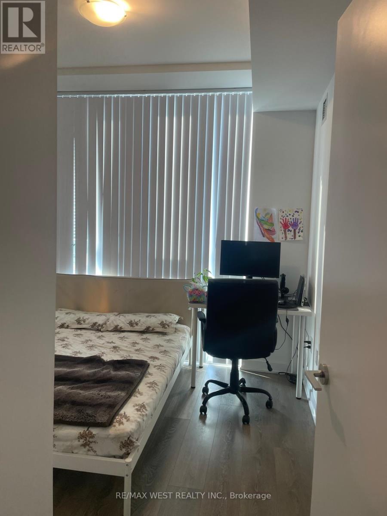
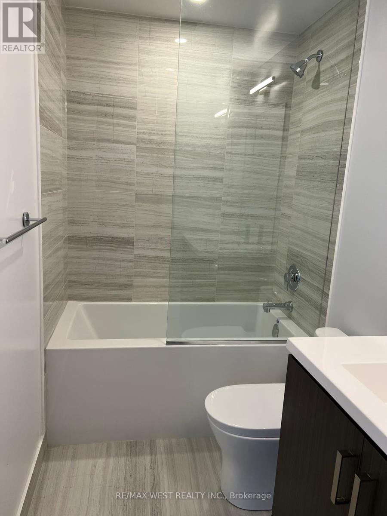
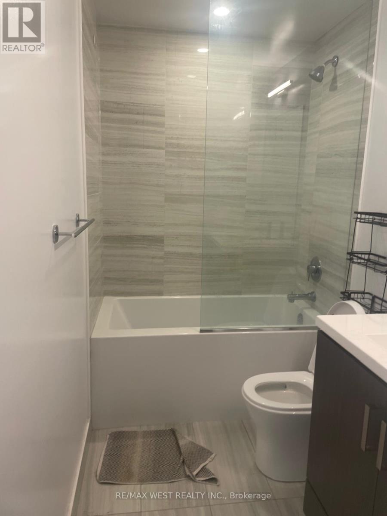
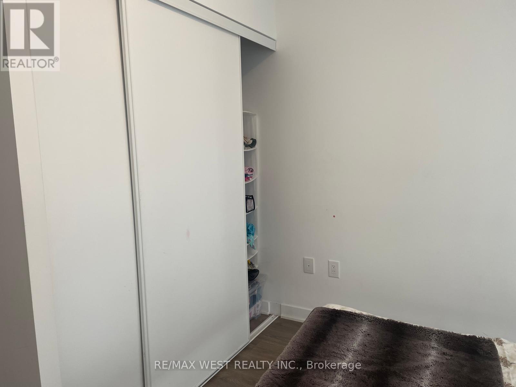
Bright & Functional 1+Den Condo (Parking & Locker Included) - Steps to VMC Subway! Move into this modern, open-concept 1-bedroom plus den suite at Mobilio West, perfectly situated in the heart of Vaughan Metropolitan Centre. Offering approximately 583 sq. ft. of optimized living space, this unit features premium finishes, floor-to-ceiling windows, and an unobstructed west view that floods the home with natural light. The versatile, spacious den is fully functional as a home office or a secondary bedroom. Top Executive Highlights: Prime Transit Hub: Walk to Vaughan Metropolitan Centre (VMC) Subway Station. Seamless, quick access to VIVA, YRT, GO Transit, Hwy 7, Hwy 400, and Hwy 407.Premium Parking &Storage: Includes one assigned parking space and one storage locker. Modern Kitchen: Sleek, integrated appliances, streamlined cabinetry, and stone countertops. In-Building Luxury Amenities. Minutes away from Costco, IKEA, and boutique shopping. Walk to Cineplex, vibrant strip of eateries and nightlife. (id:62616)
Property Details
| MLS® Number | N13525780 |
| Property Type | Single Family |
| Community Name | Vaughan Corporate Centre |
| Amenities Near By | Hospital, Public Transit, Schools |
| Community Features | Pets Allowed With Restrictions, Community Centre |
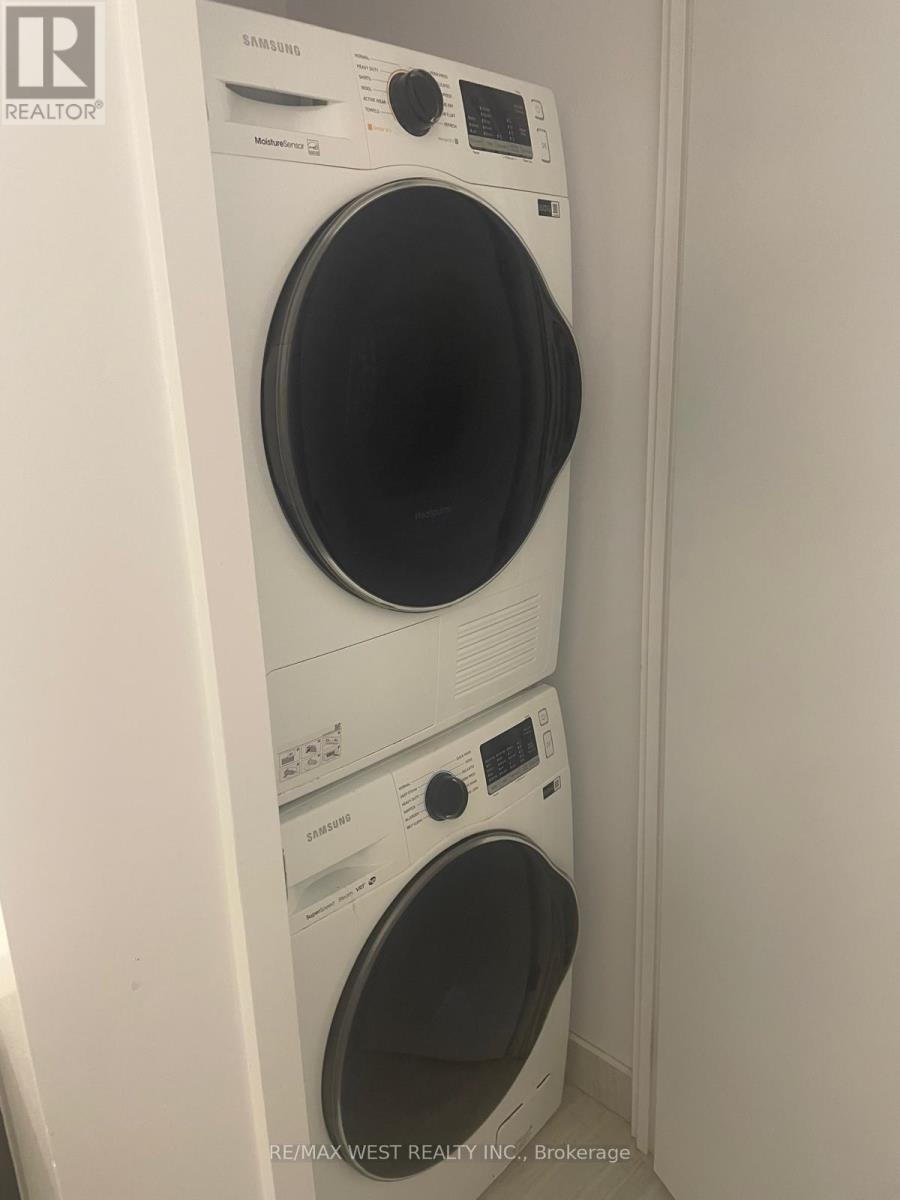
| Features | Balcony, Carpet Free, In Suite Laundry |
| Parking Space Total | 1 |
| View Type | View |
Building
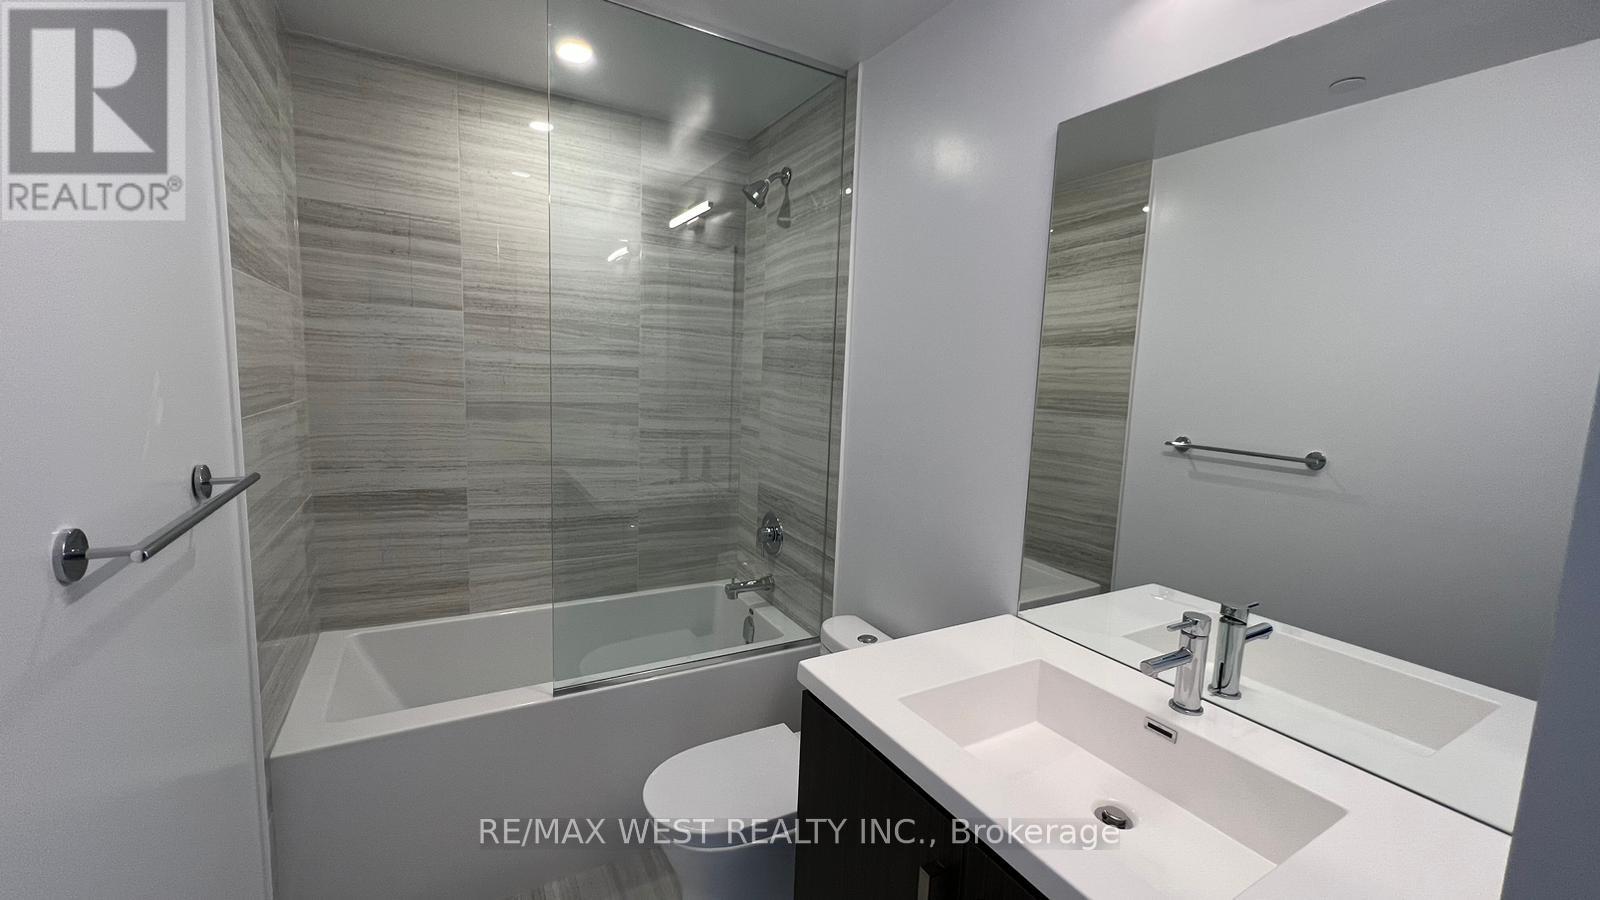
| Bathroom Total | 1 |
| Bedrooms Above Ground | 1 |
| Bedrooms Below Ground | 1 |
| Bedrooms Total | 2 |
| Age | 0 To 5 Years |
| Amenities | Security/concierge, Exercise Centre, Recreation Centre, Storage - Locker |
| Appliances | Dishwasher, Dryer, Microwave, Hood Fan, Stove, Washer, Refrigerator |
| Basement Type | None |
| Cooling Type | Central Air Conditioning |
| Exterior Finish | Brick, Insul Brick |
| Flooring Type | Laminate |
| Heating Fuel | Natural Gas |
| Heating Type | Forced Air |
| Size Interior | 500 - 599 Sqft |
| Type | Apartment |
Parking
| Underground | |
| Garage |
Land
| Acreage | No |
| Land Amenities | Hospital, Public Transit, Schools |
Rooms
| Level | Type | Length | Width | Dimensions |
|---|---|---|---|---|
| Main Level | Living Room | 6.12 m | 3.2 m | 6.12 m x 3.2 m |
| Main Level | Dining Room | 6.12 m | 3.2 m | 6.12 m x 3.2 m |
| Main Level | Kitchen | 6.12 m | 2.78 m | 6.12 m x 2.78 m |
| Main Level | Primary Bedroom | 304 m | 2.77 m | 304 m x 2.77 m |
| Main Level | Den | 2.23 m | 2.16 m | 2.23 m x 2.16 m |
Contact Us
Contact us for more information

The trademarks REALTOR®, REALTORS®, and the REALTOR® logo are controlled by The Canadian Real Estate Association (CREA) and identify real estate professionals who are members of CREA. The trademarks MLS®, Multiple Listing Service® and the associated logos are owned by The Canadian Real Estate Association (CREA) and identify the quality of services provided by real estate professionals who are members of CREA. The trademark DDF® is owned by The Canadian Real Estate Association (CREA) and identifies CREA's Data Distribution Facility (DDF®)
July 06 2026 02:35:43
Toronto Regional Real Estate Board
RE/MAX West Realty Inc.