
Lower - 176 Eastwood Road Toronto, Ontario M4L 2E3

$1,400 Monthly
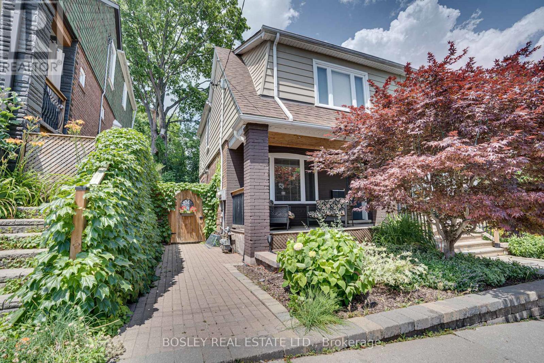
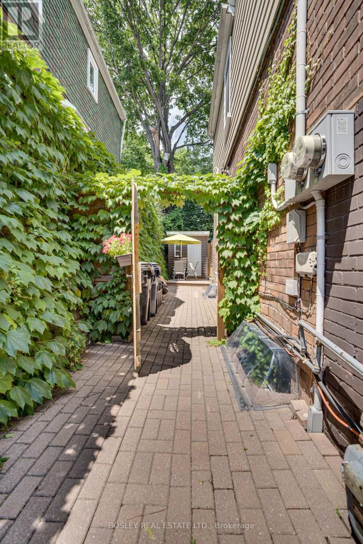
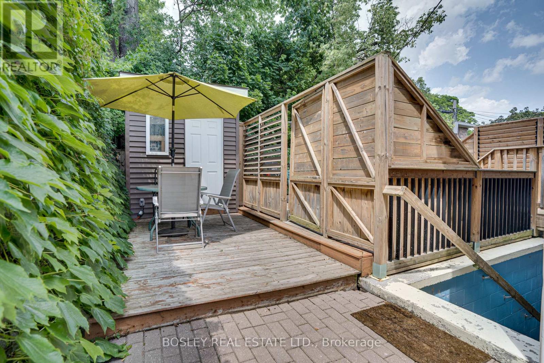
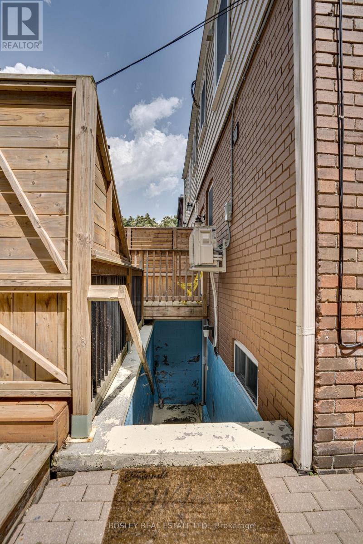
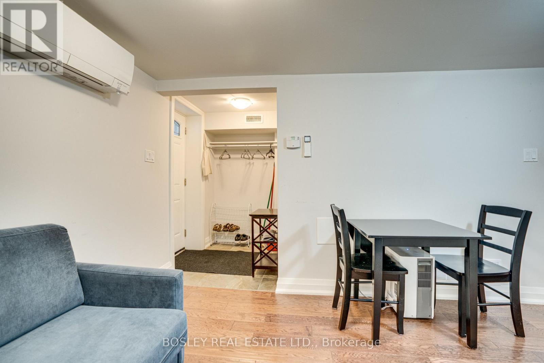
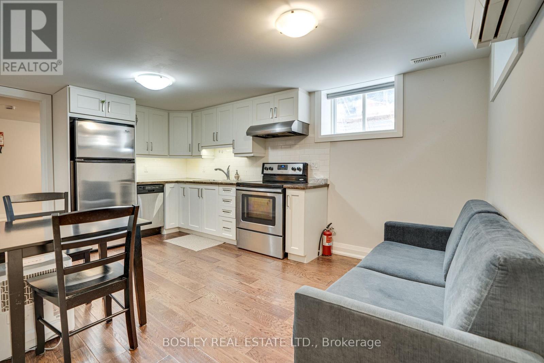
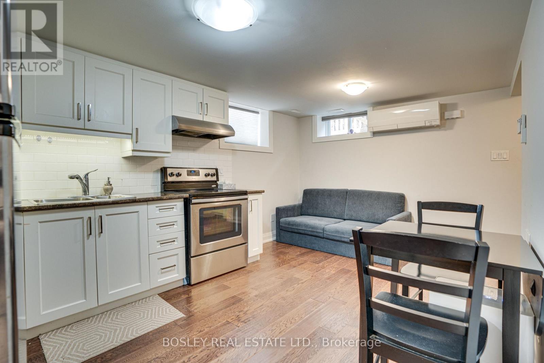
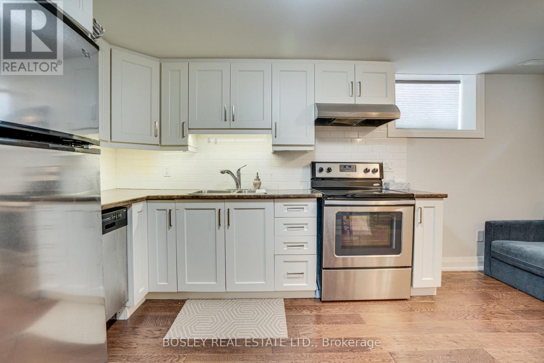
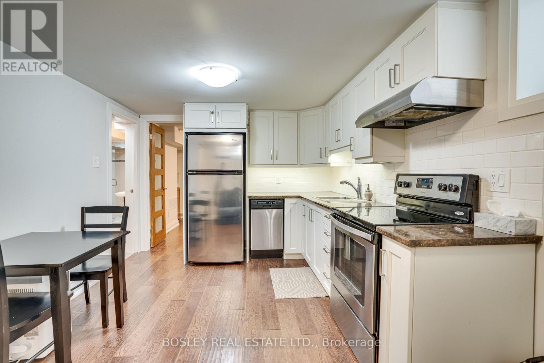
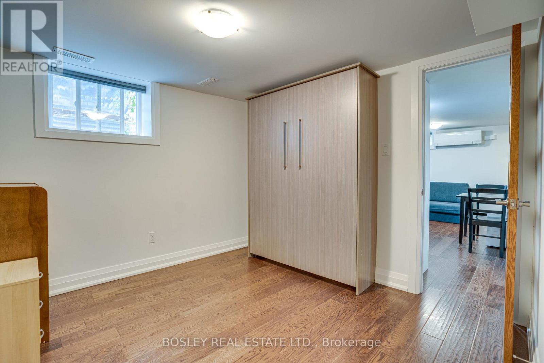
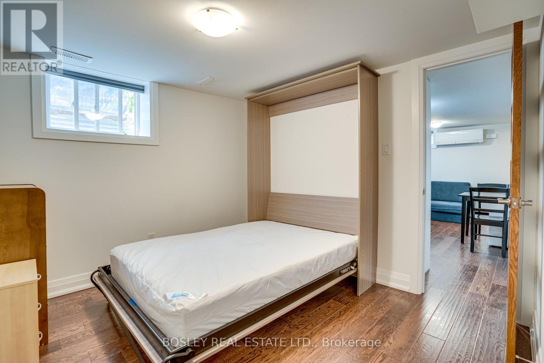
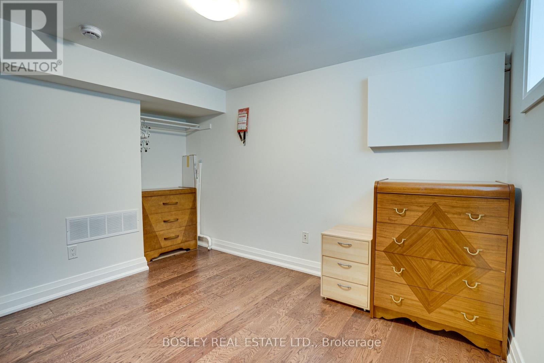
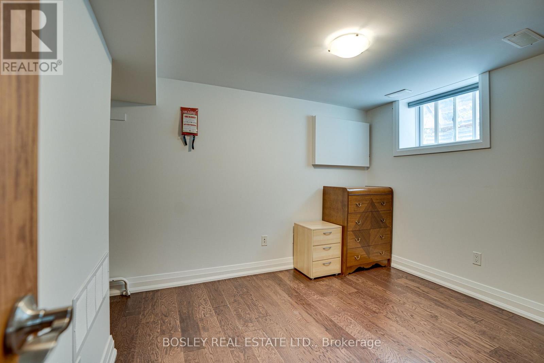
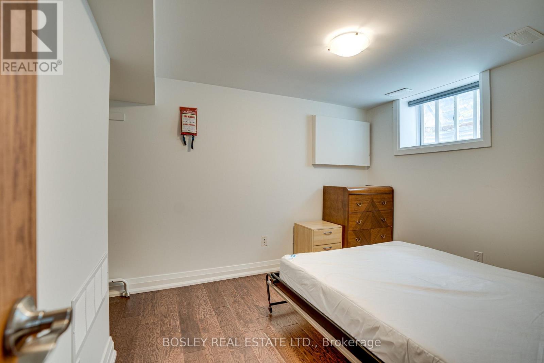
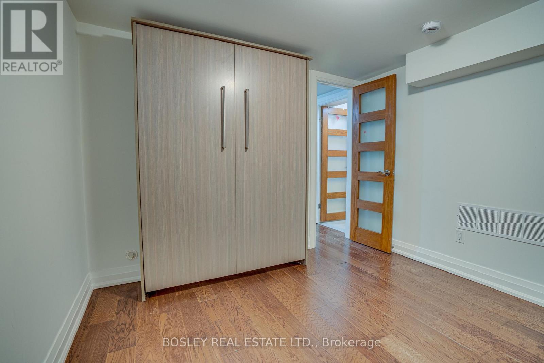
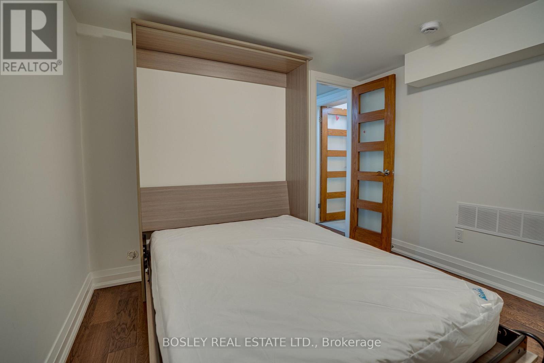
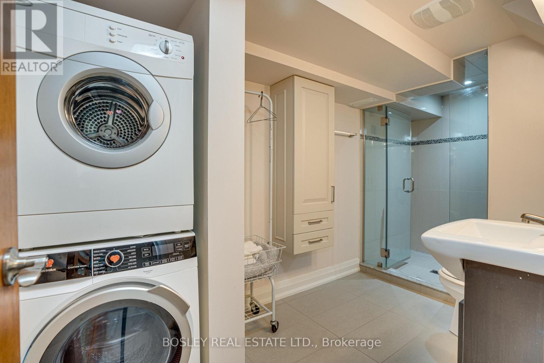
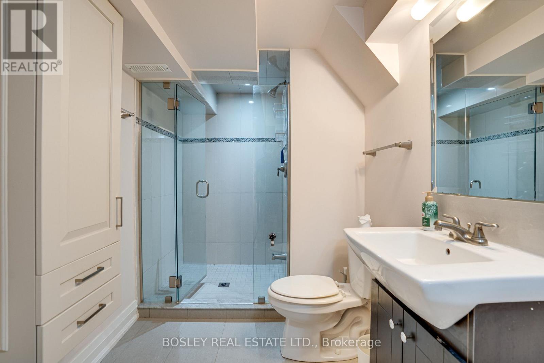
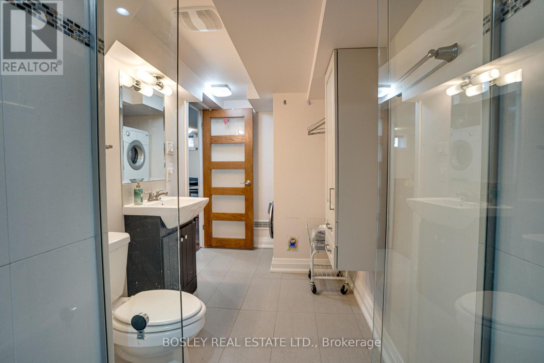
A smart and stylish lower-level apartment in the Upper Beaches, offering more conveniences than you might expect! Professionally renovated and thoughtfully finished, this space includes a modern kitchen with built-in dishwasher, ensuite laundry, separately metered utilities and a private backyard area for a little outdoor living too. The apartment comes partially furnished with a Murphy bed/couch combination, kitchen table, dressers and entry table (furnishings can be discussed, depending on the tenant's needs.) Located in a lovely east-end neighbourhood close to local shops and everyday conveniences, parks, transit and of course The Beach! No parking included, however street parking is available. Comfortable, practical and move-in ready, with a kind and attentive landlord who takes pride in the home.*EXTRAS* Street parking map area attached, private back deck area, ensuite laundry, built in dishwasher, partially furnished. Separately metered utilities and split AC/heat unit allows tenant to control own temperature. A+ Landlord looking for an A+ Tenant! (id:62616)
Property Details
| MLS® Number | E13526112 |
| Property Type | Single Family |
| Community Name | Woodbine Corridor |
| Amenities Near By | Park, Public Transit |
| Features | Carpet Free |
Building
| Bathroom Total | 1 |
| Bedrooms Above Ground | 1 |
| Bedrooms Total | 1 |
| Appliances | Dishwasher, Dryer, Stove, Washer, Window Coverings, Refrigerator |
| Basement Development | Unfinished |
| Basement Type | N/a (unfinished) |
| Construction Style Attachment | Semi-detached |
| Cooling Type | Central Air Conditioning |
| Exterior Finish | Brick |
| Flooring Type | Hardwood, Tile |
| Foundation Type | Concrete |
| Heating Fuel | Natural Gas |
| Heating Type | Forced Air |
| Stories Total | 2 |
| Size Interior | 0 - 699 Sqft |
| Type | House |
| Utility Water | Municipal Water |
Parking
| No Garage |
Land
| Acreage | No |
| Land Amenities | Park, Public Transit |
| Sewer | Sanitary Sewer |
| Size Depth | 70 Ft |
| Size Frontage | 25 Ft ,6 In |
| Size Irregular | 25.5 X 70 Ft |
| Size Total Text | 25.5 X 70 Ft |
Rooms
| Level | Type | Length | Width | Dimensions |
|---|---|---|---|---|
| Lower Level | Living Room | Measurements not available | ||
| Lower Level | Kitchen | Measurements not available | ||
| Lower Level | Bedroom | Measurements not available | ||
| Lower Level | Bathroom | Measurements not available |
Contact Us
Contact us for more information

The trademarks REALTOR®, REALTORS®, and the REALTOR® logo are controlled by The Canadian Real Estate Association (CREA) and identify real estate professionals who are members of CREA. The trademarks MLS®, Multiple Listing Service® and the associated logos are owned by The Canadian Real Estate Association (CREA) and identify the quality of services provided by real estate professionals who are members of CREA. The trademark DDF® is owned by The Canadian Real Estate Association (CREA) and identifies CREA's Data Distribution Facility (DDF®)
July 06 2026 03:02:08
Toronto Regional Real Estate Board
Bosley Real Estate Ltd.