
1 Saint Julien Court Vaughan, Ontario L6A 5B2

$1,155,000Maintenance, Parcel of Tied Land
$329.24 Monthly
Maintenance, Parcel of Tied Land
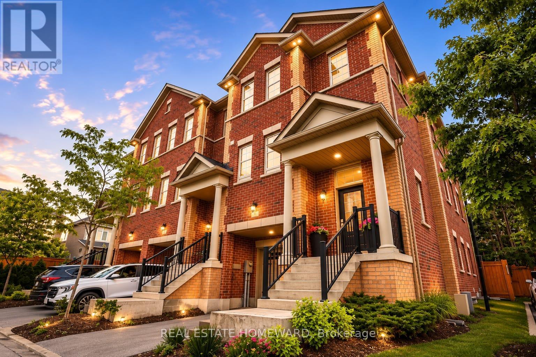
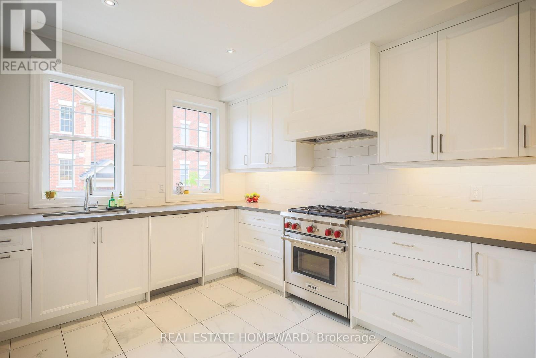
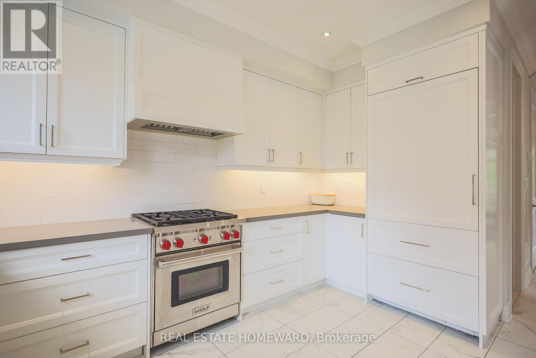
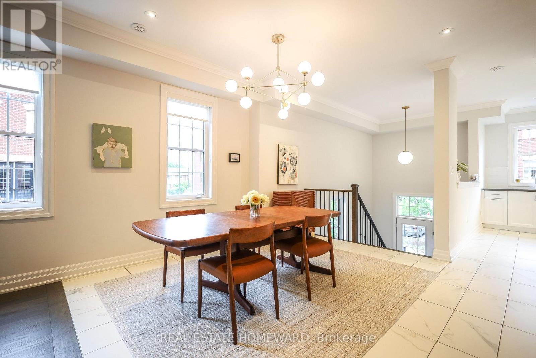
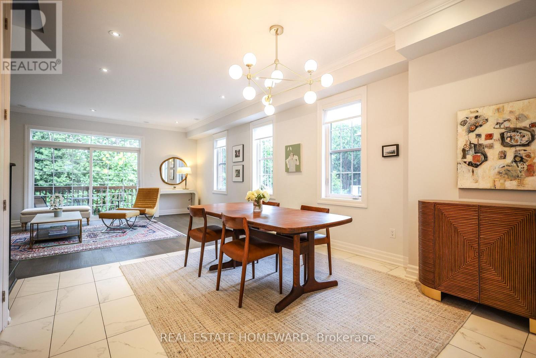
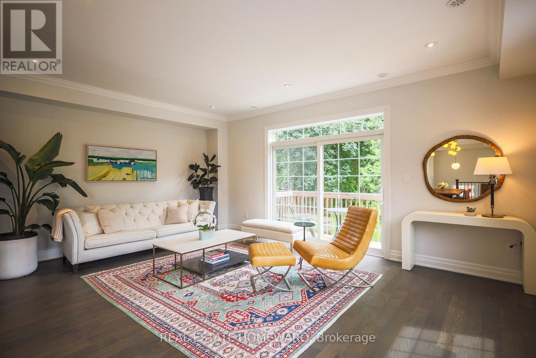
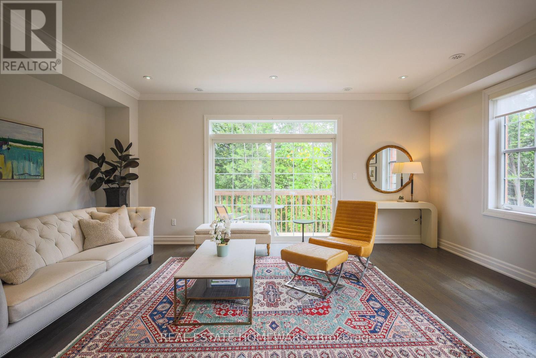
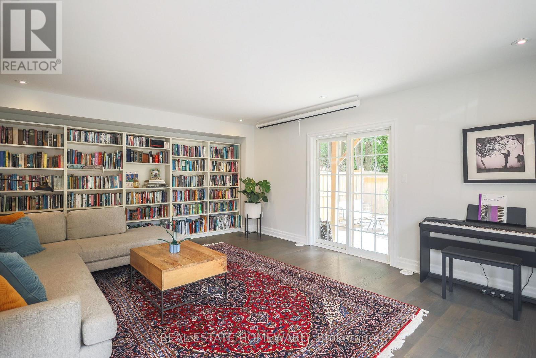
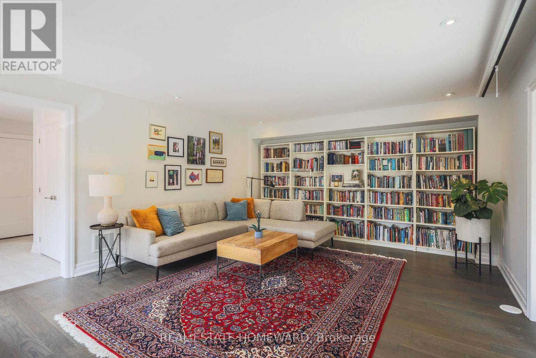
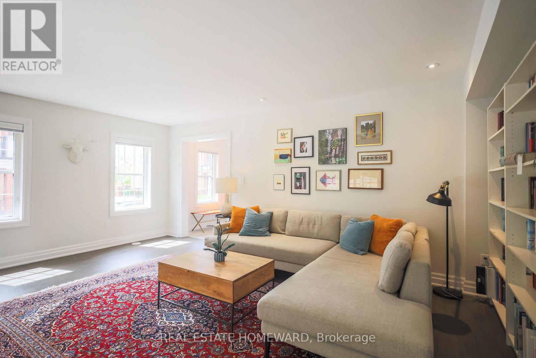
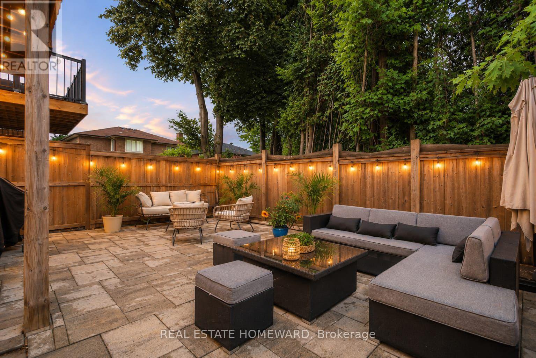
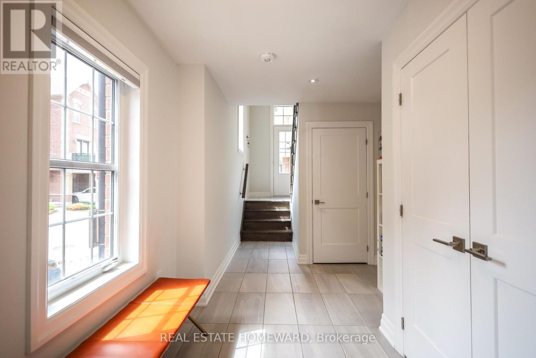
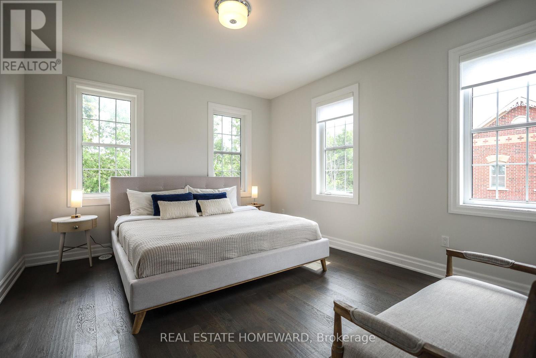
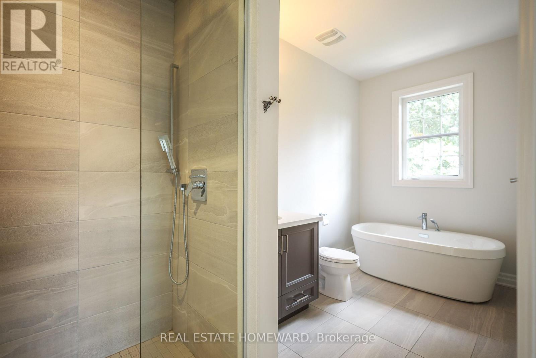
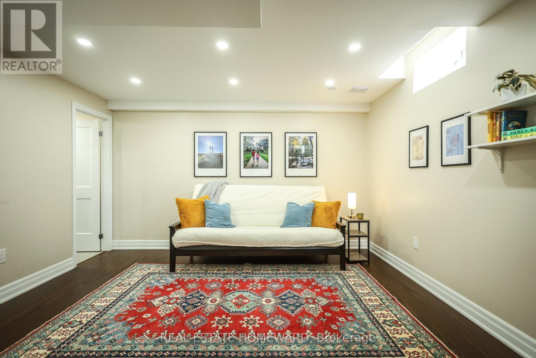
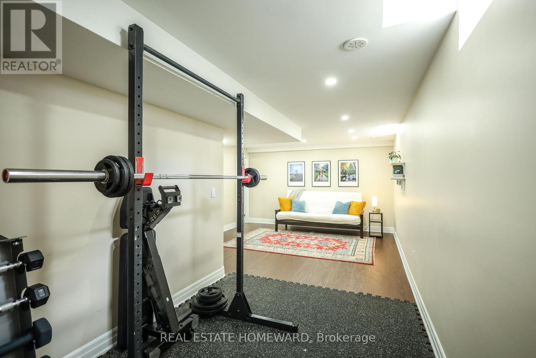
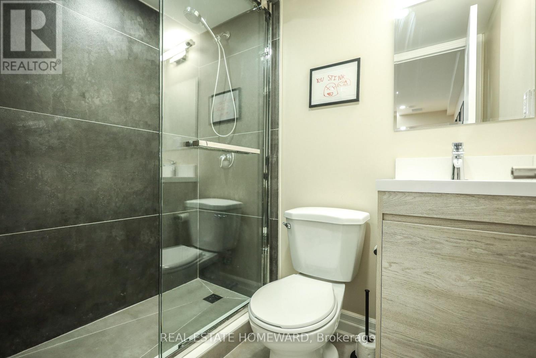
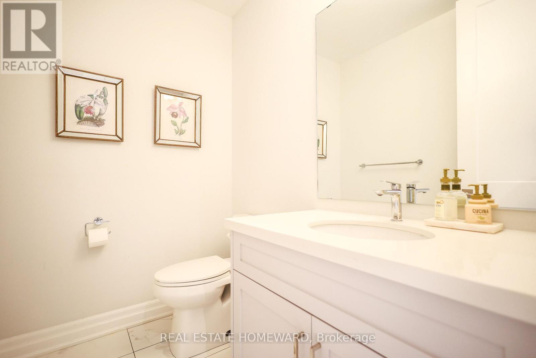
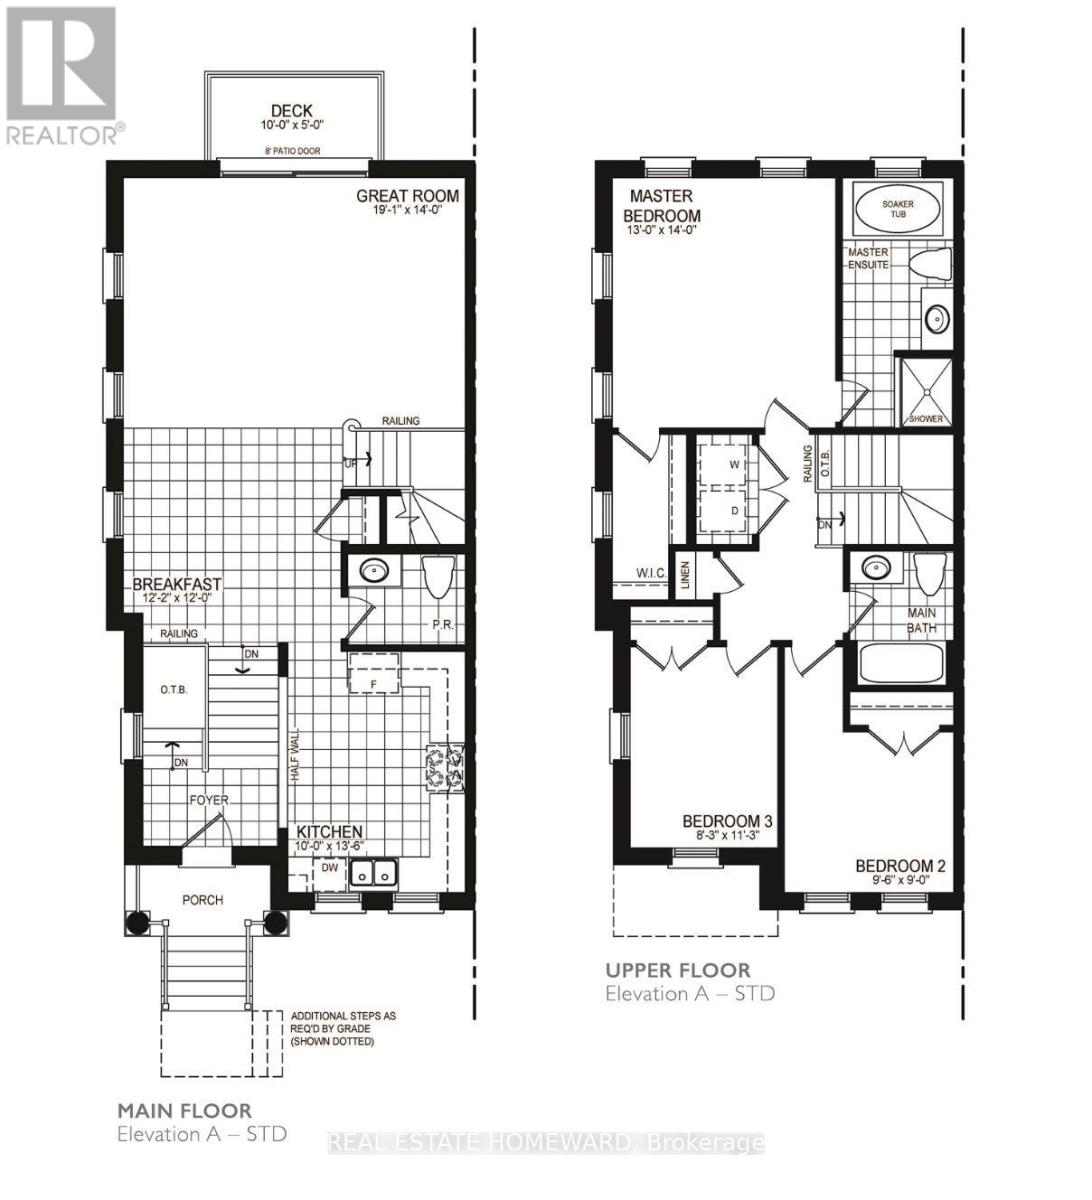
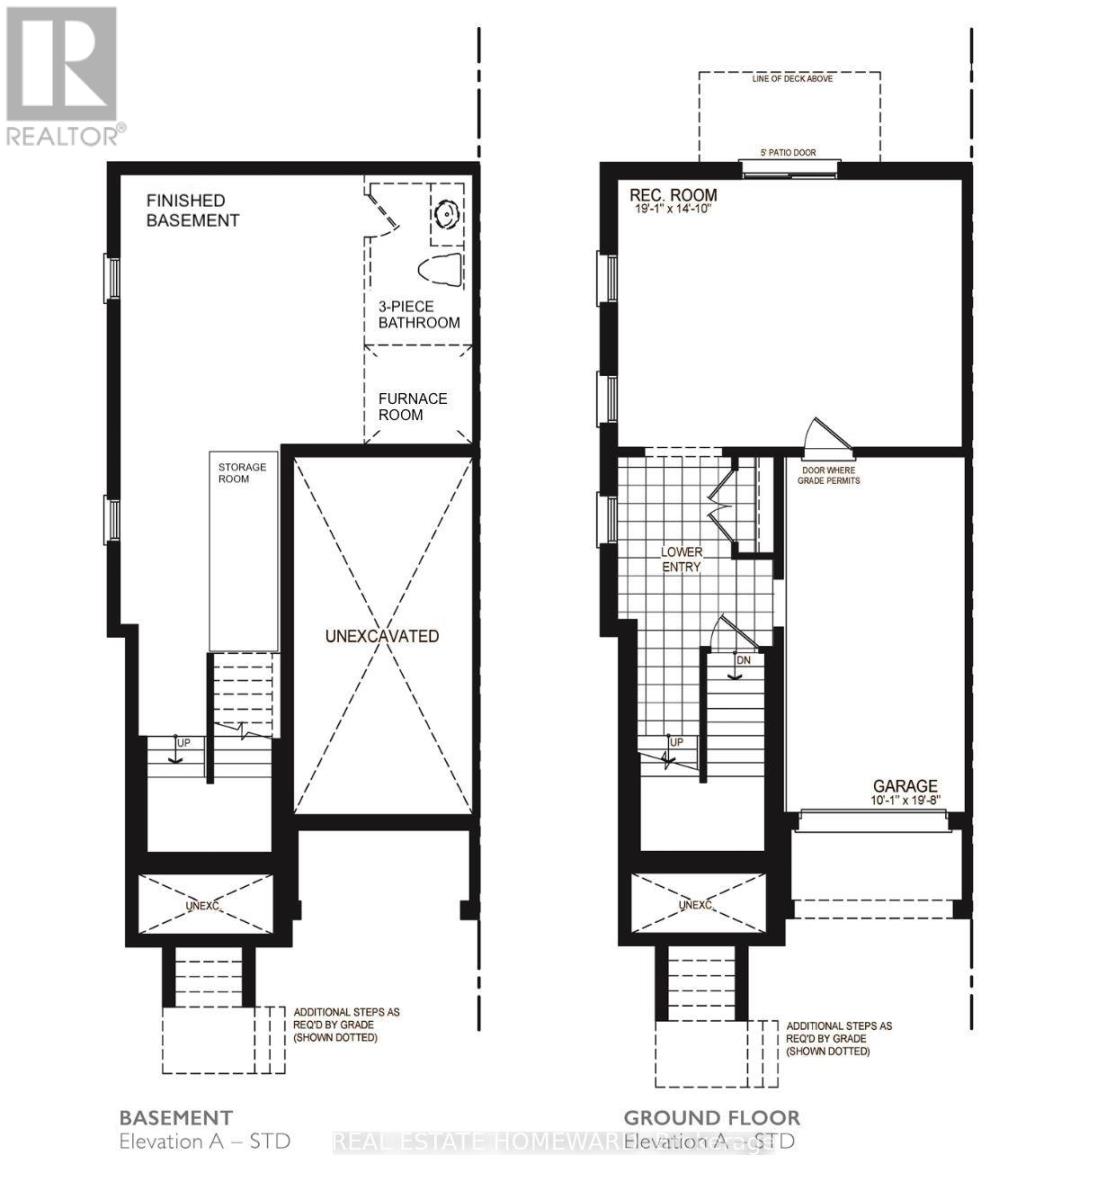
$329.24 MonthlyWelcome to 1 Saint Julien Court, an executive home in Historic Maple, set on an exclusive 15-home court. Situated on an extra-wide corner lot with southwest exposure, this approx. 2,800 sq. ft. residence offers exceptional light, privacy, and the feel of a much larger home. Built only five years ago, it features 9' and 10' ceilings, engineered hardwood, pot lights, oversized windows, and a bright open-concept main level. The chef-inspired kitchen is a standout, with quartz counters, soft-close cabinetry, under-cabinet lighting, Wolf gas range, paneled Sub-Zero refrigerator, a built-in Asko dishwasher, and a custom pantry built-in. The spacious living and dining areas flow beautifully for everyday family life and entertaining, with a balcony overlooking the landscaped yard and green backdrop. A large family room adds flexible living space and walks out to a private backyard oasis. Upstairs, the primary suite offers backyard views, a walk-in closet, and a luxurious 4-piece ensuite with freestanding soaker tub and glass shower. Two additional bedrooms, upper-level laundry, and another 4-piece bath complete the upper floor. The finished lower-level/flex space adds room for a gym, media area, playroom, office, or guest space, plus storage, furnace room, and 3-piece bath. Four bathrooms total make the home highly functional for families, guests, and work-from-home living. Walk to Maple GO, community centre, library, parks, schools, groceries, and everyday amenities, with convenient 30min access to downtown Toronto. A rare combination of newer construction, generous interior space, private outdoor living, and commuter convenience. Home inspection available. (id:62616)
Property Details
| MLS® Number | N13446000 |
| Property Type | Single Family |
| Community Name | Maple |
| Amenities Near By | Hospital, Place Of Worship, Public Transit, Schools |
| Community Features | Community Centre |
| Equipment Type | Water Heater, Water Heater - Tankless |
| Parking Space Total | 2 |
| Rental Equipment Type | Water Heater, Water Heater - Tankless |
Building
| Bathroom Total | 4 |
| Bedrooms Above Ground | 3 |
| Bedrooms Total | 3 |
| Age | 0 To 5 Years |
| Appliances | Garage Door Opener Remote(s), Dishwasher, Dryer, Range, Washer, Refrigerator |
| Basement Development | Finished |
| Basement Type | N/a (finished) |
| Construction Style Attachment | Semi-detached |
| Cooling Type | Central Air Conditioning |
| Exterior Finish | Brick |
| Flooring Type | Hardwood |
| Foundation Type | Poured Concrete |
| Half Bath Total | 1 |
| Heating Fuel | Natural Gas |
| Heating Type | Forced Air |
| Stories Total | 3 |
| Size Interior | 2,000 - 2,500 Sqft |
| Type | House |
| Utility Water | Municipal Water |
Parking
| Garage |
Land
| Acreage | No |
| Land Amenities | Hospital, Place Of Worship, Public Transit, Schools |
| Sewer | Sanitary Sewer |
| Size Depth | 85 Ft |
| Size Frontage | 26 Ft |
| Size Irregular | 26 X 85 Ft |
| Size Total Text | 26 X 85 Ft |
Rooms
| Level | Type | Length | Width | Dimensions |
|---|---|---|---|---|
| Main Level | Kitchen | 3.35 m | 3.05 m | 3.35 m x 3.05 m |
| Main Level | Living Room | 5.8 m | 3.66 m | 5.8 m x 3.66 m |
| Main Level | Primary Bedroom | 4.28 m | 3.85 m | 4.28 m x 3.85 m |
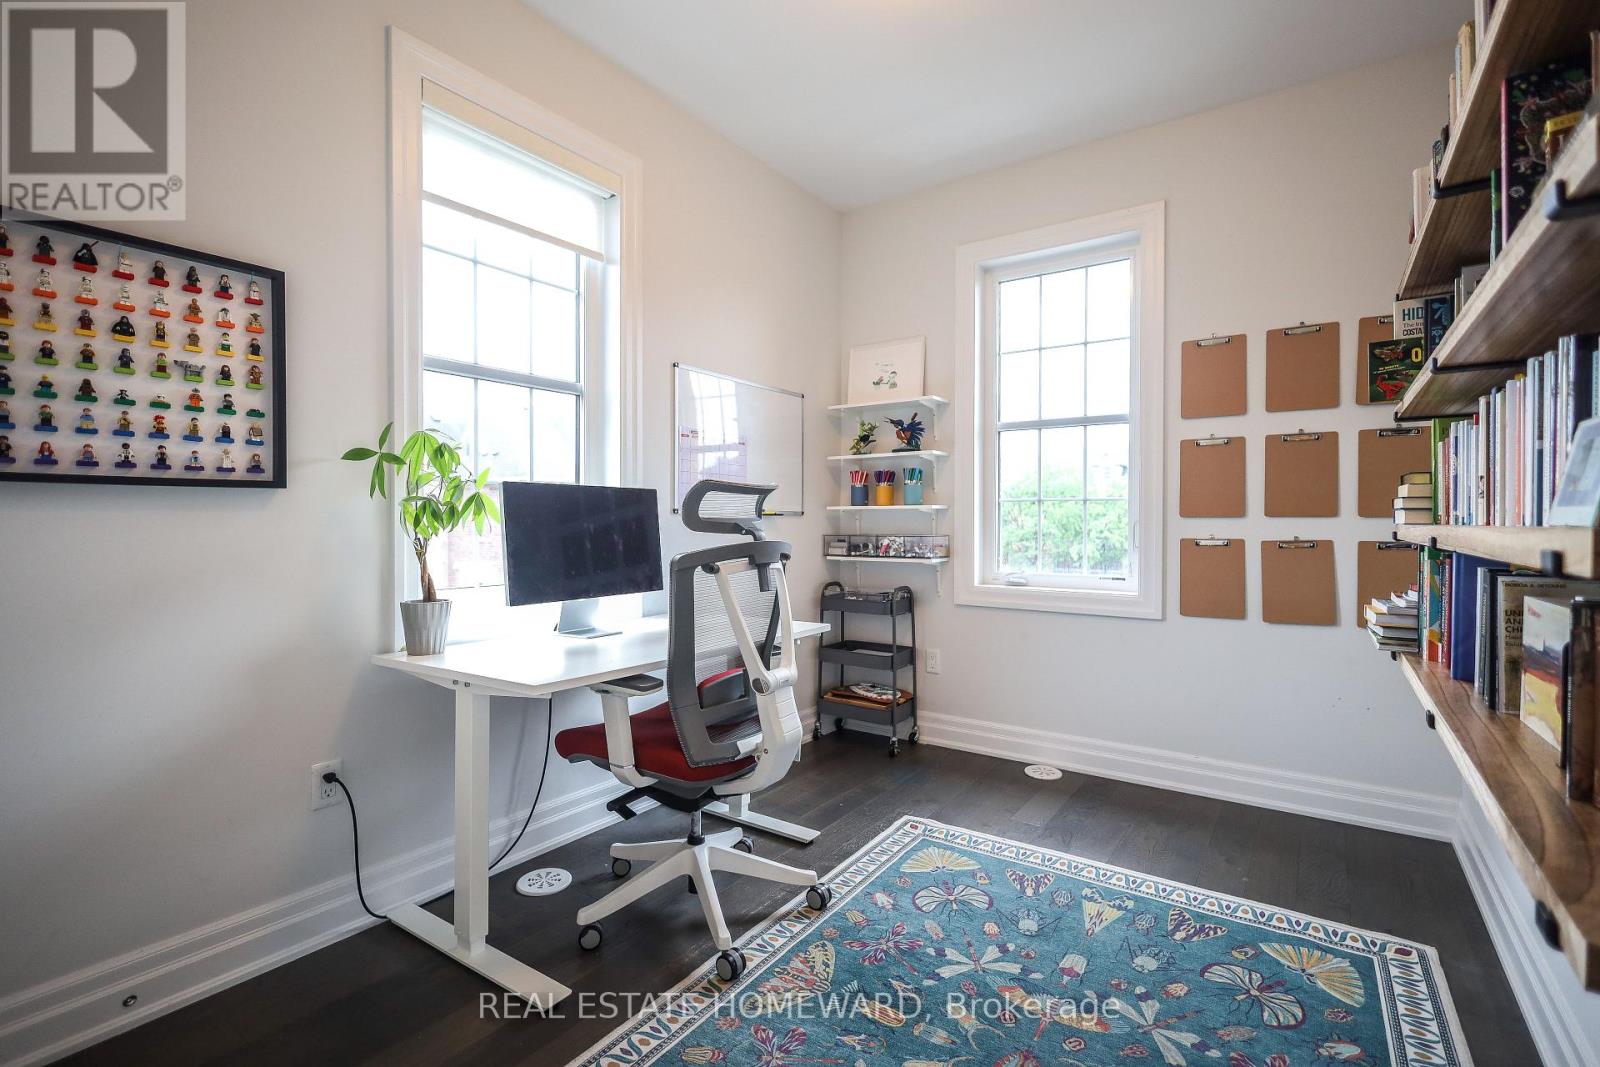
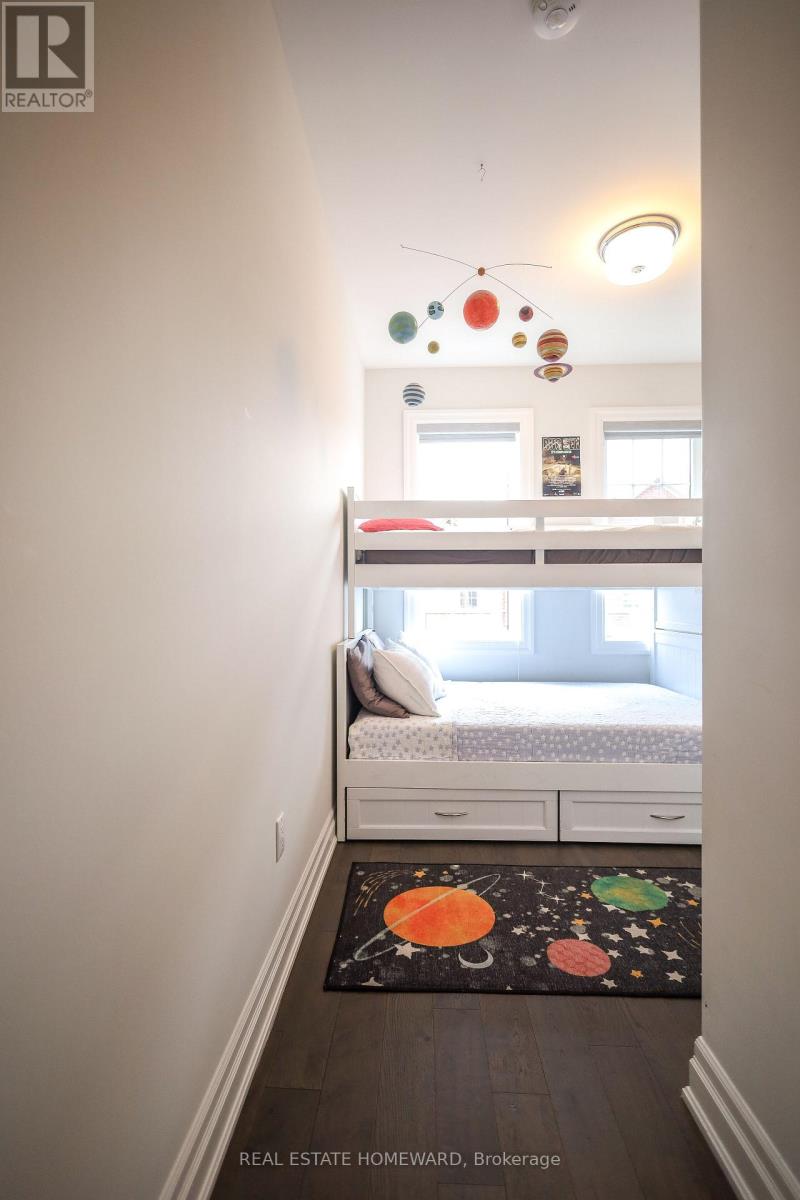
| Upper Level | Bedroom 3 | 2.7 m | 2.53 m | 2.7 m x 2.53 m |
| Upper Level | Bedroom 2 | 3.05 m | 2.99 m | 3.05 m x 2.99 m |
| Ground Level | Family Room | 5.8 m | 4.55 m | 5.8 m x 4.55 m |
https://www.realtor.ca/real-estate/29904988/1-saint-julien-court-vaughan-maple-maple
Contact Us
Contact us for more information

The trademarks REALTOR®, REALTORS®, and the REALTOR® logo are controlled by The Canadian Real Estate Association (CREA) and identify real estate professionals who are members of CREA. The trademarks MLS®, Multiple Listing Service® and the associated logos are owned by The Canadian Real Estate Association (CREA) and identify the quality of services provided by real estate professionals who are members of CREA. The trademark DDF® is owned by The Canadian Real Estate Association (CREA) and identifies CREA's Data Distribution Facility (DDF®)
July 14 2026 03:02:13
Toronto Regional Real Estate Board
Real Estate Homeward