
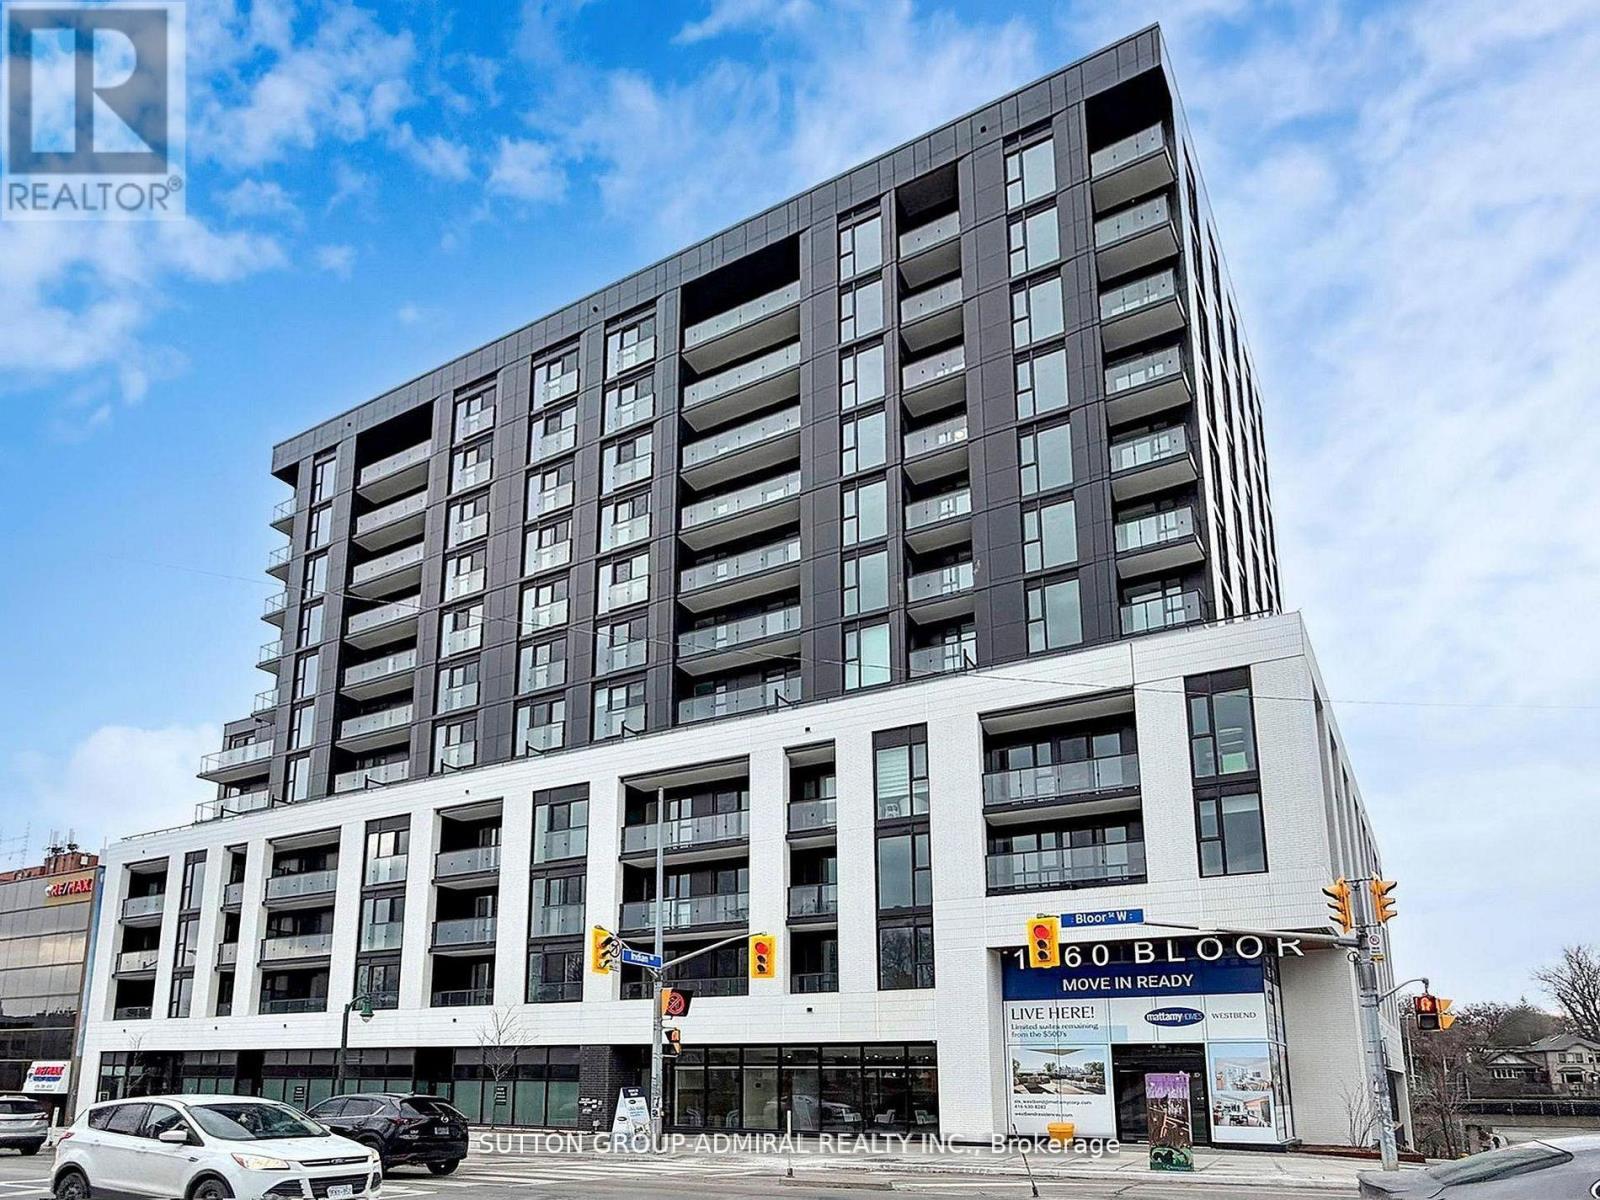
507 - 1660 Bloor Street W Toronto, Ontario M6P 1A8

$2,100 Monthly
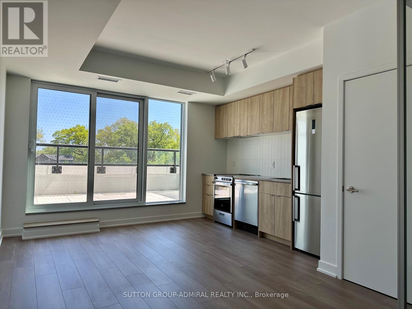
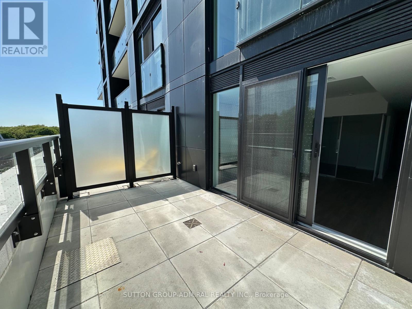
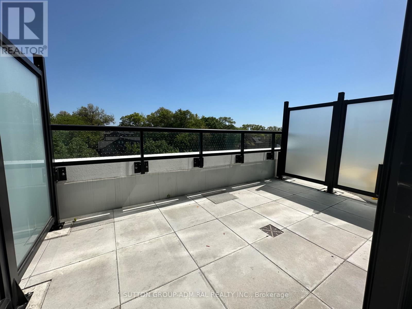
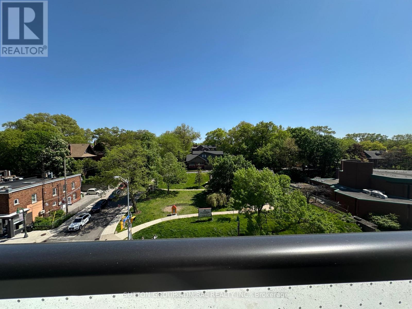
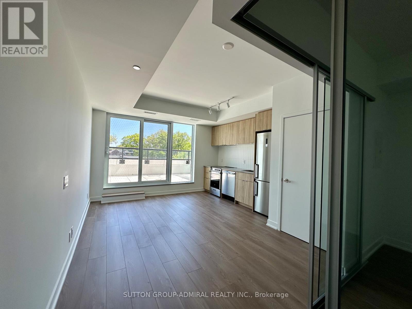
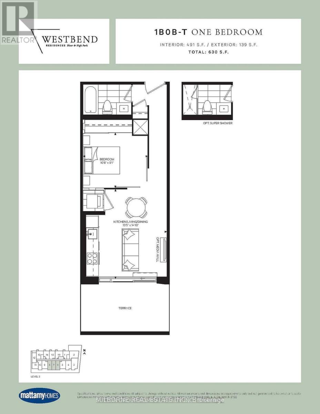
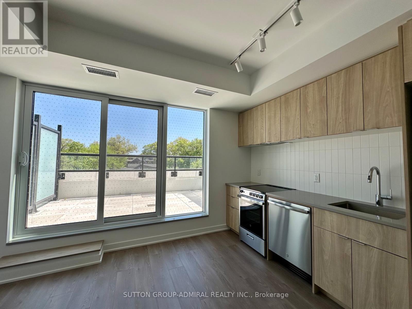
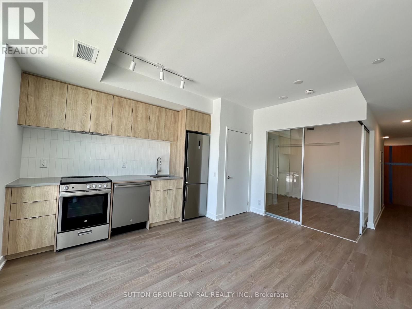
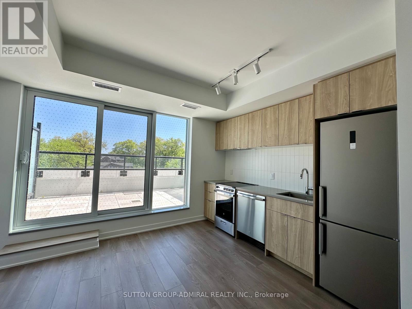
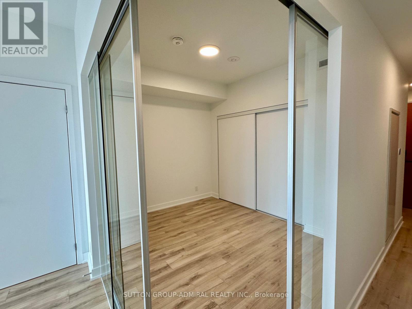
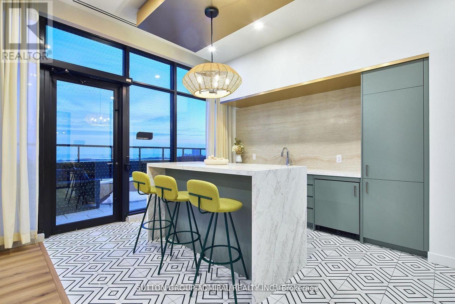
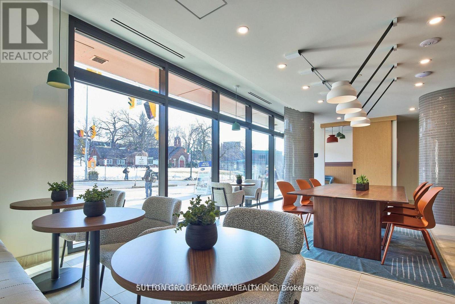
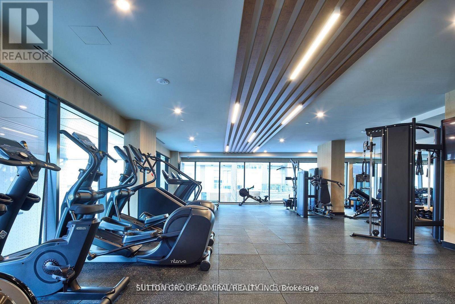
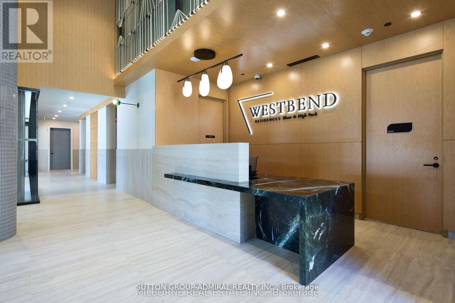
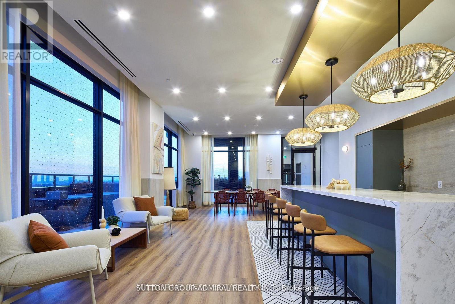
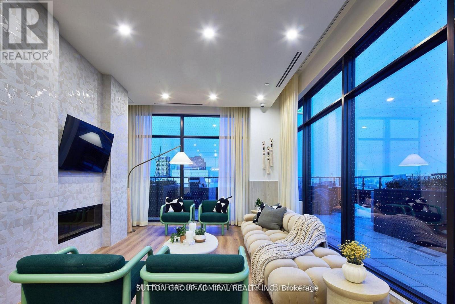
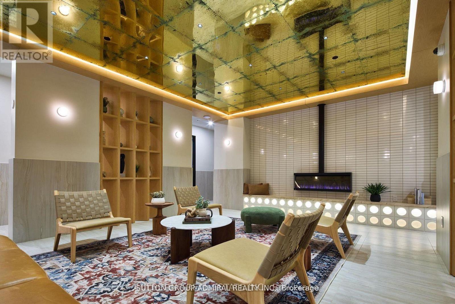
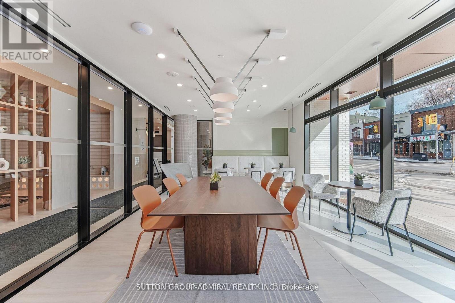
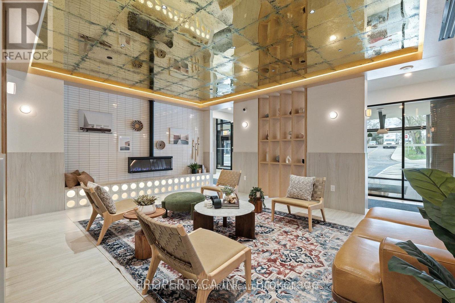
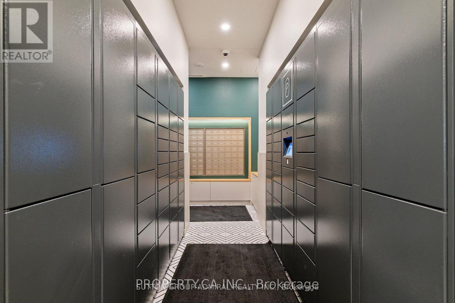
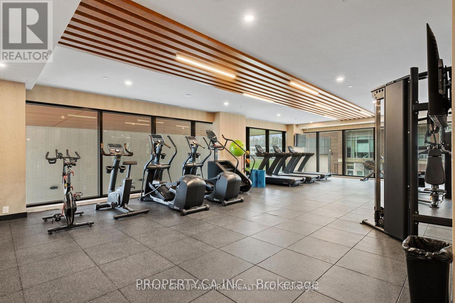
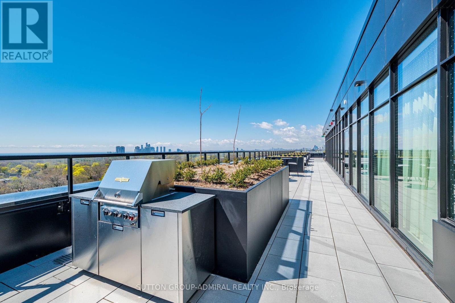
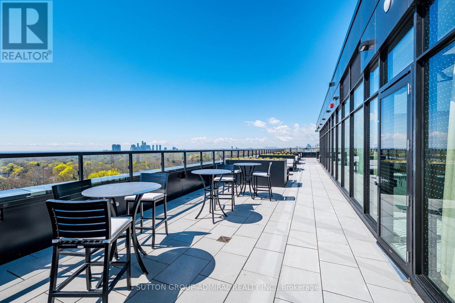
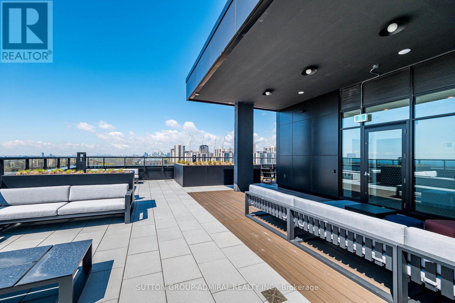
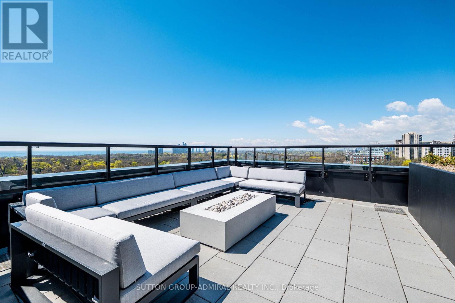
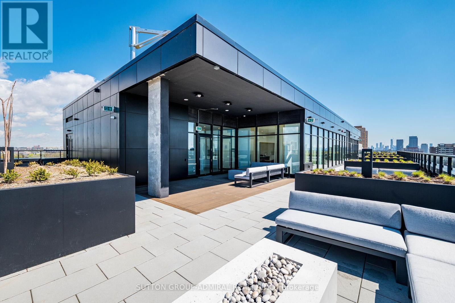
Westbend Residences by Mattamy Homes , a brand new 1-bedroom suite with large private Terrace ( extra living spaces) in one of Toronto's most sought after west end communities. Perfectly positioned directly across from High Park, this unbeatable location offers the best of nature and city living. Enjoy a seamless commute with Keele Subway Station just a 2-minute walk away, along with easy access to the UP Express and Bloor GO Station. Residents of this boutique building enjoy access to exceptional amenities, including a rooftop terrace with BBQ stations and panoramic southern views, a fully equipped fitness center, co-working and fireplace lounges, and convenient ground-floor retail. Step outside and explore the vibrant neighborhoods of Bloor West Village, The Junction, and Roncesvalles - all offering an eclectic mix of shops, cafes, and restaurants just moments from your door. **High speed internet included** (id:62616)
Property Details
| MLS® Number | W13217450 |
| Property Type | Single Family |
| Community Name | High Park North |
| Amenities Near By | Hospital, Park, Place Of Worship, Public Transit, Schools |
| Communication Type | High Speed Internet |
| Community Features | Pets Allowed With Restrictions |
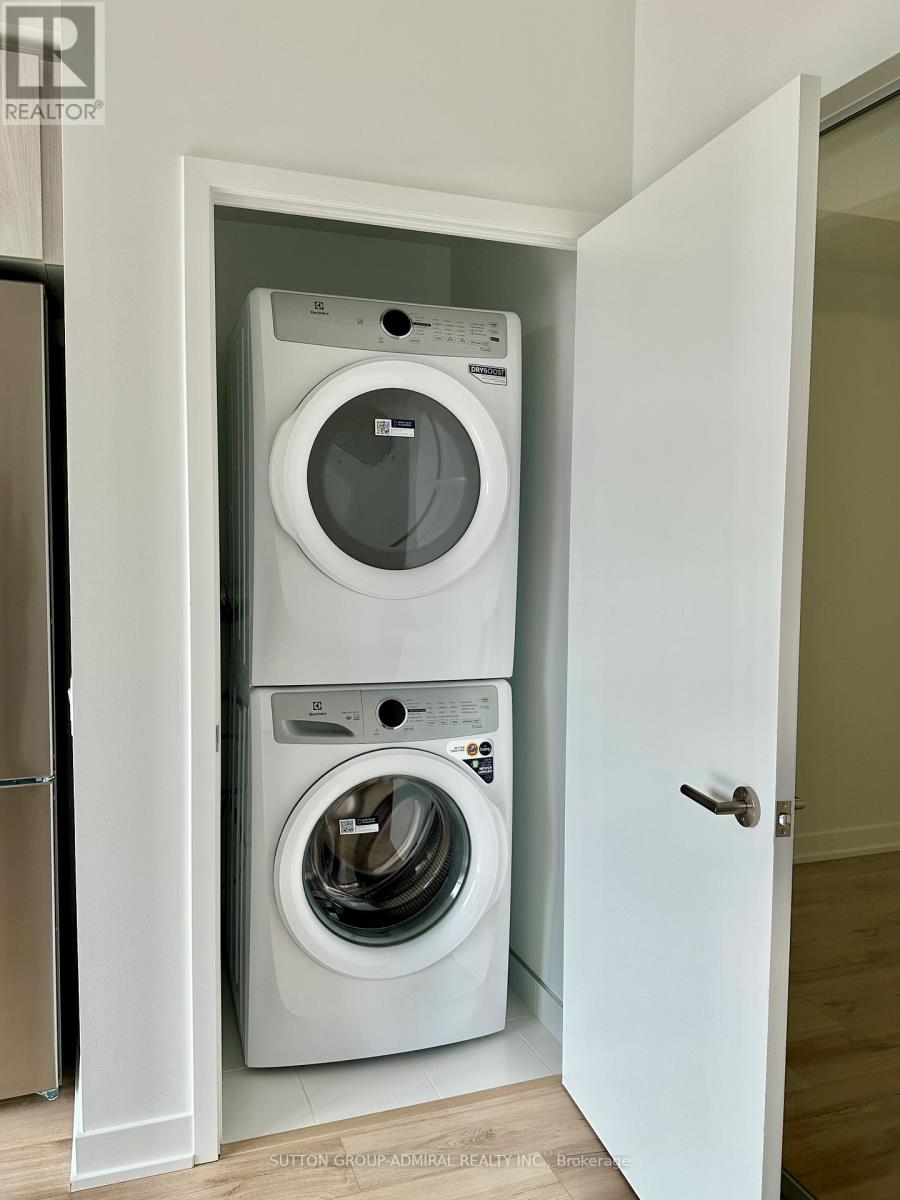
| Features | Balcony, Carpet Free, In Suite Laundry |
| View Type | City View, Lake View |
Building
| Bathroom Total | 1 |
| Bedrooms Above Ground | 1 |
| Bedrooms Total | 1 |
| Age | New Building |
| Amenities | Security/concierge, Exercise Centre, Party Room, Visitor Parking |
| Appliances | Dishwasher, Dryer, Stove, Washer, Refrigerator |
| Basement Type | None |
| Cooling Type | Central Air Conditioning |
| Exterior Finish | Concrete |
| Flooring Type | Vinyl, Ceramic |
| Heating Fuel | Natural Gas |
| Heating Type | Forced Air |
| Size Interior | 0 - 499 Sqft |
| Type | Apartment |
Parking
| Underground | |
| Garage |
Land
| Acreage | No |
| Land Amenities | Hospital, Park, Place Of Worship, Public Transit, Schools |
Rooms
| Level | Type | Length | Width | Dimensions |
|---|---|---|---|---|
| Flat | Living Room | 4.42 m | 3.96 m | 4.42 m x 3.96 m |
| Flat | Dining Room | 4.42 m | 3.96 m | 4.42 m x 3.96 m |
| Flat | Kitchen | 4.42 m | 3.96 m | 4.42 m x 3.96 m |
| Flat | Bedroom | 2.59 m | 3.2 m | 2.59 m x 3.2 m |
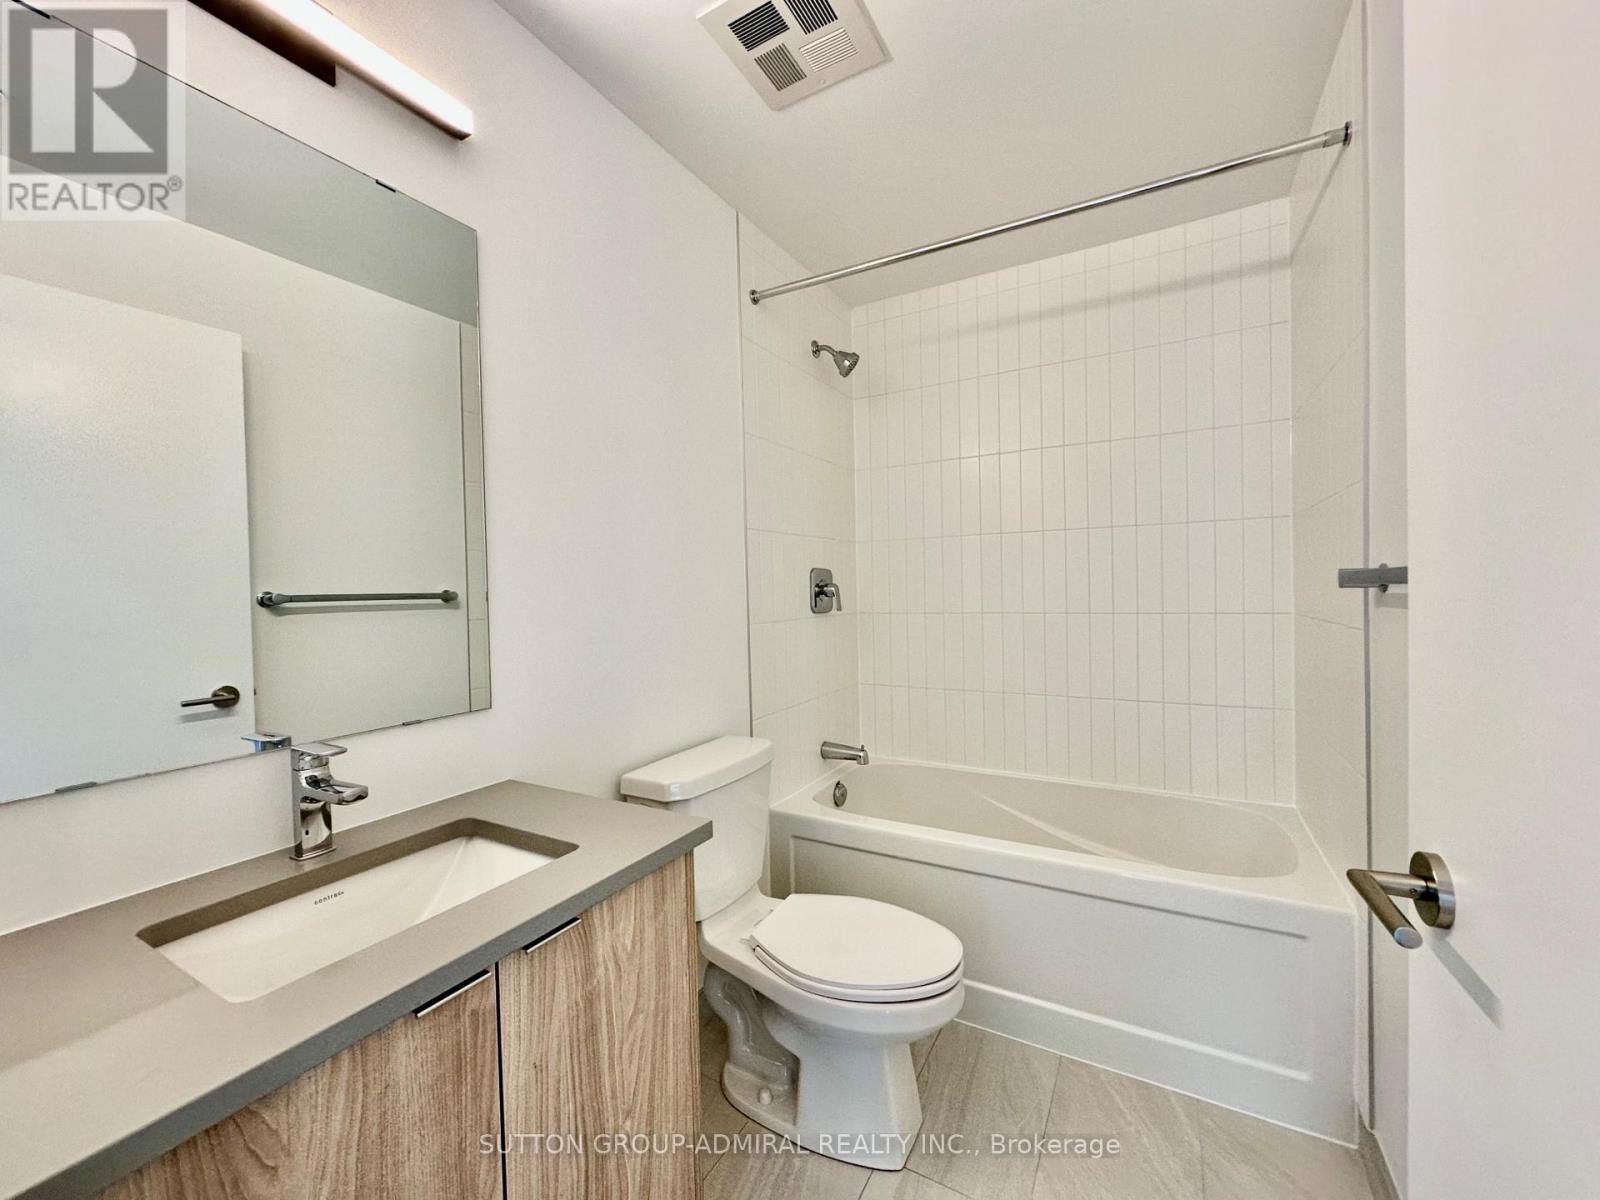
| Flat | Bathroom | 2.44 m | 1.52 m | 2.44 m x 1.52 m |
Contact Us
Contact us for more information

The trademarks REALTOR®, REALTORS®, and the REALTOR® logo are controlled by The Canadian Real Estate Association (CREA) and identify real estate professionals who are members of CREA. The trademarks MLS®, Multiple Listing Service® and the associated logos are owned by The Canadian Real Estate Association (CREA) and identify the quality of services provided by real estate professionals who are members of CREA. The trademark DDF® is owned by The Canadian Real Estate Association (CREA) and identifies CREA's Data Distribution Facility (DDF®)
May 30 2026 05:07:41
Toronto Regional Real Estate Board
Sutton Group-Admiral Realty Inc.