
66 Castle Hill Road Brampton, Ontario L6X 4E1

$999,990
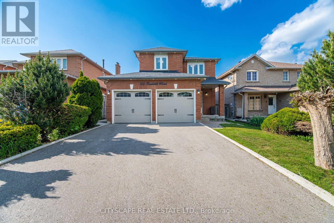
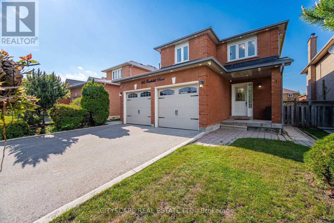
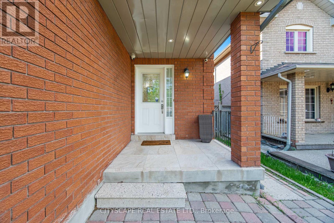
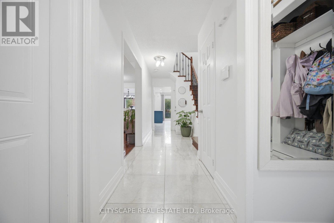
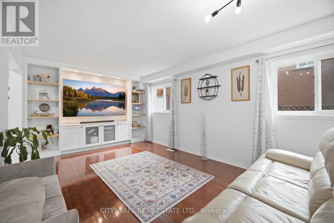
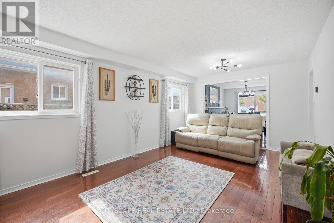
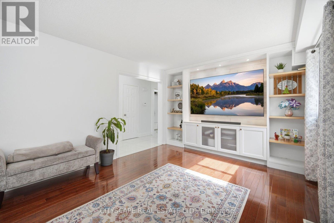
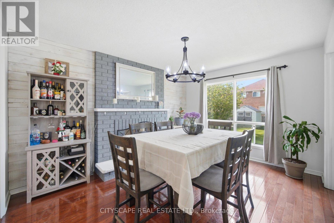
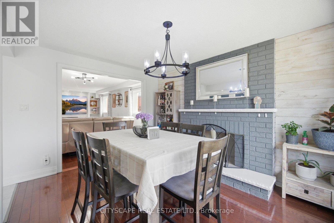
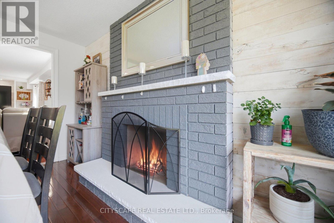
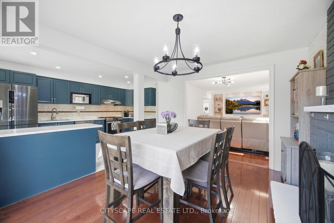
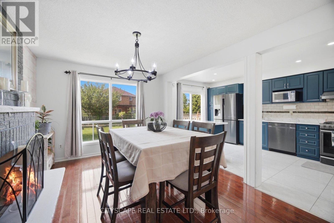
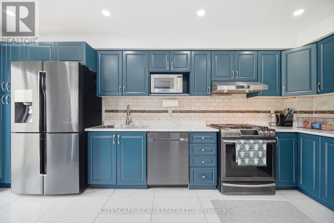
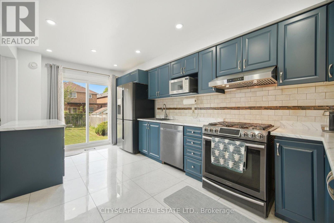
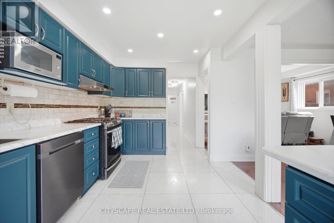
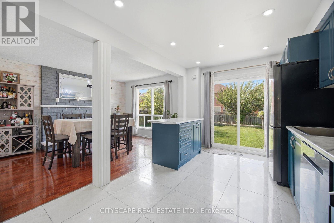
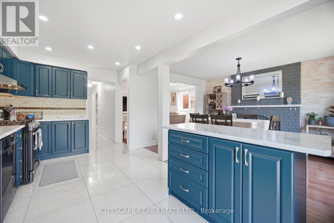
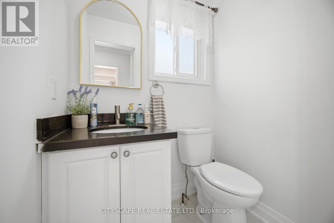
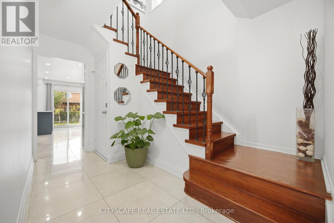
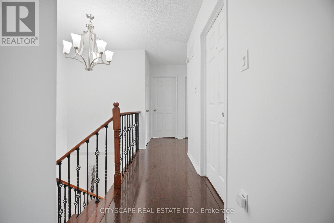
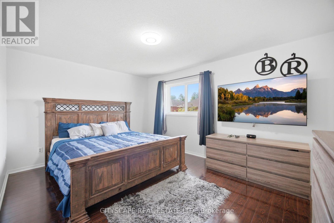
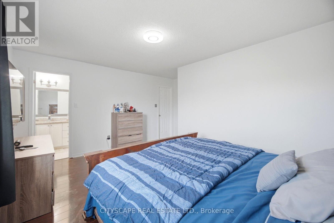
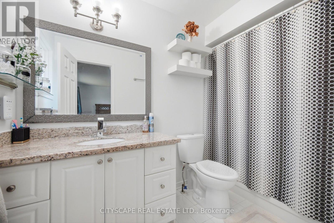
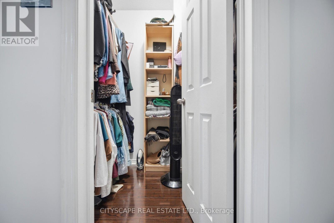
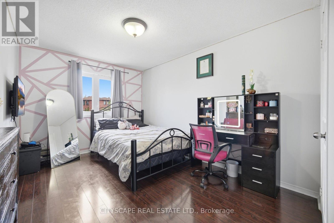
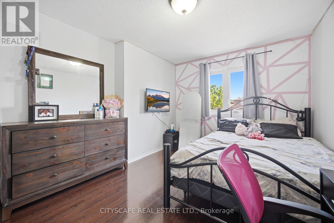
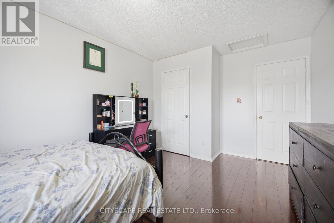
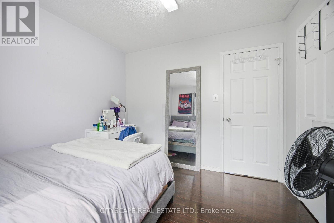
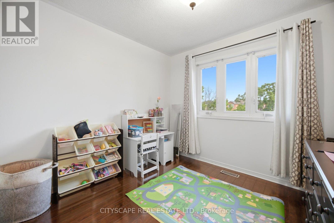
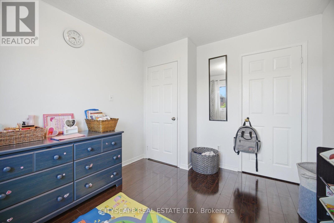
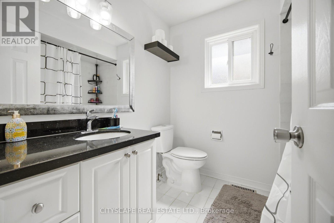
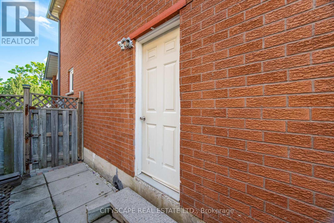
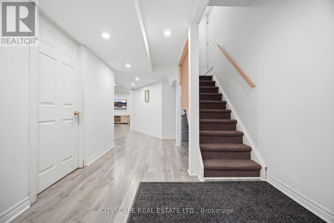
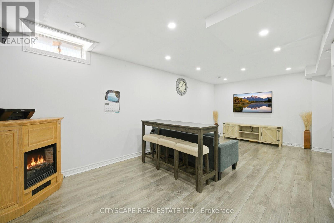
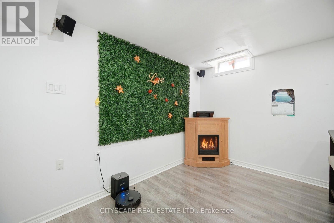
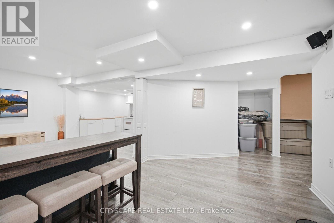
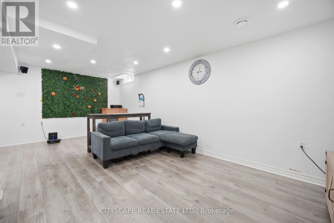
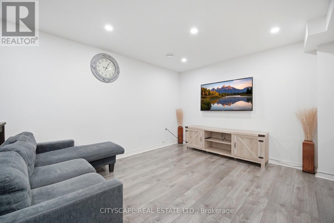
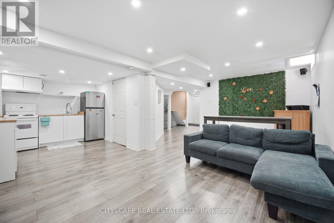
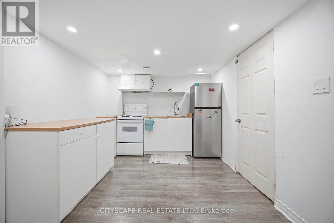
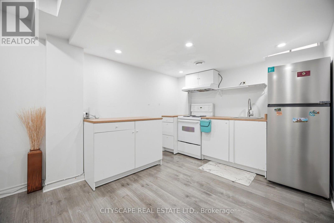
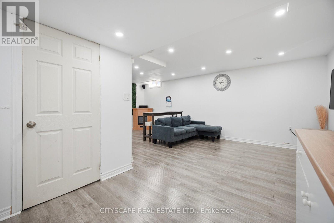
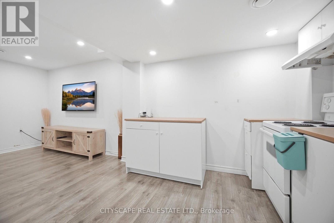
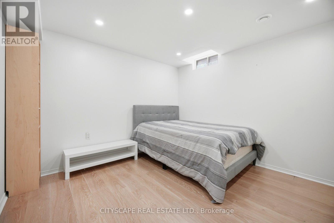
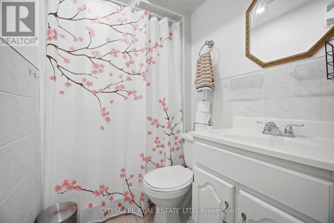
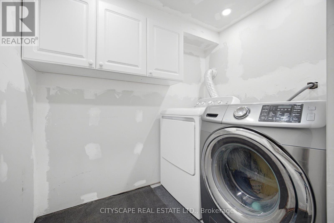
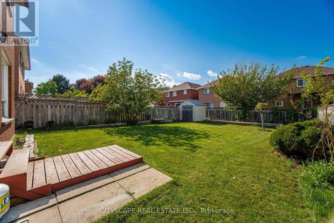
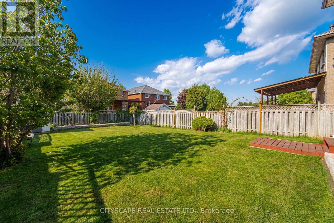
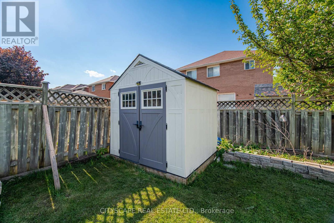
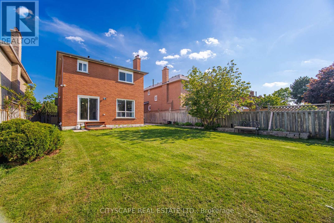
This beautifully cared-for detached home offers great curb appeal with its brick exterior, landscaped yard, and a spacious double car garage. Inside, a bright entryway with built-in storage leads into an inviting main floor featuring hardwood and tile flooring, a custom entertainment wall, and a dining area warmed by a modern fireplace. The updated kitchen showcases blue cabinetry, stainless steel appliances, marble-style counters, and a walkout to a sunny backyard with a large lawn, storage shed, and plenty of space for family activities. Upstairs, the bedrooms are bright and well-designed, each with hardwood floors, large windows, and organized study or vanity areas. The bathrooms are clean and modern with updated vanities, framed mirrors, and fresh tile finishes. The finished basement adds valuable flexibility with a cozy rec room, entertainment wall, a clean kitchenette, a bright bedroom, and a tidy bathroom. A dedicated laundry area and a well-kept side yard complete the lower level. This move-in-ready home blends comfort, style, and practical family living in every space. (id:62616)
Property Details
| MLS® Number | W13215762 |
| Property Type | Single Family |
| Community Name | Northwood Park |
| Features | Carpet Free |
| Parking Space Total | 6 |
Building
| Bathroom Total | 4 |
| Bedrooms Above Ground | 4 |
| Bedrooms Below Ground | 1 |
| Bedrooms Total | 5 |
| Appliances | Window Coverings |
| Basement Development | Finished |
| Basement Features | Separate Entrance |
| Basement Type | N/a, N/a (finished) |
| Construction Style Attachment | Detached |
| Cooling Type | Central Air Conditioning |
| Exterior Finish | Brick |
| Flooring Type | Hardwood, Laminate |
| Foundation Type | Poured Concrete |
| Half Bath Total | 1 |
| Heating Fuel | Natural Gas |
| Heating Type | Forced Air |
| Stories Total | 2 |
| Size Interior | 2,000 - 2,500 Sqft |
| Type | House |
| Utility Water | Municipal Water |
Parking
| Attached Garage | |
| Garage |
Land
| Acreage | No |
| Sewer | Sanitary Sewer |
| Size Depth | 131 Ft ,2 In |
| Size Frontage | 40 Ft |
| Size Irregular | 40 X 131.2 Ft |
| Size Total Text | 40 X 131.2 Ft |
Rooms
| Level | Type | Length | Width | Dimensions |
|---|---|---|---|---|
| Second Level | Primary Bedroom | 4.67 m | 3.54 m | 4.67 m x 3.54 m |
| Second Level | Bedroom 2 | 4.73 m | 3.2 m | 4.73 m x 3.2 m |
| Second Level | Bedroom 3 | 3.21 m | 3.02 m | 3.21 m x 3.02 m |
| Second Level | Bedroom 4 | 3.32 m | 2.9 m | 3.32 m x 2.9 m |
| Basement | Bedroom 5 | 3.42 m | 3.31 m | 3.42 m x 3.31 m |
| Main Level | Living Room | 5.89 m | 3.45 m | 5.89 m x 3.45 m |
| Main Level | Dining Room | 5.89 m | 3.45 m | 5.89 m x 3.45 m |
| Main Level | Family Room | 4.2 m | 3.4 m | 4.2 m x 3.4 m |
| Main Level | Kitchen | 5.16 m | 2.84 m | 5.16 m x 2.84 m |
Contact Us
Contact us for more information

The trademarks REALTOR®, REALTORS®, and the REALTOR® logo are controlled by The Canadian Real Estate Association (CREA) and identify real estate professionals who are members of CREA. The trademarks MLS®, Multiple Listing Service® and the associated logos are owned by The Canadian Real Estate Association (CREA) and identify the quality of services provided by real estate professionals who are members of CREA. The trademark DDF® is owned by The Canadian Real Estate Association (CREA) and identifies CREA's Data Distribution Facility (DDF®)
May 29 2026 08:47:38
Toronto Regional Real Estate Board
Cityscape Real Estate Ltd.