
32 Winterfold Drive Brampton, Ontario L6V 3T2

$814,900
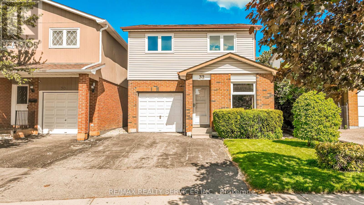
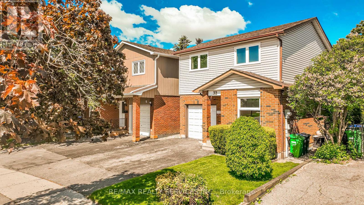
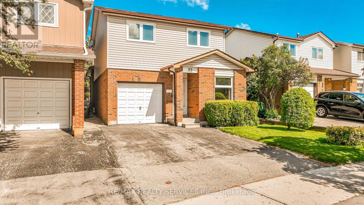
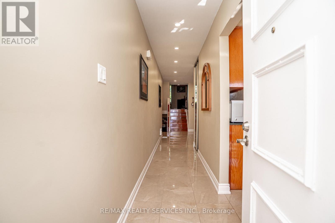
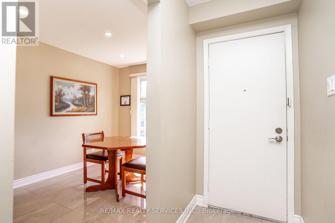
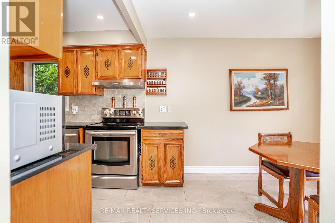
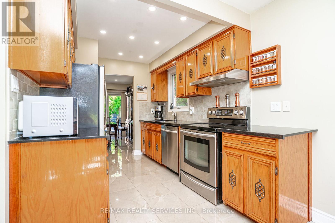
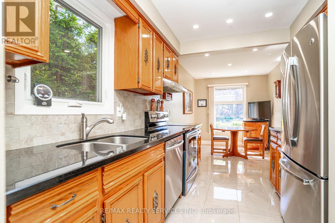
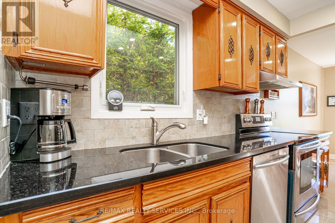
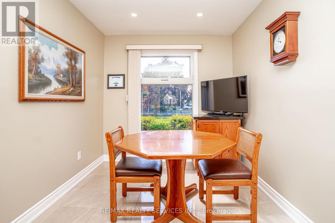
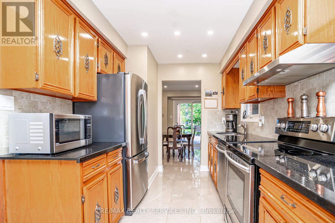
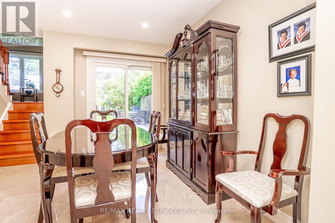
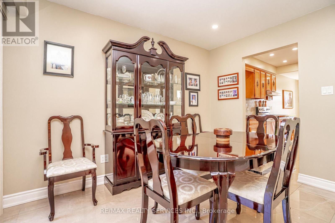
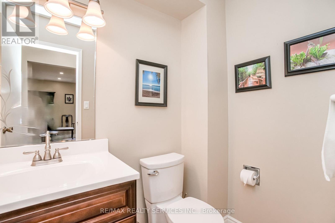
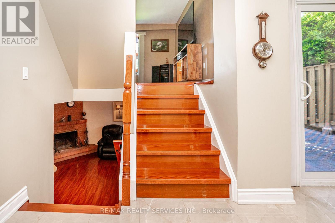
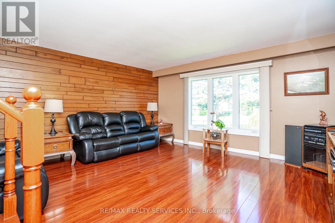
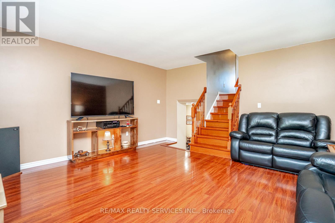
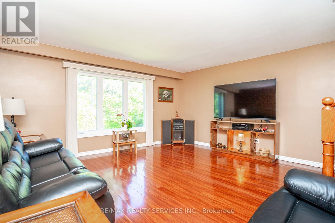
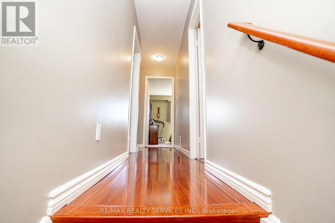
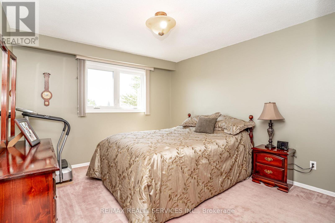
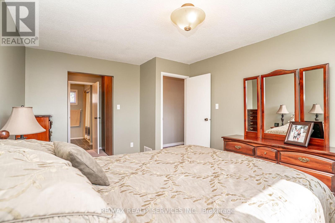
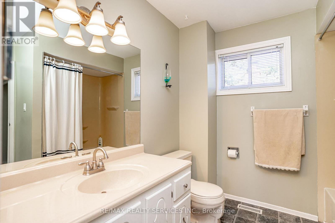
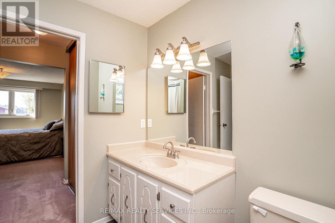
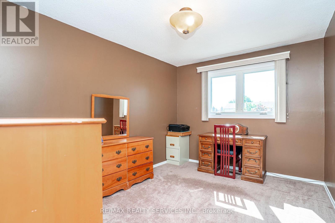
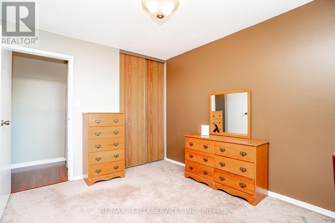
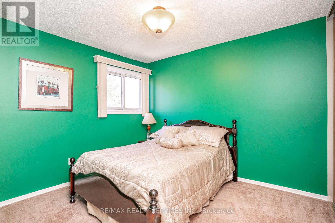
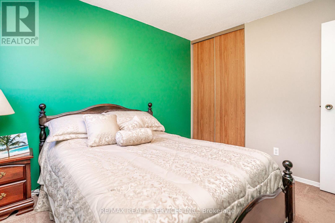
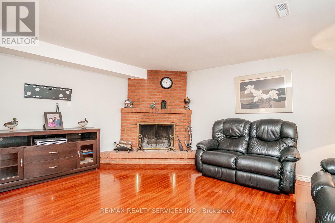
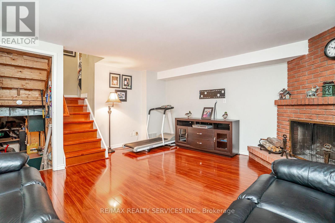
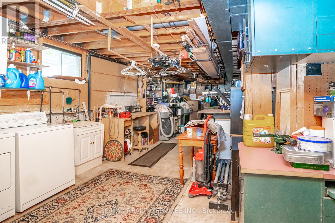
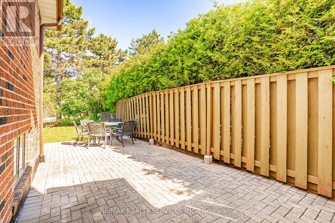
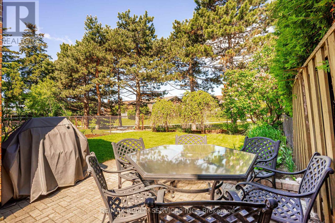
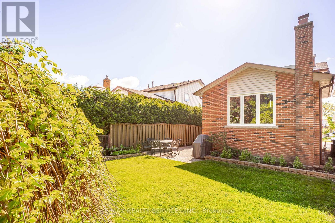
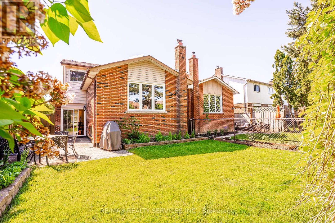
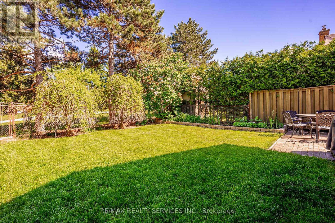
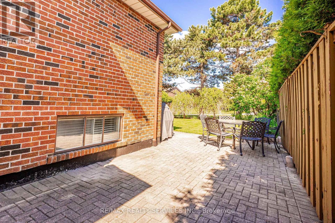
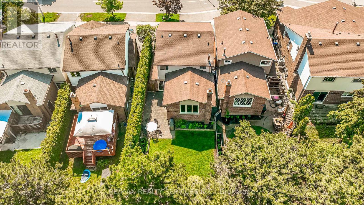
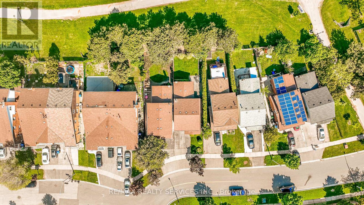
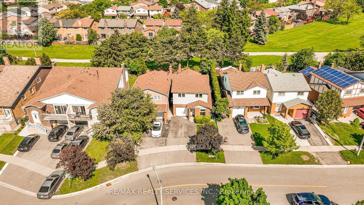
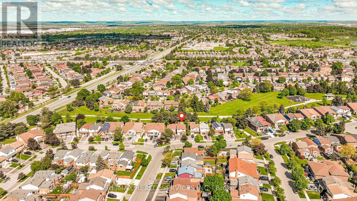
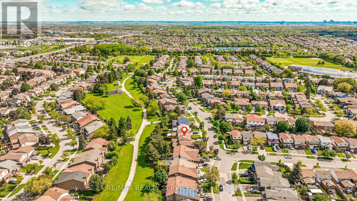
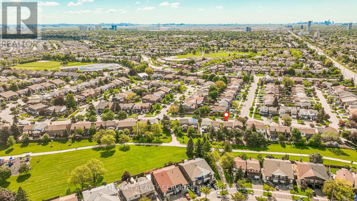
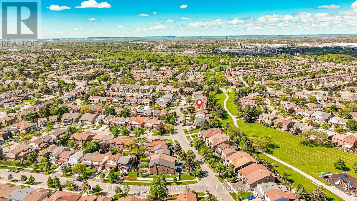
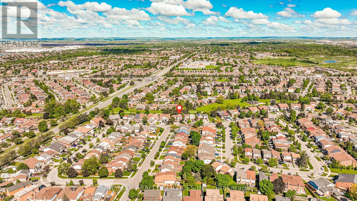
Want to back onto a quiet park and have privacy in one of the most sought most desirable area this is the home for you, plus completely upgraded. Family size renovated kitchen like no one of this model in the area foe sale at this time, loads of extra cupboards, S/S fridge ,stove, dishwasher, granite counters, ceramic backsplash, upgraded flooring. This home features formal, generous-sized living room with a large window overlooking fenced yard and park, separate dining room with walk-out to patio for BBQ, all overlooking private park. Large family room with fireplace and bright windows. Lower level left for your imagination and personal touches. Solid oak stair case leading to Large Master with his and her closets, and semi-ensuite plus 2 other generous size bedrooms with ample closets. Main floor also offers upgraded 2 pc bath, closets, and entrance to garage. Great access to schools, hospital, and shops, plusHW410, 403. Don't miss the video on this home for all the extras--Furnace 2023, flooring 2018, roof 2013, windows 2024,2018 kitchen and bath 2019 plus Plus all elf (pot lights). Don't miss this one. ** This is a linked property.** (id:62616)
Property Details
| MLS® Number | W13214032 |
| Property Type | Single Family |
| Community Name | Madoc |
| Amenities Near By | Park, Public Transit, Schools |
| Equipment Type | Water Heater |
| Features | Conservation/green Belt |
| Parking Space Total | 3 |
| Rental Equipment Type | Water Heater |
Building
| Bathroom Total | 2 |
| Bedrooms Above Ground | 3 |
| Bedrooms Total | 3 |
| Appliances | Water Heater, Dishwasher, Dryer, Stove, Washer, Refrigerator |
| Basement Development | Partially Finished |
| Basement Type | N/a (partially Finished) |
| Construction Style Attachment | Detached |
| Construction Style Split Level | Backsplit |
| Cooling Type | Central Air Conditioning |
| Exterior Finish | Aluminum Siding, Brick |
| Fireplace Present | Yes |
| Flooring Type | Laminate, Carpeted |
| Foundation Type | Concrete |
| Half Bath Total | 1 |
| Heating Fuel | Natural Gas |
| Heating Type | Forced Air |
| Size Interior | 1,100 - 1,500 Sqft |
| Type | House |
| Utility Water | Municipal Water |
Parking
| Attached Garage | |
| Garage |
Land
| Acreage | No |
| Fence Type | Fenced Yard |
| Land Amenities | Park, Public Transit, Schools |
| Sewer | Sanitary Sewer |
| Size Depth | 102 Ft ,4 In |
| Size Frontage | 30 Ft ,1 In |
| Size Irregular | 30.1 X 102.4 Ft |
| Size Total Text | 30.1 X 102.4 Ft |
Rooms
| Level | Type | Length | Width | Dimensions |
|---|---|---|---|---|
| Second Level | Primary Bedroom | 4.49 m | 3.4 m | 4.49 m x 3.4 m |
| Second Level | Bedroom 2 | 3.87 m | 2.93 m | 3.87 m x 2.93 m |
| Second Level | Bedroom 3 | 3.1 m | 3.32 m | 3.1 m x 3.32 m |
| Main Level | Dining Room | 3.71 m | 3.65 m | 3.71 m x 3.65 m |
| Main Level | Kitchen | 2.62 m | 6.07 m | 2.62 m x 6.07 m |
| In Between | Living Room | 4.79 m | 4.52 m | 4.79 m x 4.52 m |
| In Between | Family Room | 4.81 m | 4.1 m | 4.81 m x 4.1 m |
https://www.realtor.ca/real-estate/29824930/32-winterfold-drive-brampton-madoc-madoc
Contact Us
Contact us for more information

The trademarks REALTOR®, REALTORS®, and the REALTOR® logo are controlled by The Canadian Real Estate Association (CREA) and identify real estate professionals who are members of CREA. The trademarks MLS®, Multiple Listing Service® and the associated logos are owned by The Canadian Real Estate Association (CREA) and identify the quality of services provided by real estate professionals who are members of CREA. The trademark DDF® is owned by The Canadian Real Estate Association (CREA) and identifies CREA's Data Distribution Facility (DDF®)
May 29 2026 08:47:34
Toronto Regional Real Estate Board
RE/MAX Realty Services Inc.