
75 Harris Boulevard Milton, Ontario L9T 6B6





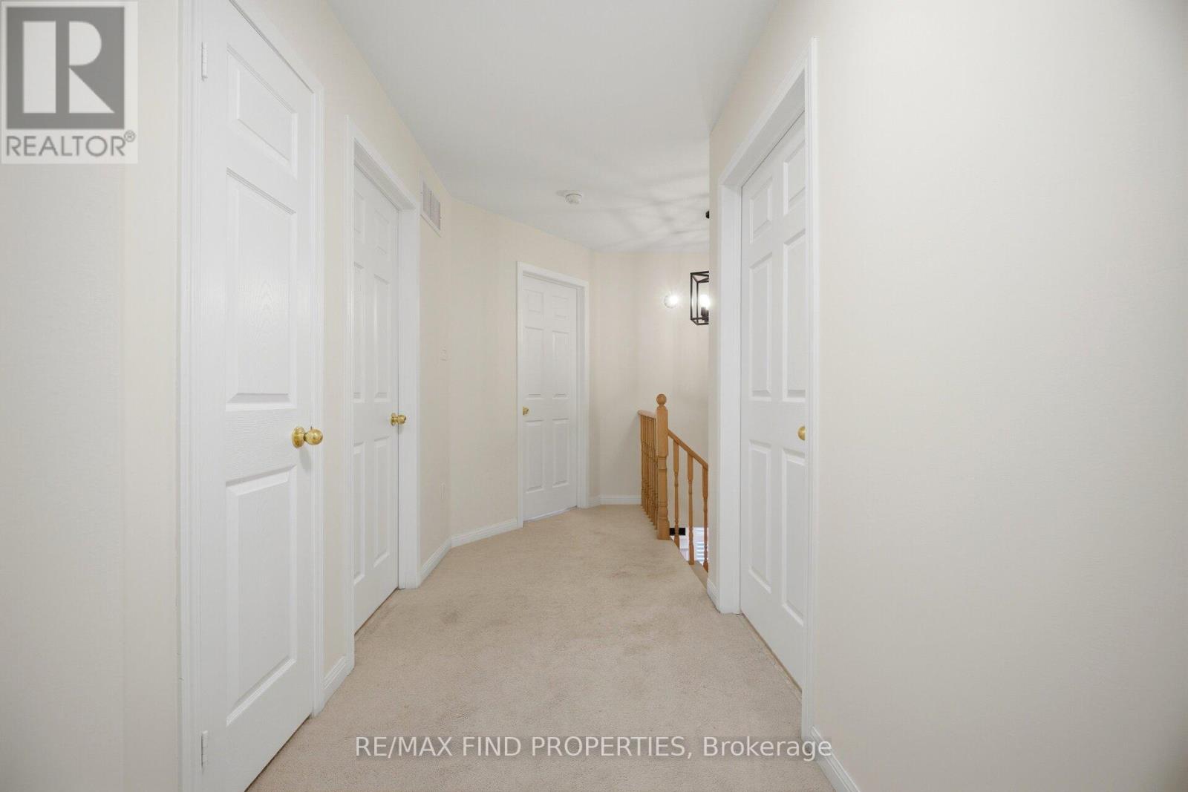
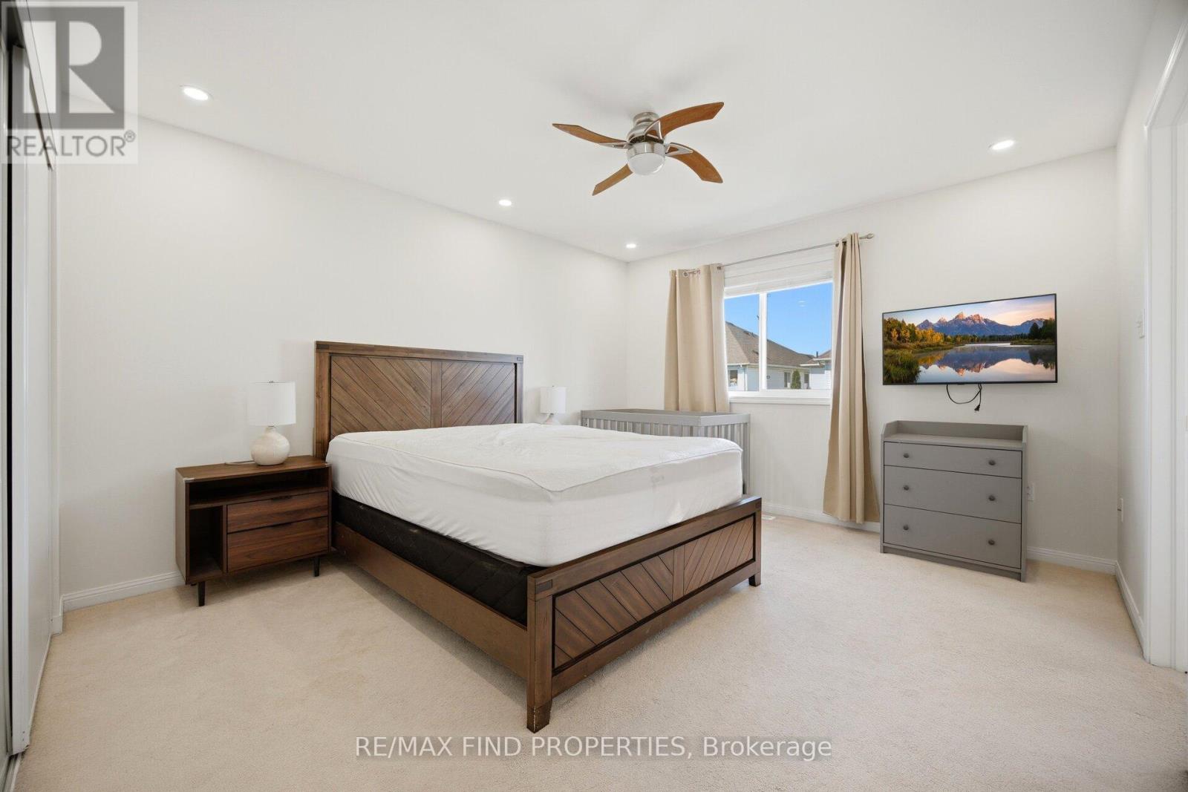
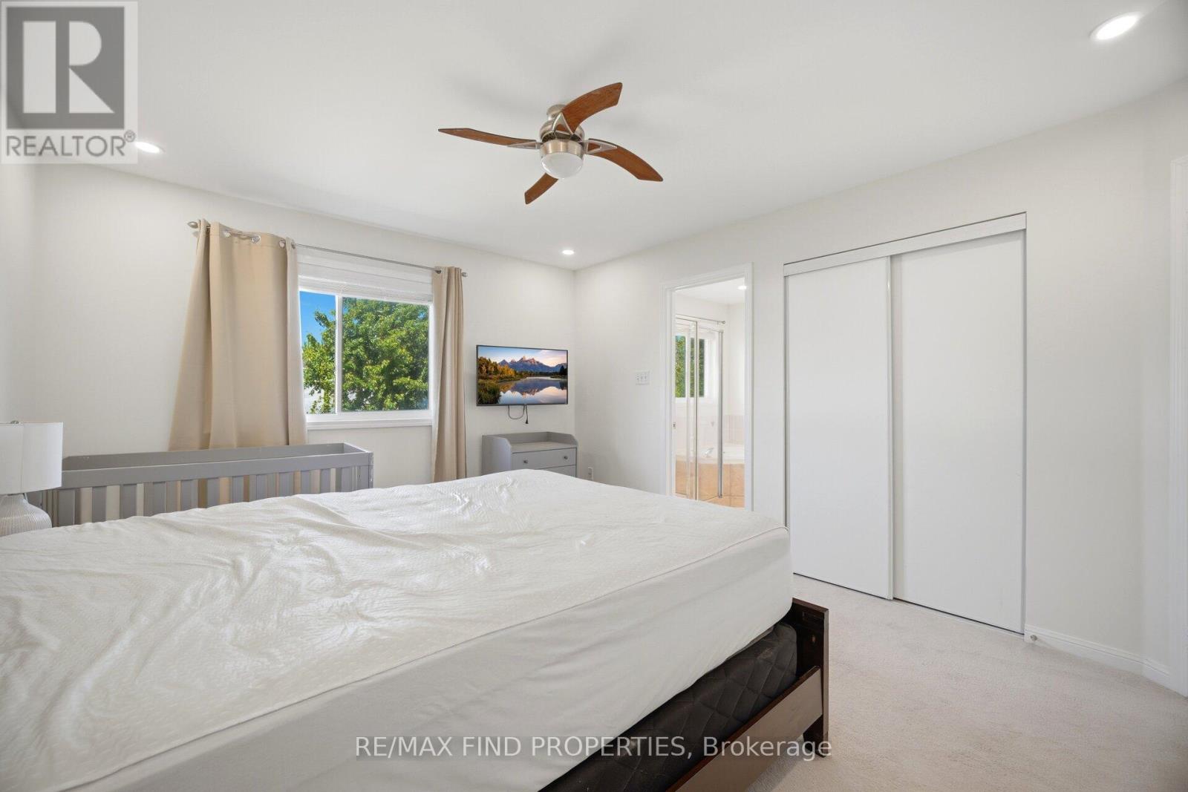

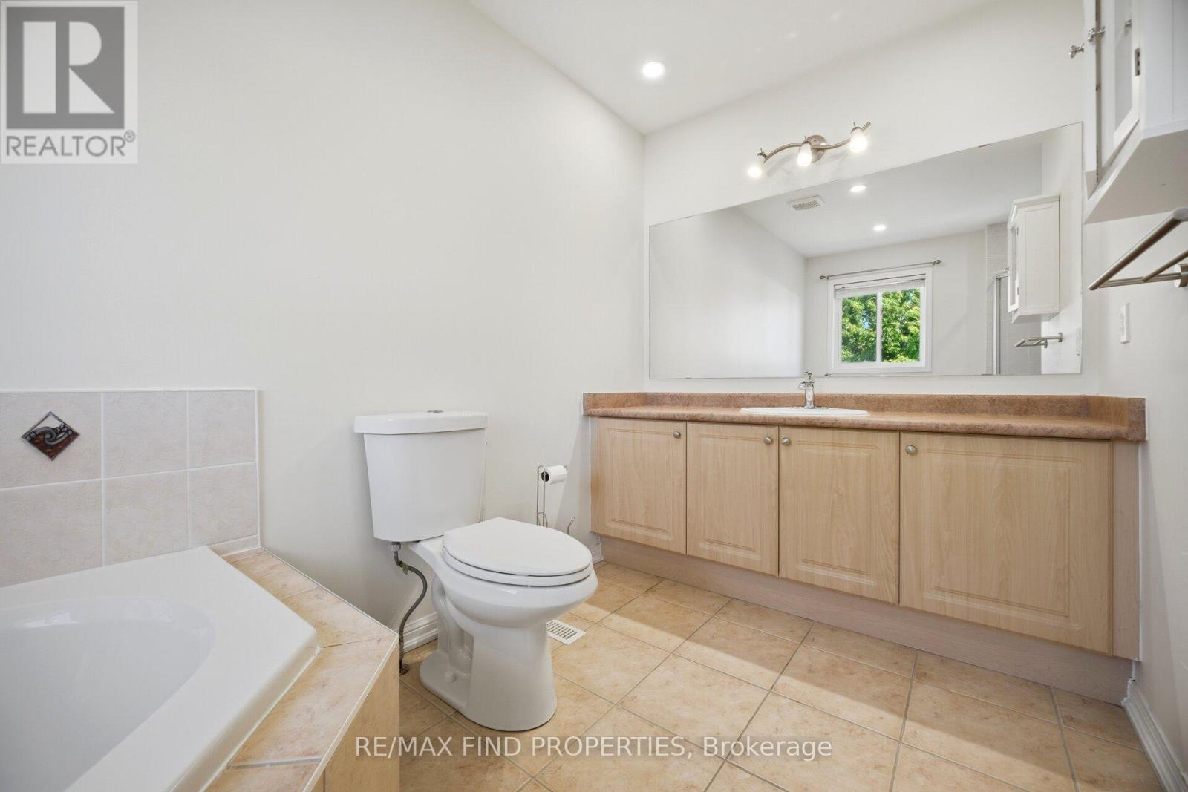

$3,450 Monthly
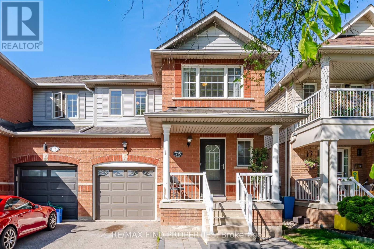
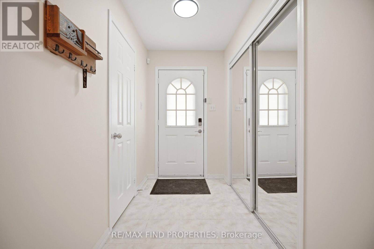
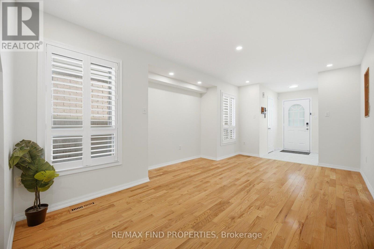
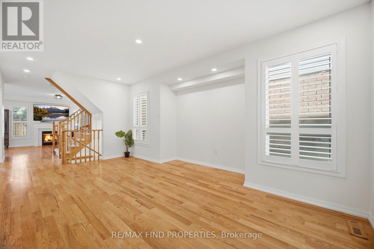
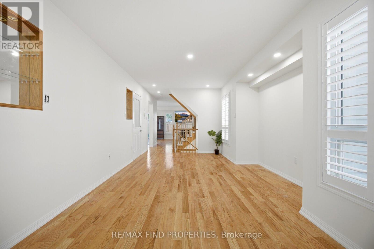
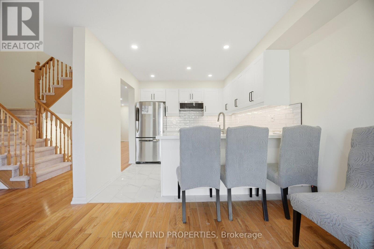
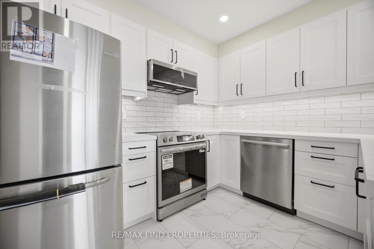
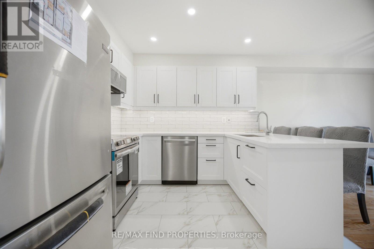
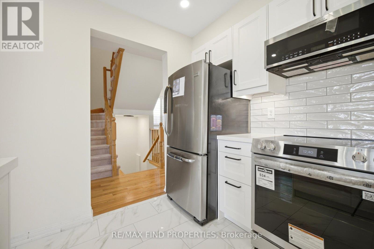
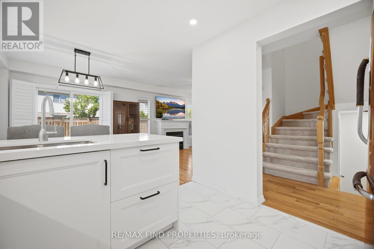
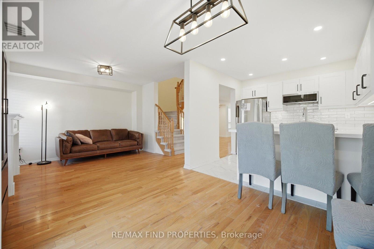
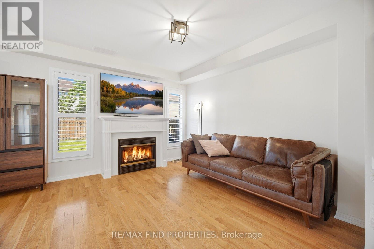
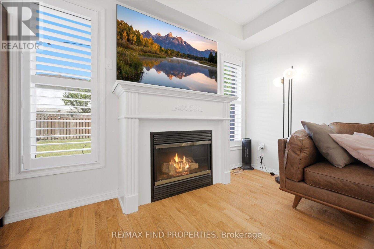
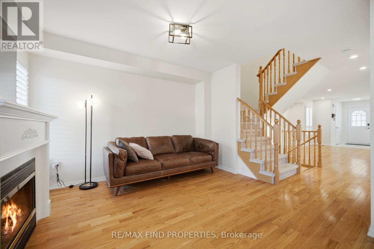
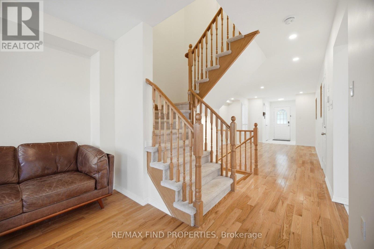
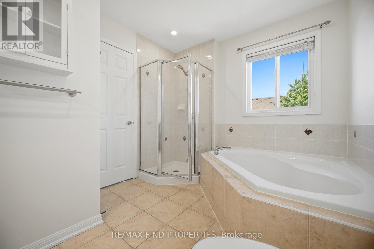
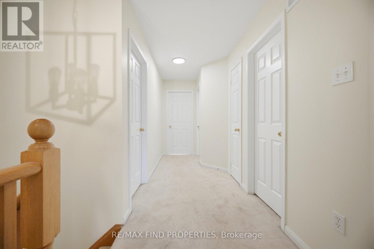
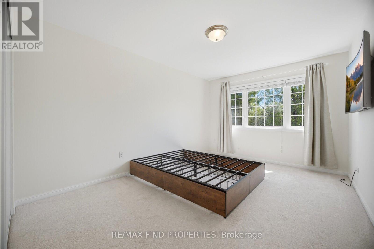
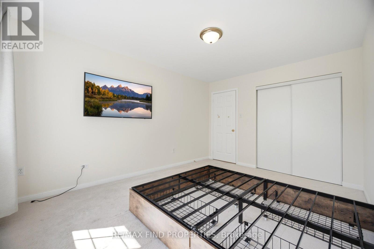
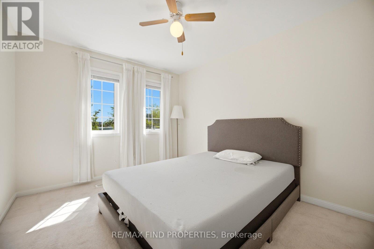
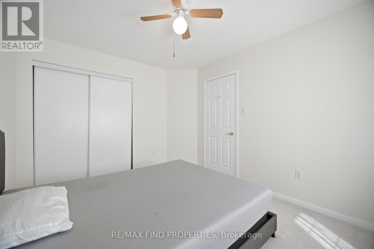
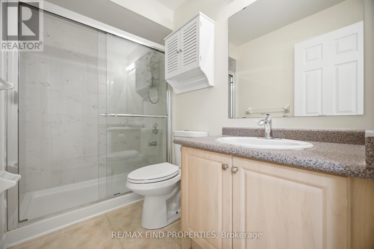
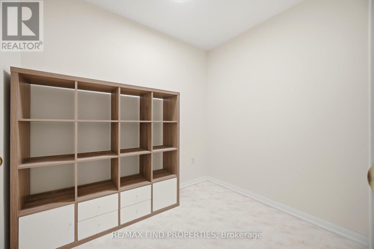
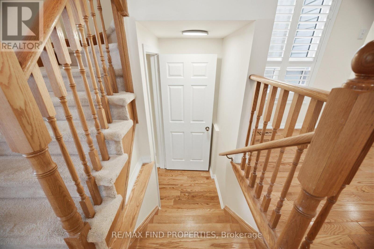
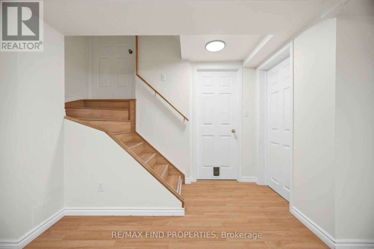
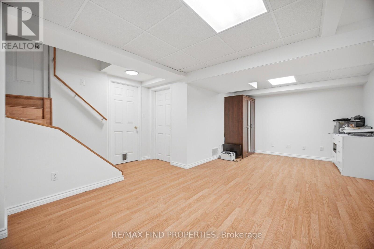
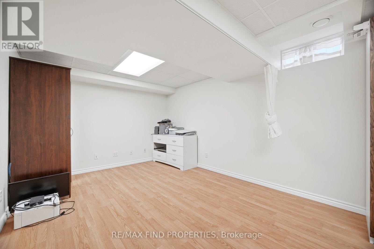
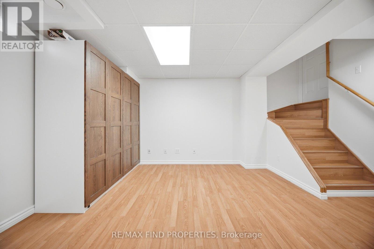
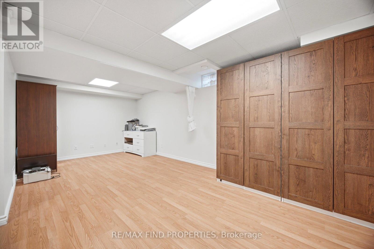
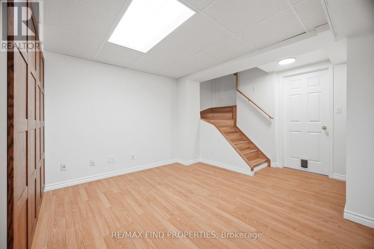
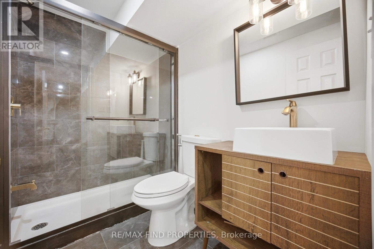
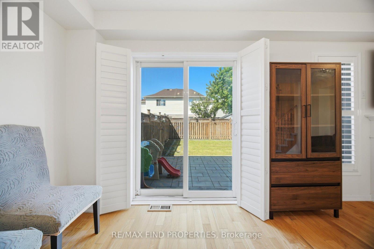
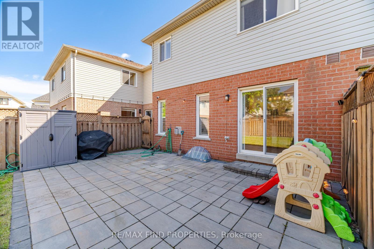
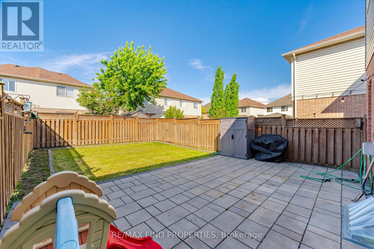
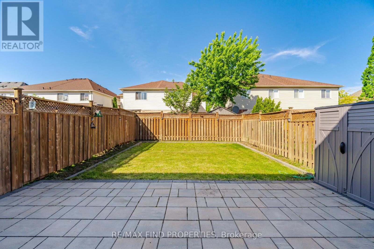
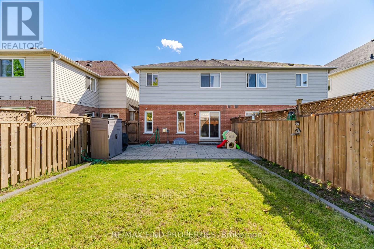
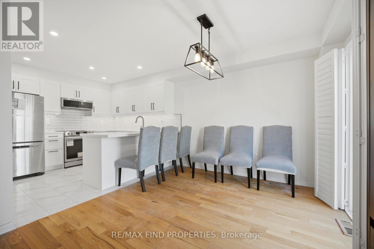
Located in the heart of Milton's Dempsey neighborhood, this beautifully maintained home is situated across from a park with views of the Escarpment. It is within walking distance to the GO station, public transit, the Recreation & Arts Centre, the library, and top-rated schools. The property features approximately 1,726sq. ft. plus a finished recreation room, four spacious bedrooms, and a second-floor office. Recent updates include shingles (2016), a fenced yard, AC & Furnace (2024), and a fully renovated kitchen. Additionally, the home offers ample parking for three cars and is just minutes from the 401. Tenants pay all utilities heat, (CAC operated by hydro) hydro, internet, cable, and hot water tank rental- Tenants are responsible for snow removal and lawn & garden maintenance. Non smokers. No pets tnx (id:62616)
Property Details
| MLS® Number | W13213266 |
| Property Type | Single Family |
| Community Name | 1029 - DE Dempsey |
| Amenities Near By | Park, Public Transit, Schools |
| Community Features | Community Centre |
| Parking Space Total | 3 |
| Structure | Shed |
Building
| Bathroom Total | 4 |
| Bedrooms Above Ground | 3 |
| Bedrooms Below Ground | 1 |
| Bedrooms Total | 4 |
| Amenities | Fireplace(s), Separate Heating Controls, Separate Electricity Meters |
| Appliances | Garage Door Opener Remote(s), Water Heater, Water Meter, Dishwasher, Dryer, Garage Door Opener, Stove, Washer, Window Coverings, Refrigerator |
| Basement Development | Finished |
| Basement Type | N/a (finished) |
| Construction Style Attachment | Semi-detached |
| Cooling Type | Central Air Conditioning |
| Exterior Finish | Brick, Vinyl Siding |
| Fireplace Present | Yes |
| Flooring Type | Hardwood, Ceramic, Carpeted, Laminate |
| Foundation Type | Unknown |
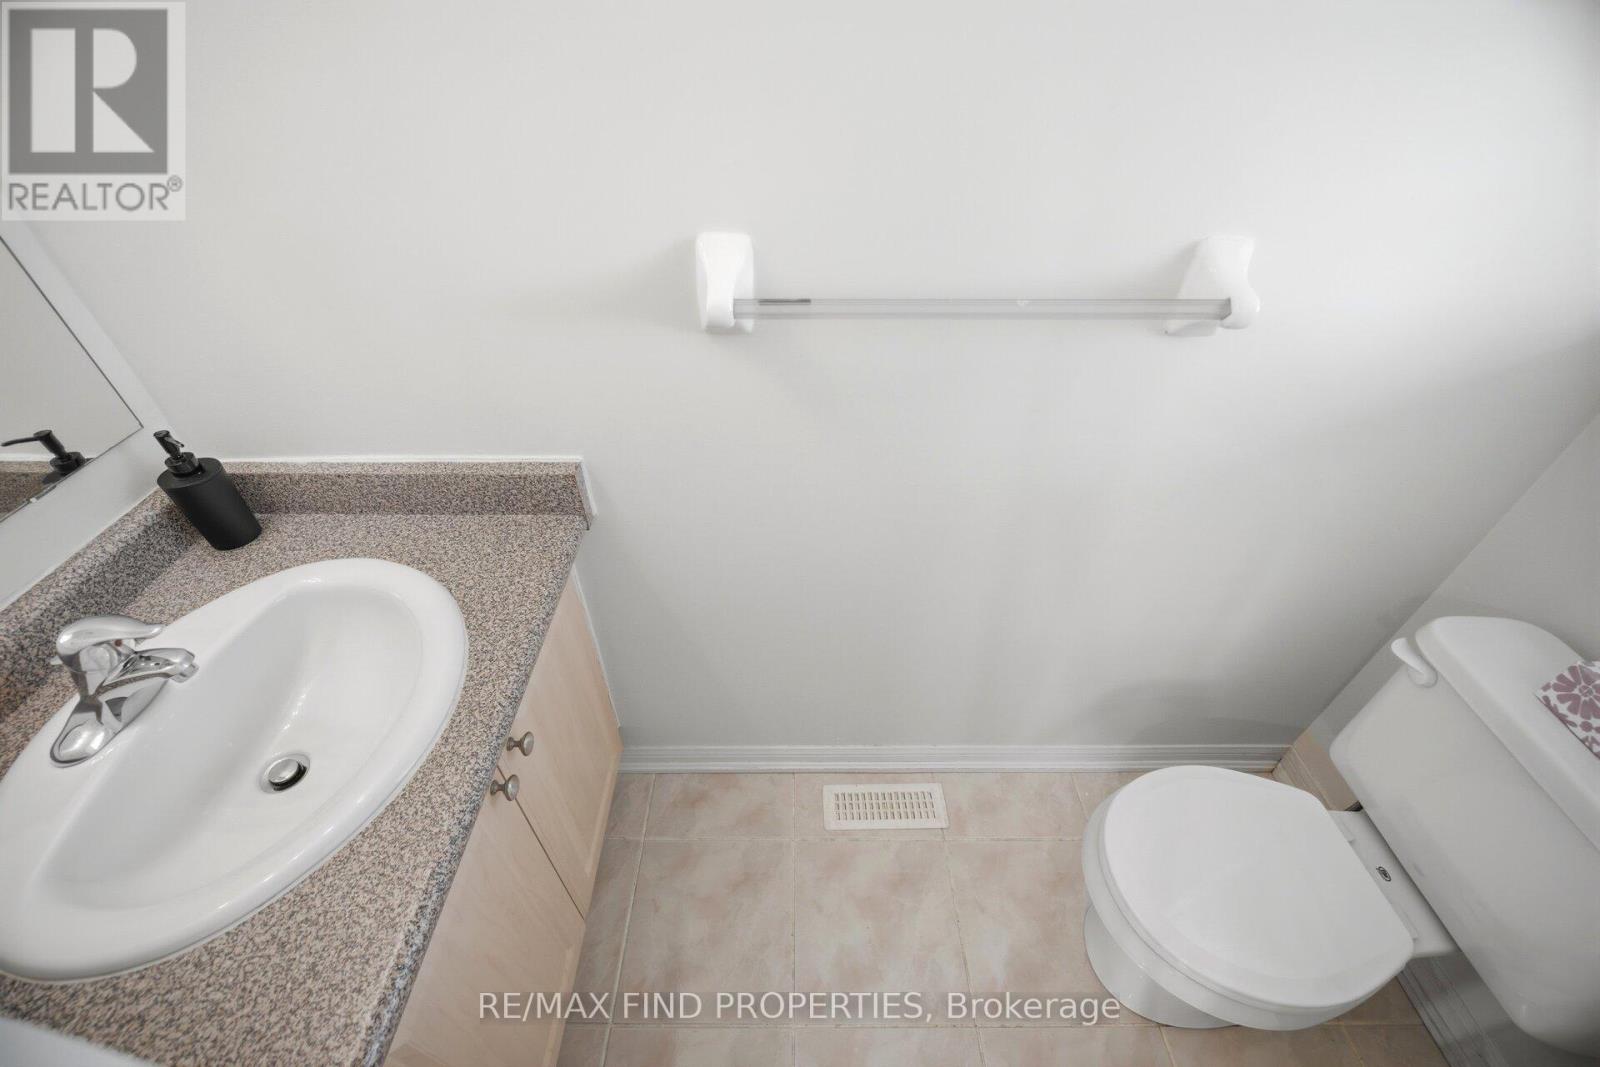
| Half Bath Total | 1 |
| Heating Fuel | Natural Gas |
| Heating Type | Forced Air |
| Stories Total | 2 |
| Size Interior | 1,500 - 2,000 Sqft |
| Type | House |
| Utility Water | Municipal Water |
Parking
| Garage |
Land
| Acreage | No |
| Fence Type | Fenced Yard |
| Land Amenities | Park, Public Transit, Schools |
| Sewer | Sanitary Sewer |
| Size Depth | 100 Ft ,1 In |
| Size Frontage | 24 Ft ,10 In |
| Size Irregular | 24.9 X 100.1 Ft ; Legal Cont'd Hr132737 S/t Right Hr237730 |
| Size Total Text | 24.9 X 100.1 Ft ; Legal Cont'd Hr132737 S/t Right Hr237730 |
Rooms
| Level | Type | Length | Width | Dimensions |
|---|---|---|---|---|
| Second Level | Primary Bedroom | 3.38 m | 4.54 m | 3.38 m x 4.54 m |
| Second Level | Bedroom 2 | 2.77 m | 3.84 m | 2.77 m x 3.84 m |
| Second Level | Bedroom 3 | 3.26 m | 4.32 m | 3.26 m x 4.32 m |
| Second Level | Office | 2.03 m | 2.18 m | 2.03 m x 2.18 m |
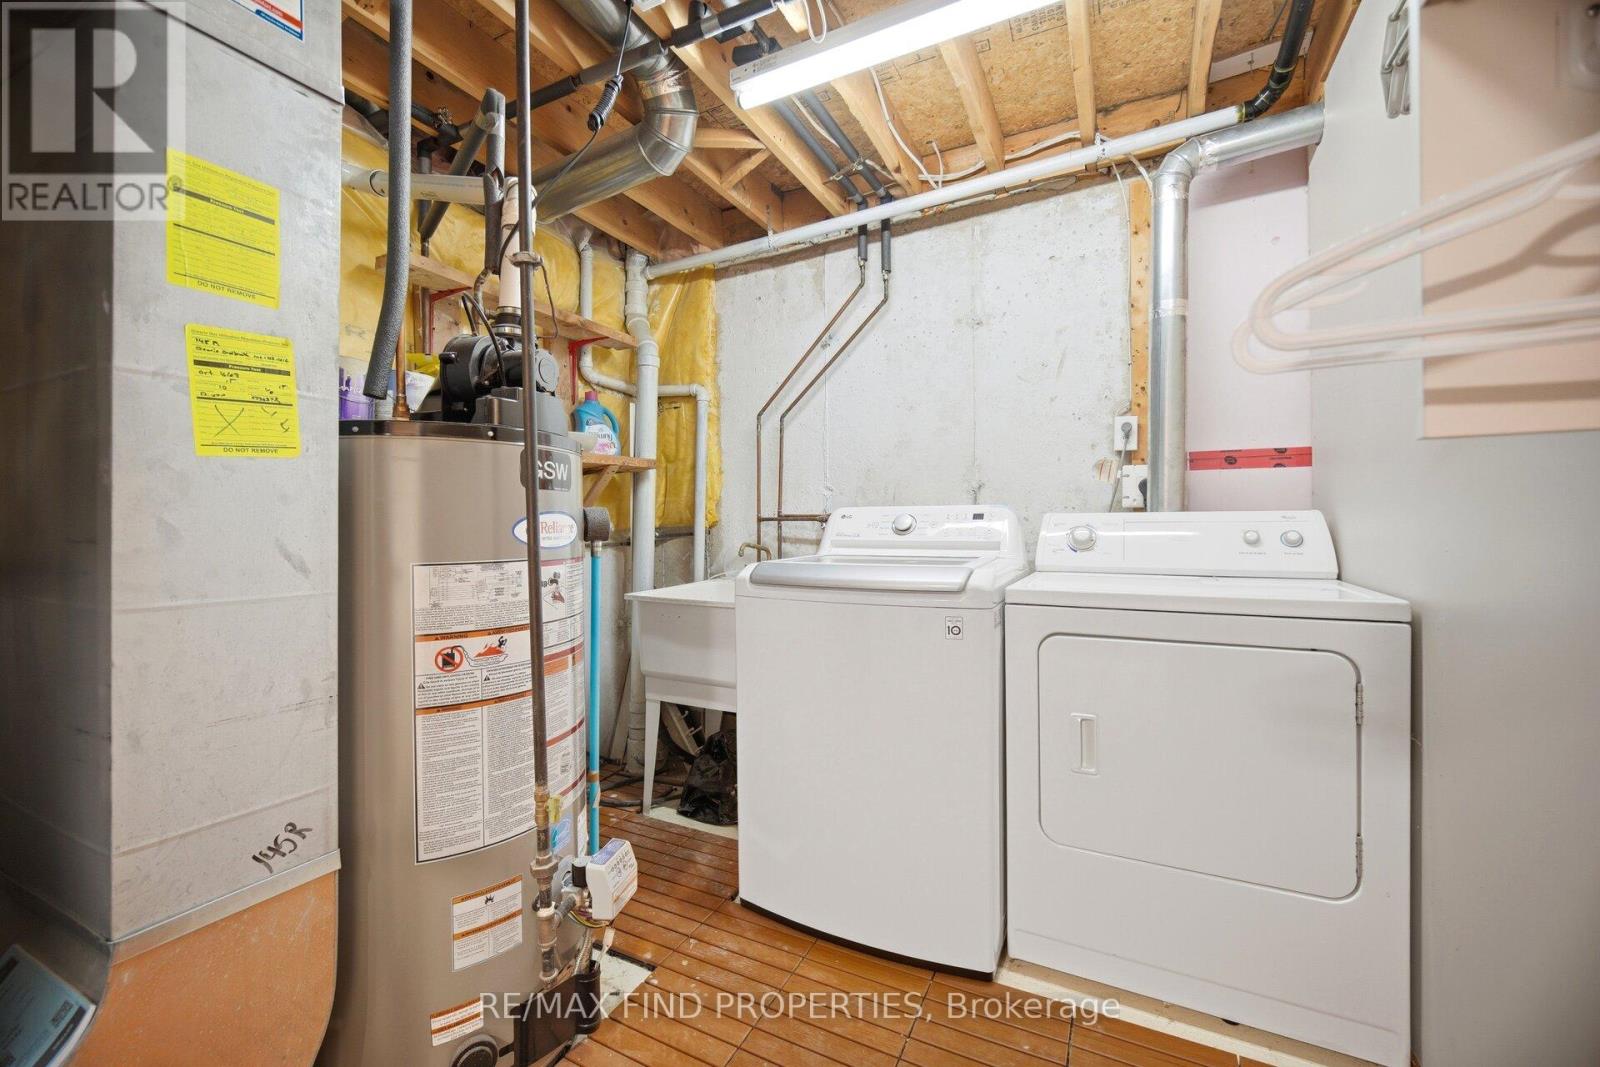
| Basement | Laundry Room | 2.78 m | 2.52 m | 2.78 m x 2.52 m |
| Basement | Recreational, Games Room | 4.6 m | 6.01 m | 4.6 m x 6.01 m |
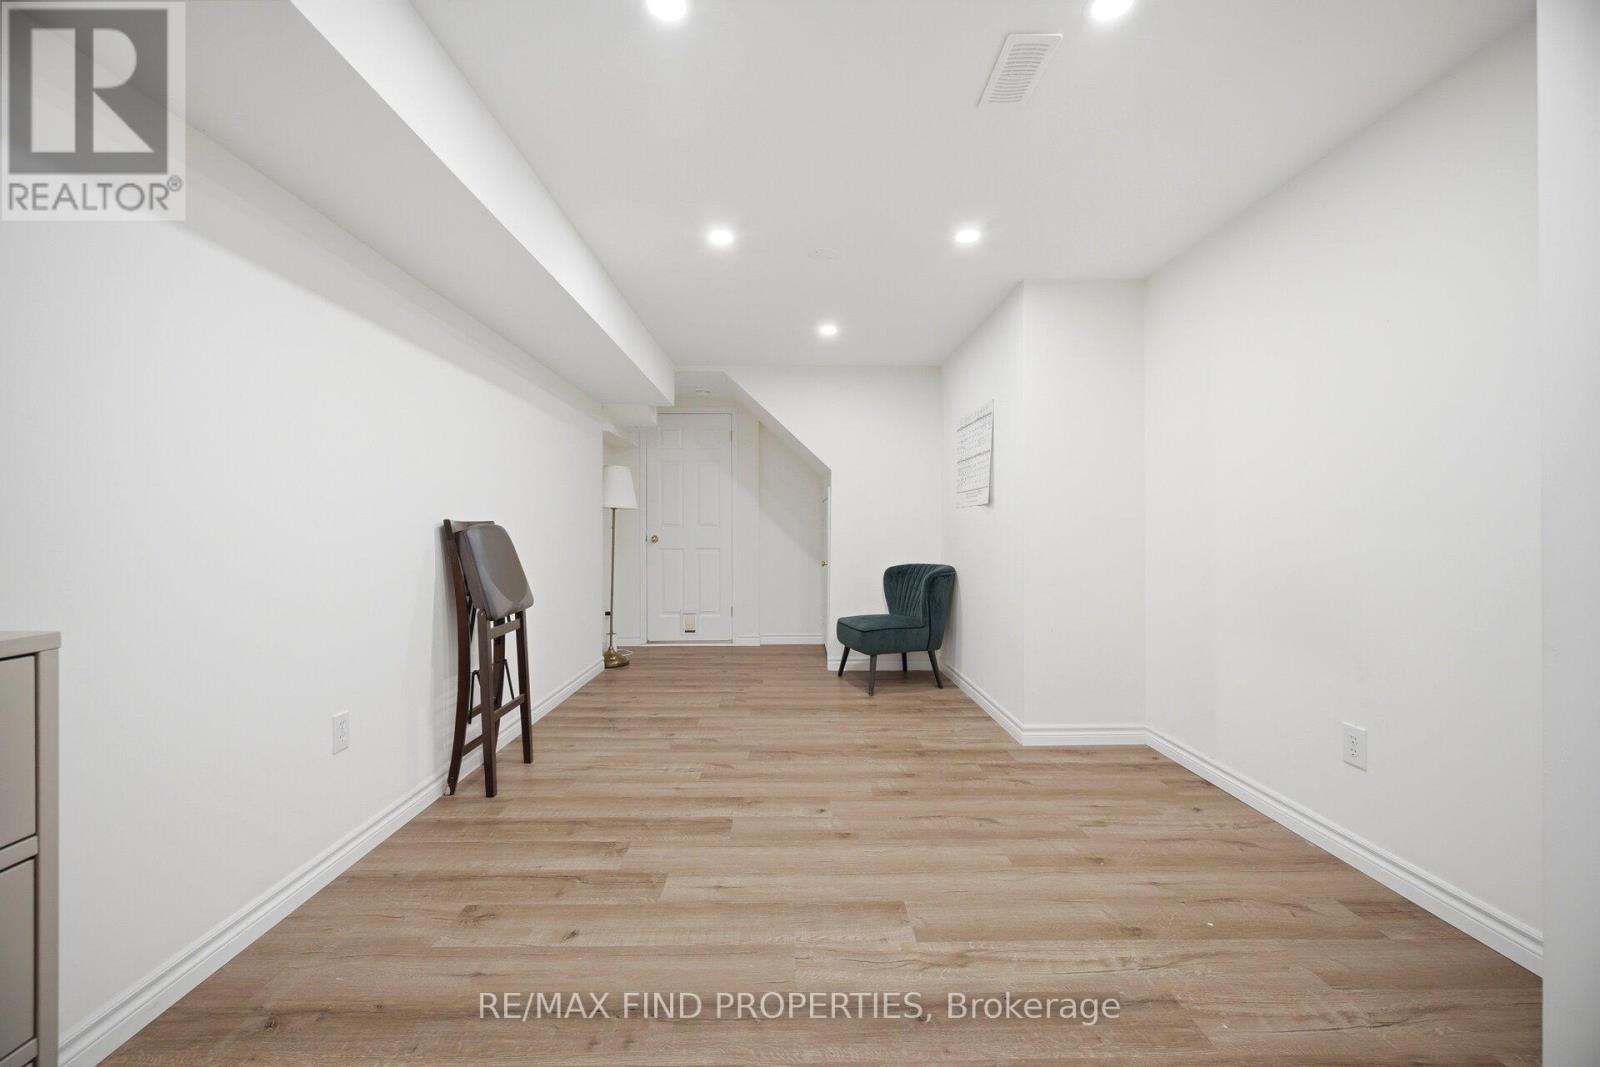
| Basement | Utility Room | 3.58 m | 8.62 m | 3.58 m x 8.62 m |
| Main Level | Dining Room | 2.98 m | 3 m | 2.98 m x 3 m |
| Main Level | Kitchen | 2.98 m | 2.95 m | 2.98 m x 2.95 m |
| Main Level | Family Room | 3.29 m | 3.59 m | 3.29 m x 3.59 m |
https://www.realtor.ca/real-estate/29823954/75-harris-boulevard-milton-de-dempsey-1029-de-dempsey
Contact Us
Contact us for more information

The trademarks REALTOR®, REALTORS®, and the REALTOR® logo are controlled by The Canadian Real Estate Association (CREA) and identify real estate professionals who are members of CREA. The trademarks MLS®, Multiple Listing Service® and the associated logos are owned by The Canadian Real Estate Association (CREA) and identify the quality of services provided by real estate professionals who are members of CREA. The trademark DDF® is owned by The Canadian Real Estate Association (CREA) and identifies CREA's Data Distribution Facility (DDF®)
May 29 2026 08:47:32
Toronto Regional Real Estate Board
RE/MAX Find Properties