
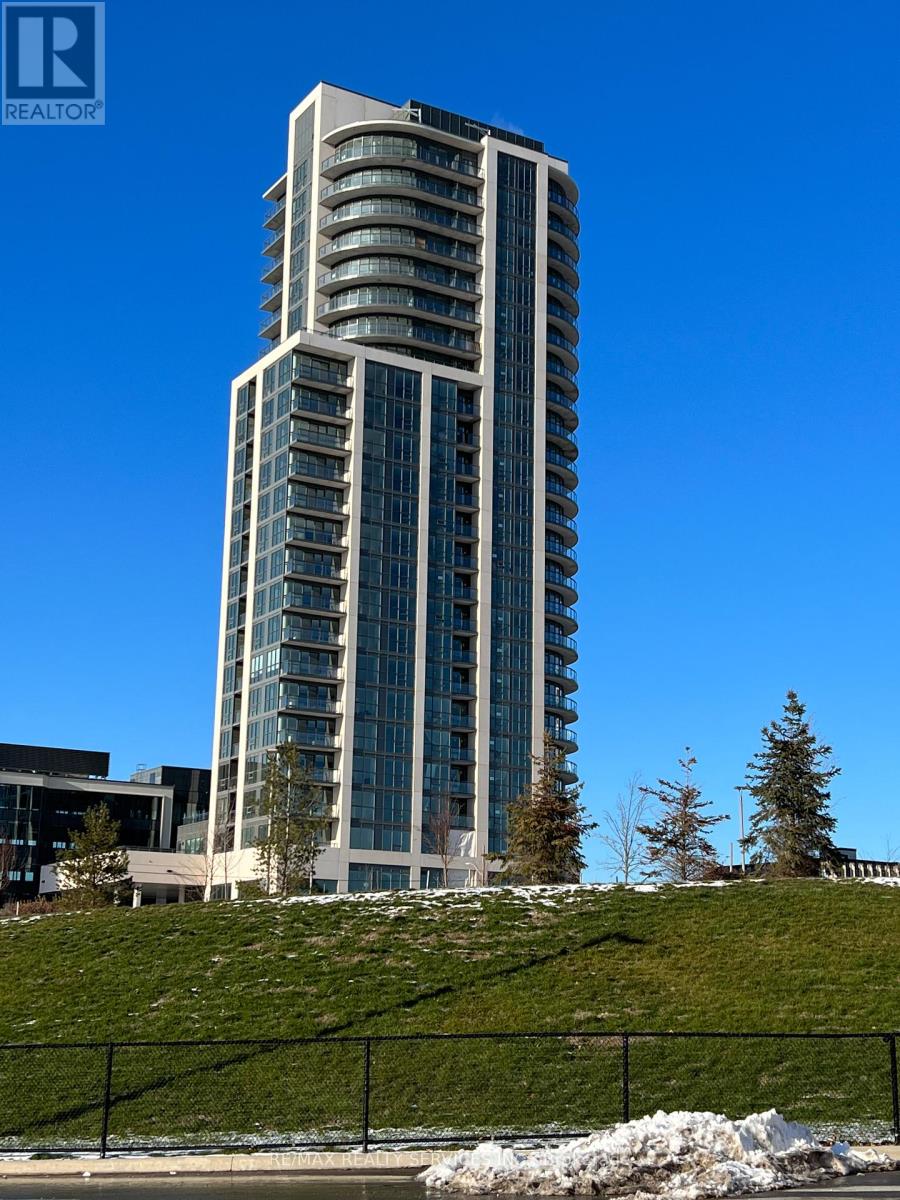
303 - 15 Lynch Street Brampton, Ontario L6W 0C7

$2,500 Monthly
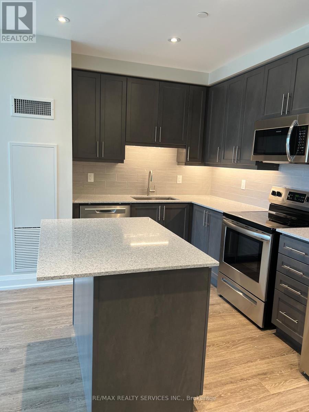
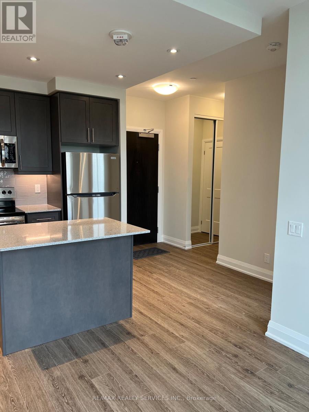
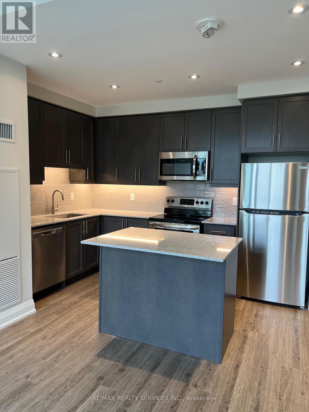
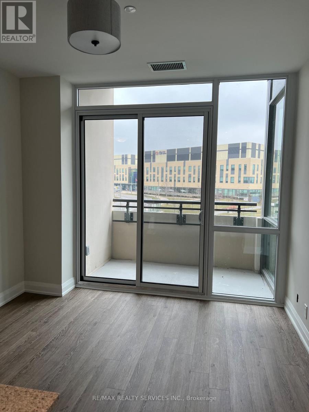
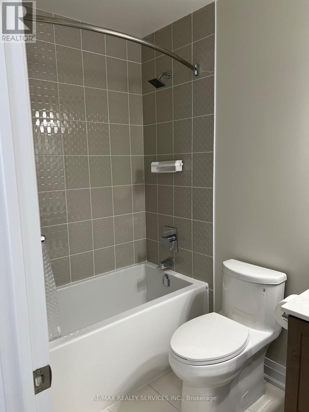
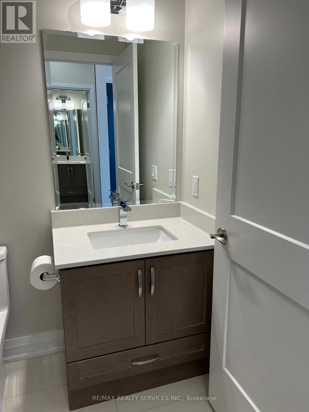
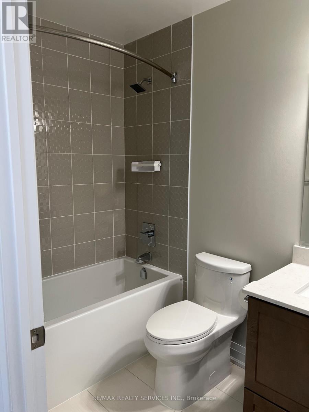
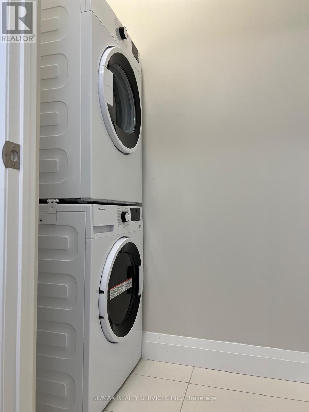
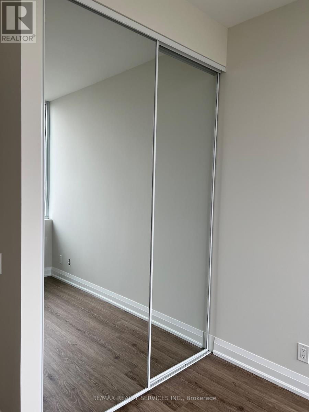
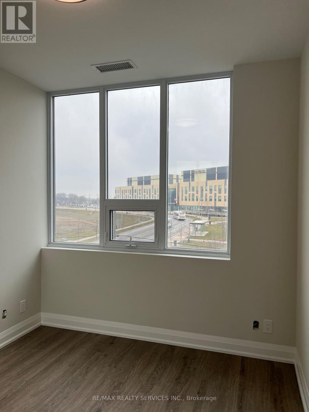
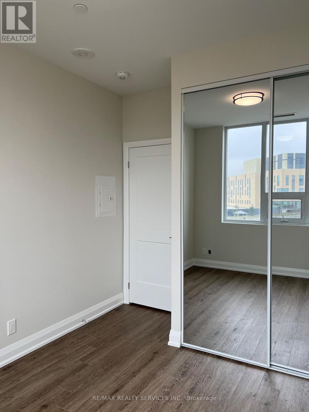
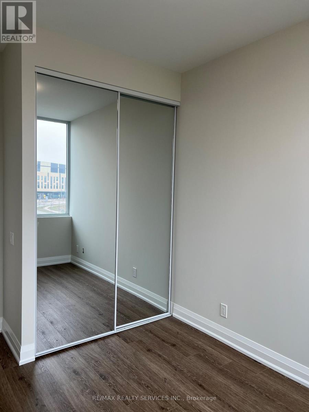
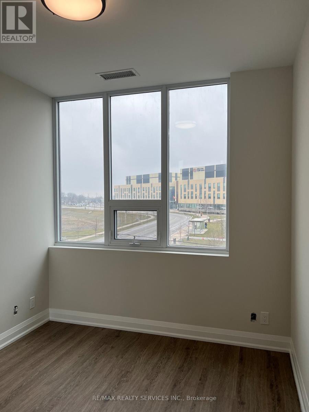
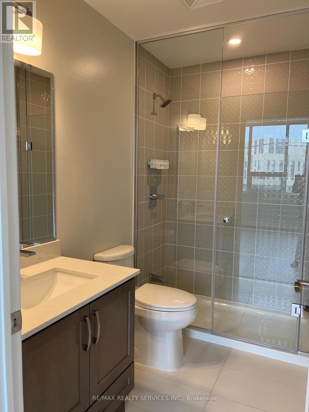
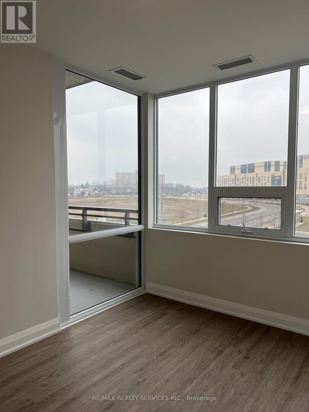
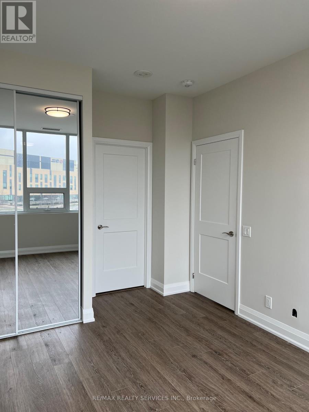
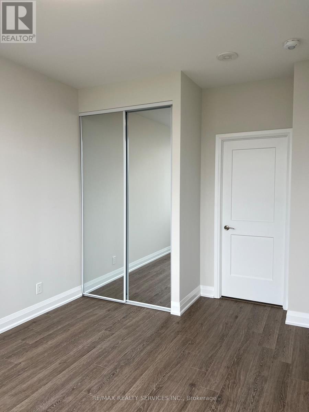
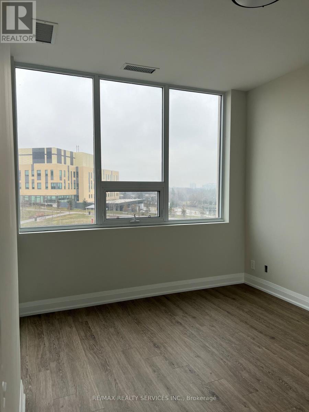
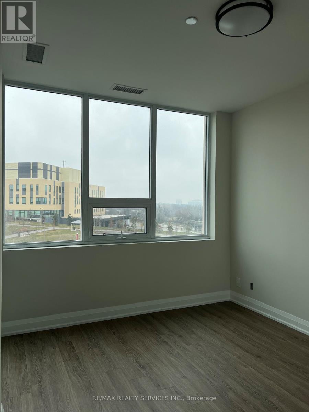
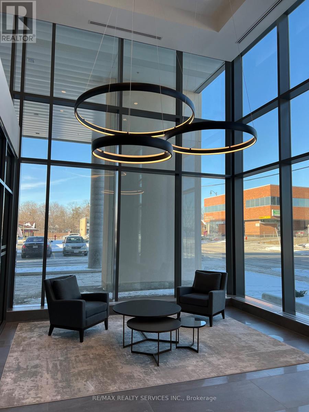
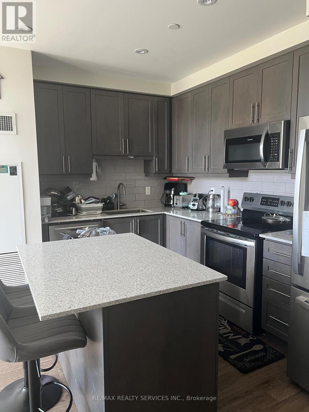
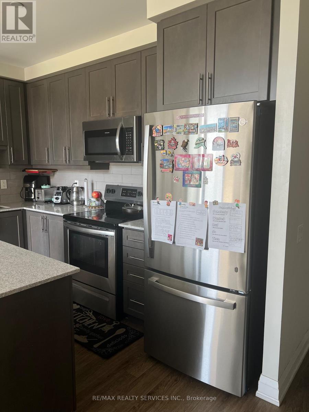
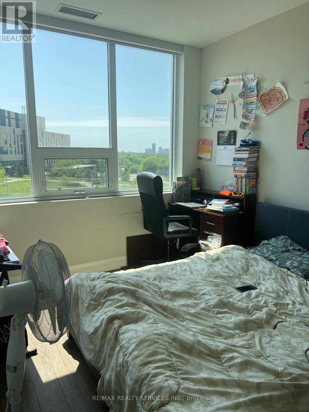
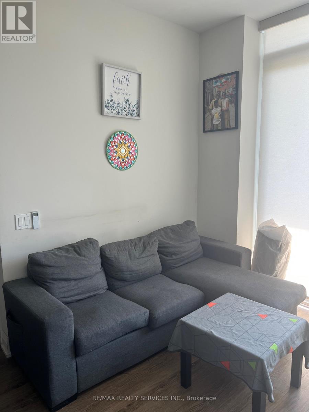
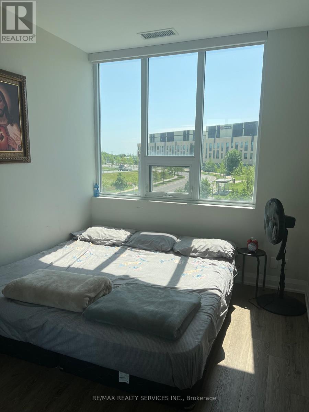
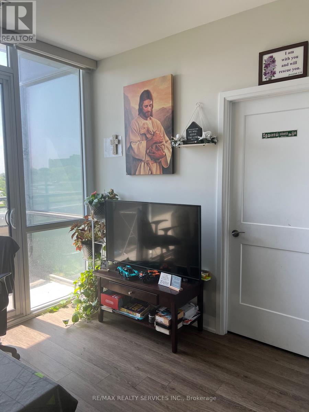
Open concept Living/Dining room featuring a floor to ceiling (9') wall of windows. Sleek Kitchen with Quartz counters, Stainless steel appliances and breakfast bar. Primary bedroom with 3-piece ensuite. Second bedroom is on the opposite end of the suite so perfect for guests or those working from home. Quality custom blinds with remote. In suite Laundry. Storage Locker included. Great amenities! Landscaped Terrace with BBQ's on the third floor. Sharp entrance to the building that leads you into the two-story lobby. Long Lease available. Excellent Downtown location steps to Peel Memorial Hospital and transit. Walk to schools, shopping great restaurants, parks and the Etobicoke Creek Trails. Minutes to GO Station and major highways make it a great spot for commuters. Photos with no furniture were taken prior to current tenant occupancy. The suite will be deep cleaned and freshly painted throughout prior to occupancy. (id:62616)
Property Details
| MLS® Number | W13210258 |
| Property Type | Single Family |
| Community Name | Queen Street Corridor |
| Community Features | Pets Not Allowed |
| Features | Balcony, In Suite Laundry |
| Parking Space Total | 1 |
Building
| Bathroom Total | 2 |
| Bedrooms Above Ground | 2 |
| Bedrooms Total | 2 |
| Amenities | Storage - Locker |
| Basement Type | None |
| Cooling Type | Central Air Conditioning |
| Exterior Finish | Concrete |
| Flooring Type | Laminate |
| Heating Fuel | Natural Gas |
| Heating Type | Forced Air |
| Size Interior | 700 - 799 Sqft |
| Type | Apartment |
Parking
| Underground | |
| Garage |
Land
| Acreage | No |
Rooms
| Level | Type | Length | Width | Dimensions |
|---|---|---|---|---|
| Main Level | Living Room | 3.32 m | 2.64 m | 3.32 m x 2.64 m |
| Main Level | Kitchen | 3.38 m | 3 m | 3.38 m x 3 m |
| Main Level | Primary Bedroom | 3.76 m | 3 m | 3.76 m x 3 m |
| Main Level | Bedroom 2 | 3.07 m | 2.72 m | 3.07 m x 2.72 m |
Contact Us
Contact us for more information

The trademarks REALTOR®, REALTORS®, and the REALTOR® logo are controlled by The Canadian Real Estate Association (CREA) and identify real estate professionals who are members of CREA. The trademarks MLS®, Multiple Listing Service® and the associated logos are owned by The Canadian Real Estate Association (CREA) and identify the quality of services provided by real estate professionals who are members of CREA. The trademark DDF® is owned by The Canadian Real Estate Association (CREA) and identifies CREA's Data Distribution Facility (DDF®)
May 29 2026 08:47:27
Toronto Regional Real Estate Board
RE/MAX Realty Services Inc.