
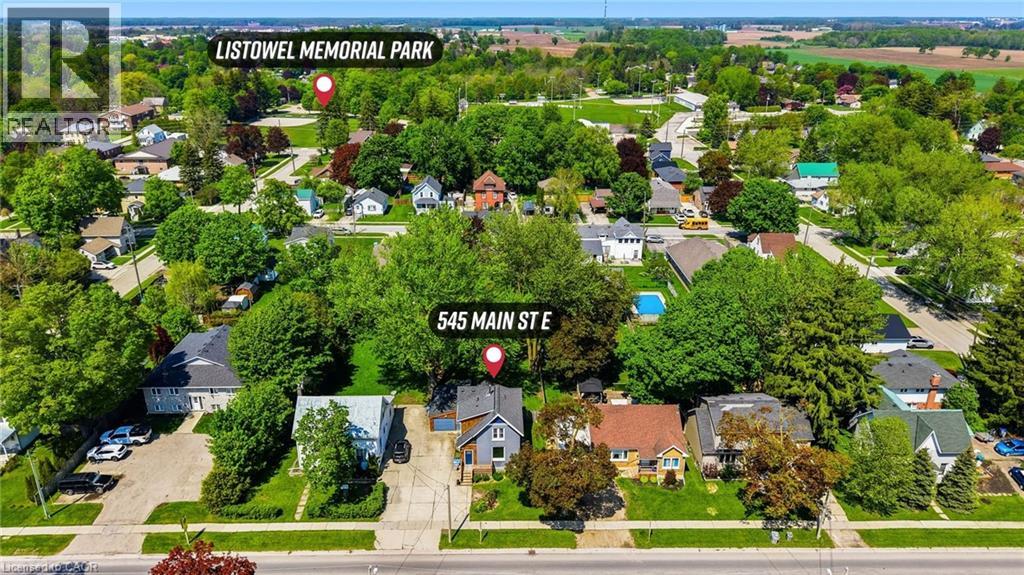
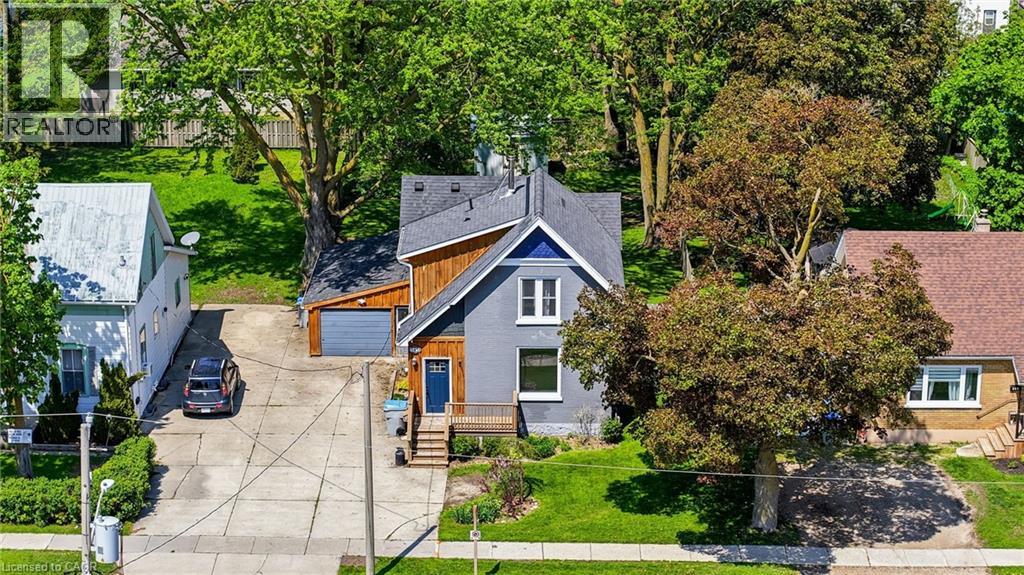
545 Main Street E Listowel, Ontario N4W 2C5

$609,000
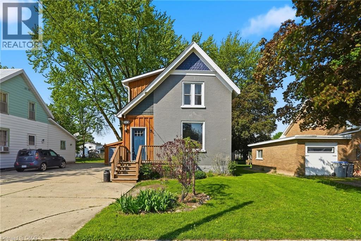
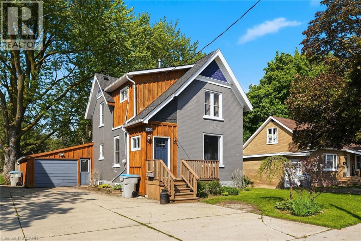
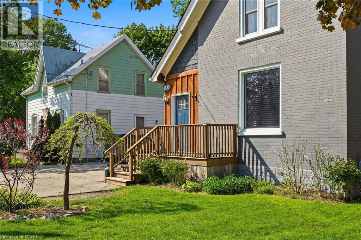
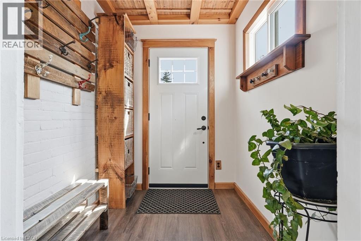
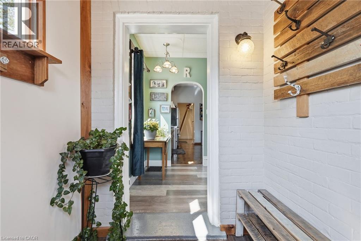
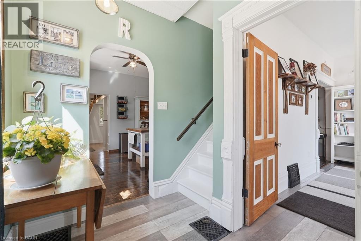
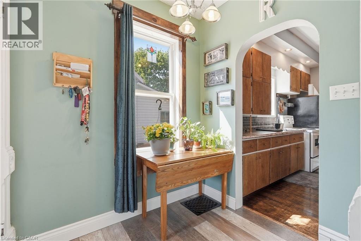
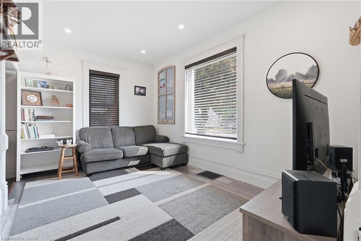
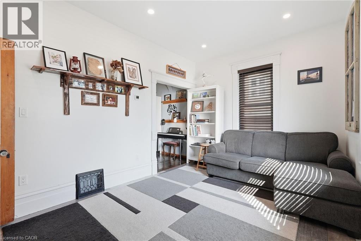
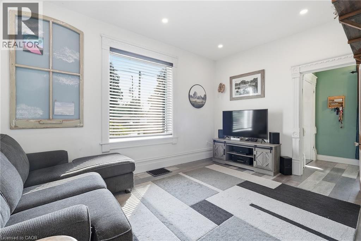
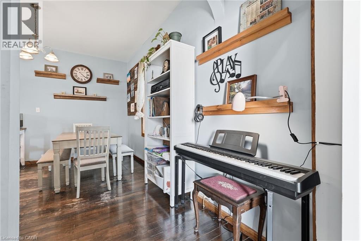
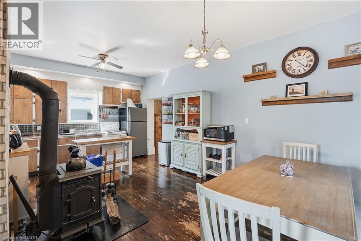
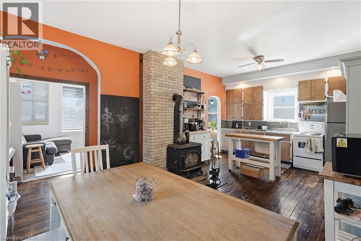
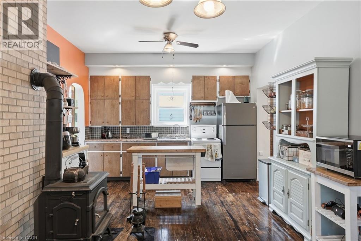
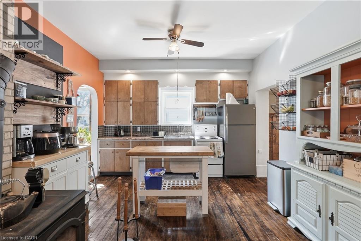
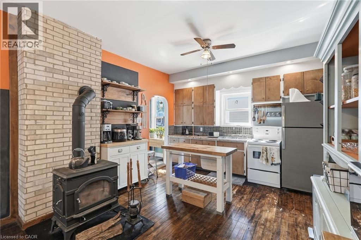
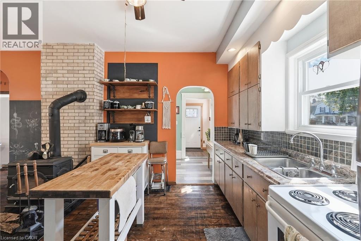
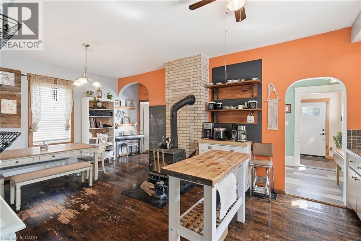
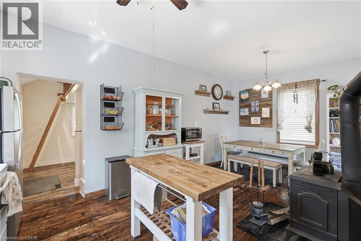
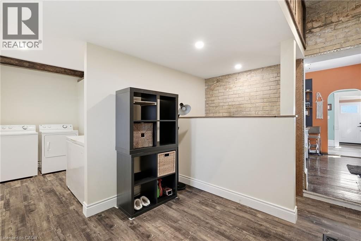
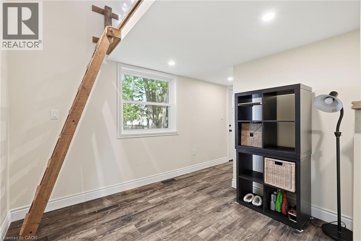
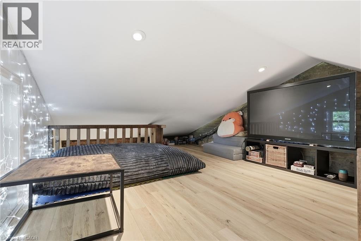
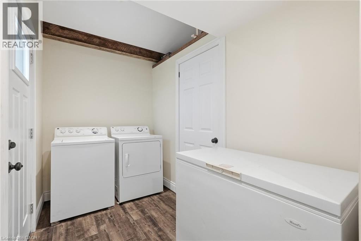
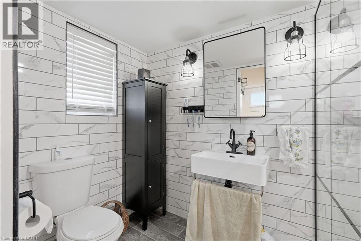
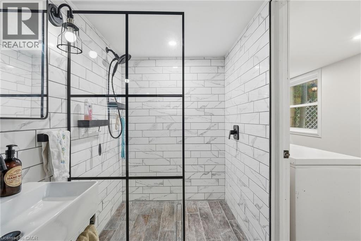
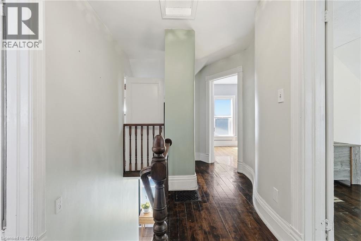
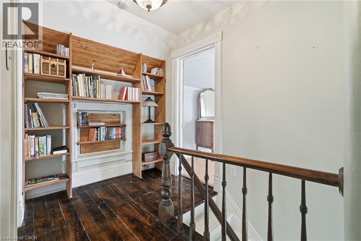
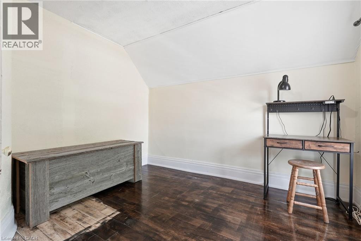
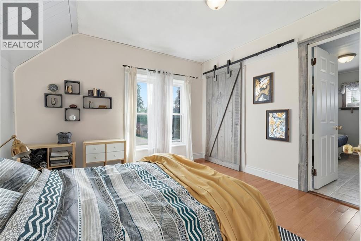
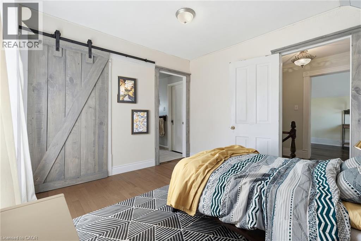
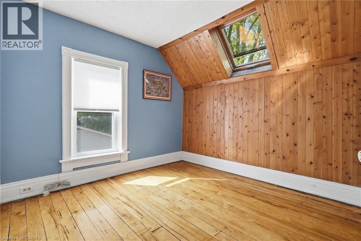
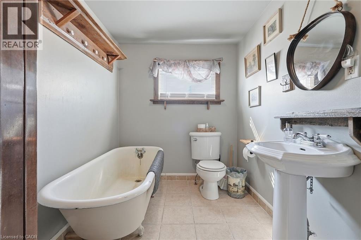
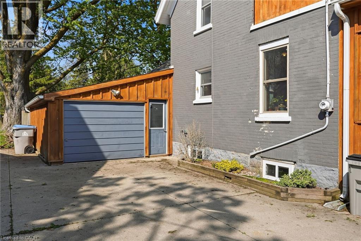
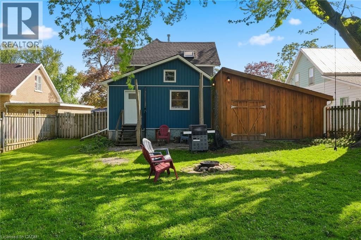
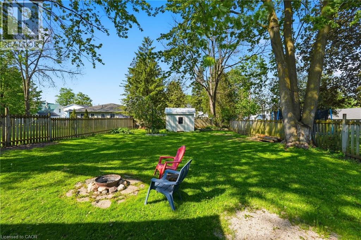
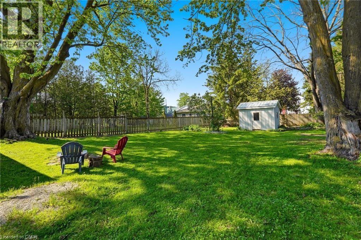
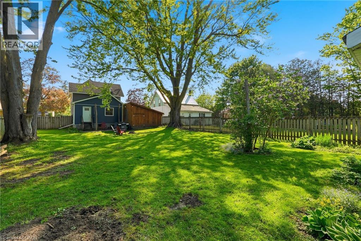
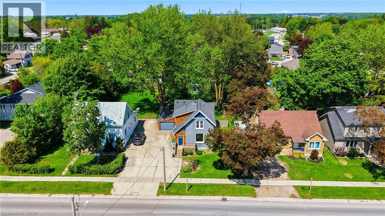
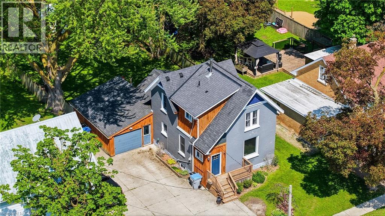
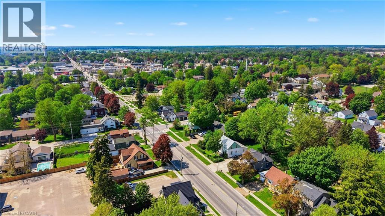
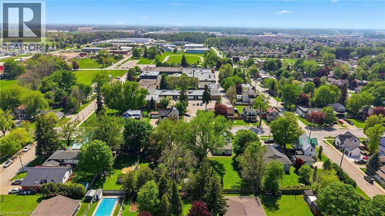
Welcome to this charming family home in the heart of Listowel! This beautifully maintained 3 bedroom, 2 bathroom century home offers the perfect blend of comfort, character and convenience. Step inside to find stunning hardwood flooring throughout, creating a warm and timeless feel across the home. The functional layout features main floor laundry for everyday ease, while the cozy loft area provides the perfect hangout space for kids. Outside, enjoy the fully fenced backyard, ideal for kids, pets and summer entertaining. Located within walking distance of Eastdale public school and the local high school, this home make busy family mornings a breeze. Plus, you're only a couple blocks from downtown Listowel which offers plenty of great shopping, dinning and other great amenities. If you are searching for the perfect family home, this once checks all the boxes! (id:62616)
Property Details
| MLS® Number | 40834518 |
| Property Type | Single Family |
| Amenities Near By | Golf Nearby, Hospital, Place Of Worship, Schools, Shopping |
| Communication Type | High Speed Internet |
| Community Features | Community Centre |
| Equipment Type | None |
| Parking Space Total | 4 |
| Rental Equipment Type | None |
| Structure | Shed |
Building
| Bathroom Total | 2 |
| Bedrooms Above Ground | 3 |
| Bedrooms Total | 3 |
| Appliances | Dryer, Refrigerator, Washer, Window Coverings |
| Basement Development | Unfinished |
| Basement Type | Partial (unfinished) |
| Constructed Date | 1902 |
| Construction Style Attachment | Detached |
| Cooling Type | Central Air Conditioning |
| Exterior Finish | Brick, Stone |
| Fireplace Fuel | Wood |
| Fireplace Present | Yes |
| Fireplace Total | 1 |
| Fireplace Type | Stove |
| Foundation Type | Stone |
| Heating Fuel | Natural Gas |
| Heating Type | Forced Air |
| Stories Total | 2 |
| Size Interior | 1,490 Sqft |
| Type | House |
| Utility Water | Municipal Water |
Parking
| Attached Garage |
Land
| Acreage | No |
| Land Amenities | Golf Nearby, Hospital, Place Of Worship, Schools, Shopping |
| Sewer | Municipal Sewage System |
| Size Depth | 168 Ft |
| Size Frontage | 53 Ft |
| Size Total Text | Under 1/2 Acre |
| Zoning Description | R4 |
Rooms
| Level | Type | Length | Width | Dimensions |
|---|---|---|---|---|
| Second Level | 3pc Bathroom | Measurements not available | ||
| Second Level | Bedroom | 10'0'' x 8'1'' | ||
| Second Level | Bedroom | 11'10'' x 8'10'' | ||
| Second Level | Primary Bedroom | 11'5'' x 10'5'' | ||
| Second Level | Loft | 20'3'' x 12'0'' | ||
| Main Level | 3pc Bathroom | Measurements not available | ||
| Main Level | Laundry Room | 10'4'' x 5'10'' | ||
| Main Level | Living Room | 13'5'' x 10'5'' | ||
| Main Level | Dining Room | 10'10'' x 16'1'' | ||
| Main Level | Kitchen | 9'5'' x 11'11'' |
Utilities
| Electricity | Available |
| Natural Gas | Available |
| Telephone | Available |
https://www.realtor.ca/real-estate/29819690/545-main-street-e-listowel
Contact Us
Contact us for more information

The trademarks REALTOR®, REALTORS®, and the REALTOR® logo are controlled by The Canadian Real Estate Association (CREA) and identify real estate professionals who are members of CREA. The trademarks MLS®, Multiple Listing Service® and the associated logos are owned by The Canadian Real Estate Association (CREA) and identify the quality of services provided by real estate professionals who are members of CREA. The trademark DDF® is owned by The Canadian Real Estate Association (CREA) and identifies CREA's Data Distribution Facility (DDF®)
May 28 2026 06:40:05
REALTORS® Association of Hamilton-Burlington
Kempston & Werth Realty Ltd.