
23 Vincent Avenue Niagara-On-The-Lake, Ontario L0S 0A1




$1,035,000
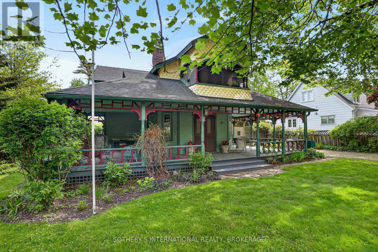
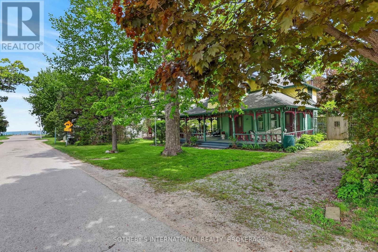
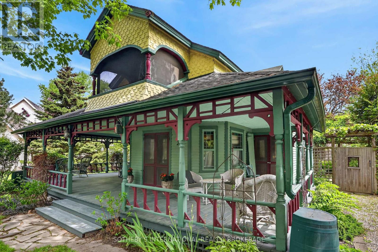
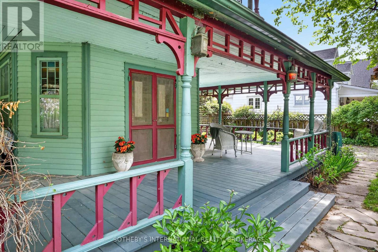
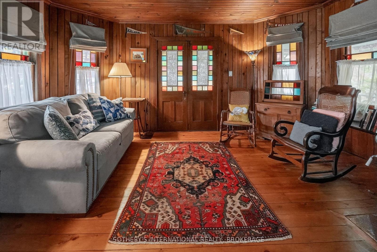
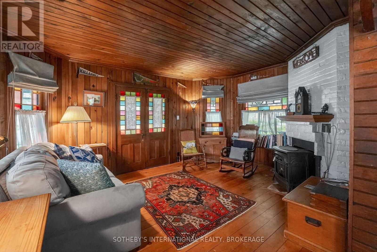
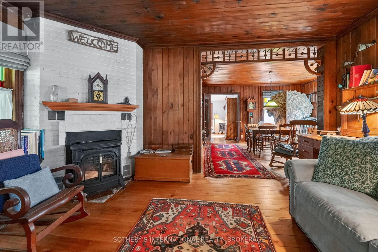
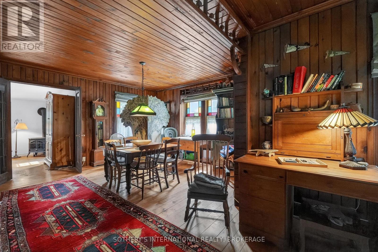
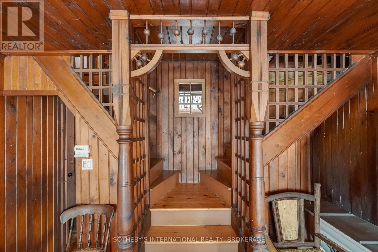
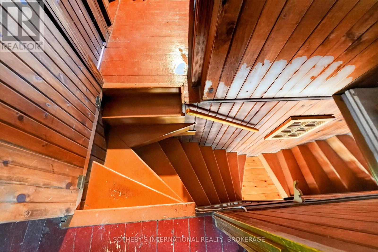
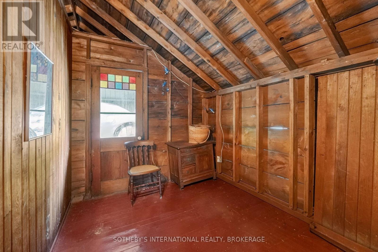
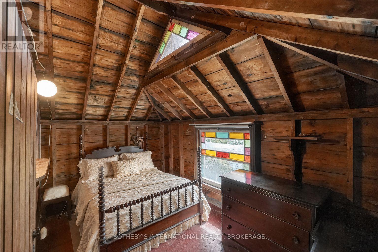
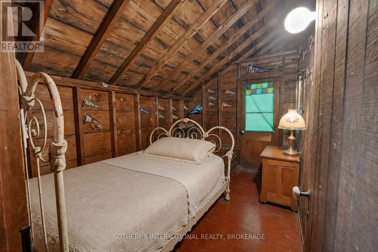
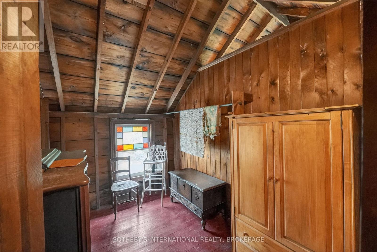
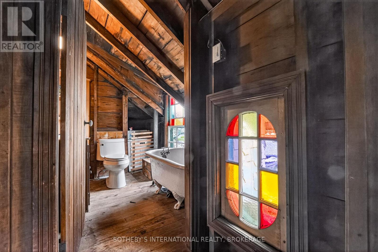
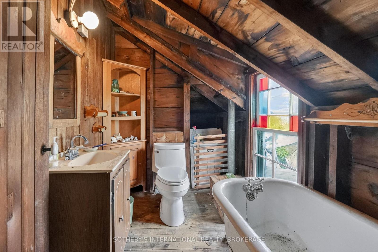
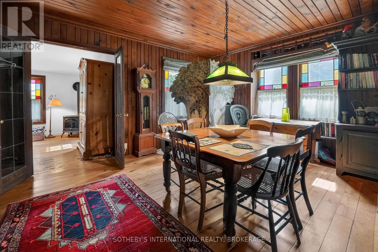
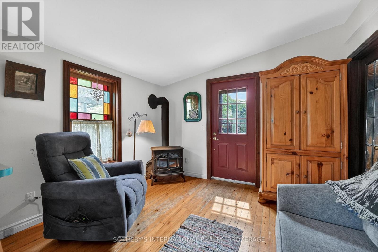
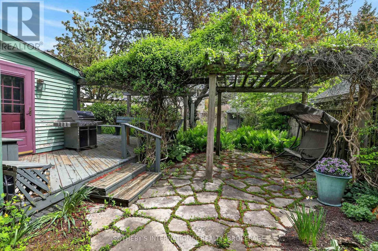
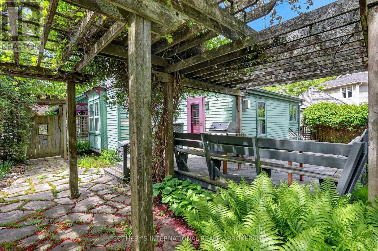
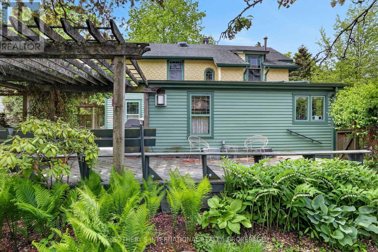
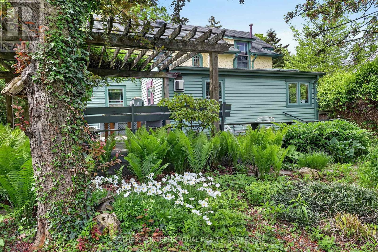
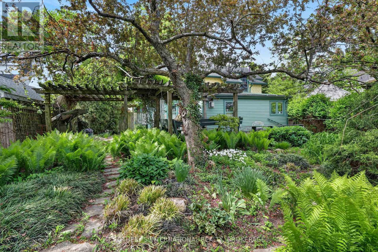
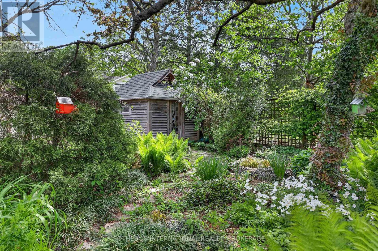
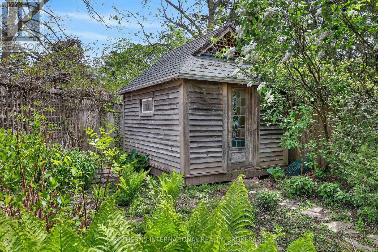
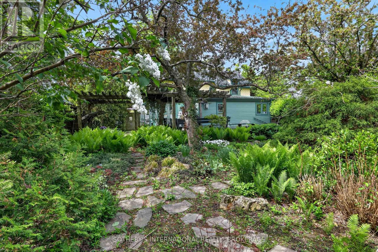
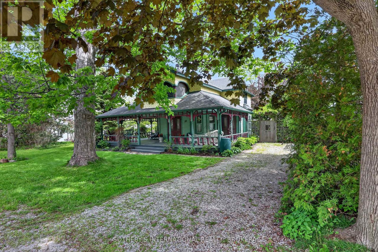
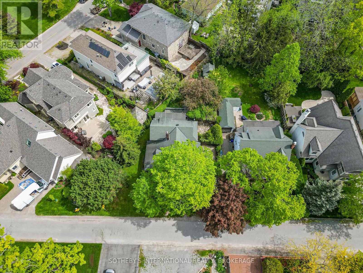
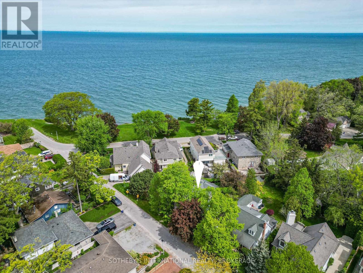
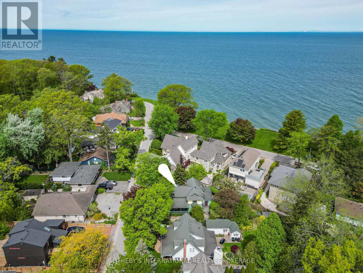
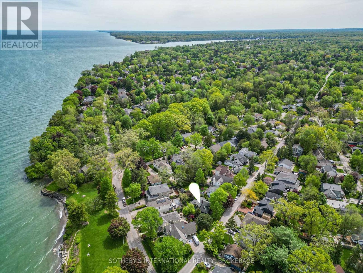
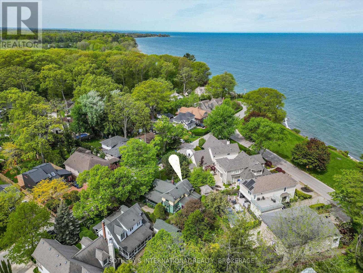
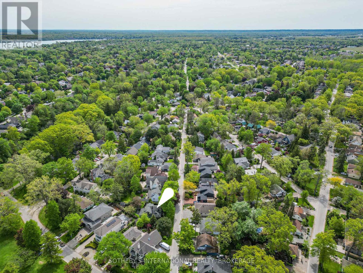
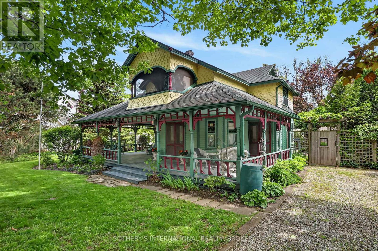
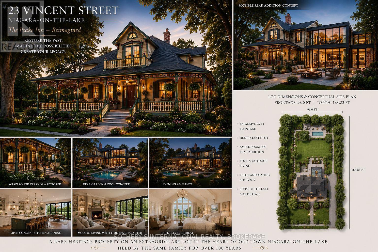
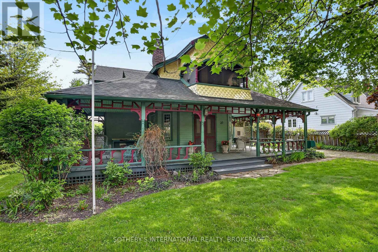
Known locally as "The Peake Inn," this storied Niagara-on-the-Lake property is a once-in-a-generation opportunity to restore, reimagine, and create something truly exceptional just steps from the lake. Set on an expansive lot rarely found in Old Town Niagara-on-the-Lake, 23 Vincent Street is rich in history, character, and future potential. Held by the same family for over 100 years, this heritage-designated residence offers timeless architectural charm including wraparound verandas, intricate wood detailing, stained glass accents, upper balconies, and a striking central dormer that captures the essence of a bygone era. The front portion of the home carries heritage significance, offering the opportunity for restoration and preservation, while the rear section presents exciting possibilities for redevelopment or redesign (subject to approvals). The property's generous footprint and coveted location make it an exceptional canvas for those with vision. Situated just moments from the lake, parks, beaches, theatres, restaurants, and the charm of Queen Street, this is an opportunity to create a remarkable residence in one of Ontario's most prestigious and beloved communities. Whether you are a heritage enthusiast, investor, architect, or dream-home visionary, properties like this rarely become available. A truly special offering where history, location, and possibility meet. ** This is a linked property.** (id:62616)
Property Details
| MLS® Number | X13207246 |
| Property Type | Single Family |
| Community Name | 101 - Town |
| Amenities Near By | Golf Nearby, Park |
| Equipment Type | Water Heater |
| Parking Space Total | 3 |
| Rental Equipment Type | Water Heater |
| Structure | Porch, Deck |
| View Type | Lake View |
Building
| Bathroom Total | 2 |
| Bedrooms Above Ground | 4 |
| Bedrooms Total | 4 |
| Basement Type | None |
| Construction Style Attachment | Detached |
| Cooling Type | None |
| Exterior Finish | Wood |
| Fireplace Present | Yes |
| Foundation Type | Wood, Wood/piers |
| Half Bath Total | 1 |
| Heating Fuel | Natural Gas |
| Heating Type | Forced Air |
| Stories Total | 2 |
| Size Interior | 1,100 - 1,500 Sqft |
| Type | House |
| Utility Water | Municipal Water |
Parking
| No Garage |
Land
| Acreage | No |
| Fence Type | Fenced Yard |
| Land Amenities | Golf Nearby, Park |
| Sewer | Sanitary Sewer |
| Size Depth | 174 Ft |
| Size Frontage | 96 Ft |
| Size Irregular | 96 X 174 Ft |
| Size Total Text | 96 X 174 Ft |
| Zoning Description | R1 |
Rooms
| Level | Type | Length | Width | Dimensions |
|---|---|---|---|---|
| Second Level | Bedroom | 3.5 m | 2.4 m | 3.5 m x 2.4 m |
| Second Level | Bedroom | 3.5 m | 2.25 m | 3.5 m x 2.25 m |
| Second Level | Bedroom | 3 m | 2.6 m | 3 m x 2.6 m |
| Second Level | Bedroom | 4.45 m | 2.55 m | 4.45 m x 2.55 m |
| Main Level | Living Room | 4.7 m | 3.7 m | 4.7 m x 3.7 m |
| Main Level | Dining Room | 5.15 m | 4.01 m | 5.15 m x 4.01 m |
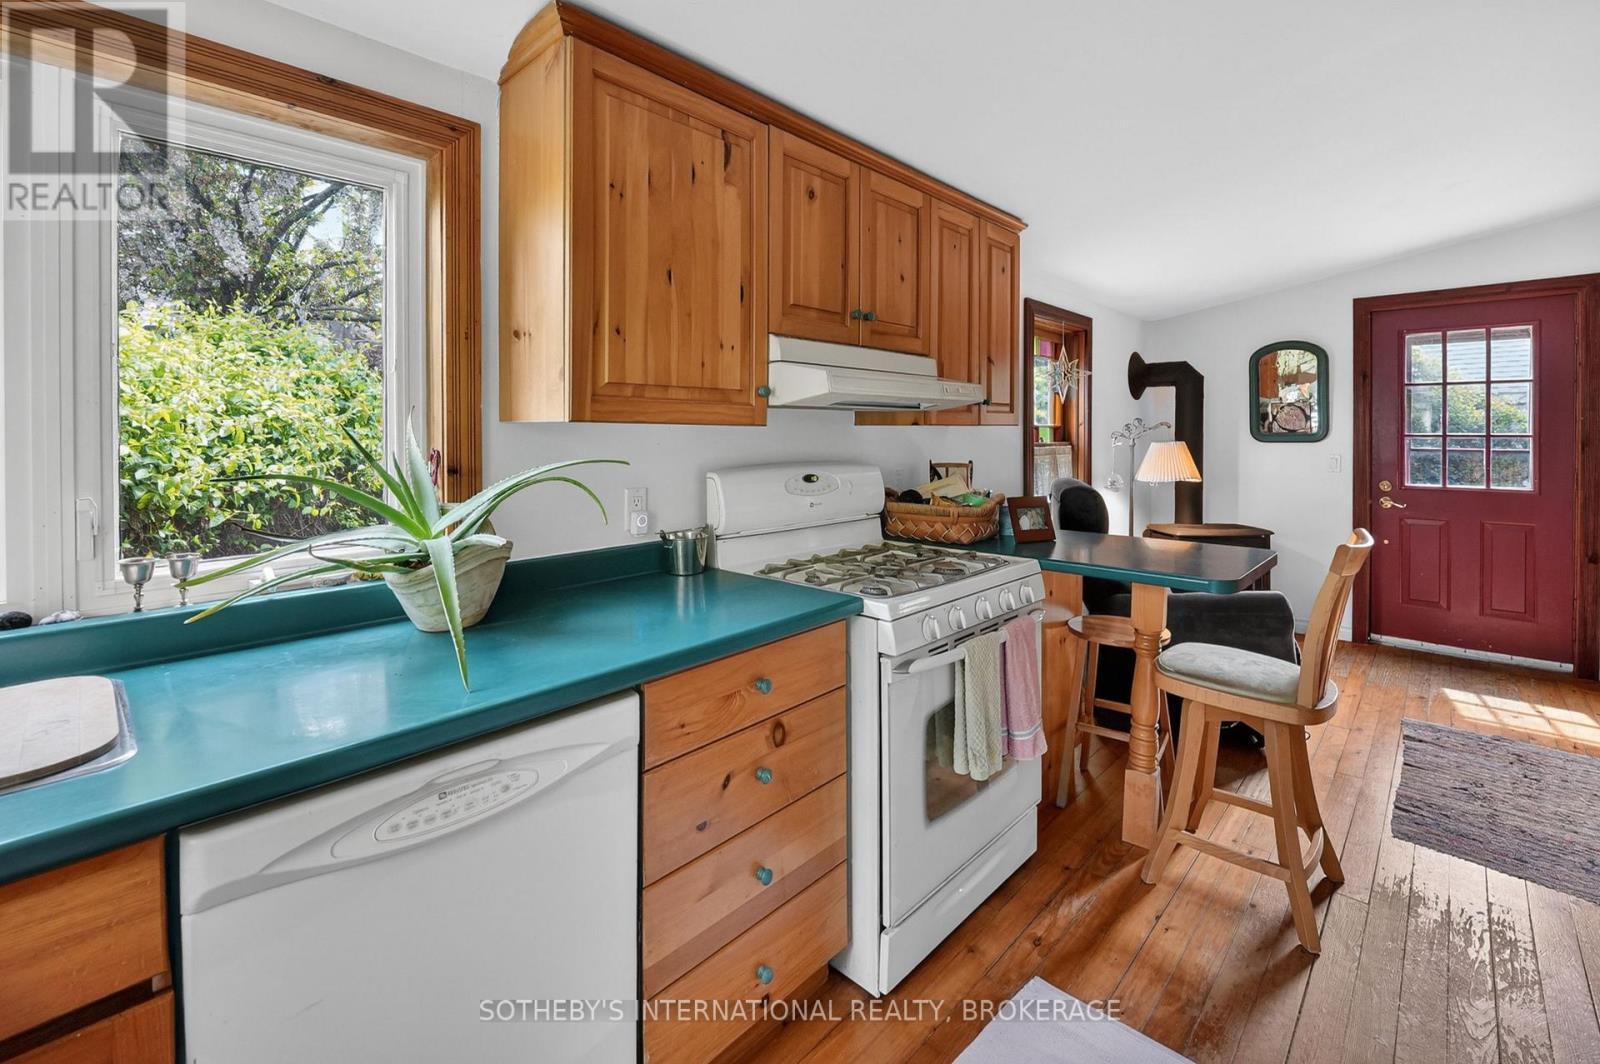
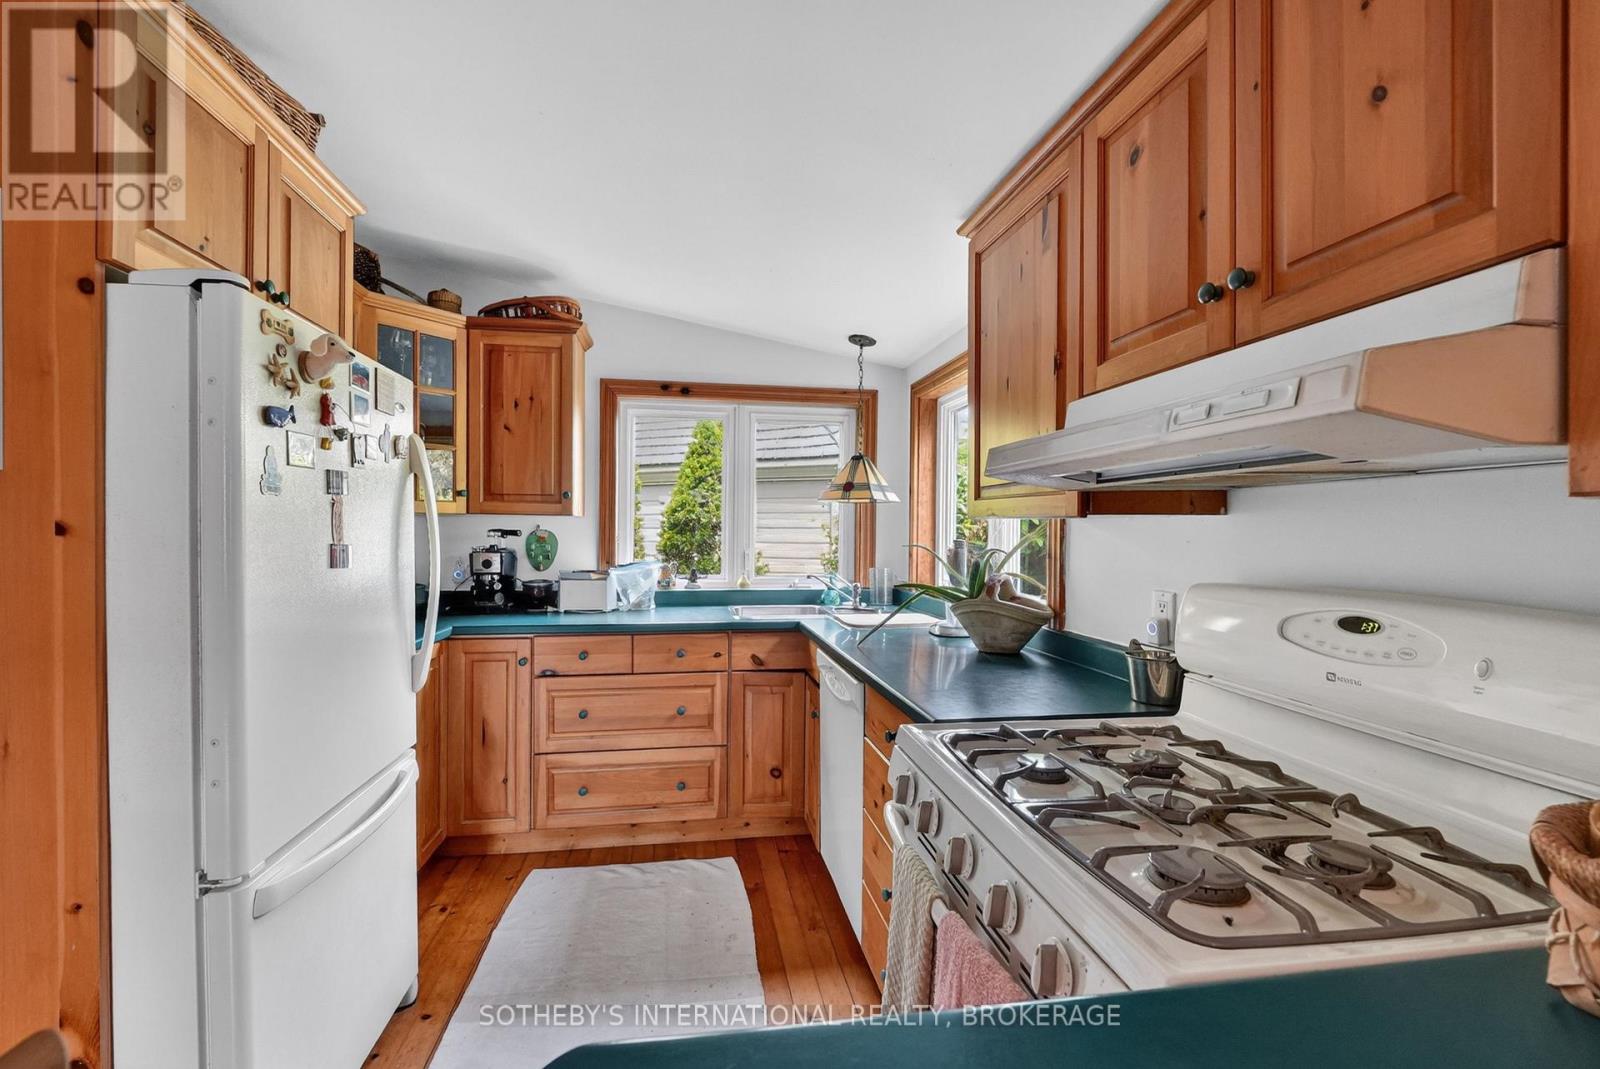
| Main Level | Kitchen | 3.7 m | 3.09 m | 3.7 m x 3.09 m |
| Main Level | Sitting Room | 3.5 m | 3 m | 3.5 m x 3 m |
| Main Level | Laundry Room | 1.5 m | 0.6 m | 1.5 m x 0.6 m |
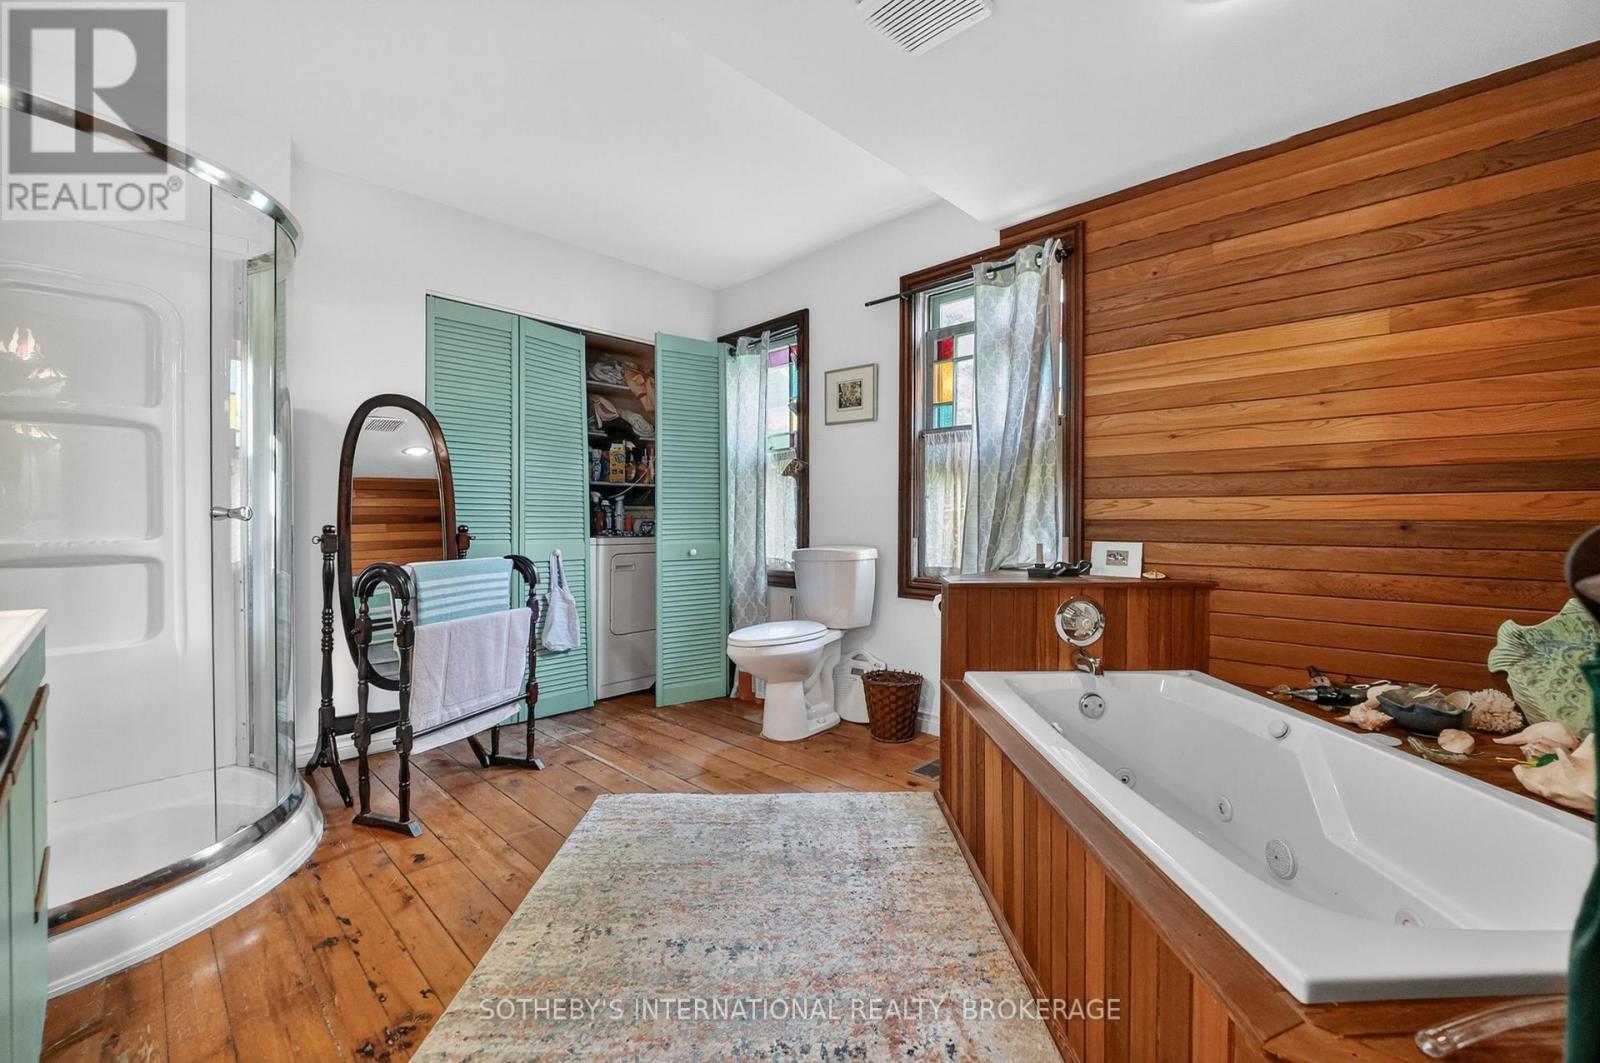
| Main Level | Bathroom | 4.9 m | 4.7 m | 4.9 m x 4.7 m |
https://www.realtor.ca/real-estate/29816926/23-vincent-avenue-niagara-on-the-lake-town-101-town
Contact Us
Contact us for more information

The trademarks REALTOR®, REALTORS®, and the REALTOR® logo are controlled by The Canadian Real Estate Association (CREA) and identify real estate professionals who are members of CREA. The trademarks MLS®, Multiple Listing Service® and the associated logos are owned by The Canadian Real Estate Association (CREA) and identify the quality of services provided by real estate professionals who are members of CREA. The trademark DDF® is owned by The Canadian Real Estate Association (CREA) and identifies CREA's Data Distribution Facility (DDF®)
May 28 2026 03:04:11
Niagara Association of REALTORS®
Sotheby's International Realty, Brokerage