
23 Abell Drive Brampton, Ontario L6V 2W1

$799,000
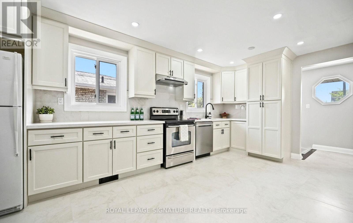
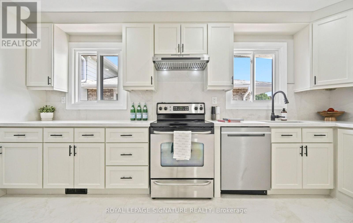
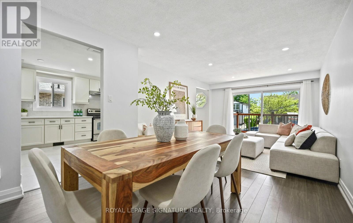
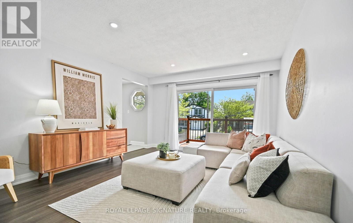
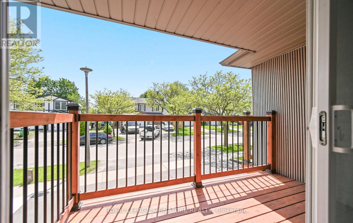
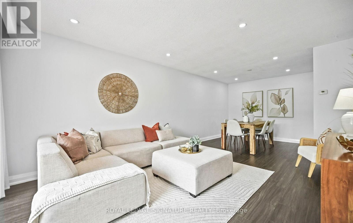
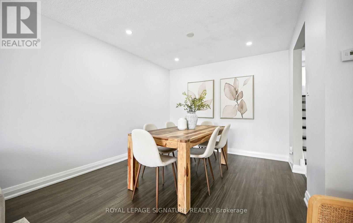
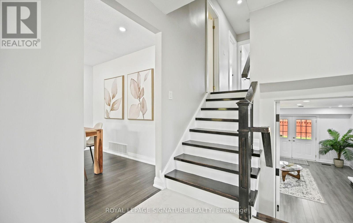
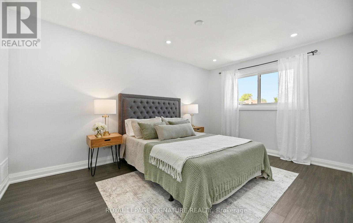
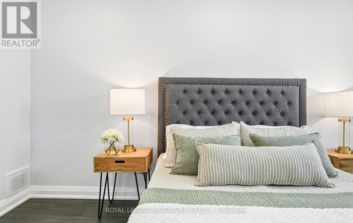
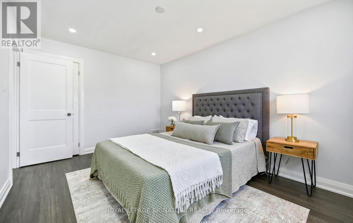
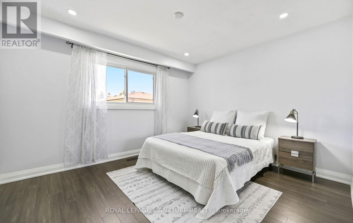
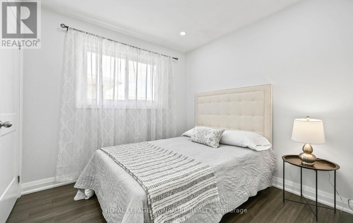
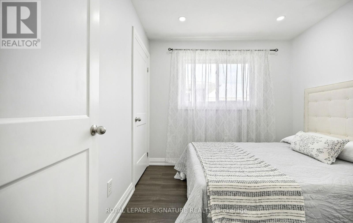
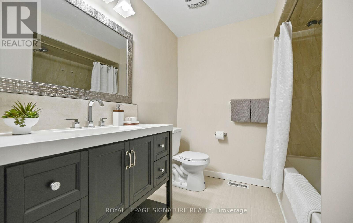
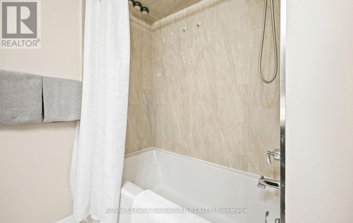
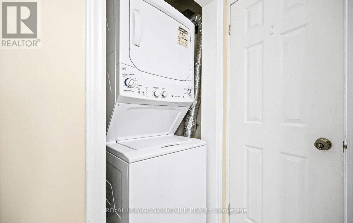
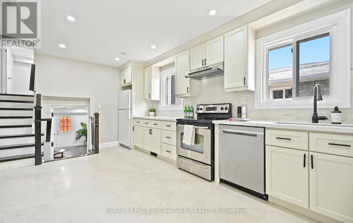
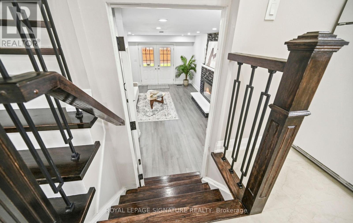
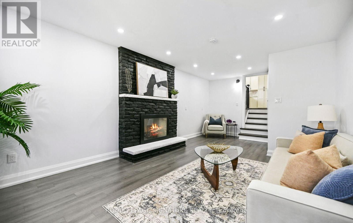
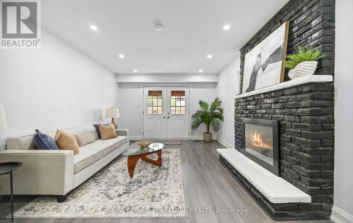
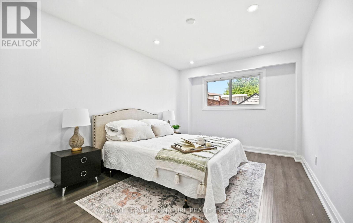
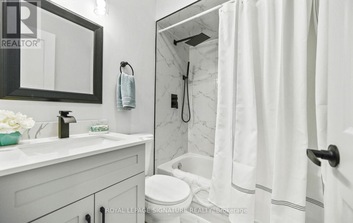
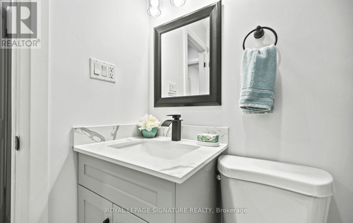
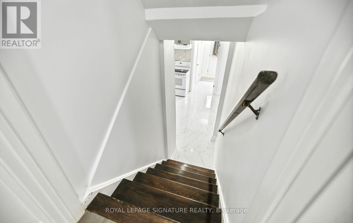
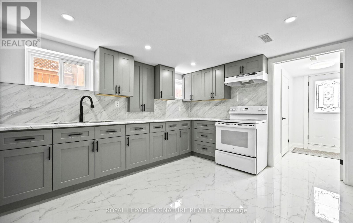
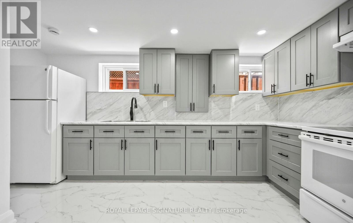
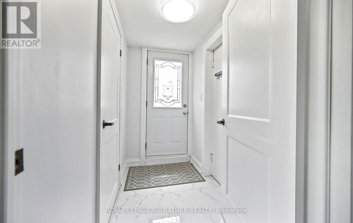
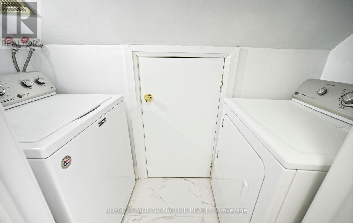
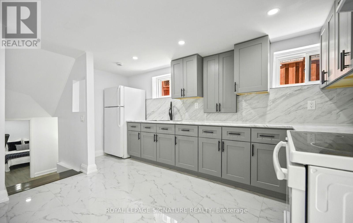
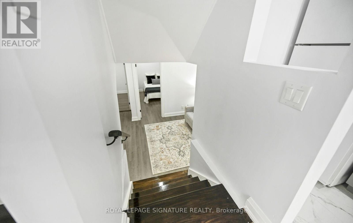
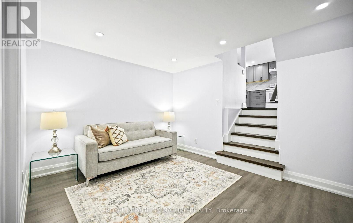
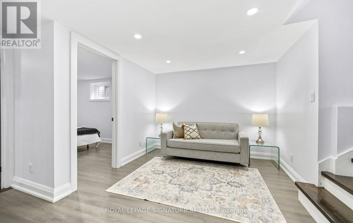
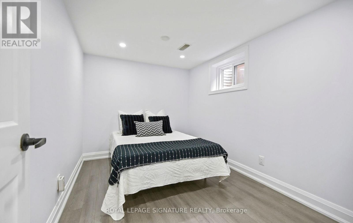
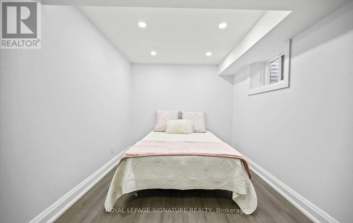
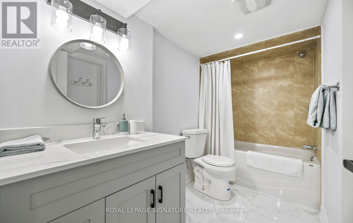
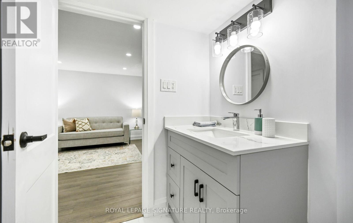
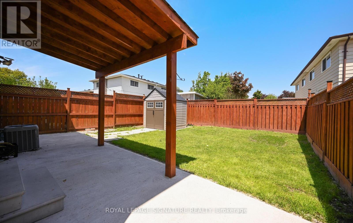
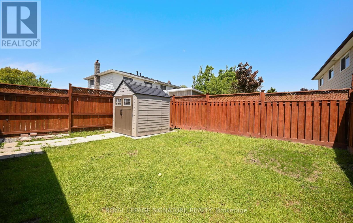
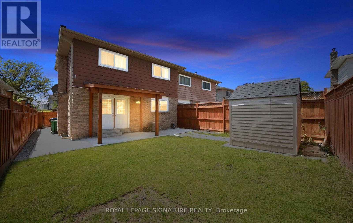
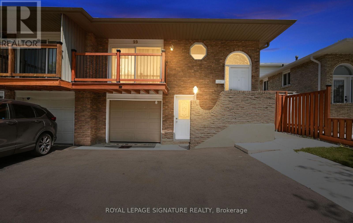
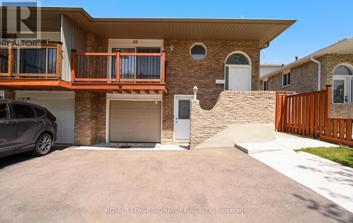
LEGAL Basement Apartment. Newly Renovated from Top to Bottom, Inside & Out. No Expense Spared. Just move in and enjoy the best of both worlds - Luxury Living and Income. (Basement income can range from $1600-$2500 depending on layout used+). New Upper and Lower Kitchens(2025/2026), Extended cabinets & Quartz Counters in Main Kitchen, New Flooring Throughout (2025/2026), Upgraded Hardwood Staircases, Upgraded Bathrooms, Freshly Painted in Neutrals, Upgraded Lighting Throughout, Upgraded Windows, All Interior Doors Replaced (2024/2025), New Fence (2024), New Driveway (2025), Enhanced Driveway/Garage Drainage System (2025), Reinforced Concrete Walkway and Patio (2023), Upgraded In/Out Sewer Service Connection (2015), Upgraded Electrical Panel and MORE++ Too many renovations to mention. Full List of Upgrades & Floorplans in attachments. Conveniently located near 410/407, Bruce Beer Park, schools, public transit and all your daily amenities. (id:62616)
Open House
This property has open houses!
12:00 pm
Ends at:2:00 pm
2:00 pm
Ends at:4:00 pm
Property Details
| MLS® Number | W13192518 |
| Property Type | Single Family |
| Community Name | Madoc |
| Amenities Near By | Park, Place Of Worship, Public Transit |
| Community Features | Community Centre |
| Equipment Type | Water Heater - Gas, Water Heater |
| Features | Flat Site, Carpet Free |
| Parking Space Total | 4 |
| Rental Equipment Type | Water Heater - Gas, Water Heater |
| Structure | Shed |
Building
| Bathroom Total | 3 |
| Bedrooms Above Ground | 4 |
| Bedrooms Below Ground | 2 |
| Bedrooms Total | 6 |
| Amenities | Fireplace(s) |
| Appliances | Garage Door Opener Remote(s), Water Heater, Dishwasher, Dryer, Hood Fan, Stove, Washer, Refrigerator |
| Basement Development | Finished |
| Basement Features | Apartment In Basement, Walk Out, Separate Entrance |
| Basement Type | N/a, N/a (finished), N/a |
| Construction Style Attachment | Semi-detached |
| Construction Style Split Level | Backsplit |
| Cooling Type | Central Air Conditioning, Ventilation System |
| Exterior Finish | Brick, Aluminum Siding |
| Fire Protection | Smoke Detectors |
| Fireplace Present | Yes |
| Fireplace Total | 1 |
| Flooring Type | Laminate, Porcelain Tile |
| Foundation Type | Concrete |
| Heating Fuel | Natural Gas |
| Heating Type | Forced Air |
| Size Interior | 1,500 - 2,000 Sqft |
| Type | House |
| Utility Water | Municipal Water |
Parking
| Garage |
Land
| Acreage | No |
| Fence Type | Fully Fenced, Fenced Yard |
| Land Amenities | Park, Place Of Worship, Public Transit |
| Sewer | Sanitary Sewer |
| Size Depth | 100 Ft ,4 In |
| Size Frontage | 30 Ft ,1 In |
| Size Irregular | 30.1 X 100.4 Ft |
| Size Total Text | 30.1 X 100.4 Ft |
Rooms
| Level | Type | Length | Width | Dimensions |
|---|---|---|---|---|
| Basement | Family Room | 4.16 m | 3.98 m | 4.16 m x 3.98 m |
| Basement | Bedroom | 4.11 m | 2.39 m | 4.11 m x 2.39 m |
| Basement | Bedroom | 2.45 m | 3.46 m | 2.45 m x 3.46 m |
| Basement | Bathroom | 2.94 m | 1.57 m | 2.94 m x 1.57 m |
| Main Level | Living Room | 3.59 m | 4.74 m | 3.59 m x 4.74 m |
| Main Level | Dining Room | 3.03 m | 2.22 m | 3.03 m x 2.22 m |
| Main Level | Kitchen | 3.52 m | 5.17 m | 3.52 m x 5.17 m |
| Upper Level | Primary Bedroom | 3.07 m | 4.43 m | 3.07 m x 4.43 m |
| Upper Level | Bedroom 2 | 3.51 m | 3.22 m | 3.51 m x 3.22 m |
| Upper Level | Bedroom 3 | 2.46 m | 3.65 m | 2.46 m x 3.65 m |
| Upper Level | Bathroom | 3.08 m | 2.29 m | 3.08 m x 2.29 m |
| Upper Level | Laundry Room | 3.08 m | 2.29 m | 3.08 m x 2.29 m |
| Ground Level | Kitchen | 4.78 m | 3.52 m | 4.78 m x 3.52 m |
| Ground Level | Laundry Room | 0.88 m | 2.42 m | 0.88 m x 2.42 m |
| In Between | Bathroom | 1.96 m | 1.66 m | 1.96 m x 1.66 m |
| In Between | Bedroom 4 | 2.96 m | 4.72 m | 2.96 m x 4.72 m |
| In Between | Family Room | 3.61 m | 6.49 m | 3.61 m x 6.49 m |
https://www.realtor.ca/real-estate/29812427/23-abell-drive-brampton-madoc-madoc
Contact Us
Contact us for more information

The trademarks REALTOR®, REALTORS®, and the REALTOR® logo are controlled by The Canadian Real Estate Association (CREA) and identify real estate professionals who are members of CREA. The trademarks MLS®, Multiple Listing Service® and the associated logos are owned by The Canadian Real Estate Association (CREA) and identify the quality of services provided by real estate professionals who are members of CREA. The trademark DDF® is owned by The Canadian Real Estate Association (CREA) and identifies CREA's Data Distribution Facility (DDF®)
May 28 2026 06:18:25
Toronto Regional Real Estate Board
Royal LePage Signature Realty