
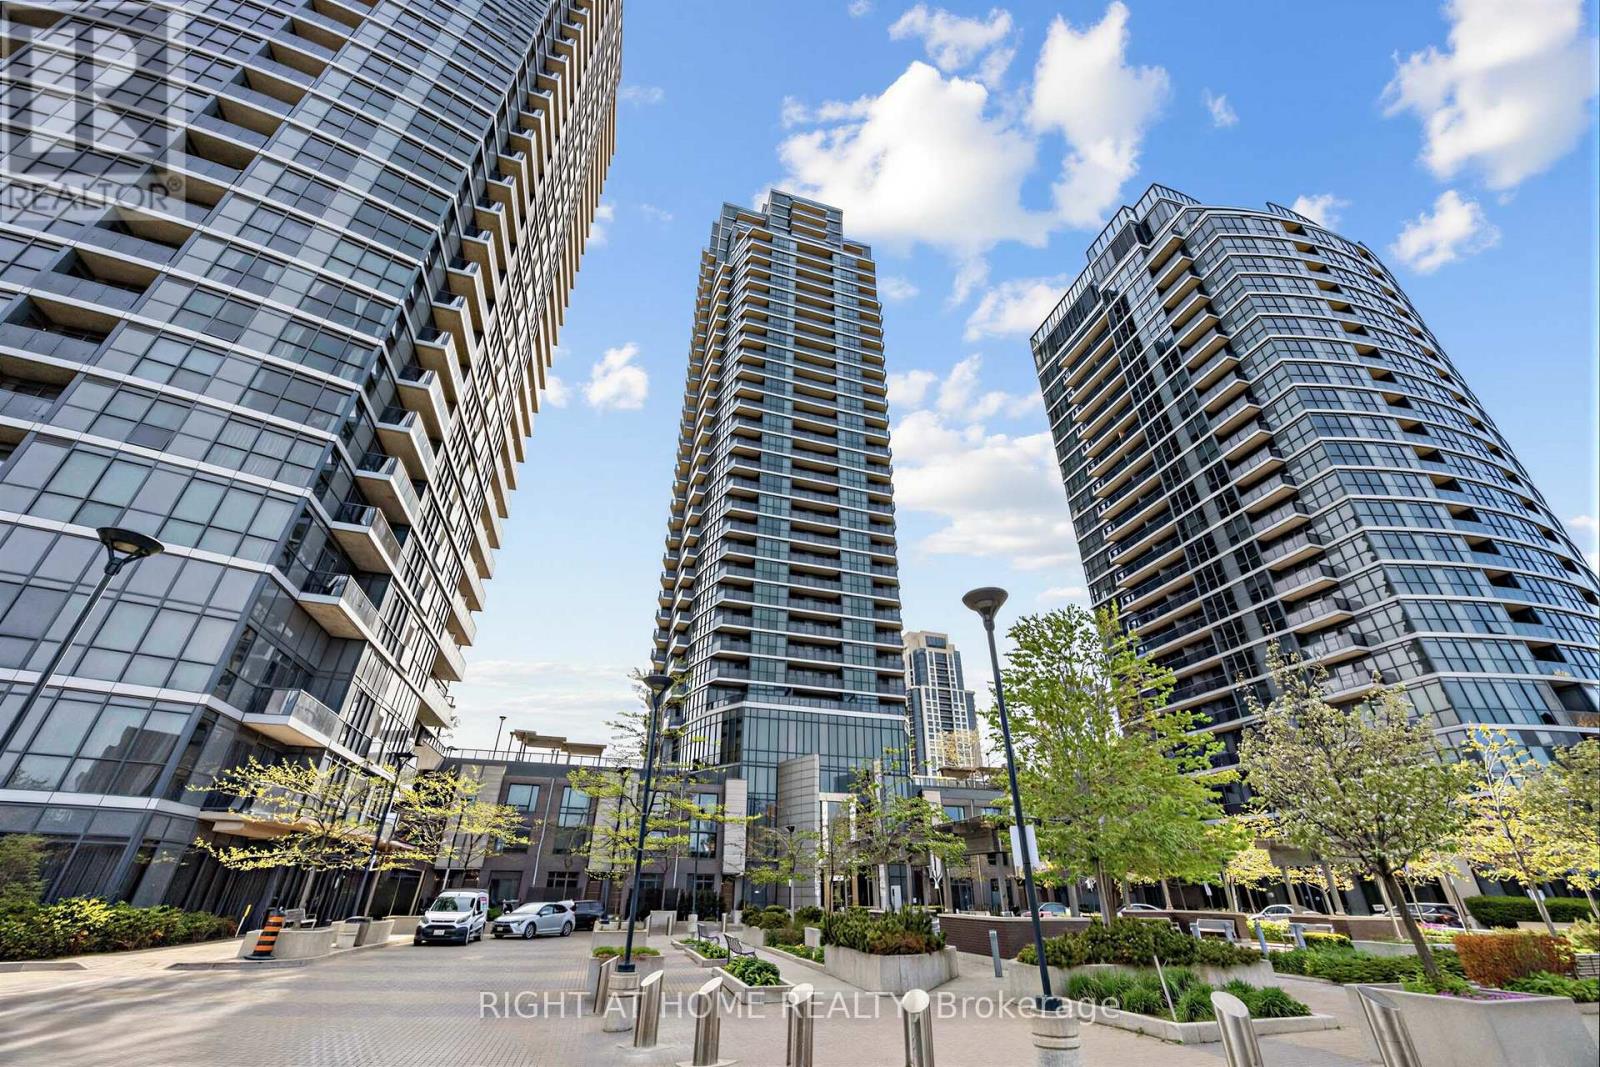
2502 - 5 Valhalla Inn Road Toronto, Ontario M9B 0B1

$638,800Maintenance, Heat, Water, Insurance, Parking, Common Area Maintenance
$768.74 Monthly
Maintenance, Heat, Water, Insurance, Parking, Common Area Maintenance
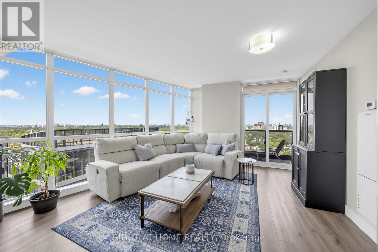
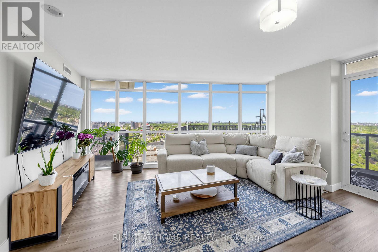
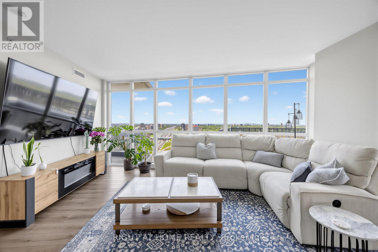
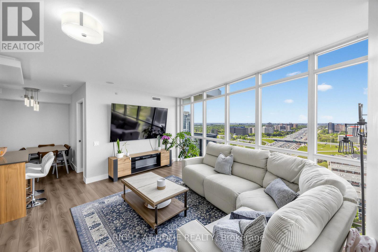
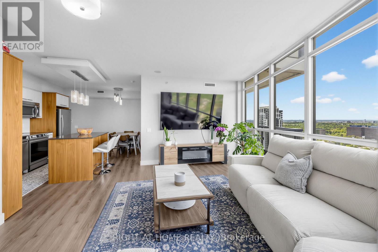
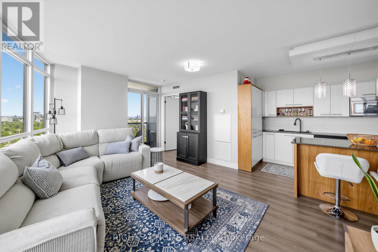
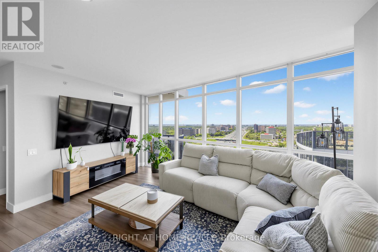
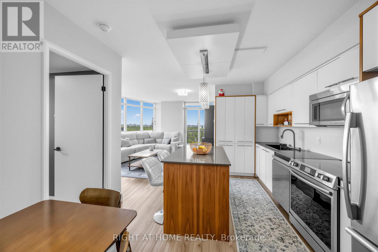
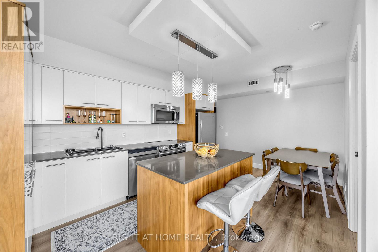
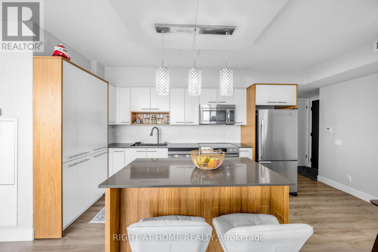
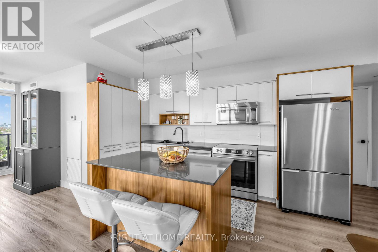
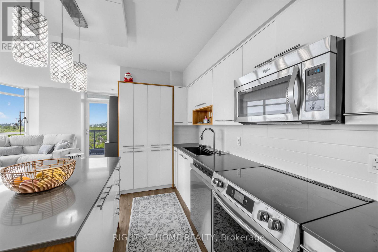
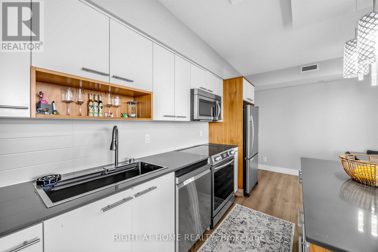
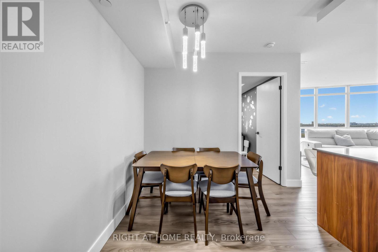
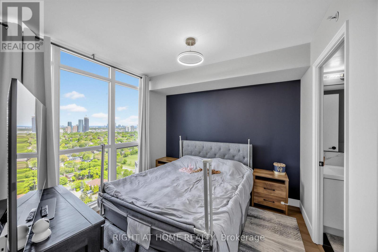
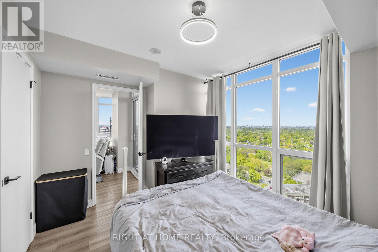
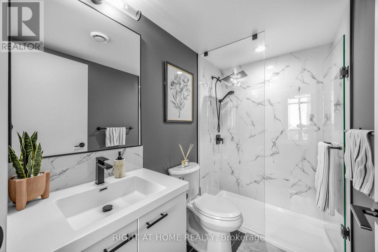
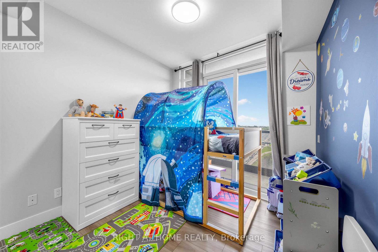
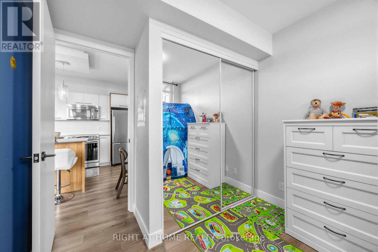
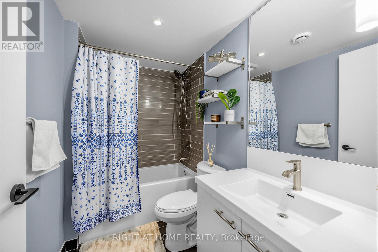
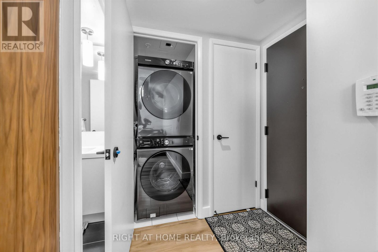
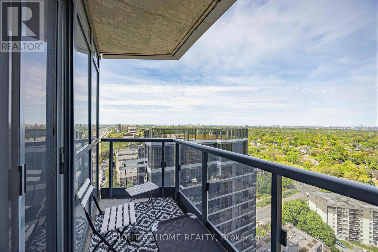
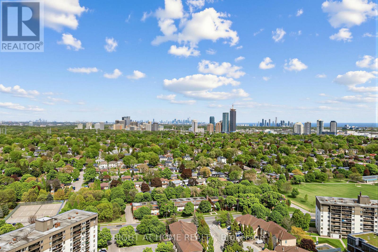
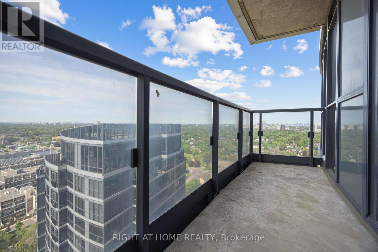
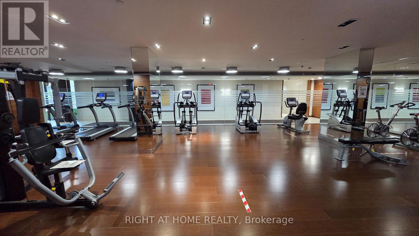
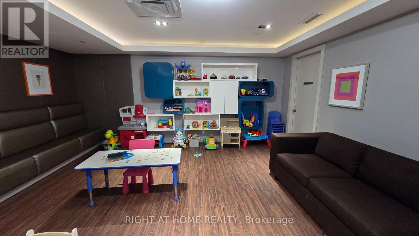
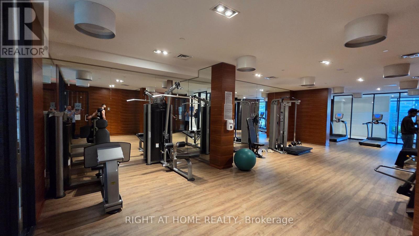
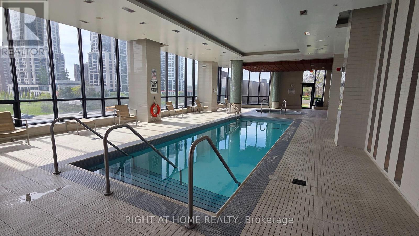
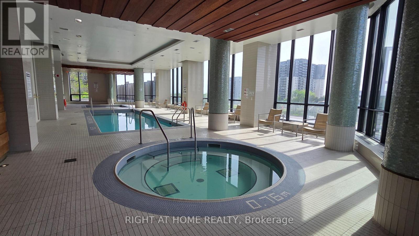
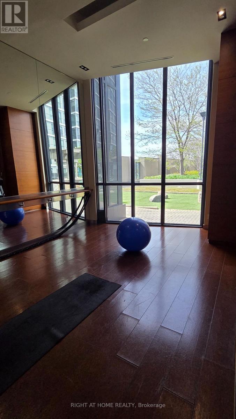
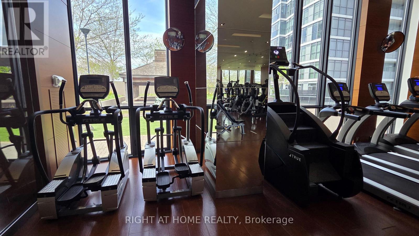
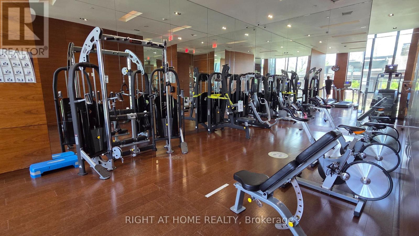
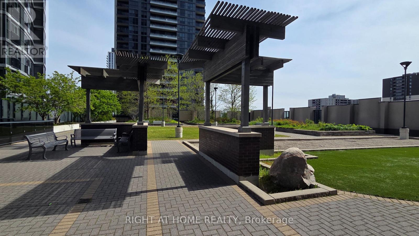
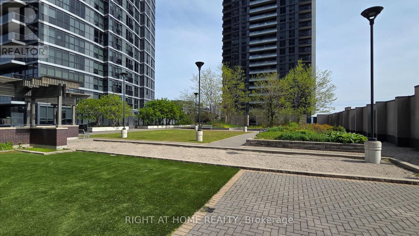
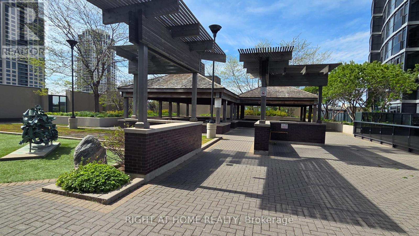
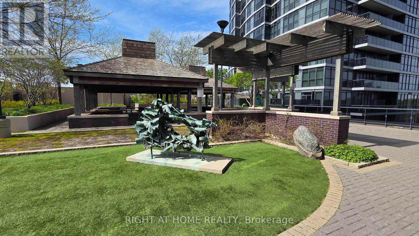
$768.74 MonthlyExperience elevated urban living in this stunning sun-filled corner suite offering breathtaking south-east panoramic views of the Toronto skyline, CN Tower and lake. Floor-to-ceiling windows flood the space with natural light throughout, creating a bright and airy atmosphere from sunrise to sunset. Featuring a highly desirable split-bedroom layout, this beautifully maintained 2-bedroom, 2-bathroom residence offers exceptional functionality, privacy and style, complemented by the rare luxury of two separate private balconies perfect for morning coffee, evening relaxation or entertaining with spectacular city views.The modern open-concept kitchen is designed to impress, featuring granite/quartz countertops, a large centre island with breakfast bar, stainless steel appliances, built-in pantry and generous cabinet space. The spacious primary retreat showcases stunning unobstructed views, a walk-in closet and a 3-piece ensuite bath. The second bedroom features its own walk-out to a private balcony, making it ideal for guests, family or a stylish home office setup. Sleek carpet-free flooring adds to the clean contemporary feel throughout the suite.Enjoy resort-style living with premium building amenities including 24-hour concierge and security, indoor swimming pool, sauna, three fitness centres, party room, movie theatre, guest suites, kids playroom, study room, dog run and ample visitor parking.Ideally located in the heart of Etobicoke with TTC at your doorstep, one bus to the subway, minutes to Kipling GO Station, Sherway Gardens, parks, restaurants, grocery stores and convenient access to major highways for effortless commuting. Includes parking and locker. (id:62616)
Property Details
| MLS® Number | W13176204 |
| Property Type | Single Family |
| Community Name | Islington-City Centre West |
| Community Features | Pets Allowed With Restrictions |
| Features | Balcony |
| Parking Space Total | 1 |
| Pool Type | Indoor Pool |
Building
| Bathroom Total | 2 |
| Bedrooms Above Ground | 2 |
| Bedrooms Total | 2 |
| Age | 11 To 15 Years |
| Amenities | Visitor Parking, Security/concierge, Sauna, Exercise Centre, Storage - Locker |
| Appliances | Dishwasher, Dryer, Microwave, Stove, Washer, Refrigerator |
| Basement Type | None |
| Cooling Type | Central Air Conditioning |
| Exterior Finish | Concrete |
| Flooring Type | Laminate |
| Heating Fuel | Natural Gas |
| Heating Type | Forced Air |
| Size Interior | 800 - 899 Sqft |
| Type | Apartment |
Parking
| Underground | |
| Garage |
Land
| Acreage | No |
Rooms
| Level | Type | Length | Width | Dimensions |
|---|---|---|---|---|
| Main Level | Living Room | 5.18 m | 4.27 m | 5.18 m x 4.27 m |
| Main Level | Dining Room | 2.69 m | 2.44 m | 2.69 m x 2.44 m |
| Main Level | Kitchen | 2.74 m | 1.73 m | 2.74 m x 1.73 m |
| Main Level | Primary Bedroom | 3.53 m | 3 m | 3.53 m x 3 m |
| Main Level | Bedroom 2 | 3.1 m | 2.74 m | 3.1 m x 2.74 m |
| Main Level | Foyer | 1.7 m | 0.97 m | 1.7 m x 0.97 m |
Contact Us
Contact us for more information

The trademarks REALTOR®, REALTORS®, and the REALTOR® logo are controlled by The Canadian Real Estate Association (CREA) and identify real estate professionals who are members of CREA. The trademarks MLS®, Multiple Listing Service® and the associated logos are owned by The Canadian Real Estate Association (CREA) and identify the quality of services provided by real estate professionals who are members of CREA. The trademark DDF® is owned by The Canadian Real Estate Association (CREA) and identifies CREA's Data Distribution Facility (DDF®)
May 26 2026 07:46:50
Toronto Regional Real Estate Board
Right At Home Realty