
456 Aspen Forest Drive Oakville, Ontario L6J 6H6

$2,298,000
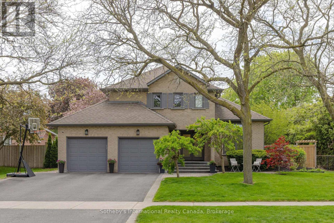
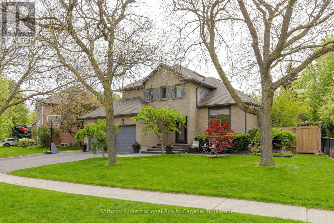
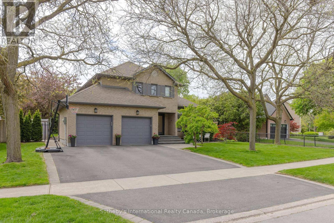
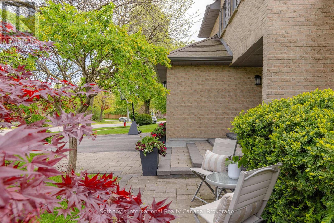
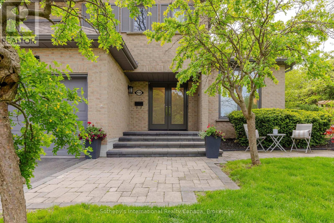
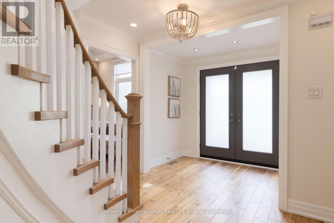
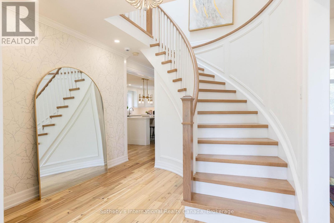
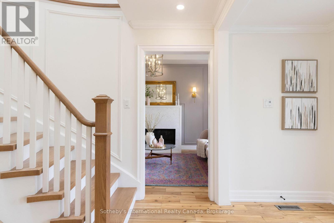
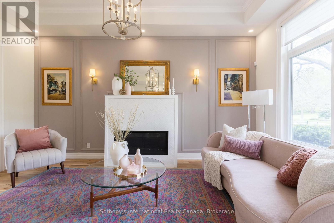
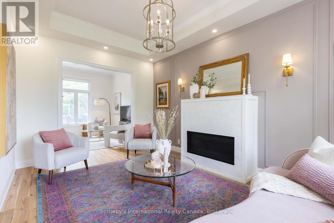
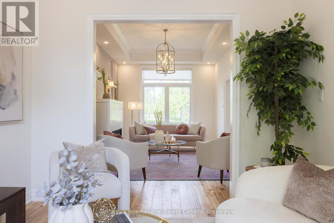
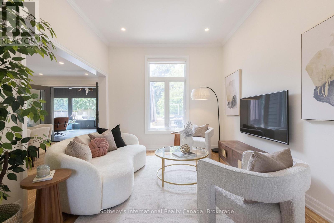
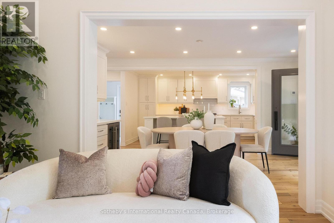
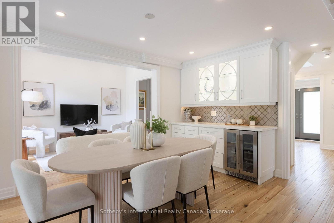
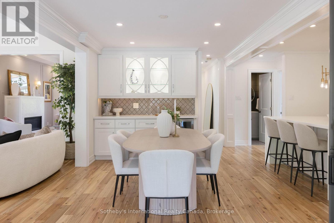
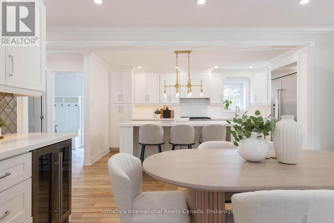
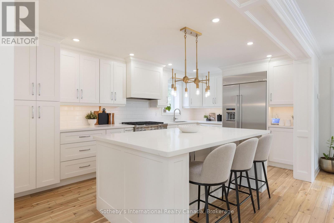
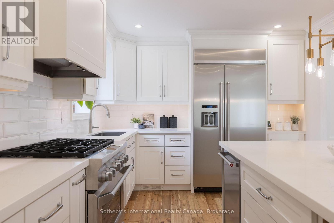
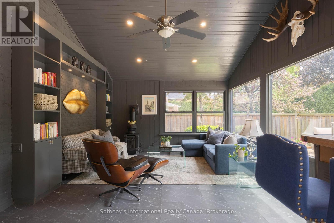
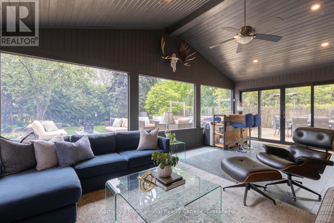
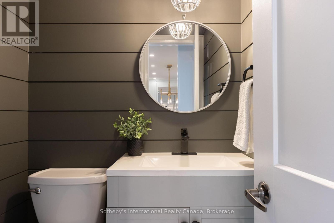
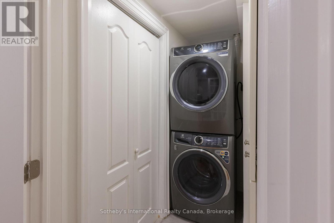
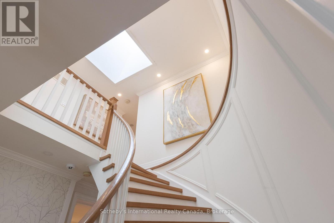
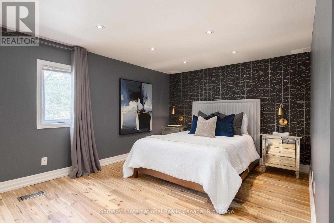
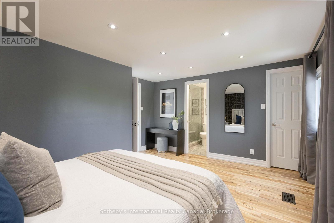
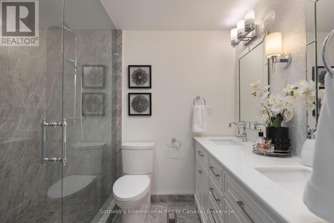
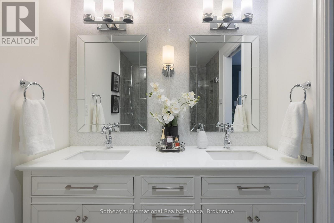
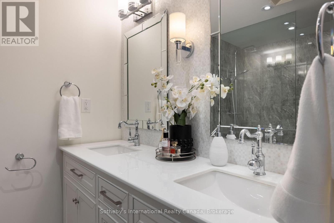
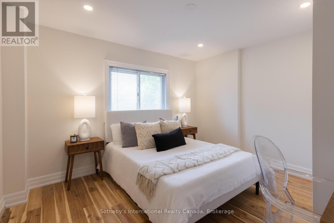
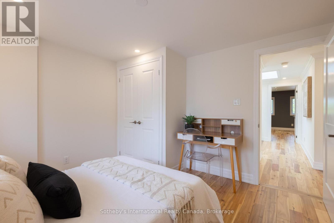
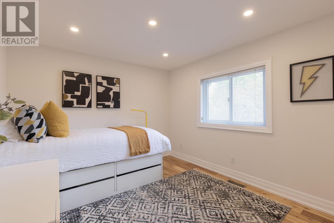
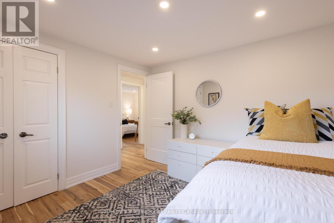
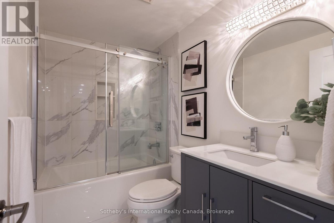
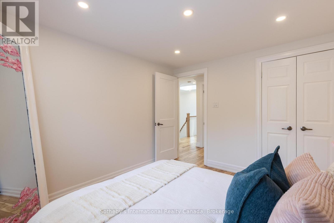
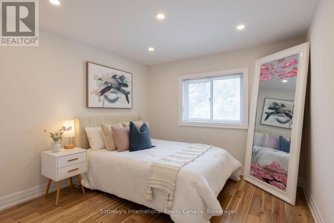
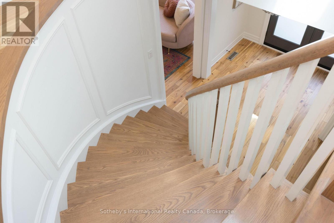
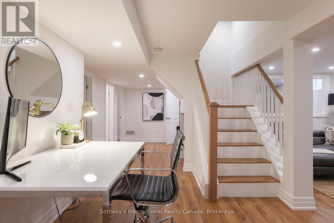
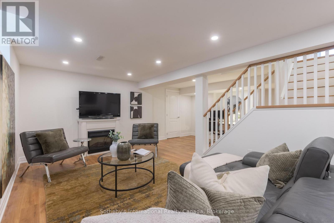
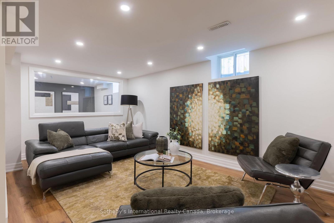
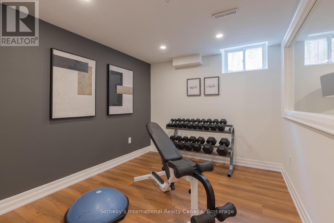
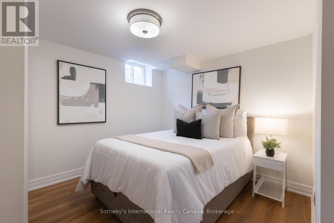
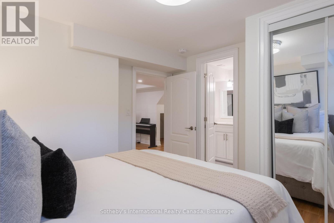
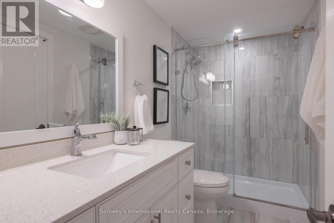
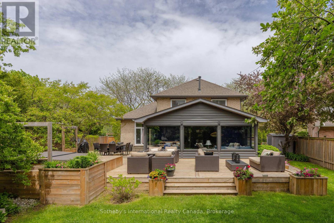
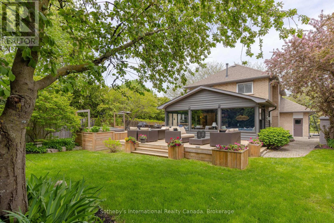
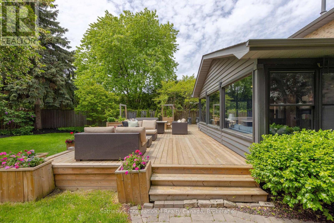
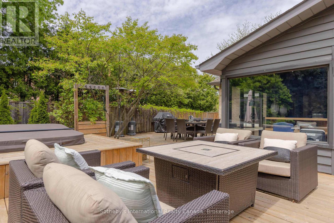
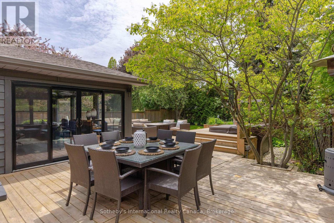
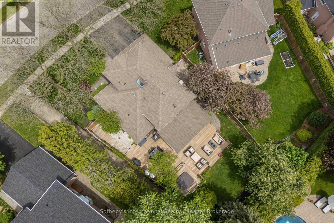
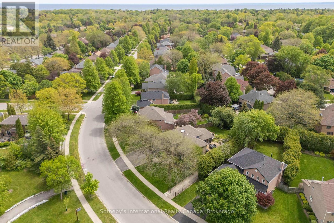
Tucked on a curving, tree-lined street in the Ford enclave of Southeast Oakville, 456 Aspen Forest Drive is a beautifully renovated detached two-storey home that delivers the complete family package: generous space, an exceptional lot, top-school catchment, and a rare year-round Muskoka room that extends indoor-outdoor living well beyond what any floor plan can capture. The home offers 2,308 sq.ft above grade, four bedrooms, two full and one half bath, an attached two-car garage, and a private double driveway. A thoughtfully completed renovation presents a turnkey home that is truly move-in ready, with nothing left to do. The main level flows from a bright living room into a relaxed family room, both crowned by exceptionally high ceilings, then on to an inviting dining space and the kitchen beyond, while the signature screened Muskoka room overlooks the rear garden and functions as a true year-round retreat. Upstairs, four bedrooms include a spacious primary with walk-in closet and private ensuite. The fully finished lower level adds exceptional living space: a large recreation room, a dedicated gym, a fifth bedroom, a full bathroom, plus generous storage and a laundry area. Step outside to a backyard built for entertaining. Extensive decking creates multiple zones for hosting, dining, and lounging under the trees, with a private hot tub tucked into the setting for year-round relaxation. Framed by mature gardens, it is a true outdoor living space with backyard depth that is genuinely rare on this street. There is direct walk access to neighbourhood green space and the parks and trails network at the heart of the Ford enclave's appeal. Steps to Aspen Forest Park, close to top-rated schools, and just minutes from Clarkson GO Station for an easy commute into Toronto, the home sits moments from the best of Southeast Oakville. Properties of this character on this street do not come to market often. (id:62616)
Property Details
| MLS® Number | W13173076 |
| Property Type | Single Family |
| Community Name | 1006 - FD Ford |
| Amenities Near By | Park, Public Transit, Schools |
| Community Features | Community Centre, School Bus |
| Equipment Type | Water Heater, Air Conditioner, Water Softener |
| Features | Backs On Greenbelt, Lighting, Carpet Free |
| Parking Space Total | 4 |
| Rental Equipment Type | Water Heater, Air Conditioner, Water Softener |
| Structure | Deck, Shed |
Building
| Bathroom Total | 4 |
| Bedrooms Above Ground | 4 |
| Bedrooms Below Ground | 1 |
| Bedrooms Total | 5 |
| Age | 31 To 50 Years |
| Amenities | Fireplace(s) |
| Appliances | Hot Tub, Garage Door Opener Remote(s), Range, Central Vacuum, Water Softener, Dishwasher, Dryer, Freezer, Oven, Hood Fan, Washer, Window Coverings, Refrigerator |
| Basement Development | Finished |
| Basement Type | Full (finished) |
| Construction Style Attachment | Detached |
| Cooling Type | Central Air Conditioning |
| Exterior Finish | Brick |
| Fire Protection | Alarm System, Security System, Smoke Detectors |
| Fireplace Present | Yes |
| Fireplace Total | 3 |
| Fireplace Type | Free Standing Metal |
| Foundation Type | Poured Concrete |
| Half Bath Total | 1 |
| Heating Fuel | Natural Gas |
| Heating Type | Forced Air |
| Stories Total | 2 |
| Size Interior | 2,000 - 2,500 Sqft |
| Type | House |
| Utility Water | Municipal Water |
Parking
| Attached Garage | |
| Garage |
Land
| Acreage | No |
| Fence Type | Fully Fenced, Fenced Yard |
| Land Amenities | Park, Public Transit, Schools |
| Landscape Features | Landscaped |
| Sewer | Sanitary Sewer |
| Size Depth | 132 Ft ,6 In |
| Size Frontage | 85 Ft ,6 In |
| Size Irregular | 85.5 X 132.5 Ft |
| Size Total Text | 85.5 X 132.5 Ft|under 1/2 Acre |
| Zoning Description | Rl3-0 |
Rooms
| Level | Type | Length | Width | Dimensions |
|---|---|---|---|---|
| Second Level | Bedroom | 2.99 m | 3.29 m | 2.99 m x 3.29 m |
| Second Level | Bedroom | 3.49 m | 3.3 m | 3.49 m x 3.3 m |
| Second Level | Bedroom | 2.96 m | 3.23 m | 2.96 m x 3.23 m |
| Second Level | Bedroom | 4.63 m | 3.94 m | 4.63 m x 3.94 m |
| Basement | Recreational, Games Room | 6.77 m | 7.37 m | 6.77 m x 7.37 m |
| Basement | Other | 3.43 m | 2.95 m | 3.43 m x 2.95 m |
| Basement | Bedroom | 3.23 m | 3.55 m | 3.23 m x 3.55 m |
| Basement | Other | 3.24 m | 1.96 m | 3.24 m x 1.96 m |
| Main Level | Living Room | 3.43 m | 5.11 m | 3.43 m x 5.11 m |
| Main Level | Family Room | 3.41 m | 3.75 m | 3.41 m x 3.75 m |
| Main Level | Dining Room | 3.09 m | 5.02 m | 3.09 m x 5.02 m |
| Main Level | Kitchen | 3.33 m | 5.85 m | 3.33 m x 5.85 m |
| Main Level | Other | 6.56 m | 4.45 m | 6.56 m x 4.45 m |
| Main Level | Laundry Room | 1.88 m | 2.32 m | 1.88 m x 2.32 m |
https://www.realtor.ca/real-estate/29804305/456-aspen-forest-drive-oakville-fd-ford-1006-fd-ford
Contact Us
Contact us for more information

The trademarks REALTOR®, REALTORS®, and the REALTOR® logo are controlled by The Canadian Real Estate Association (CREA) and identify real estate professionals who are members of CREA. The trademarks MLS®, Multiple Listing Service® and the associated logos are owned by The Canadian Real Estate Association (CREA) and identify the quality of services provided by real estate professionals who are members of CREA. The trademark DDF® is owned by The Canadian Real Estate Association (CREA) and identifies CREA's Data Distribution Facility (DDF®)
May 26 2026 11:35:15
The Oakville Milton & District Real Estate Board
Sotheby's International Realty Canada, Brokerage