
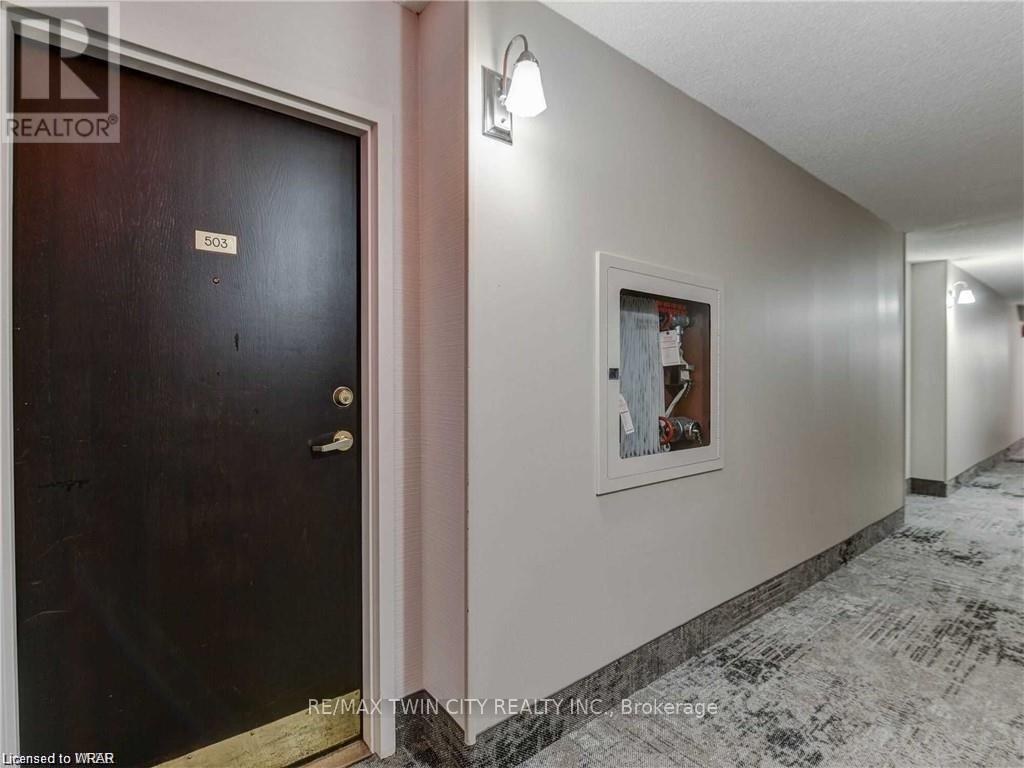
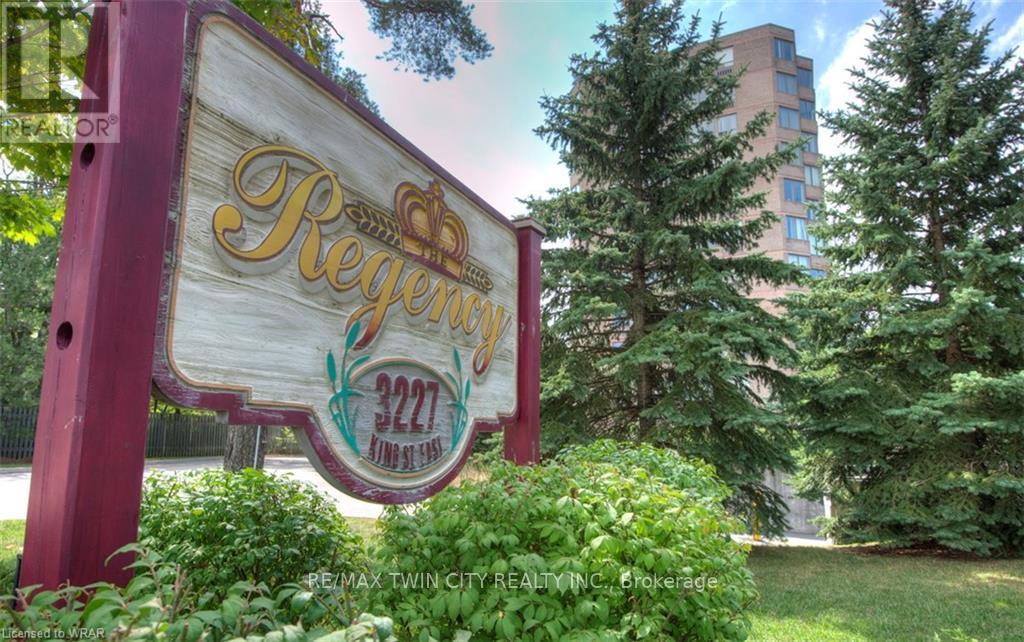
503 - 3227 King Street E Kitchener, Ontario N2A 3Z9

$2,250 Monthly
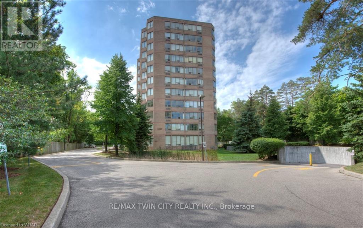
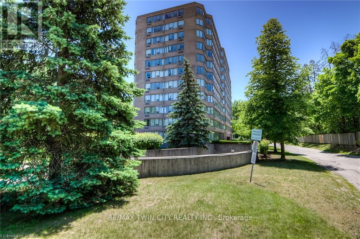
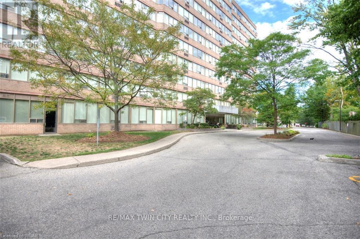
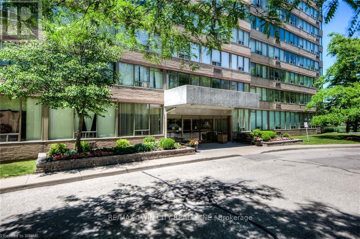
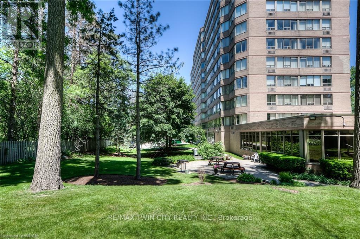
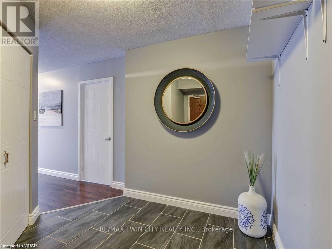
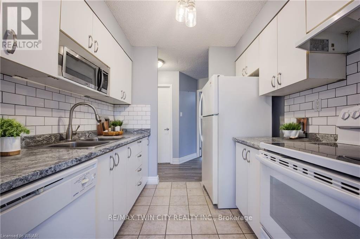
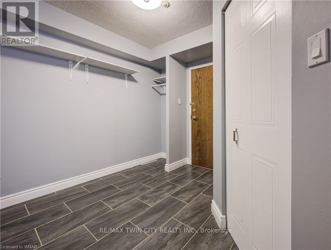
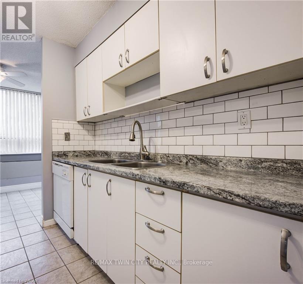
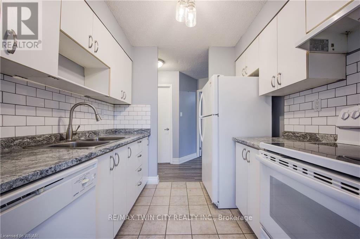
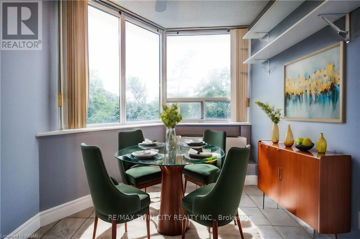
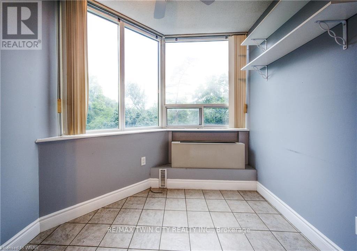
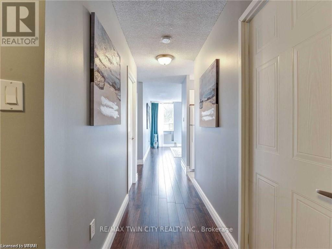
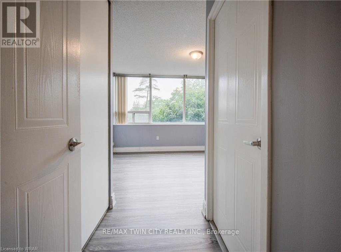
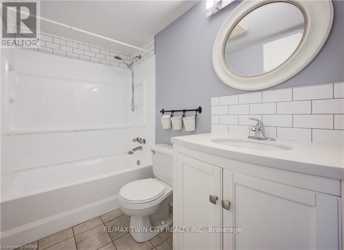
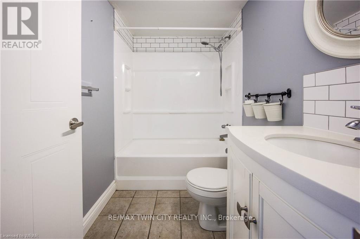
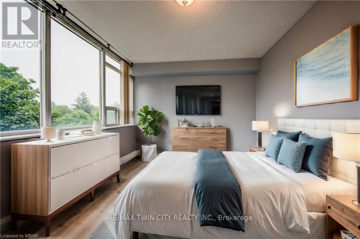
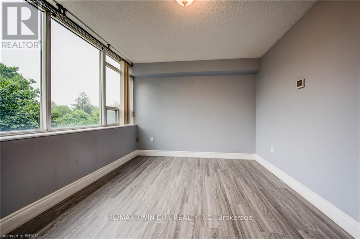
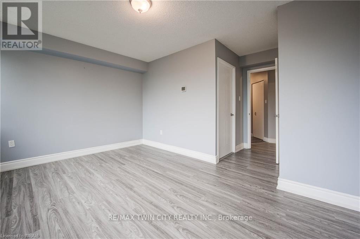
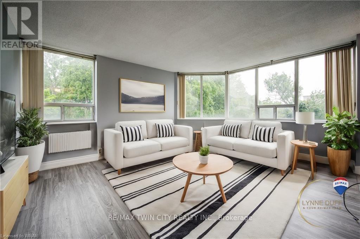
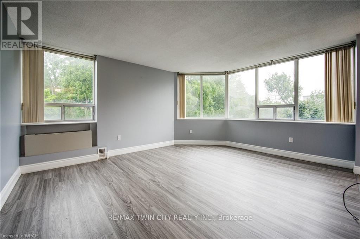
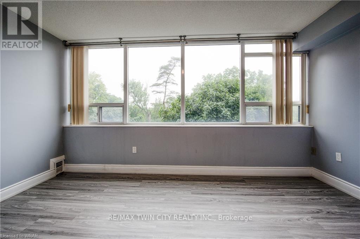
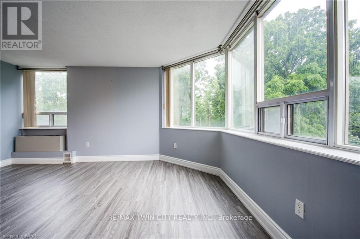
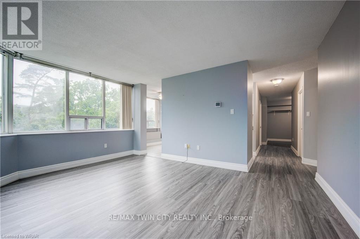
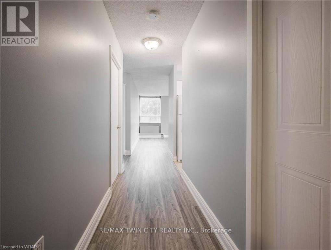
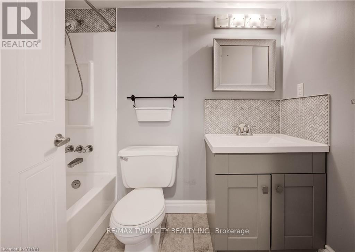
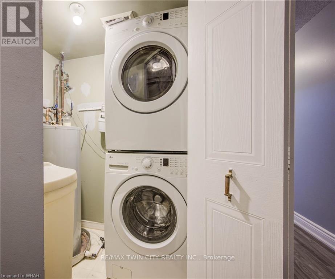
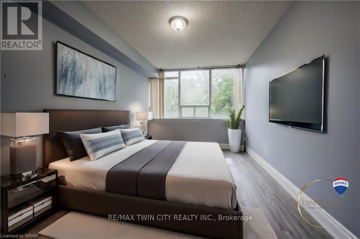
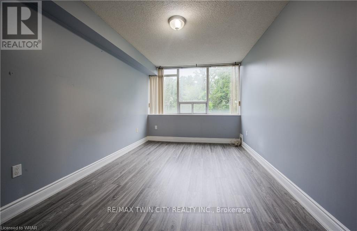
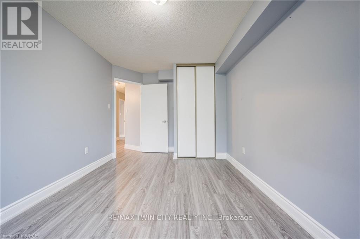
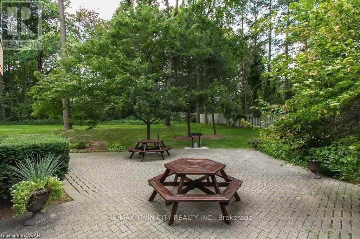
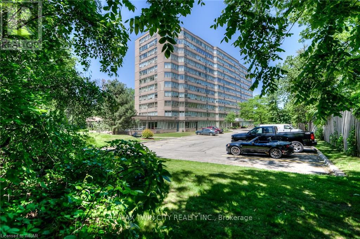
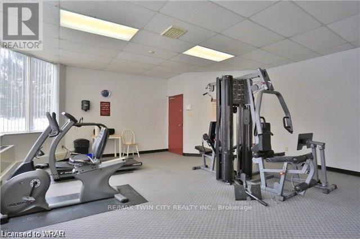
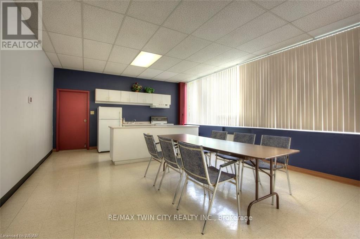
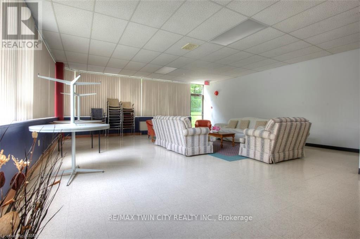
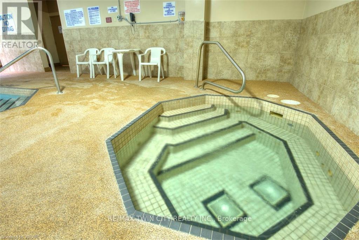
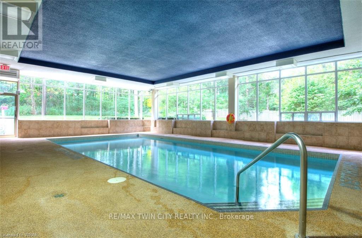
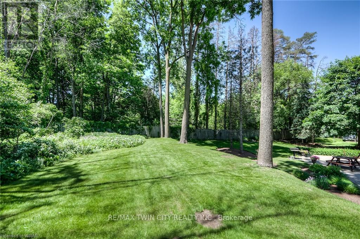
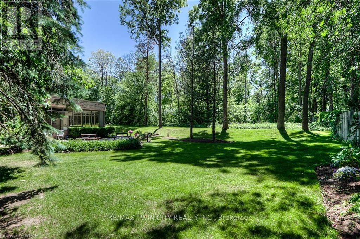
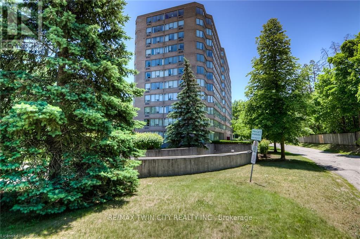
FOR LEASE AT THE REGENCY | CORNER SUITE | $2,250/MONTH | INTERNET INCLUDED - Welcome to The Regency! This bright and spacious corner unit offers comfortable, convenient condo living in a well-maintained building with excellent amenities. Highlighted by views of green space, this is an amazing quiet unit. Featuring 2 bedrooms, 2 bathrooms, large windows, generous living space, and a functional layout, this suite is ideal for professionals, downsizers, or anyone looking for low-maintenance living in a great location. Enjoy plenty of natural light, a spacious primary bedroom with ensuite bath, in-suite laundry, excellent closet and storage space, and appliances included. This unit also includes one parking space for added everyday convenience. Building amenities include a well-equipped gym, indoor pool, hot tub, sauna, library, party and games rooms, beautifully landscaped grounds, outdoor patio, and community barbecue area. Located close to public transit, Fairview Park Mall, restaurants, grocery stores, walking trails, Chicopee Ski Hill, and with easy highway access, this location offers comfort, convenience, and lifestyle all in one. $2,250/month plus heat and hydro. Water and high-speed internet included. (id:62616)
Property Details
| MLS® Number | X13172864 |
| Property Type | Single Family |
| Amenities Near By | Golf Nearby, Park, Public Transit |
| Community Features | Pets Allowed With Restrictions |
| Features | Elevator, Carpet Free, In Suite Laundry |
| Parking Space Total | 1 |
| Pool Type | Indoor Pool |
| View Type | View |
Building
| Bathroom Total | 2 |
| Bedrooms Above Ground | 2 |
| Bedrooms Total | 2 |
| Age | 16 To 30 Years |
| Amenities | Visitor Parking, Storage - Locker |
| Basement Type | None |
| Cooling Type | Central Air Conditioning |
| Exterior Finish | Brick |
| Foundation Type | Concrete |
| Heating Fuel | Electric |
| Heating Type | Forced Air |
| Size Interior | 1,000 - 1,199 Sqft |
| Type | Apartment |
Parking
| Underground | |
| Garage |
Land
| Acreage | No |
| Land Amenities | Golf Nearby, Park, Public Transit |
Rooms
| Level | Type | Length | Width | Dimensions |
|---|---|---|---|---|
| Main Level | Living Room | 4.01 m | 4.78 m | 4.01 m x 4.78 m |
| Main Level | Dining Room | 2.36 m | 2.46 m | 2.36 m x 2.46 m |
| Main Level | Kitchen | 2.36 m | 2.01 m | 2.36 m x 2.01 m |
| Main Level | Primary Bedroom | 4.39 m | 3.1 m | 4.39 m x 3.1 m |
| Main Level | Bedroom 2 | 4.34 m | 2.87 m | 4.34 m x 2.87 m |
| Main Level | Laundry Room | 1.52 m | 2.13 m | 1.52 m x 2.13 m |
https://www.realtor.ca/real-estate/29804202/503-3227-king-street-e-kitchener
Contact Us
Contact us for more information

The trademarks REALTOR®, REALTORS®, and the REALTOR® logo are controlled by The Canadian Real Estate Association (CREA) and identify real estate professionals who are members of CREA. The trademarks MLS®, Multiple Listing Service® and the associated logos are owned by The Canadian Real Estate Association (CREA) and identify the quality of services provided by real estate professionals who are members of CREA. The trademark DDF® is owned by The Canadian Real Estate Association (CREA) and identifies CREA's Data Distribution Facility (DDF®)
May 26 2026 04:44:28
Toronto Regional Real Estate Board
RE/MAX Twin City Realty Inc.