
3802 - 761 Bay Street Toronto, Ontario M5G 2R2

$4,500 Monthly
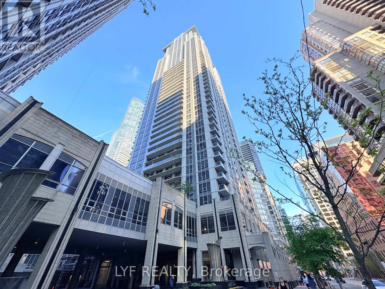
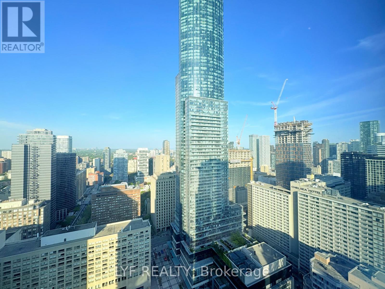
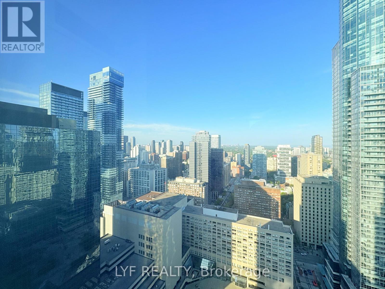
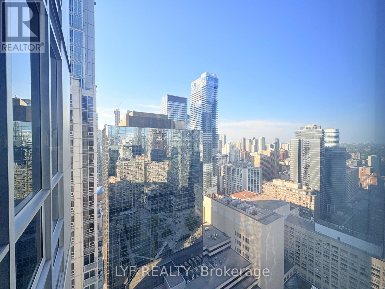
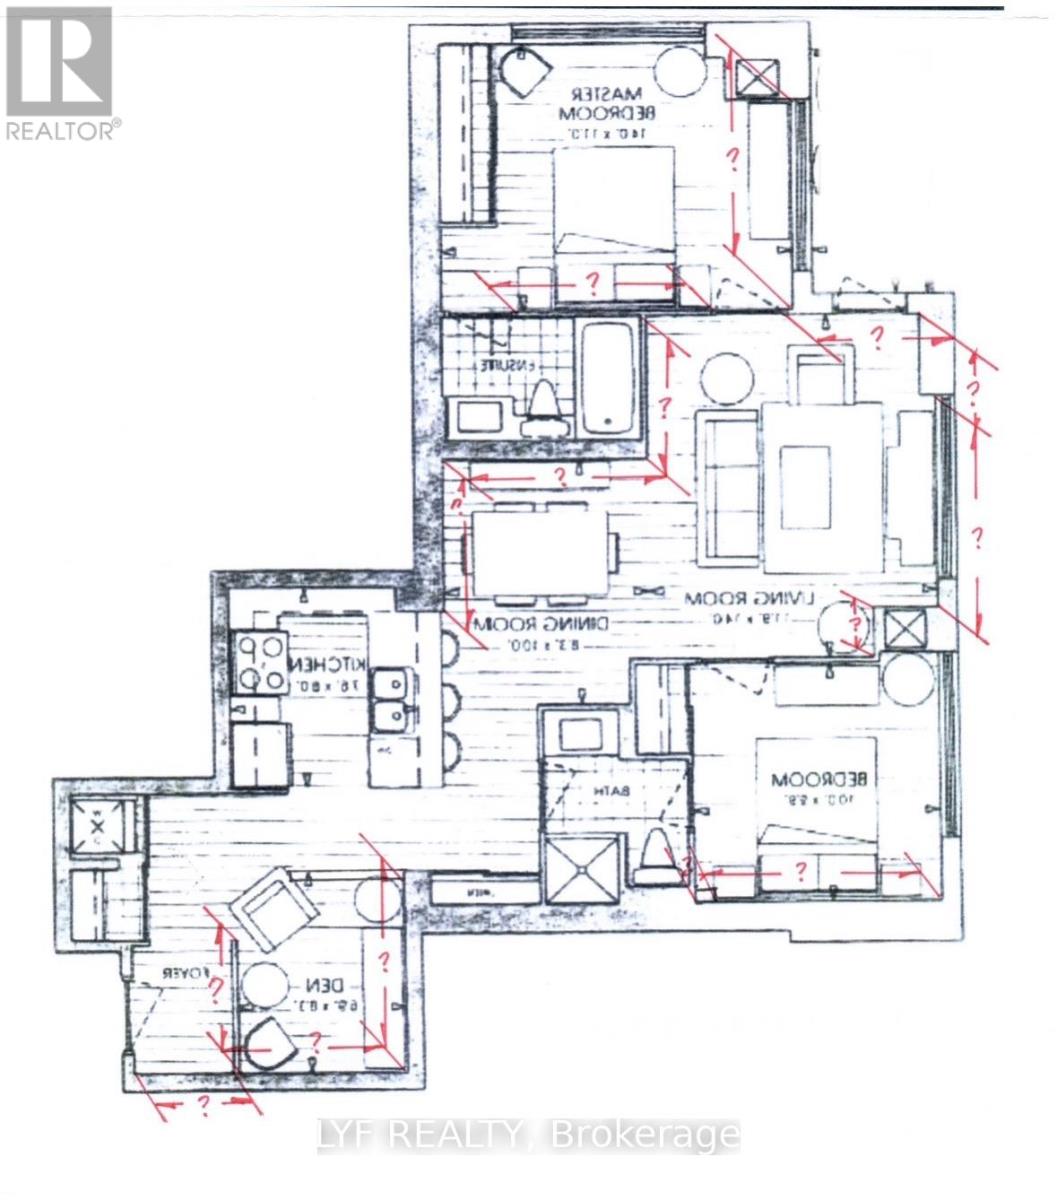
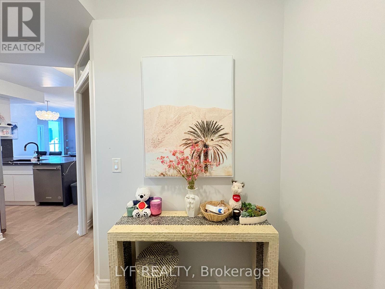
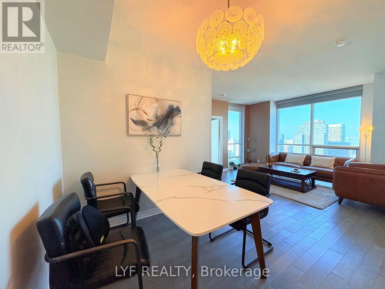
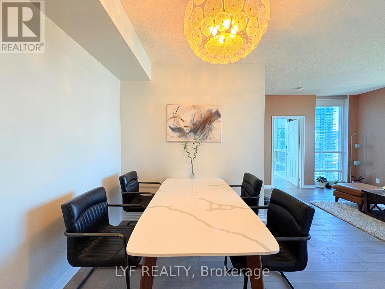
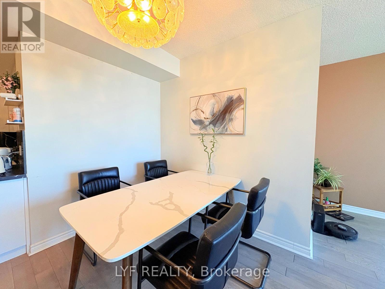
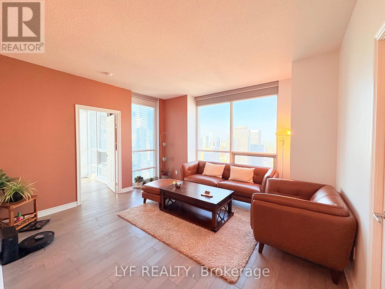
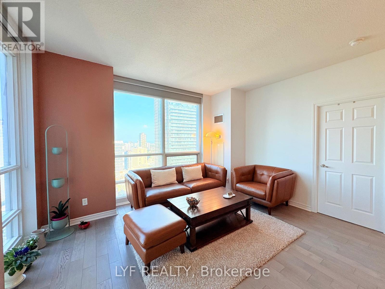
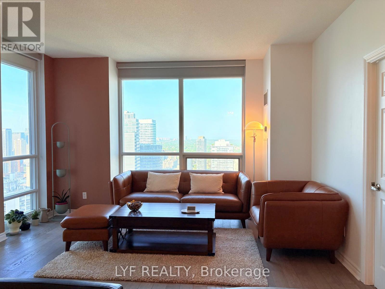
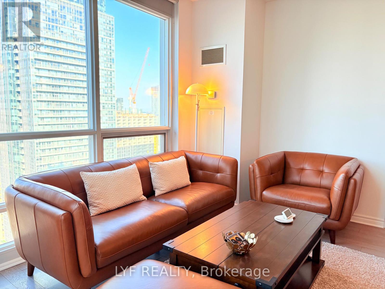
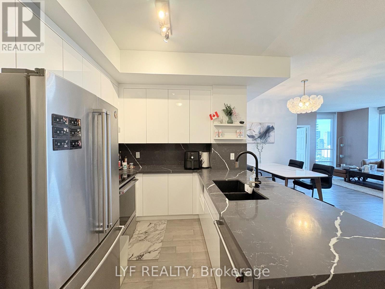
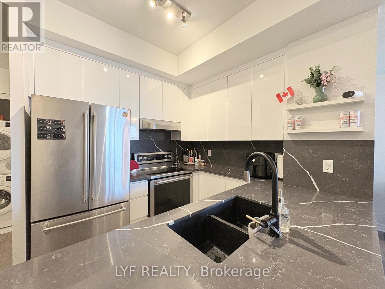
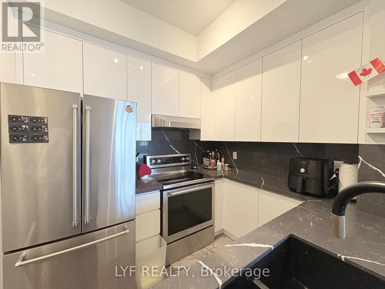
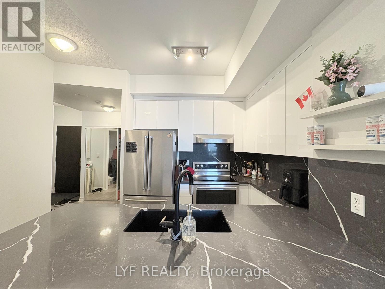
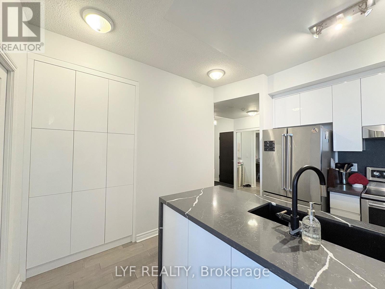
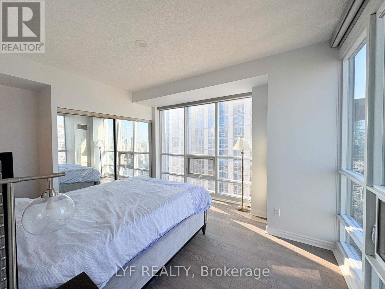
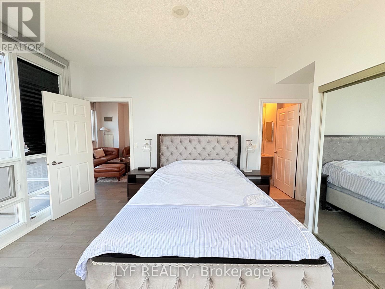
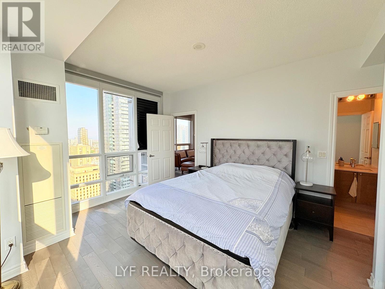
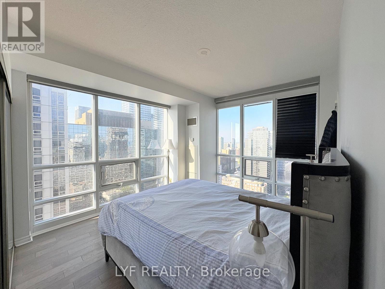
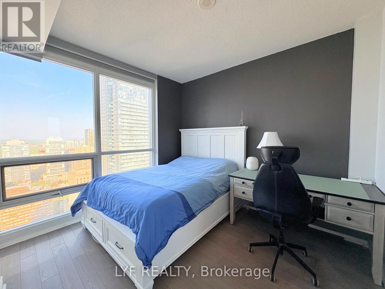
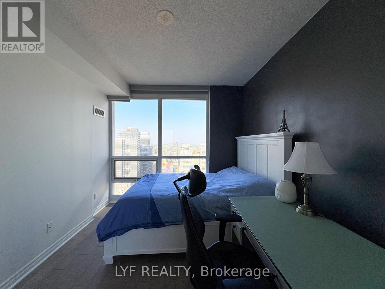
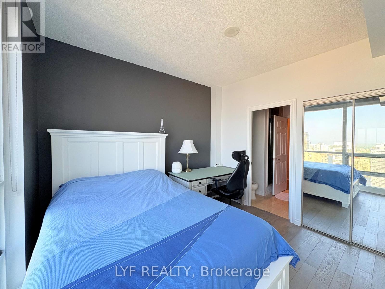
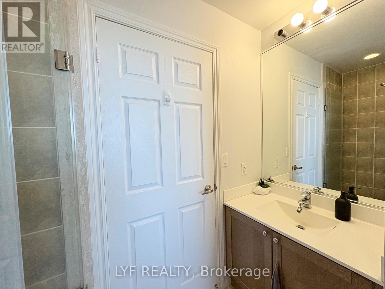
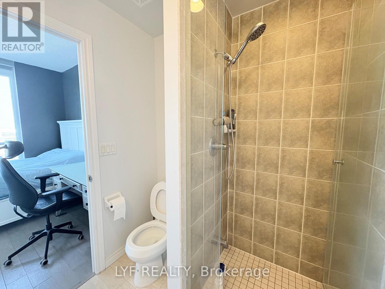
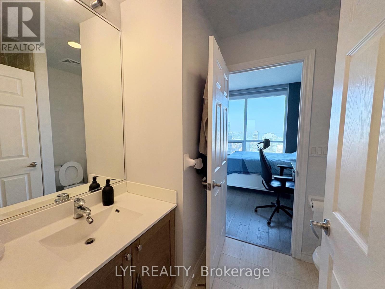
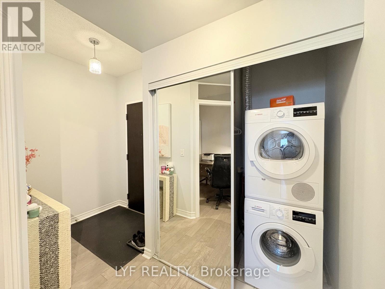
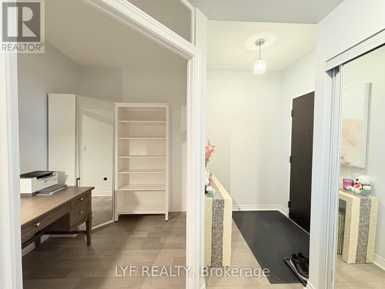
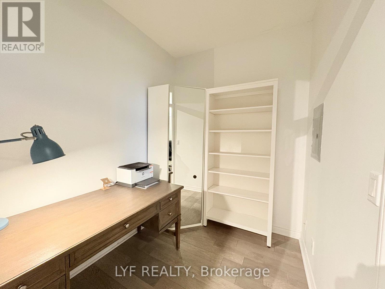
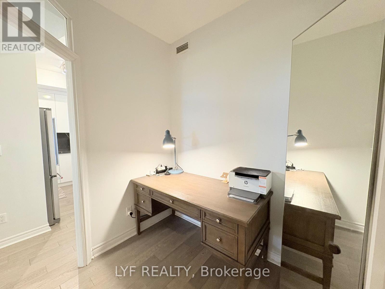
AAA Tenants Only - Looking For Responsible Tenants Who Will Truly Care For The Property. Stunning Fully Furnished Residence At College Park Condos In The Heart Of Downtown TorontoFeaturing Unobstructed City & Park Views, Functional 2 Bedroom + Den Layout, Renovated Kitchen With High-End Appliances, 9 Ft Ceilings, Floor-To-Ceiling Windows With Premium Blinds, And Luxury Furnishings Throughout (Real Leather - Not IKEA). Unit Will Also Include Kitchen Cookware, Plates & Utensils, 1 Parking Spot Conveniently Located Near Elevator, And Locker On Mezzanine Level. Steps To College Subway Station, Metro, LCBO & Service Ontario, And Walking Distance To U Of T,TMU, Eaton Centre, Financial District & Major Hospitals. Truly Turn-Key Executive Living In One Of Downtown Toronto's Most Convenient Locations. (id:62616)
Property Details
| MLS® Number | C13172920 |
| Property Type | Single Family |
| Community Name | Bay Street Corridor |
| Community Features | Pets Allowed With Restrictions |
| Features | Carpet Free, In Suite Laundry |
| Parking Space Total | 1 |
Building
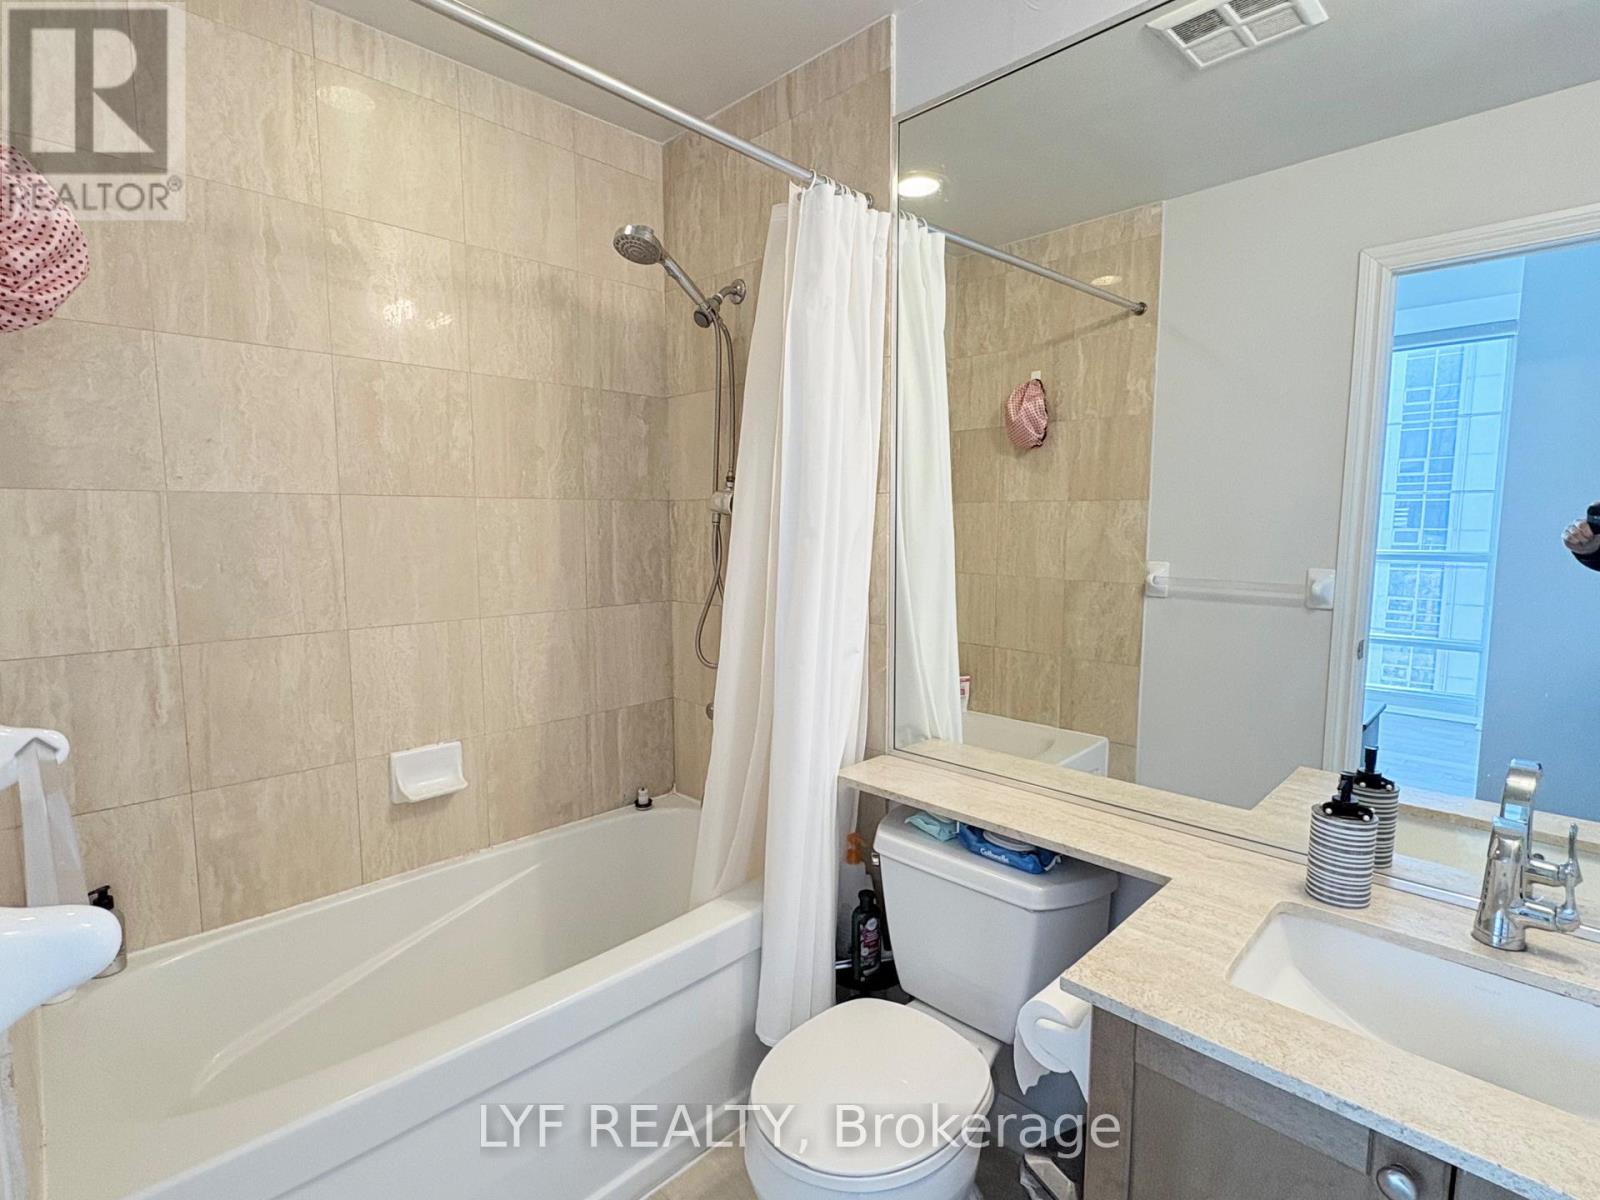
| Bathroom Total | 2 |
| Bedrooms Above Ground | 2 |
| Bedrooms Below Ground | 1 |
| Bedrooms Total | 3 |
| Age | 11 To 15 Years |
| Amenities | Storage - Locker |
| Appliances | Dishwasher, Dryer, Microwave, Range, Stove, Washer, Window Coverings, Refrigerator |
| Basement Type | None |
| Cooling Type | Central Air Conditioning |
| Exterior Finish | Concrete |
| Flooring Type | Hardwood |
| Heating Fuel | Natural Gas |
| Heating Type | Forced Air |
| Size Interior | 1,000 - 1,199 Sqft |
| Type | Apartment |
Parking
| Underground | |
| Garage |
Land
| Acreage | No |
Rooms
| Level | Type | Length | Width | Dimensions |
|---|---|---|---|---|
| Ground Level | Living Room | 4.26 m | 3.84 m | 4.26 m x 3.84 m |
| Ground Level | Dining Room | 3.04 m | 2.53 m | 3.04 m x 2.53 m |
| Ground Level | Kitchen | 2.44 m | 2.31 m | 2.44 m x 2.31 m |
| Ground Level | Primary Bedroom | 4.57 m | 3.35 m | 4.57 m x 3.35 m |
| Ground Level | Bedroom 2 | 3.35 m | 3.01 m | 3.35 m x 3.01 m |
| Ground Level | Den | 2.43 m | 2.1 m | 2.43 m x 2.1 m |
Contact Us
Contact us for more information

The trademarks REALTOR®, REALTORS®, and the REALTOR® logo are controlled by The Canadian Real Estate Association (CREA) and identify real estate professionals who are members of CREA. The trademarks MLS®, Multiple Listing Service® and the associated logos are owned by The Canadian Real Estate Association (CREA) and identify the quality of services provided by real estate professionals who are members of CREA. The trademark DDF® is owned by The Canadian Real Estate Association (CREA) and identifies CREA's Data Distribution Facility (DDF®)
May 26 2026 05:04:13
Toronto Regional Real Estate Board
Lyf Realty