
32 Dokkum Crescent Brampton, Ontario L6Z 0E2

$1,049,000
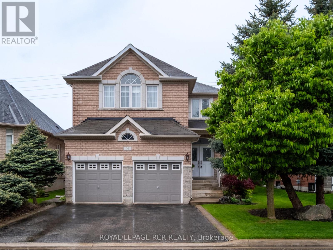
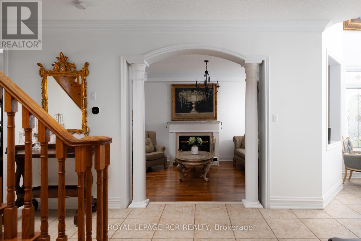
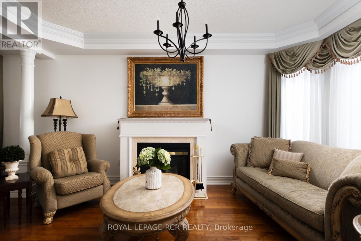
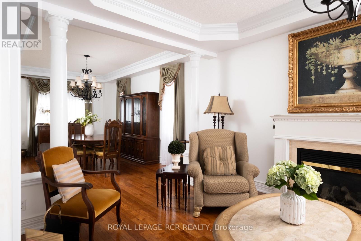
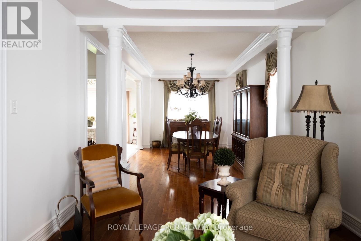
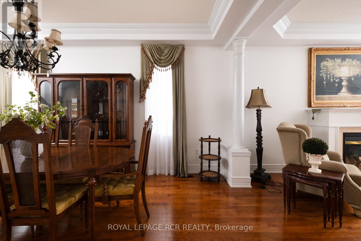
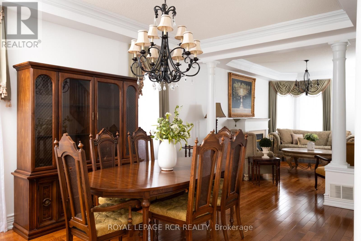
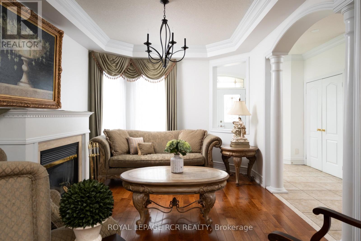
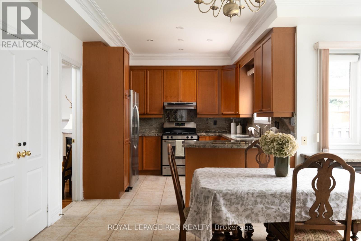
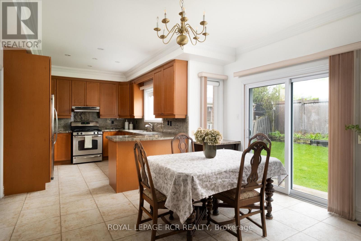
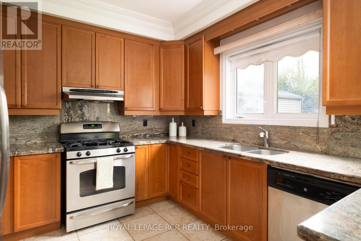
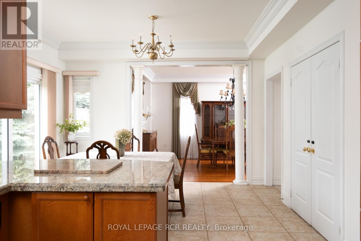
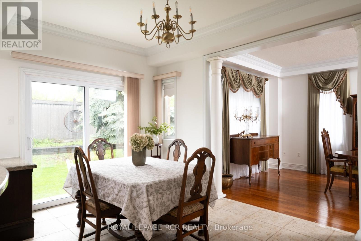
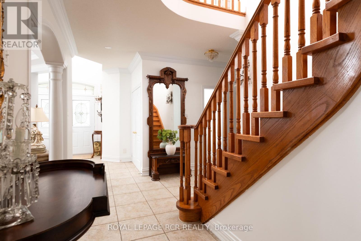
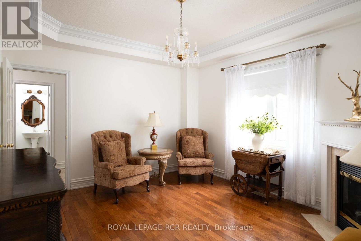
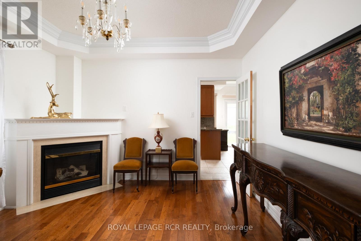
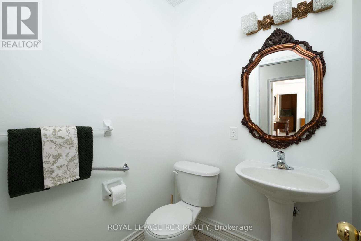
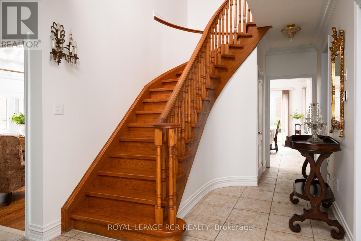
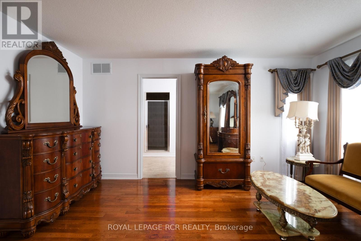
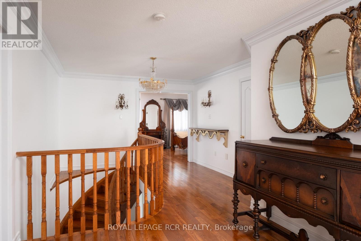
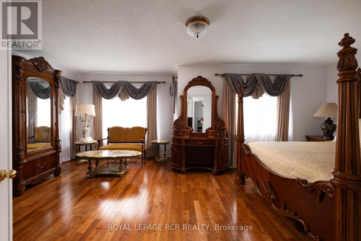
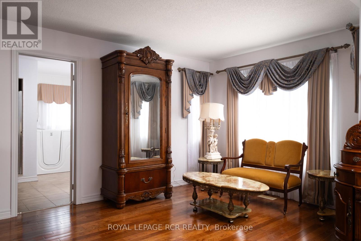
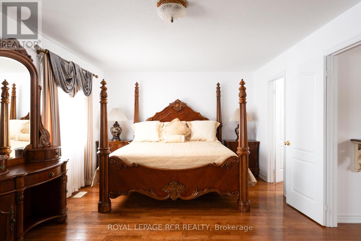
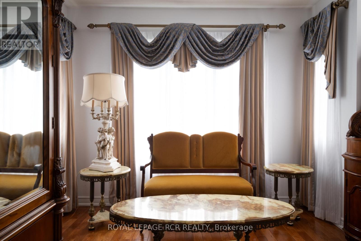
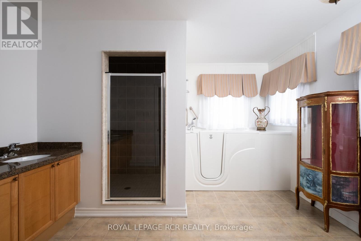
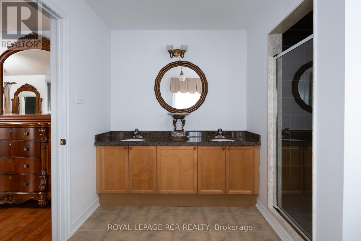
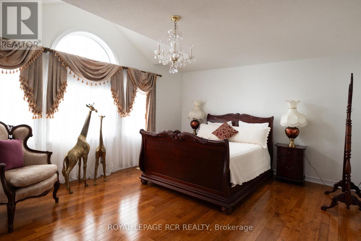
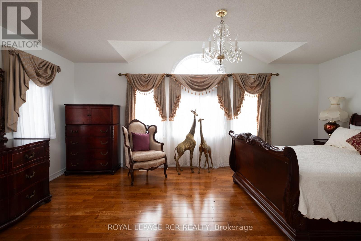
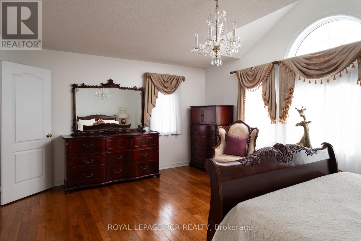
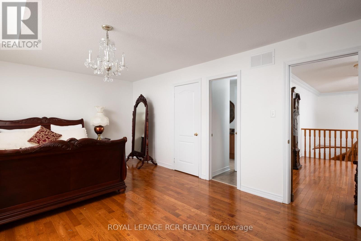
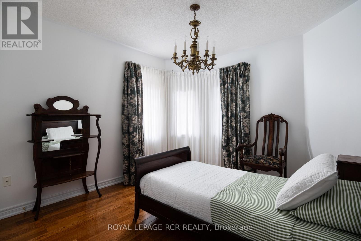
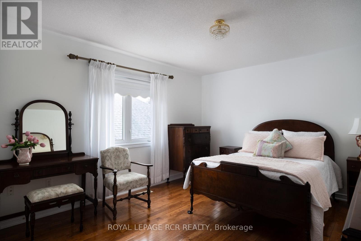
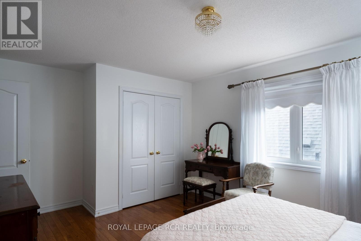
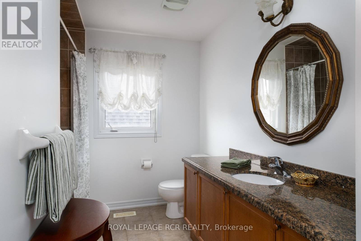
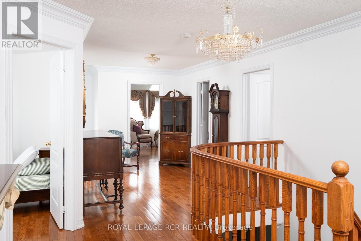
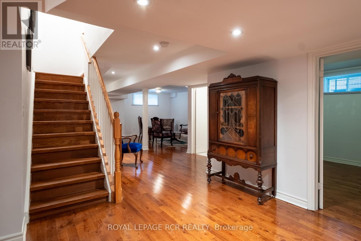
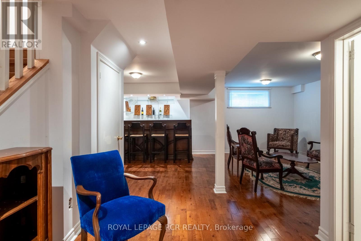
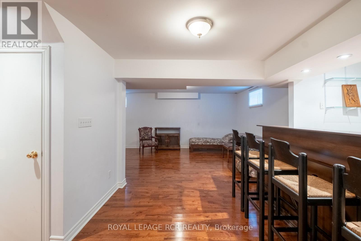
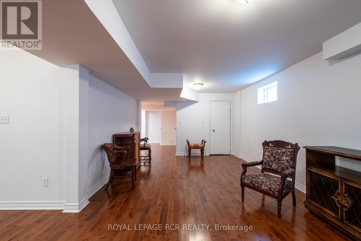
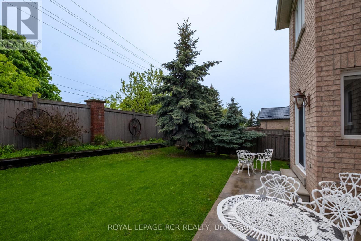
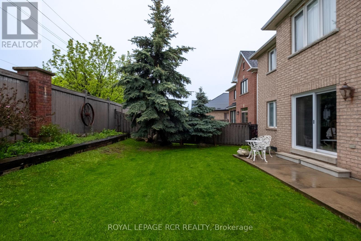
Tucked into one of Brampton's most beloved neighbourhoods, this 4+1 bedroom, 4 bathroom home offers the kind of space and flexibility that growing families dream about. With over 3000 sq ft, the layout is generous and functional, with a traditional feel that's ready for your personal touch. Whether you're upsizing, planting roots, or looking for room to bring the whole family under one roof, this home has space for it all. A family room, living room, dining room, and breakfast nook mean there's a spot for every part of daily life. Upstairs, four spacious bedrooms offer everyone their own retreat. Downstairs, the finished basement with separate entrance adds a fifth bedroom and a world of flexibility. Think in-law suite, teen retreat, or bonus space for the family. Step outside to a backyard with real space for kids, summer barbecues, and the kind of everyday moments that make a house a home. All on a quiet, tree-lined street in Snelgrove, one of Brampton's most established and family-friendly communities. Minutes to Heart Lake Conservation Area, trails, top-rated schools, and quick access to Hwy 410 for an easy commute to the GTA. A home with heart and room for everything that matters. (id:62616)
Property Details
| MLS® Number | W13172712 |
| Property Type | Single Family |
| Community Name | Snelgrove |
| Amenities Near By | Golf Nearby, Park |
| Parking Space Total | 6 |
Building
| Bathroom Total | 4 |
| Bedrooms Above Ground | 4 |
| Bedrooms Below Ground | 1 |
| Bedrooms Total | 5 |
| Age | 16 To 30 Years |
| Basement Development | Finished |
| Basement Type | N/a (finished) |
| Construction Style Attachment | Detached |
| Cooling Type | Central Air Conditioning |
| Exterior Finish | Brick, Stone |
| Fireplace Present | Yes |
| Fireplace Total | 2 |
| Foundation Type | Concrete |
| Half Bath Total | 1 |
| Heating Fuel | Natural Gas |
| Heating Type | Forced Air |
| Stories Total | 2 |
| Size Interior | 3,000 - 3,500 Sqft |
| Type | House |
| Utility Water | Municipal Water |
Parking
| Attached Garage | |
| Garage |
Land
| Acreage | No |
| Land Amenities | Golf Nearby, Park |
| Sewer | Sanitary Sewer |
| Size Depth | 111 Ft ,8 In |
| Size Frontage | 45 Ft ,7 In |
| Size Irregular | 45.6 X 111.7 Ft |
| Size Total Text | 45.6 X 111.7 Ft|under 1/2 Acre |
| Zoning Description | Residential |
Utilities
| Cable | Available |
| Electricity | Installed |
| Sewer | Installed |
https://www.realtor.ca/real-estate/29804002/32-dokkum-crescent-brampton-snelgrove-snelgrove
Contact Us
Contact us for more information

The trademarks REALTOR®, REALTORS®, and the REALTOR® logo are controlled by The Canadian Real Estate Association (CREA) and identify real estate professionals who are members of CREA. The trademarks MLS®, Multiple Listing Service® and the associated logos are owned by The Canadian Real Estate Association (CREA) and identify the quality of services provided by real estate professionals who are members of CREA. The trademark DDF® is owned by The Canadian Real Estate Association (CREA) and identifies CREA's Data Distribution Facility (DDF®)
May 26 2026 02:43:03
Toronto Regional Real Estate Board
Royal LePage Rcr Realty