
39 Caruso Drive Brampton, Ontario L6Y 5B2

$725,000
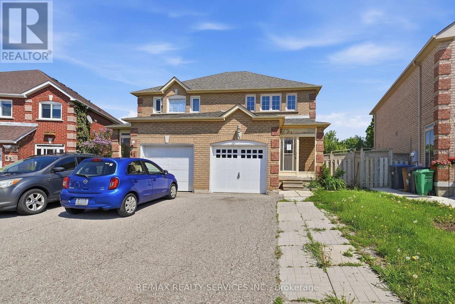
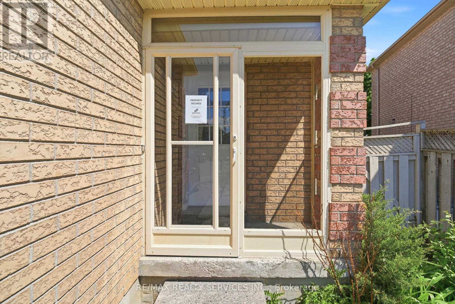
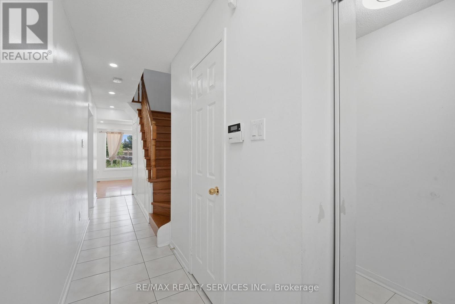
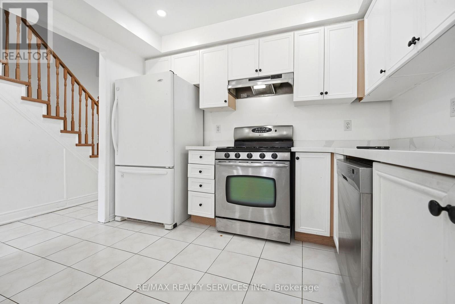
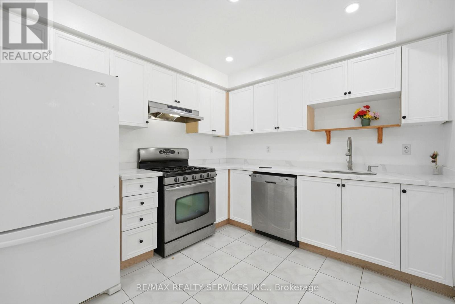
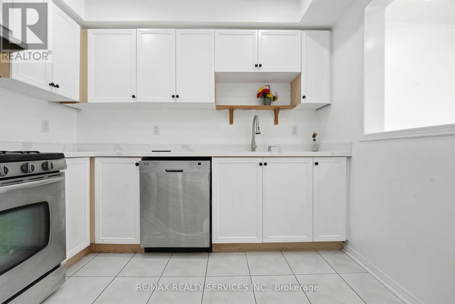
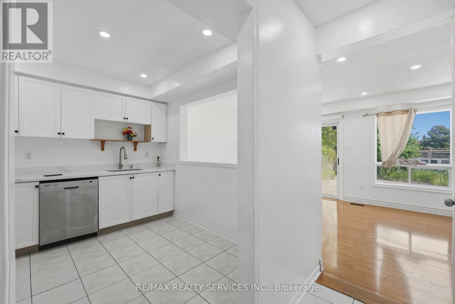
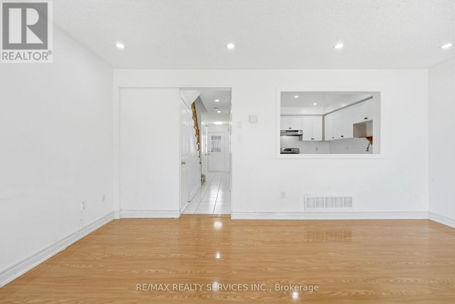
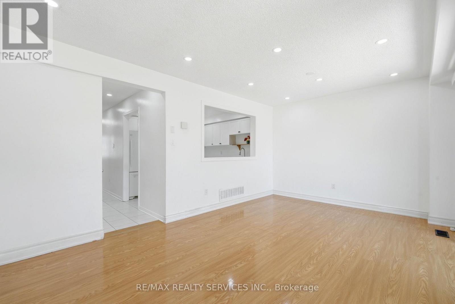
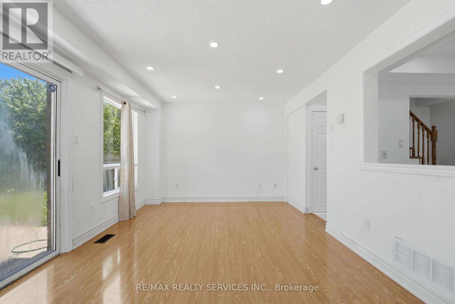
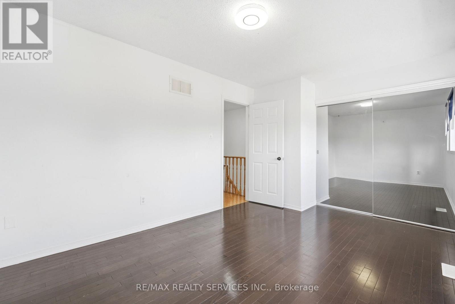
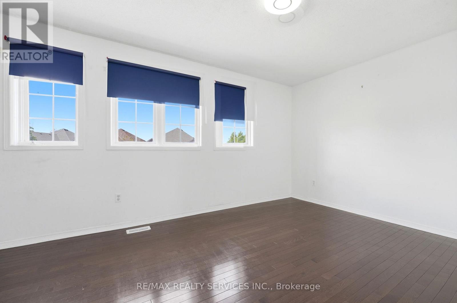
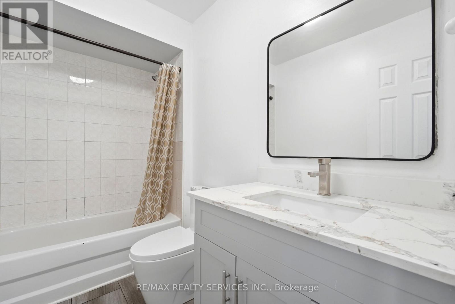
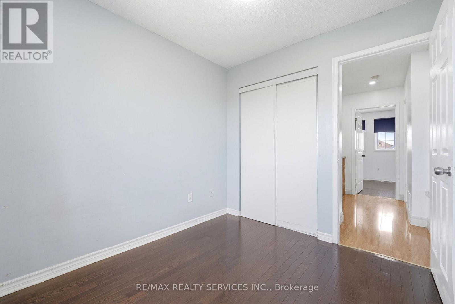
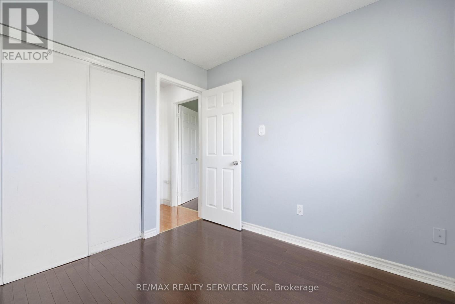
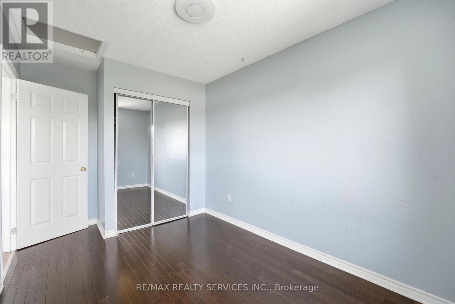
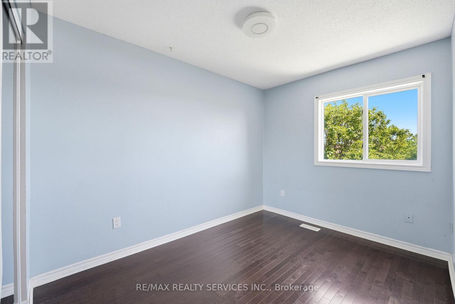
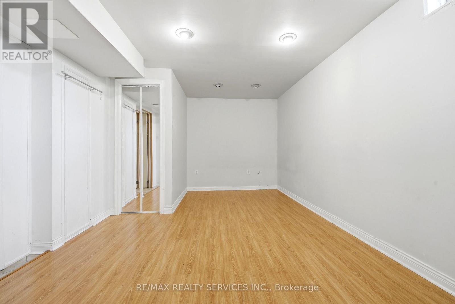
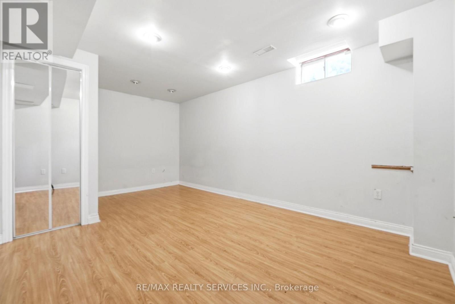
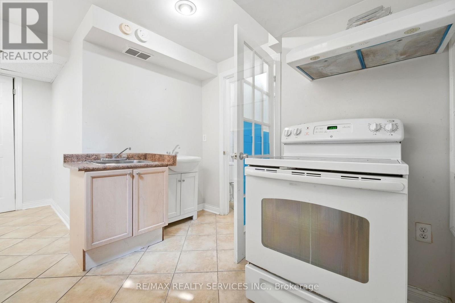
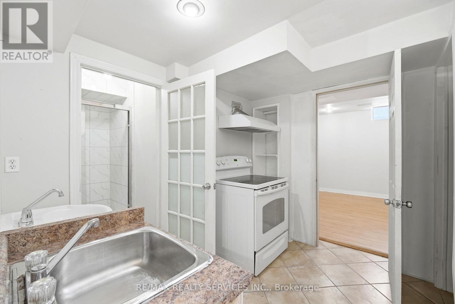
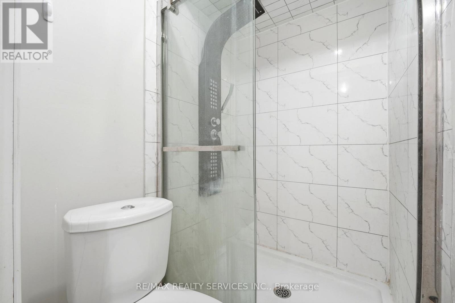
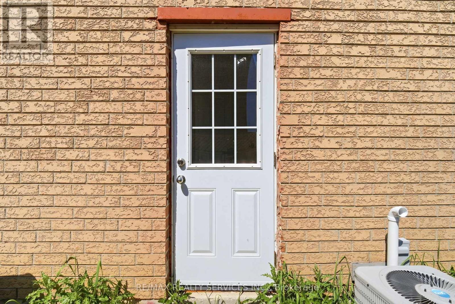
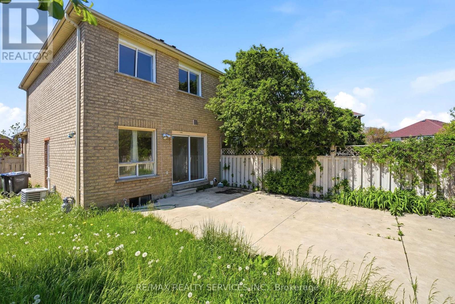
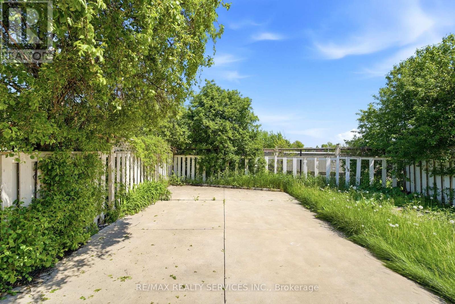
Well-Maintained Semi-Detached Home Situated In A Highly Desirable And Family-Oriented Neighbourhood. This Spacious Property Features 3 Bedrooms, Functional Layout, And A Fully Brick Exterior. Bright Main Floor With Generous Living And Dining Areas Filled With Natural Light. Wide Driveway Provides Ample Parking Convenience. Private Backyard With No Homes Behind Offering Added Privacy And Open Views. Basement Features Separate Entrance Along With Kitchen And Bedroom, Providing Excellent Extended Family Or Income Potential. Conveniently Located Close To Schools, Parks, Transit, Shopping, And Other Major Amenities. Property being sold 'as is, where is' with no representations or warranties. Great Opportunity For First-Time Buyers, Investors, Or End Users (id:62616)
Property Details
| MLS® Number | W13169808 |
| Property Type | Single Family |
| Community Name | Fletcher's West |
| Parking Space Total | 3 |
Building
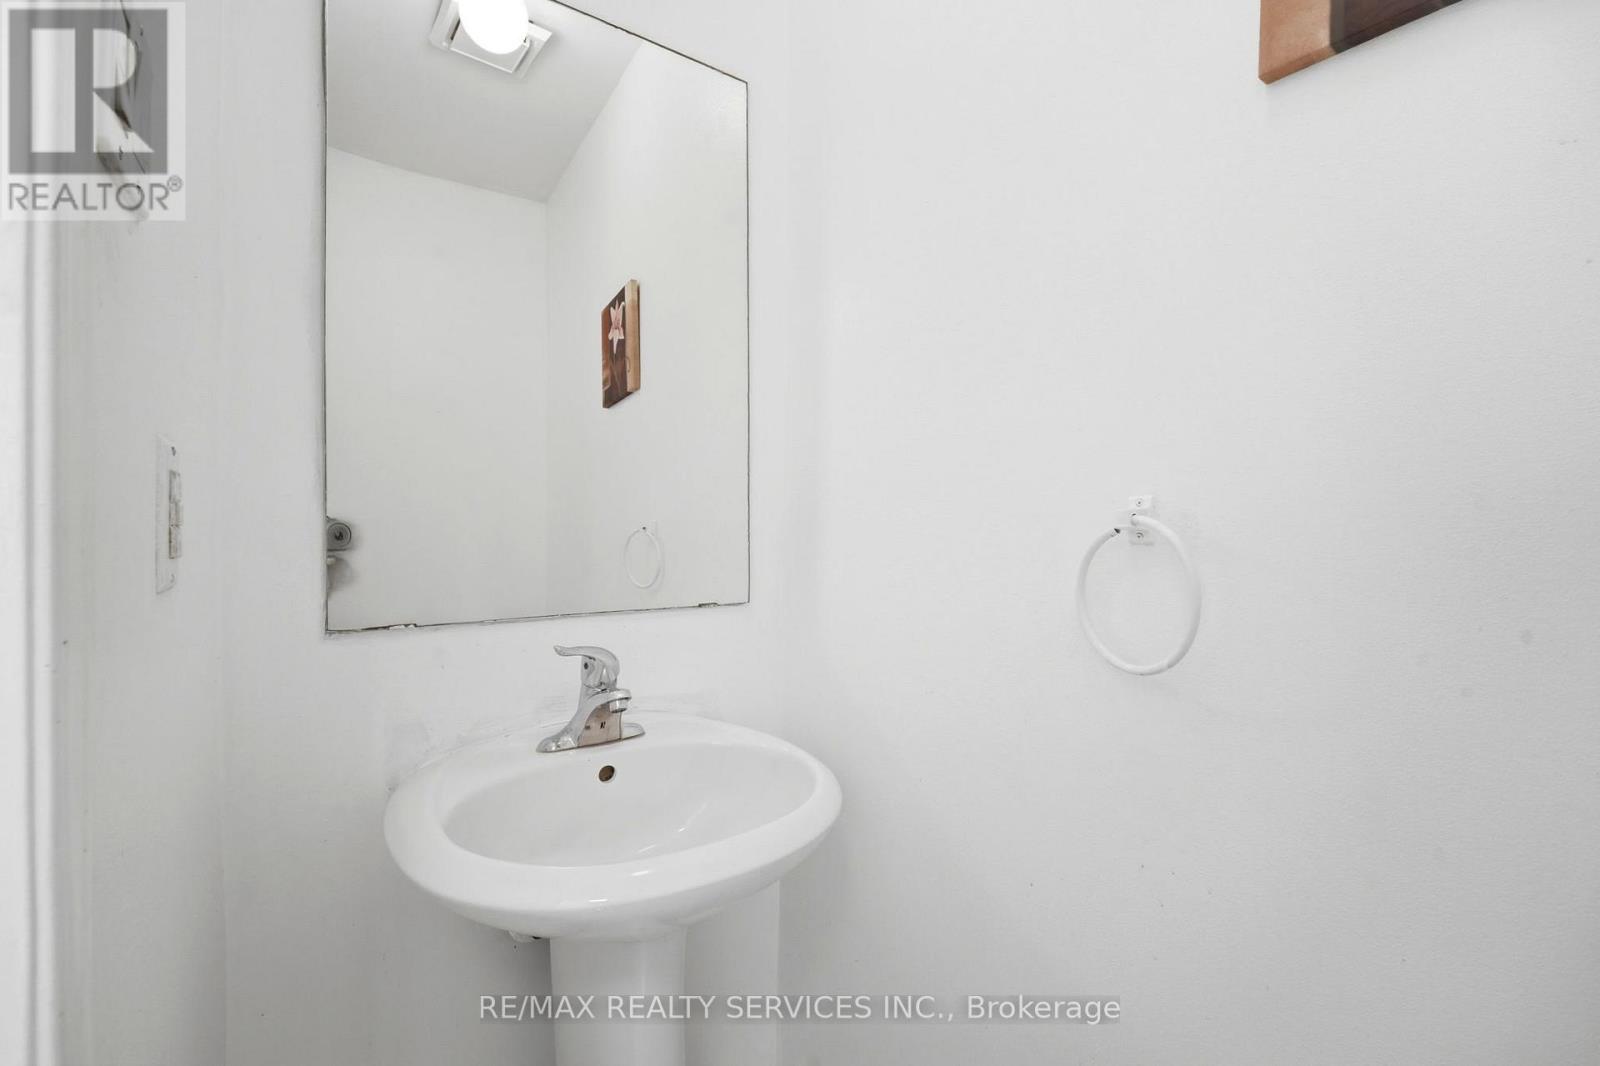
| Bathroom Total | 3 |
| Bedrooms Above Ground | 3 |
| Bedrooms Below Ground | 1 |
| Bedrooms Total | 4 |
| Basement Development | Finished |
| Basement Features | Separate Entrance |
| Basement Type | N/a, N/a (finished) |
| Construction Style Attachment | Semi-detached |
| Cooling Type | Central Air Conditioning |
| Exterior Finish | Brick |
| Foundation Type | Unknown |
| Half Bath Total | 2 |
| Heating Fuel | Natural Gas |
| Heating Type | Forced Air |
| Stories Total | 2 |
| Size Interior | 700 - 1,100 Sqft |
| Type | House |
| Utility Water | Municipal Water |
Parking
| Attached Garage | |
| Garage |
Land
| Acreage | No |
| Sewer | Sanitary Sewer |
| Size Depth | 105 Ft ,10 In |
| Size Frontage | 22 Ft ,3 In |
| Size Irregular | 22.3 X 105.9 Ft |
| Size Total Text | 22.3 X 105.9 Ft |
Rooms
| Level | Type | Length | Width | Dimensions |
|---|---|---|---|---|
| Second Level | Primary Bedroom | 3.02 m | 4.45 m | 3.02 m x 4.45 m |
| Second Level | Bedroom 2 | 4.04 m | 2.49 m | 4.04 m x 2.49 m |
| Second Level | Bedroom 3 | 2.69 m | 2.51 m | 2.69 m x 2.51 m |
| Basement | Recreational, Games Room | 3.43 m | 5 m | 3.43 m x 5 m |
| Main Level | Living Room | 3.43 m | 5.03 m | 3.43 m x 5.03 m |
| Main Level | Kitchen | 2.87 m | 3.07 m | 2.87 m x 3.07 m |
https://www.realtor.ca/real-estate/29800398/39-caruso-drive-brampton-fletchers-west-fletchers-west
Contact Us
Contact us for more information

The trademarks REALTOR®, REALTORS®, and the REALTOR® logo are controlled by The Canadian Real Estate Association (CREA) and identify real estate professionals who are members of CREA. The trademarks MLS®, Multiple Listing Service® and the associated logos are owned by The Canadian Real Estate Association (CREA) and identify the quality of services provided by real estate professionals who are members of CREA. The trademark DDF® is owned by The Canadian Real Estate Association (CREA) and identifies CREA's Data Distribution Facility (DDF®)
May 26 2026 03:41:24
Toronto Regional Real Estate Board
RE/MAX Realty Services Inc.