
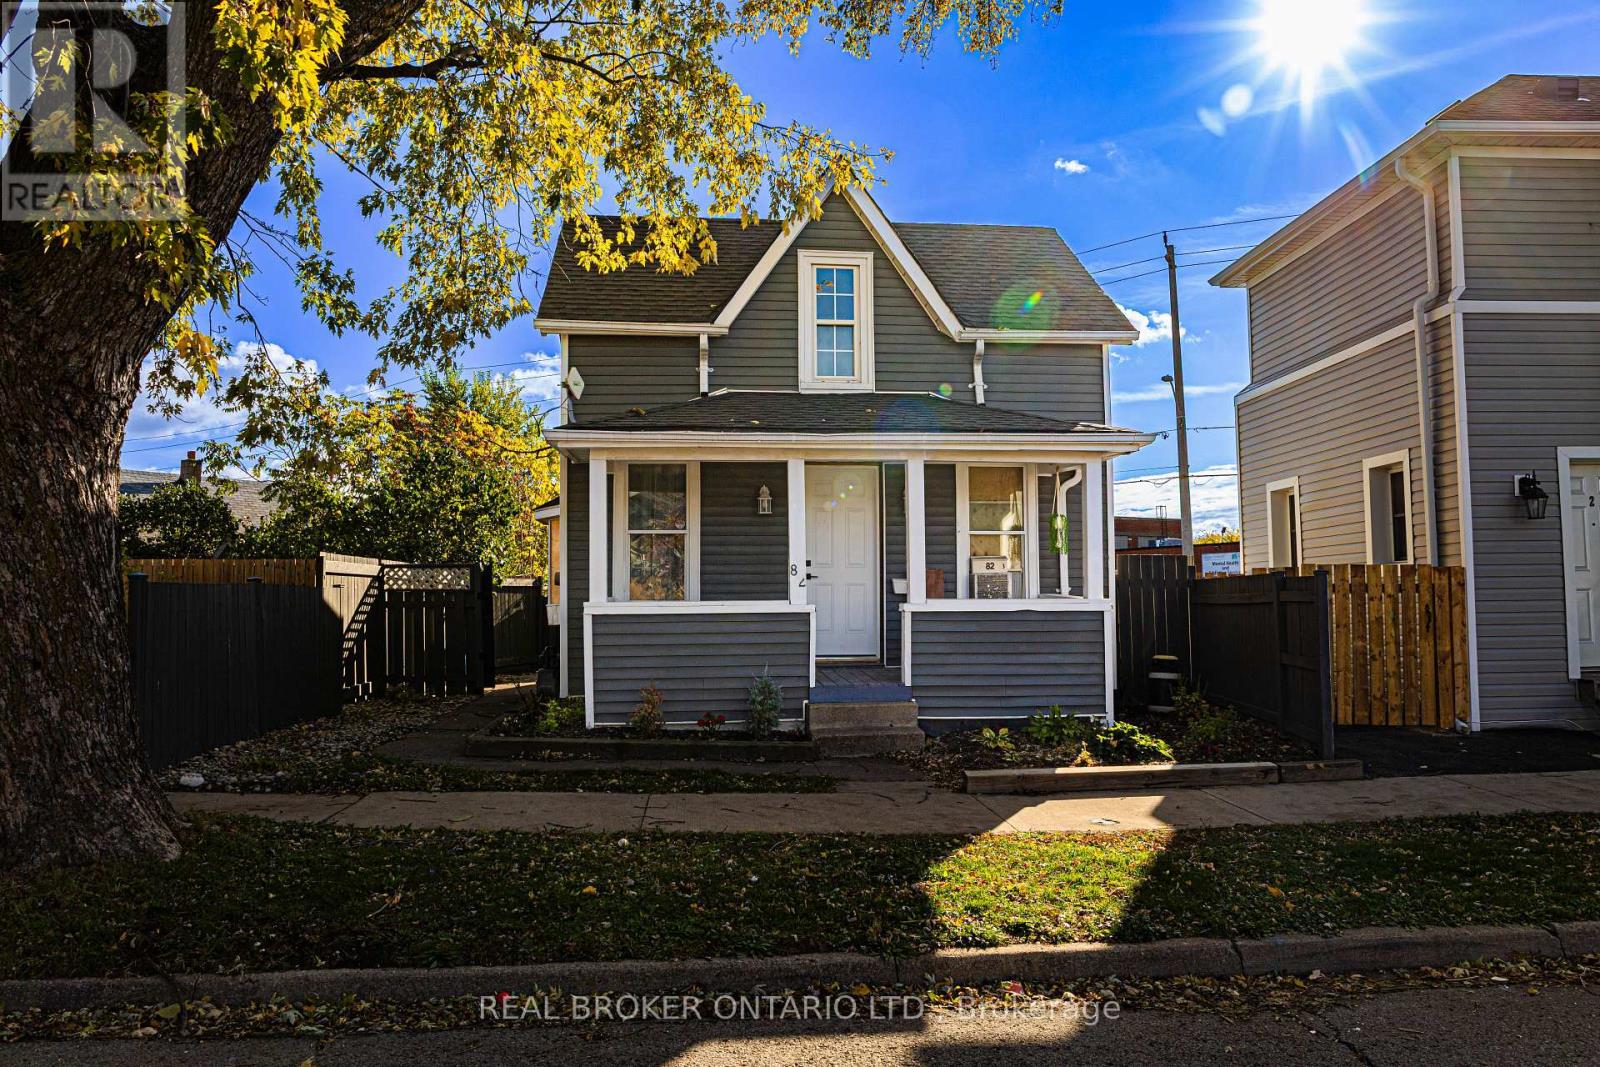
82 Page Street St. Catharines, Ontario L2R 4A9
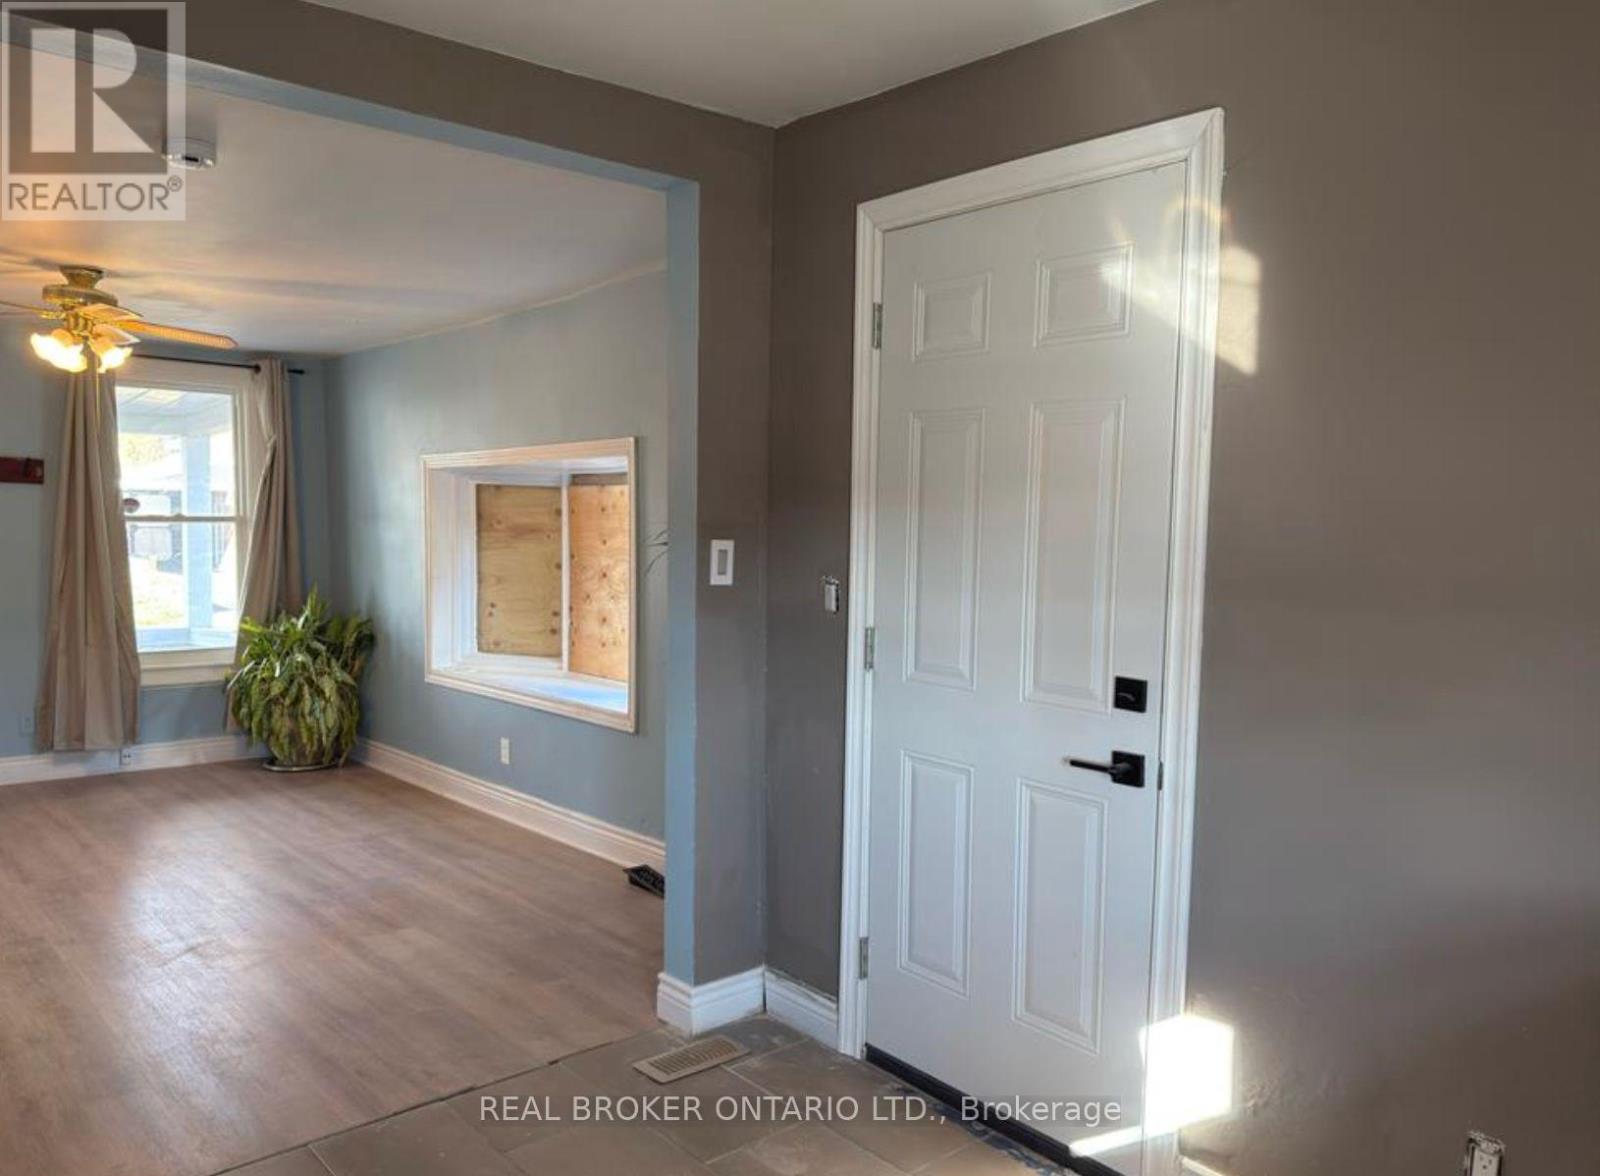

$224,900
Attention investors, contractors, and developers! A rare opportunity to acquire a high-upside value-add property with flexible redevelopment potential. M3 Zoning permits multi-unit residential conversion (3-4 units possible) and certain commercial/retail applications subject to municipal approvals. This is an ideal BRRRR, redevelopment, income-property, or long-term hold opportunity for buyers comfortable with renovation and repositioning projects. Serious inquiries only. (id:62616)
Property Details
| MLS® Number | X13162482 |
| Property Type | Single Family |
| Community Name | 450 - E. Chester |
| Parking Space Total | 2 |
Building
| Bathroom Total | 1 |
| Bedrooms Above Ground | 3 |
| Bedrooms Total | 3 |
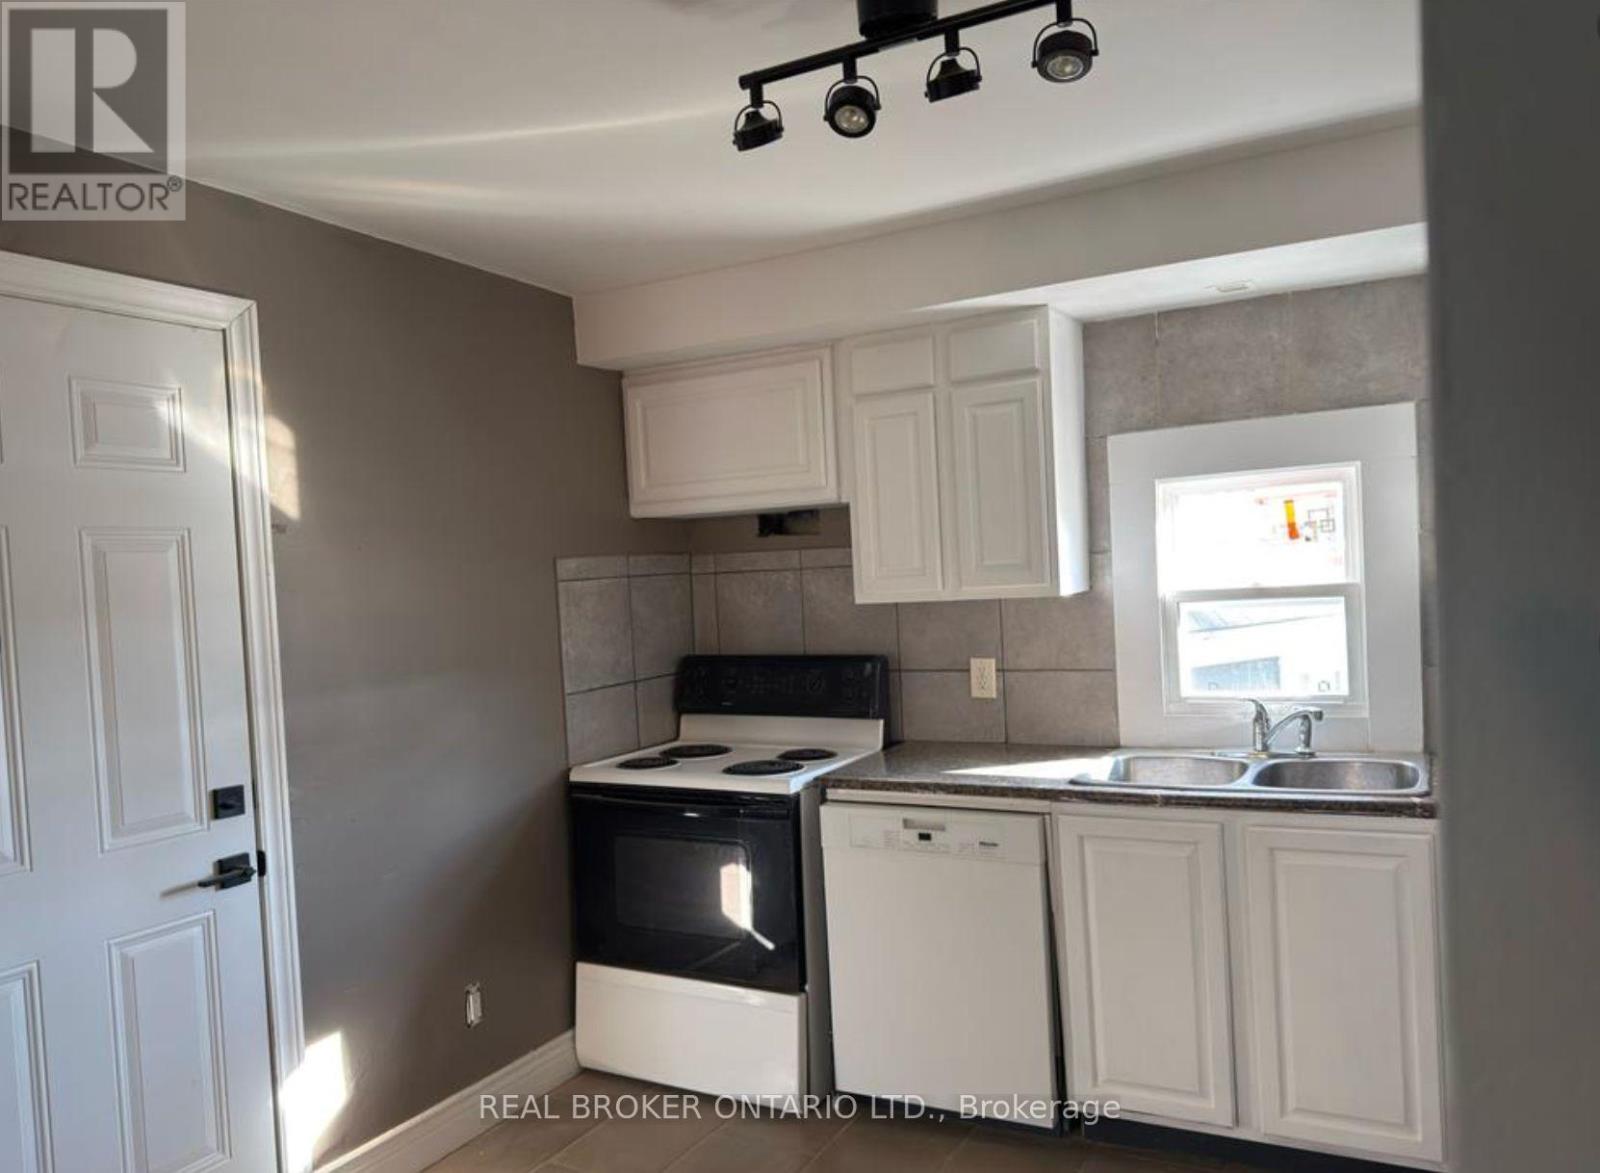
| Appliances | Dishwasher, Dryer, Stove, Washer, Refrigerator |
| Basement Type | Full |
| Construction Style Attachment | Detached |
| Cooling Type | Central Air Conditioning |
| Exterior Finish | Vinyl Siding |
| Foundation Type | Poured Concrete |
| Heating Fuel | Natural Gas |
| Heating Type | Forced Air |
| Stories Total | 2 |
| Size Interior | 700 - 1,100 Sqft |
| Type | House |
| Utility Water | Municipal Water |
Parking
| Detached Garage | |
| Garage |
Land
| Acreage | No |
| Sewer | Sanitary Sewer |
| Size Depth | 76 Ft ,9 In |
| Size Frontage | 30 Ft |
| Size Irregular | 30 X 76.8 Ft |
| Size Total Text | 30 X 76.8 Ft |
| Zoning Description | M1 |
Rooms
| Level | Type | Length | Width | Dimensions |
|---|---|---|---|---|
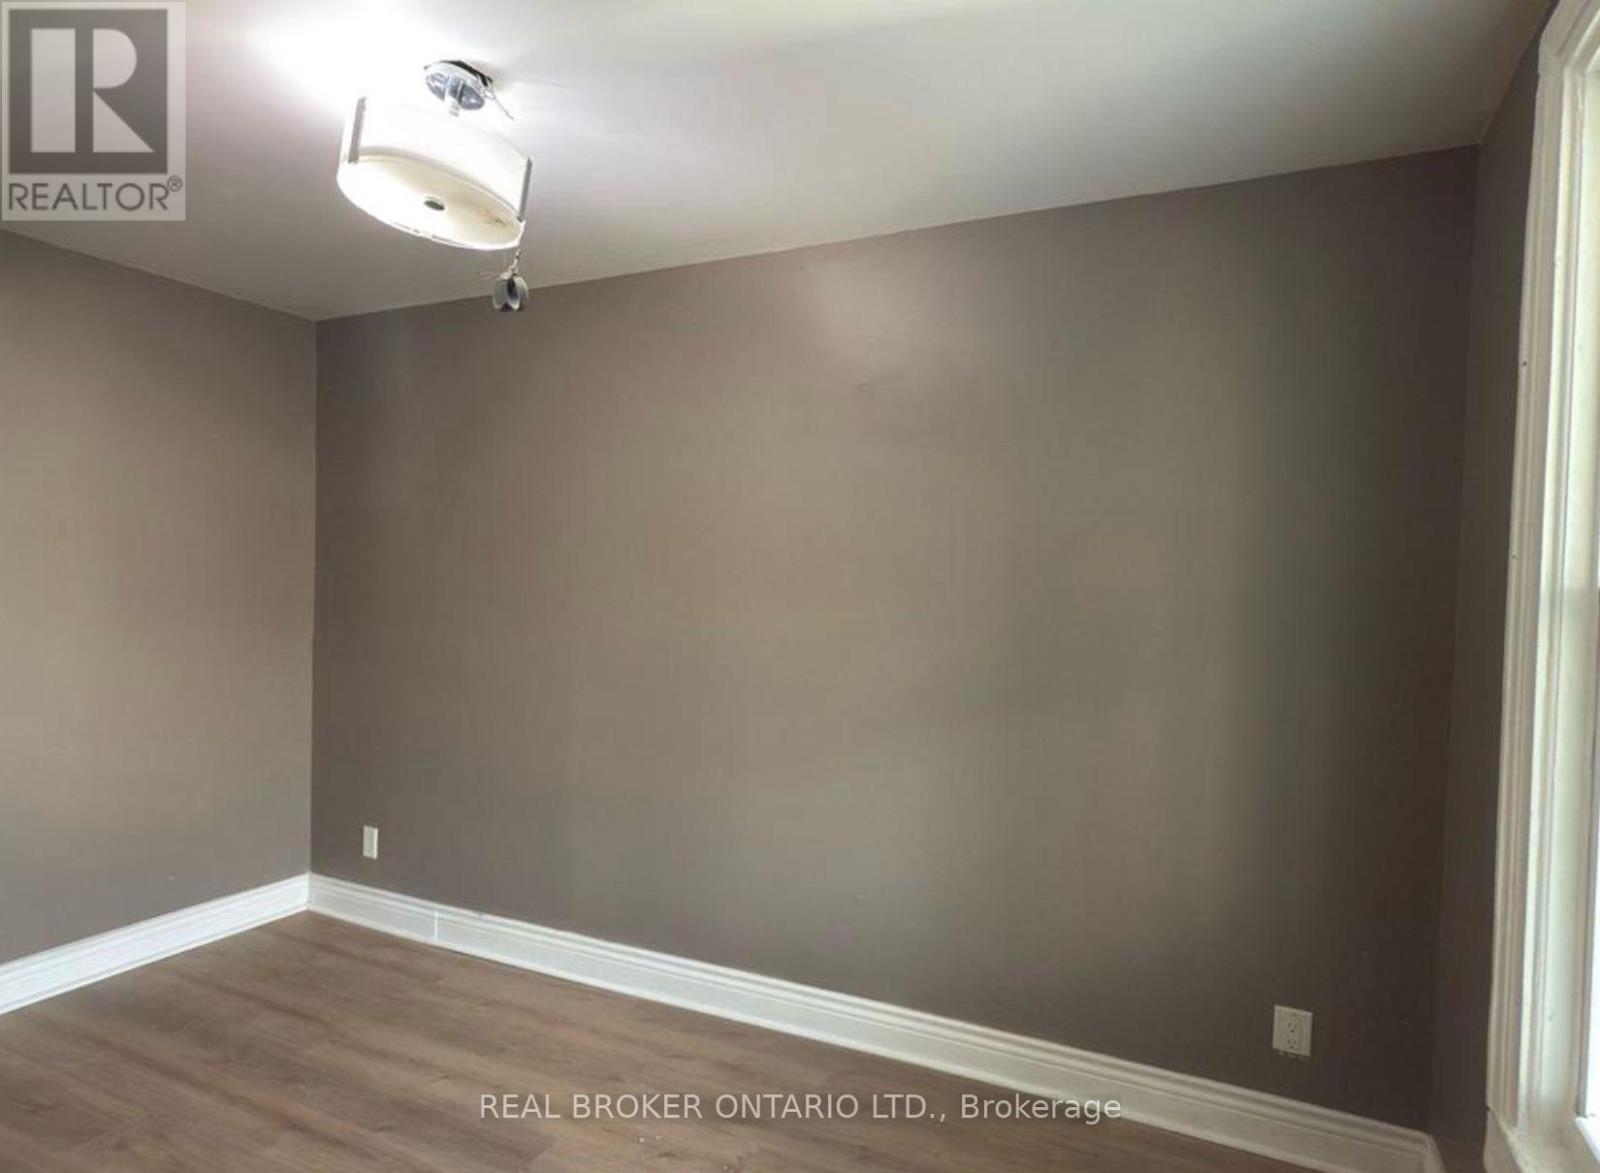
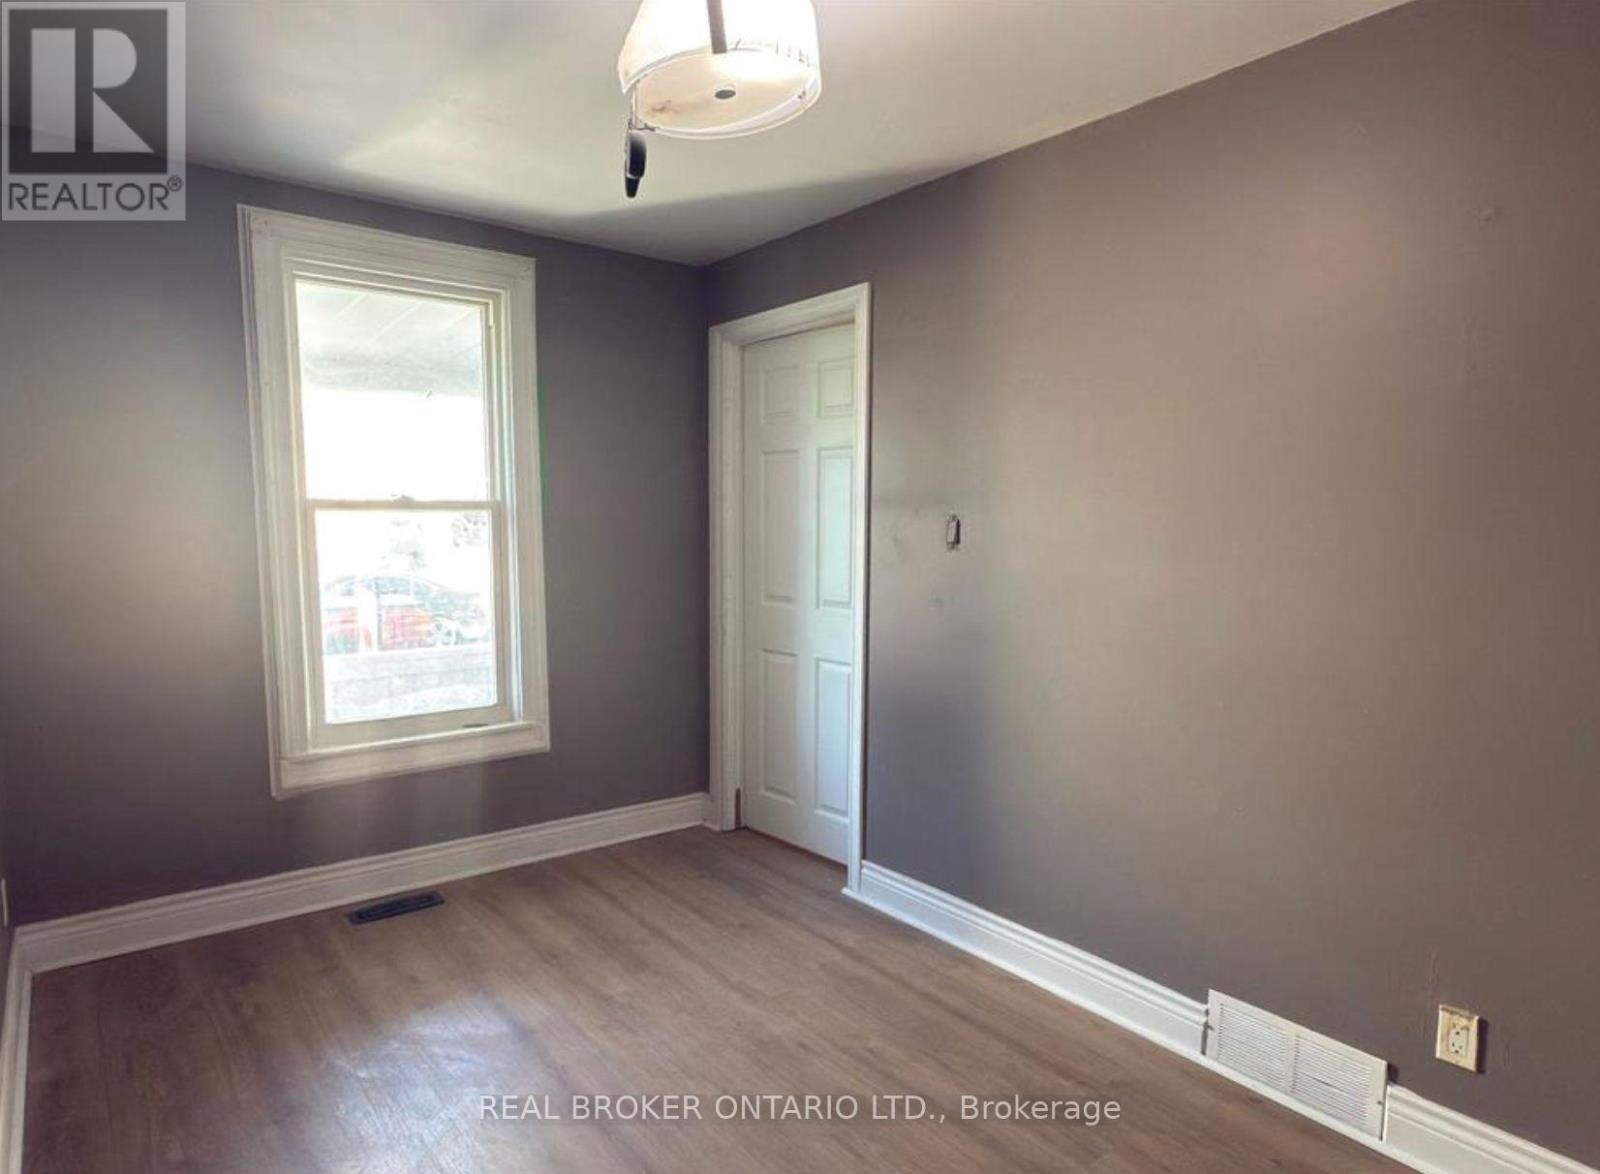
| Second Level | Bedroom | 4.65 m | 2.21 m | 4.65 m x 2.21 m |
| Second Level | Bedroom | 3.25 m | 2.34 m | 3.25 m x 2.34 m |
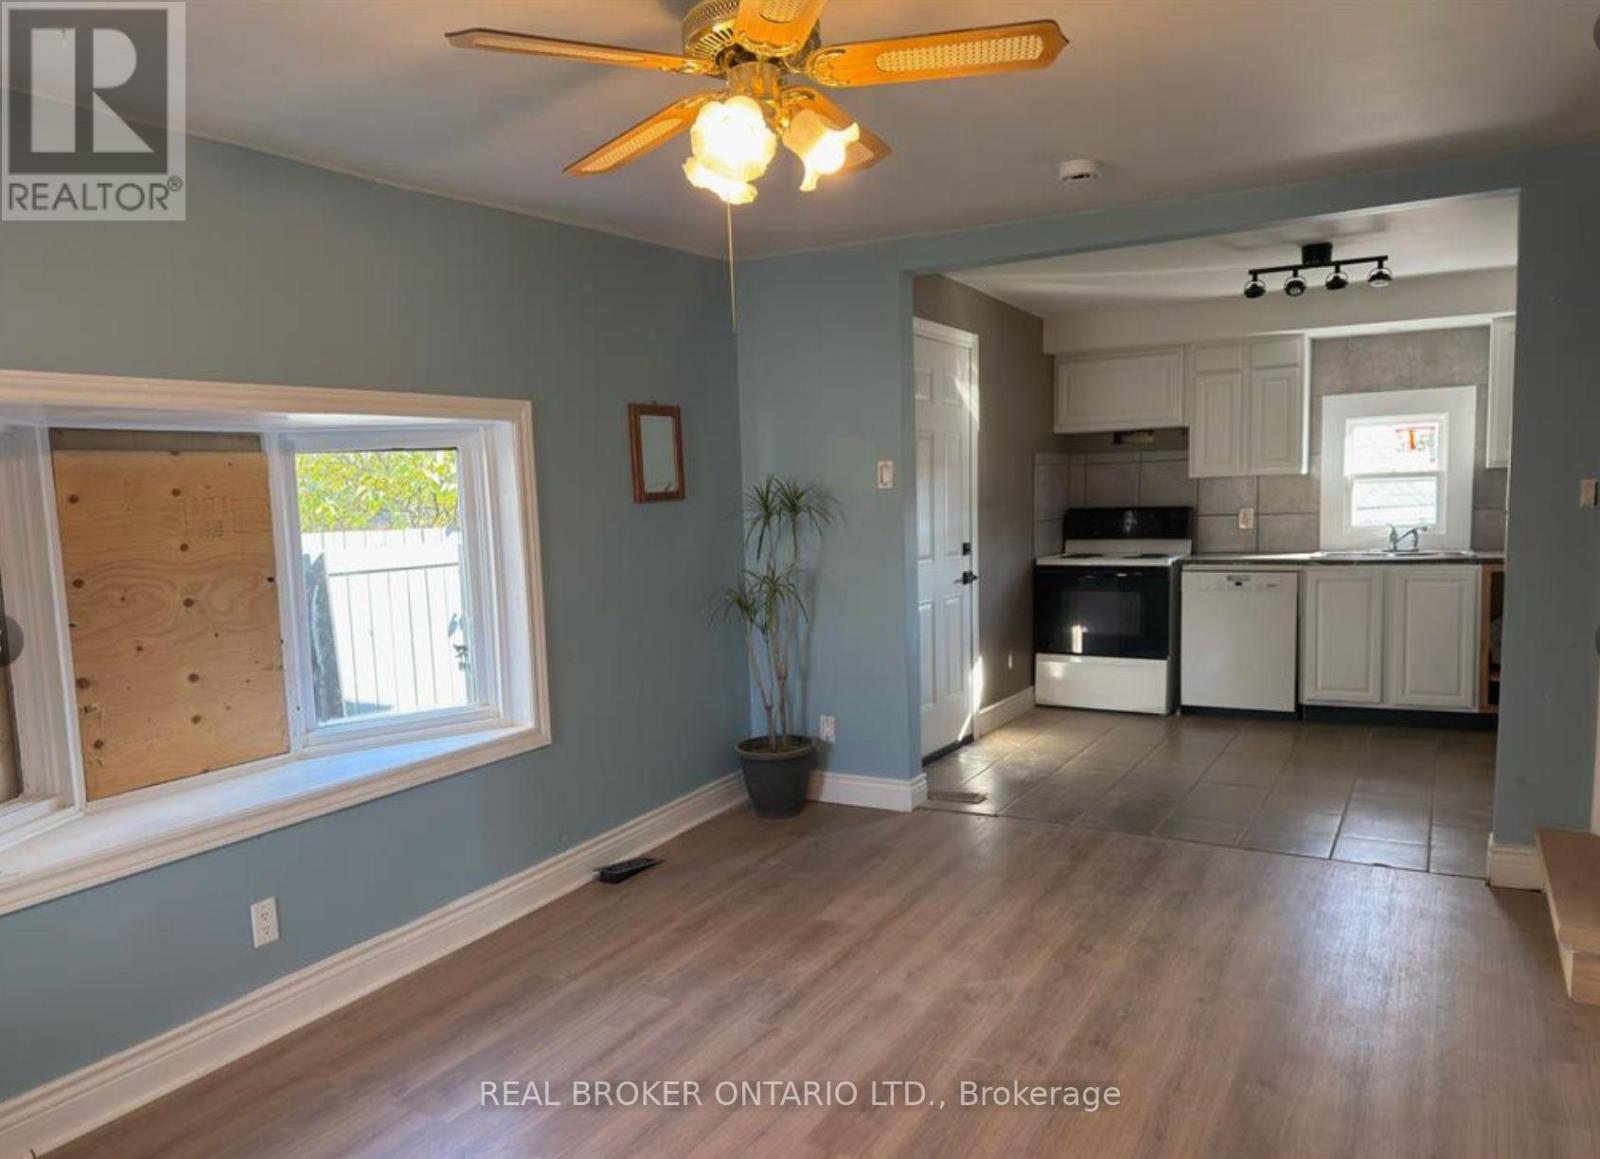
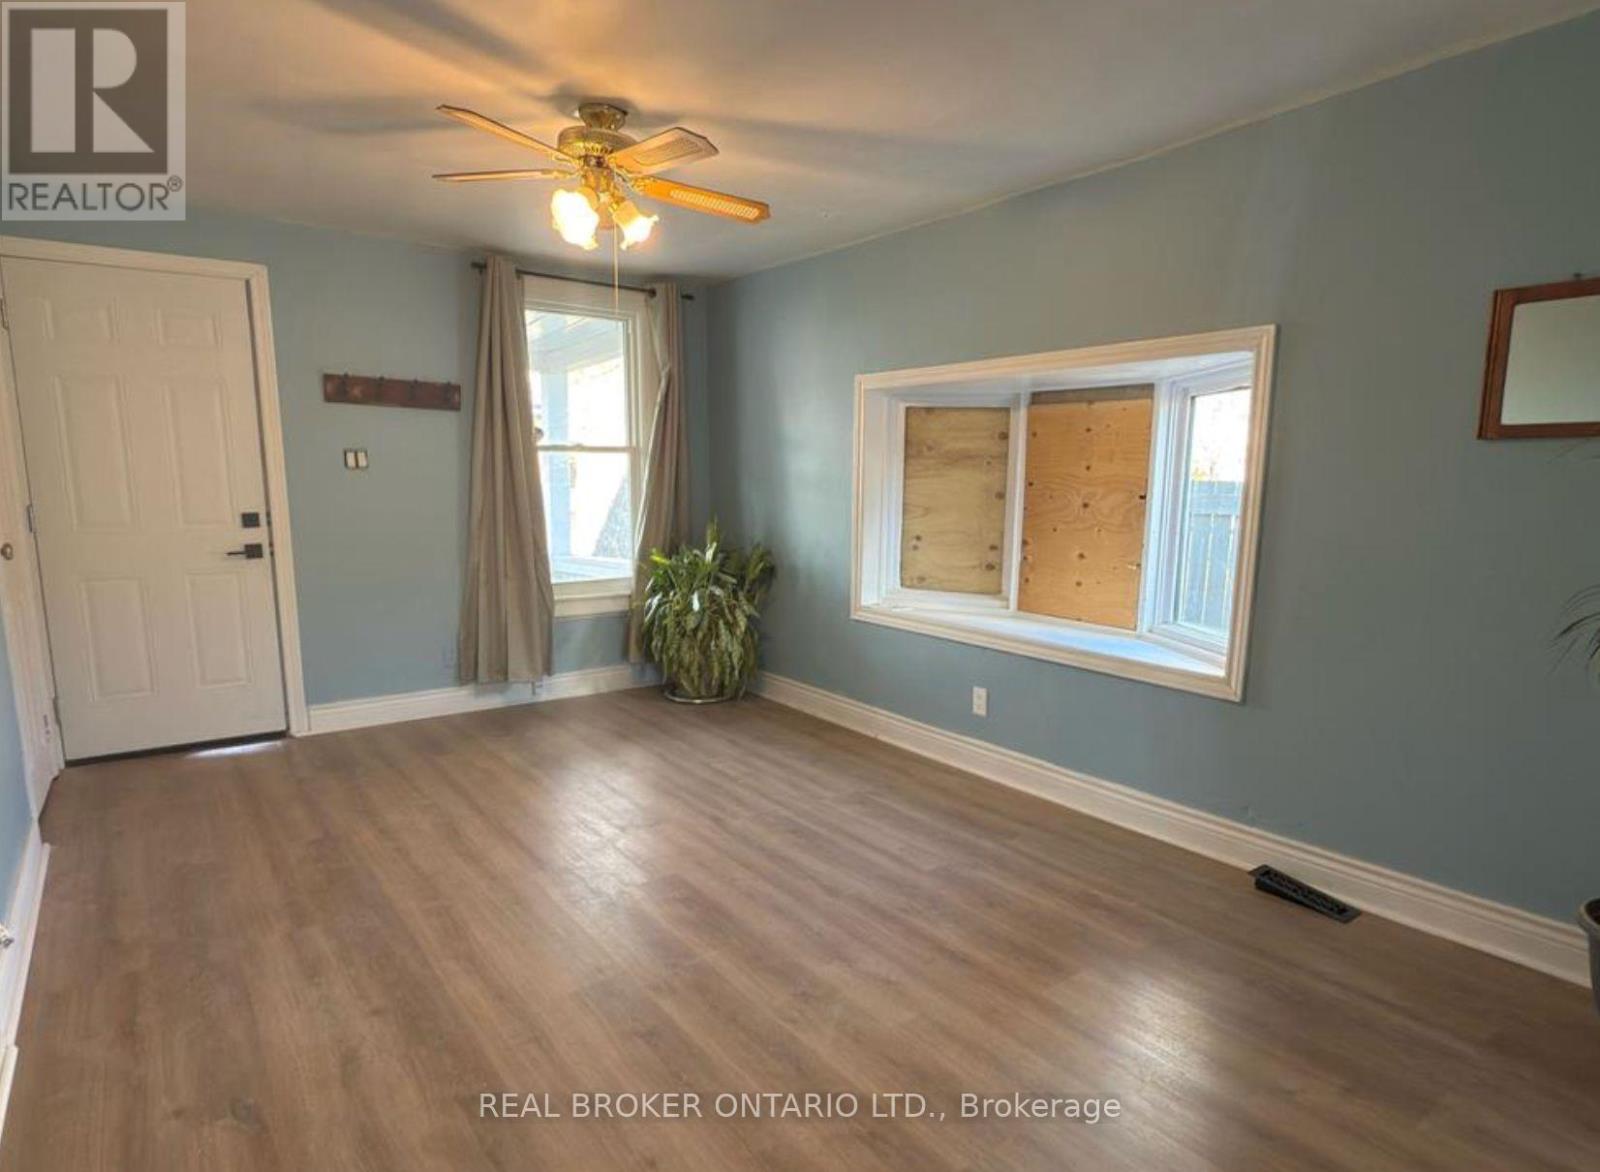
| Main Level | Living Room | 4.62 m | 3.17 m | 4.62 m x 3.17 m |
| Main Level | Kitchen | 2.92 m | 3.23 m | 2.92 m x 3.23 m |
| Main Level | Bedroom | 3.71 m | 2.29 m | 3.71 m x 2.29 m |
https://www.realtor.ca/real-estate/29791969/82-page-street-st-catharines-e-chester-450-e-chester
Contact Us
Contact us for more information

The trademarks REALTOR®, REALTORS®, and the REALTOR® logo are controlled by The Canadian Real Estate Association (CREA) and identify real estate professionals who are members of CREA. The trademarks MLS®, Multiple Listing Service® and the associated logos are owned by The Canadian Real Estate Association (CREA) and identify the quality of services provided by real estate professionals who are members of CREA. The trademark DDF® is owned by The Canadian Real Estate Association (CREA) and identifies CREA's Data Distribution Facility (DDF®)
May 22 2026 06:16:17
Toronto Regional Real Estate Board
Real Broker Ontario Ltd.