
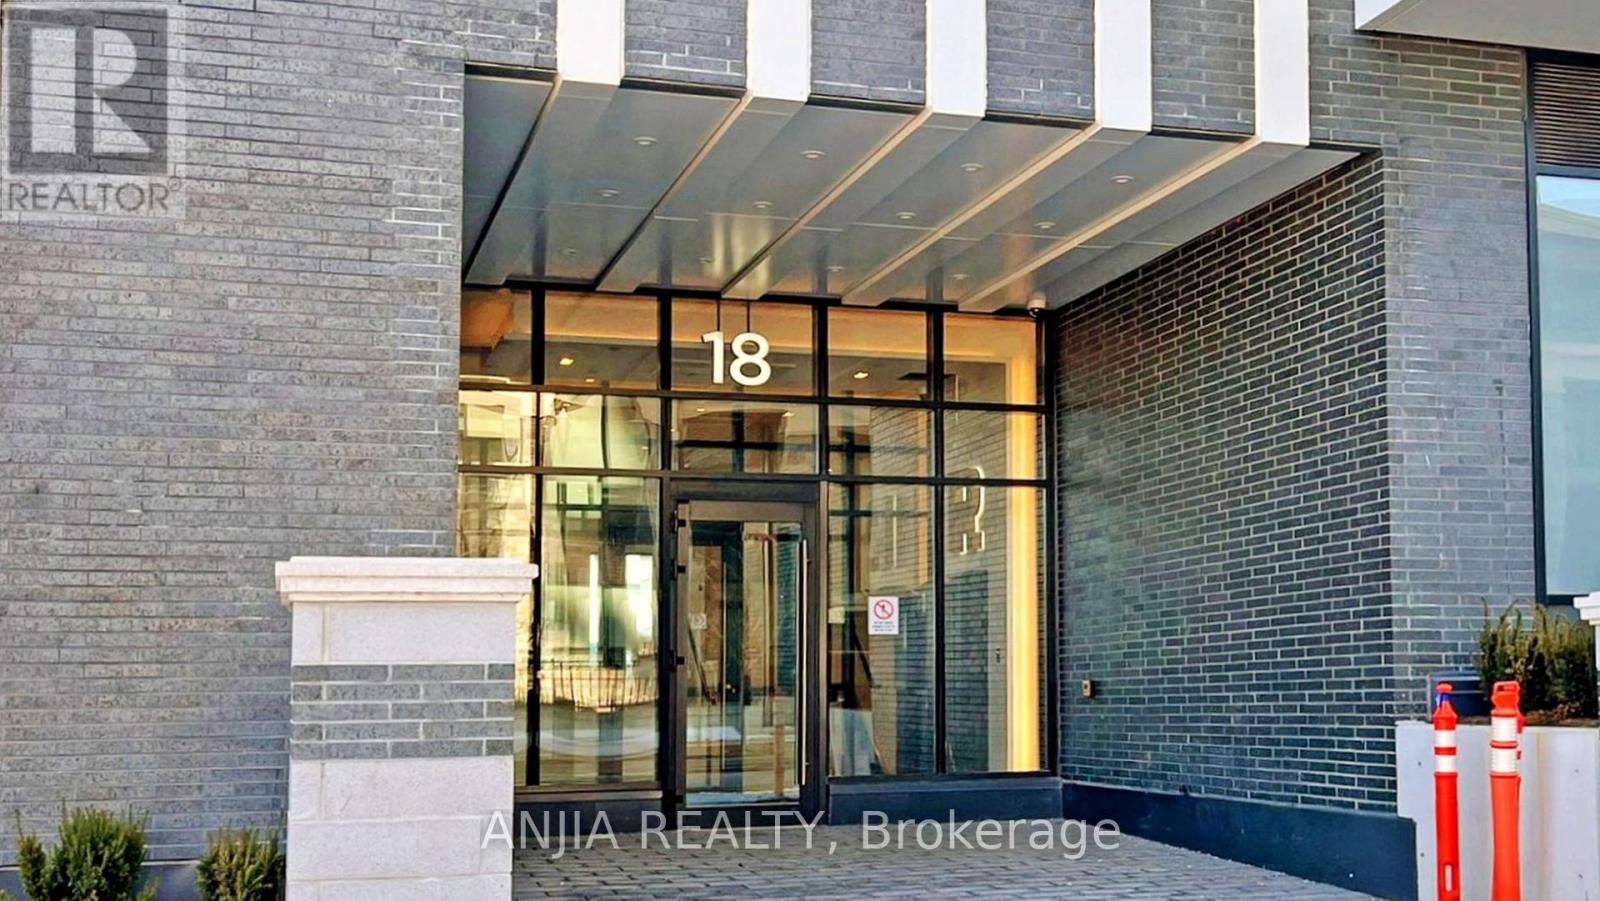
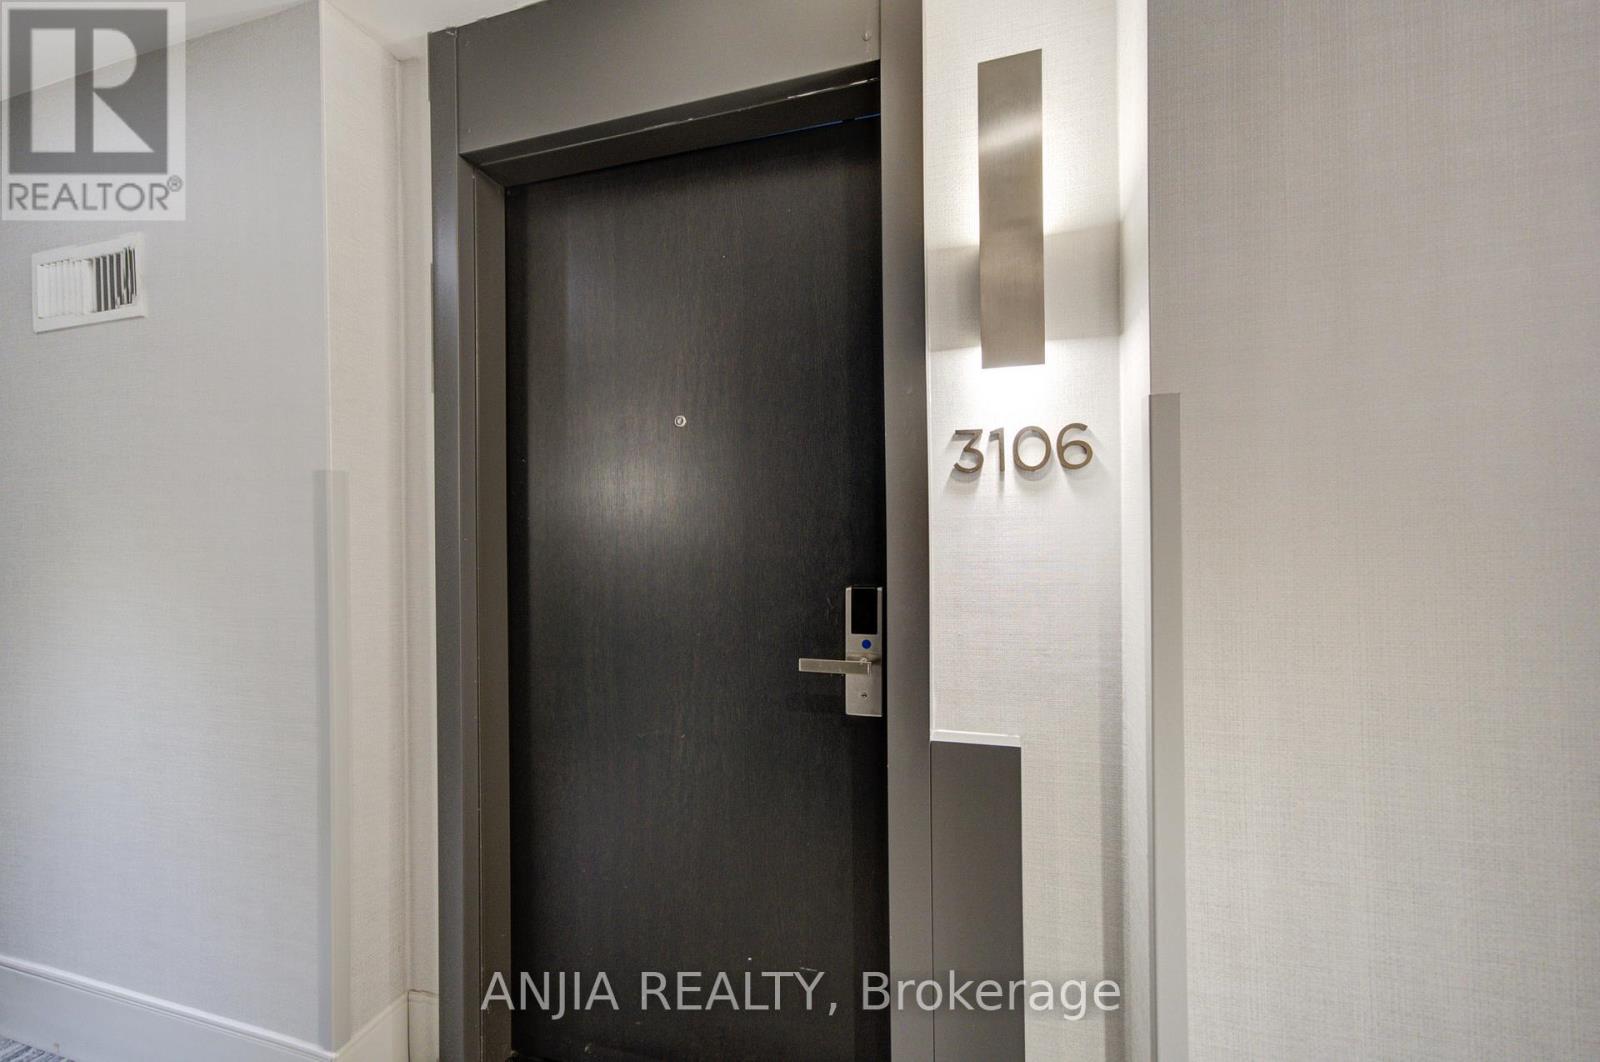
3106 - 18 Water Walk Drive Markham, Ontario L3R 6L5

$699,000Maintenance, Heat, Common Area Maintenance, Parking, Insurance
$590 Monthly
Maintenance, Heat, Common Area Maintenance, Parking, Insurance
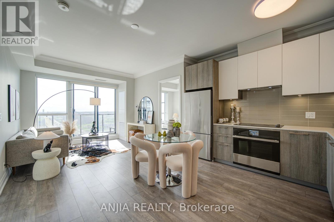
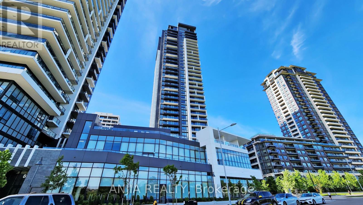
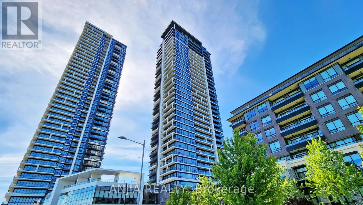
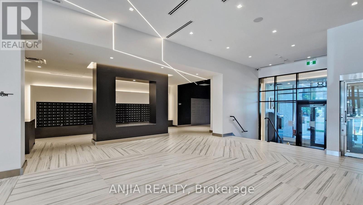
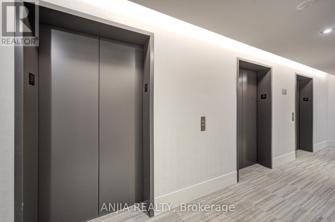
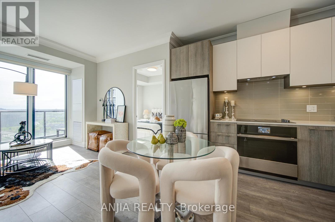
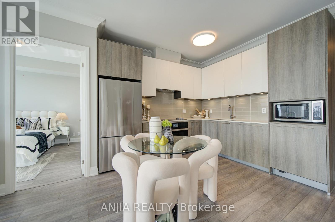
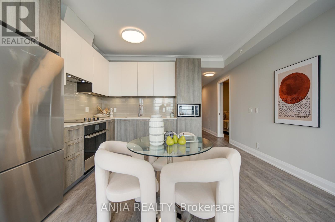
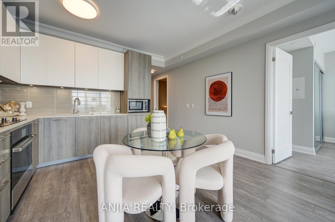
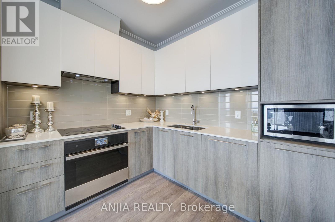
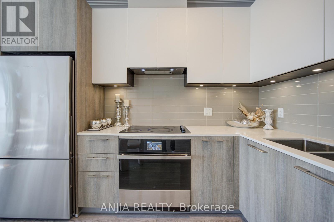
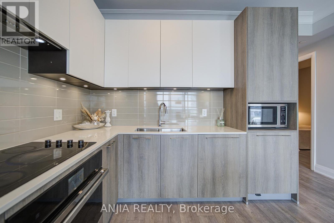
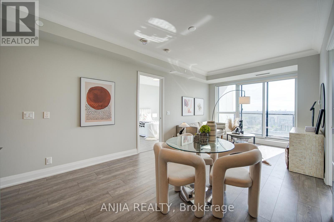
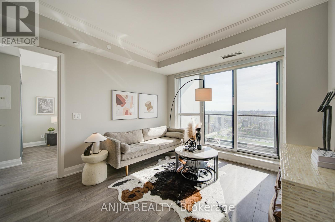
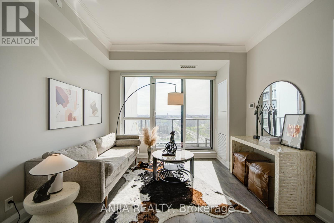
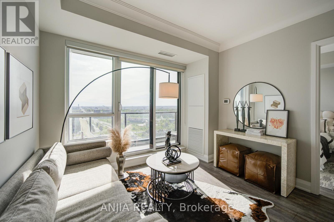
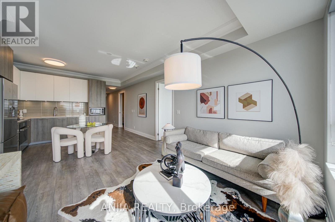
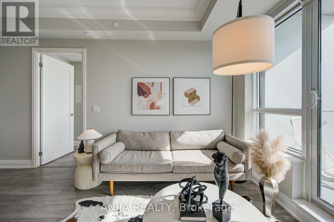
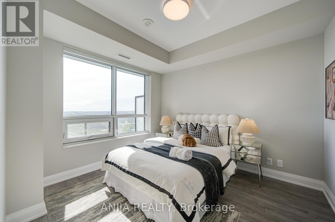
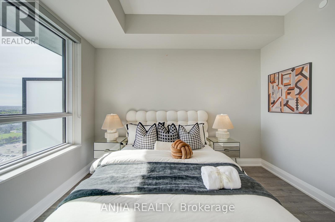
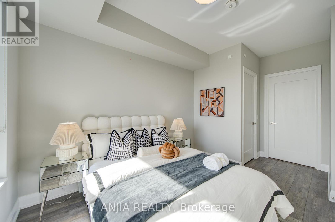
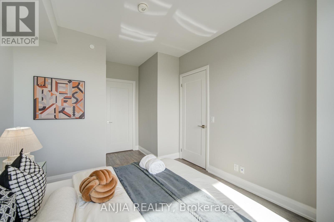
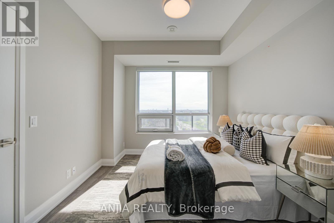
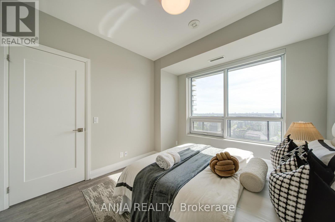
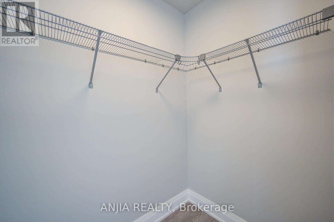
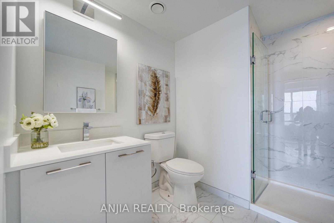
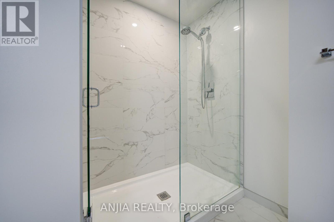
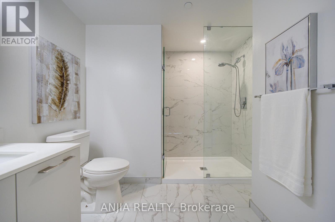
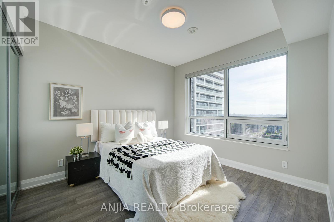
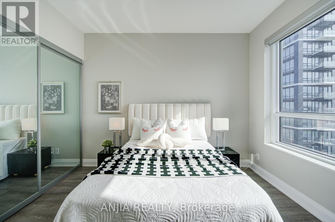
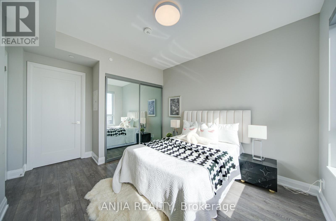
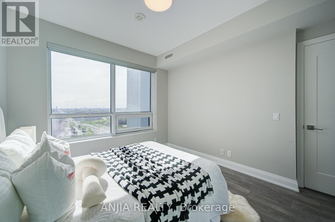
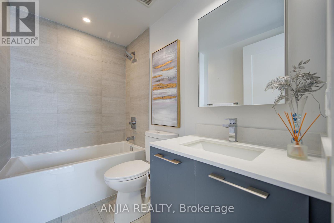
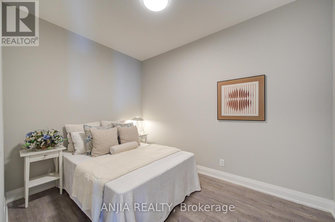
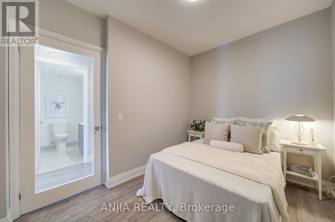
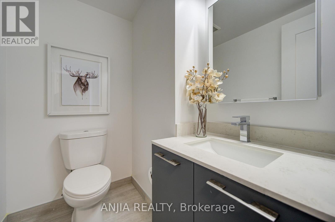
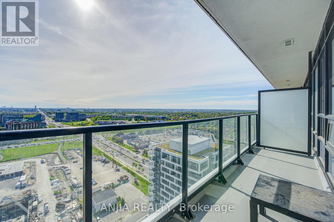
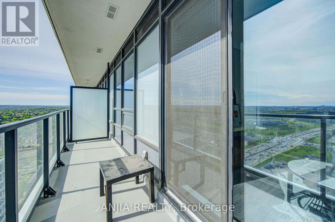
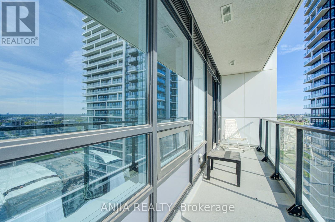
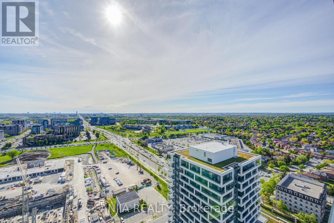
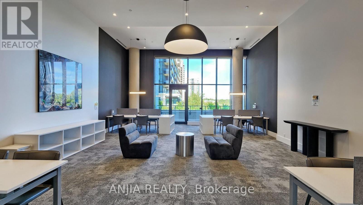
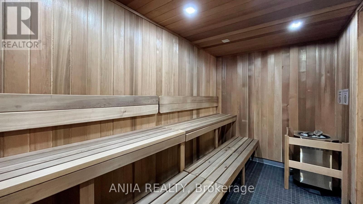
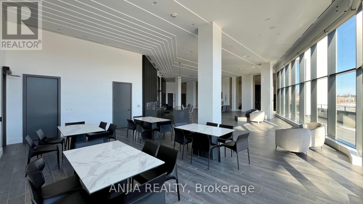
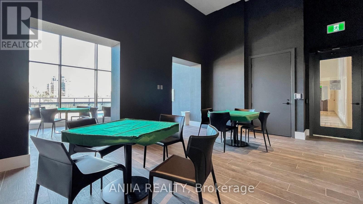
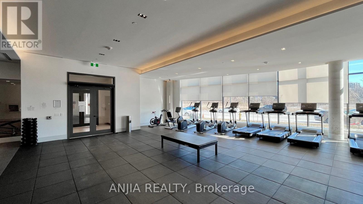
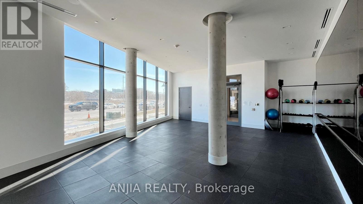
$590 MonthlyWelcome To This Luxurious 2022-Built Riverview Condo In The Heart Of Markham! This Bright And Spacious 1032 Sq.Ft. High-Floor Suite Features A Rare And Functional 2 Bedroom + Large Den Layout With 3 Washrooms, Including 2 Ensuites. The Large Den Can Be Used As A 3rd Bedroom Or Home Office. Enjoy An Open-Concept Living/Dining Area With Walk-Out To Balcony And Unobstructed West View. Laminate Flooring Throughout, Crown Moulding, Carpet-Free Interior, Modern Kitchen With Quartz Countertop And Stainless Steel Appliances. Well Maintained And Move-In Ready. One Parking And One Locker Included. Prime Unionville Location, Steps To Whole Foods, LCBO, Go Train, VIP Cineplex, GoodLife, Restaurants, Shops, Public Transit And Minutes To Main Street Unionville. Excellent Building Amenities Include 24-Hr Concierge, Gym, Indoor Pool, Library, Party Room, Lounge, BBQ Area And Visitor Parking. Located In The Highly Sought-After Unionville High School Area. A Must See! (id:62616)
Property Details
| MLS® Number | N13161100 |
| Property Type | Single Family |
| Community Name | Unionville |
| Community Features | Pets Allowed With Restrictions |
| Features | Balcony, Carpet Free |
| Parking Space Total | 1 |
Building
| Bathroom Total | 3 |
| Bedrooms Above Ground | 2 |
| Bedrooms Below Ground | 1 |
| Bedrooms Total | 3 |
| Age | 0 To 5 Years |
| Amenities | Security/concierge, Exercise Centre, Party Room, Visitor Parking, Storage - Locker |
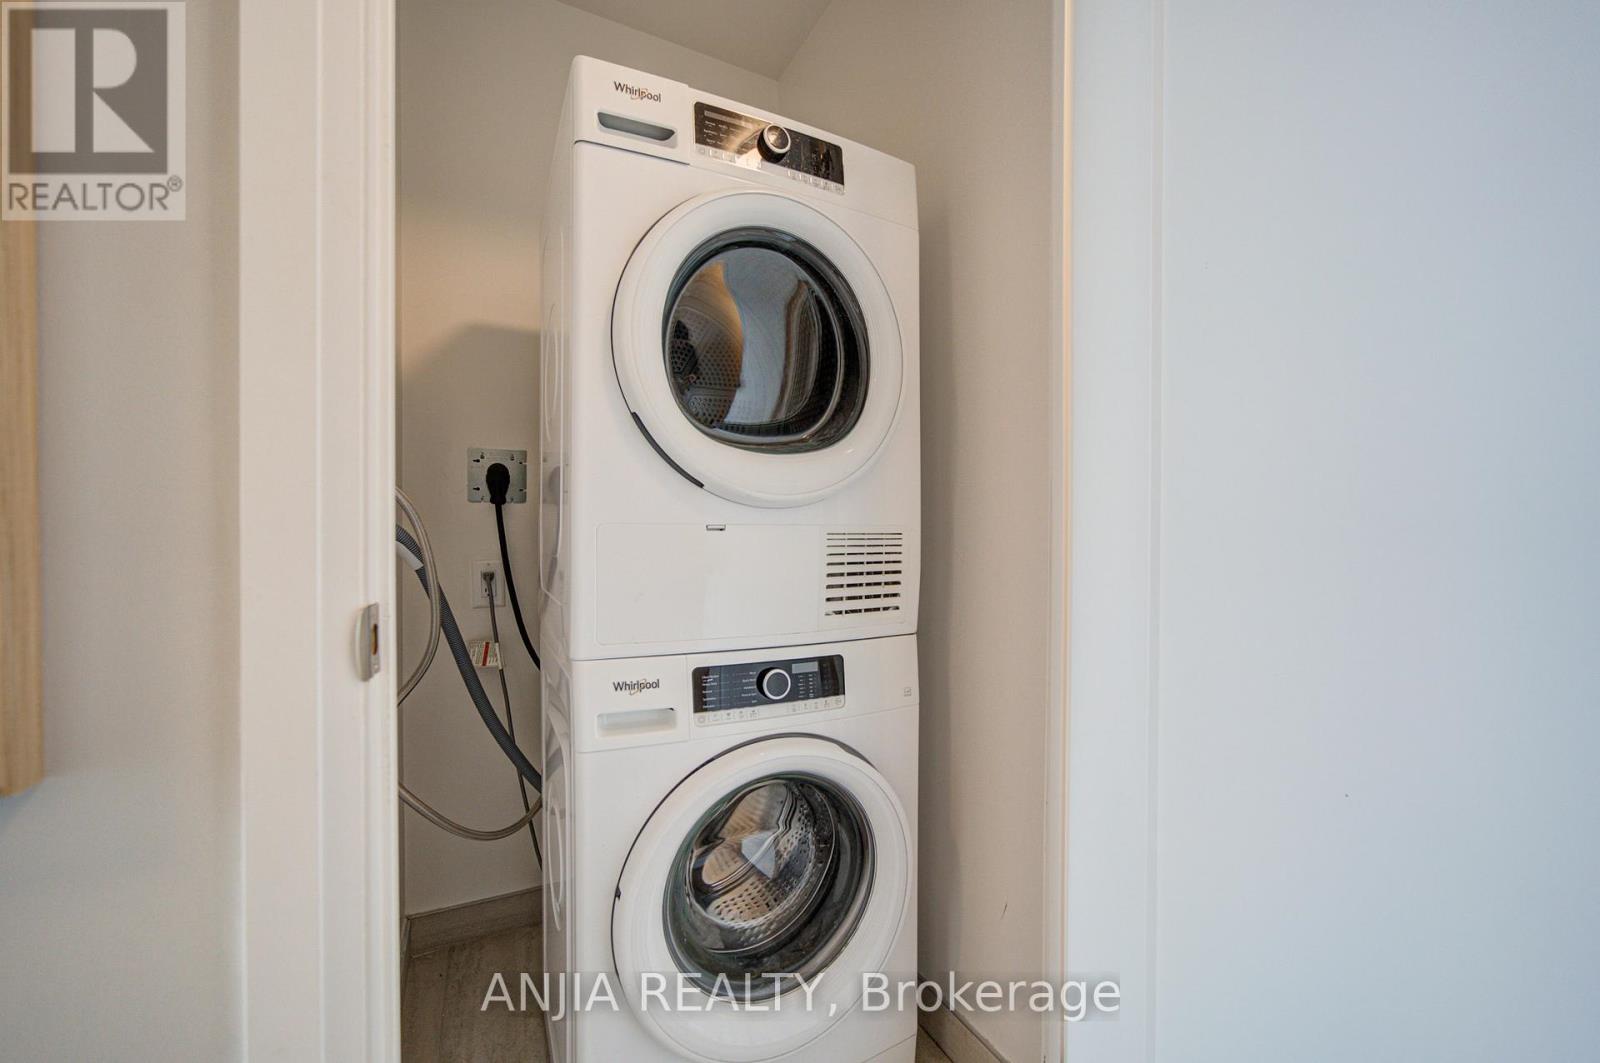
| Appliances | Dishwasher, Dryer, Stove, Washer, Refrigerator |
| Basement Type | None |
| Cooling Type | Central Air Conditioning |
| Exterior Finish | Concrete |
| Flooring Type | Laminate |
| Half Bath Total | 1 |
| Heating Fuel | Natural Gas |
| Heating Type | Forced Air |
| Size Interior | 1,000 - 1,199 Sqft |
| Type | Apartment |
Parking
| Underground | |
| Garage |
Land
| Acreage | No |
Rooms
| Level | Type | Length | Width | Dimensions |
|---|---|---|---|---|
| Flat | Living Room | 3.38 m | 3.48 m | 3.38 m x 3.48 m |
| Flat | Dining Room | 3.38 m | 3.48 m | 3.38 m x 3.48 m |
| Flat | Kitchen | 3.18 m | 3.48 m | 3.18 m x 3.48 m |
| Flat | Primary Bedroom | 3.05 m | 3.4 m | 3.05 m x 3.4 m |
| Flat | Bedroom 2 | 3.18 m | 3.45 m | 3.18 m x 3.45 m |
| Flat | Den | 2.44 m | 3.45 m | 2.44 m x 3.45 m |
https://www.realtor.ca/real-estate/29790377/3106-18-water-walk-drive-markham-unionville-unionville
Contact Us
Contact us for more information

The trademarks REALTOR®, REALTORS®, and the REALTOR® logo are controlled by The Canadian Real Estate Association (CREA) and identify real estate professionals who are members of CREA. The trademarks MLS®, Multiple Listing Service® and the associated logos are owned by The Canadian Real Estate Association (CREA) and identify the quality of services provided by real estate professionals who are members of CREA. The trademark DDF® is owned by The Canadian Real Estate Association (CREA) and identifies CREA's Data Distribution Facility (DDF®)
May 22 2026 04:20:39
Toronto Regional Real Estate Board
Anjia Realty