
242 Bernard Avenue Richmond Hill, Ontario L4S 1E2

$1,100,000
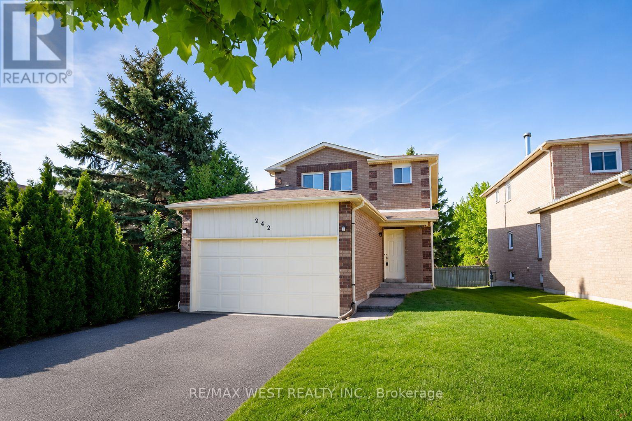
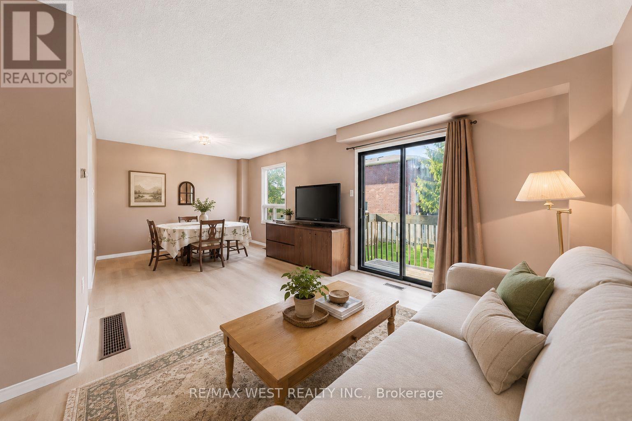
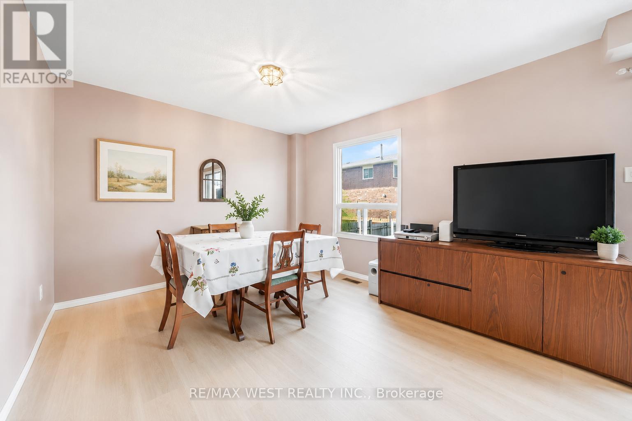
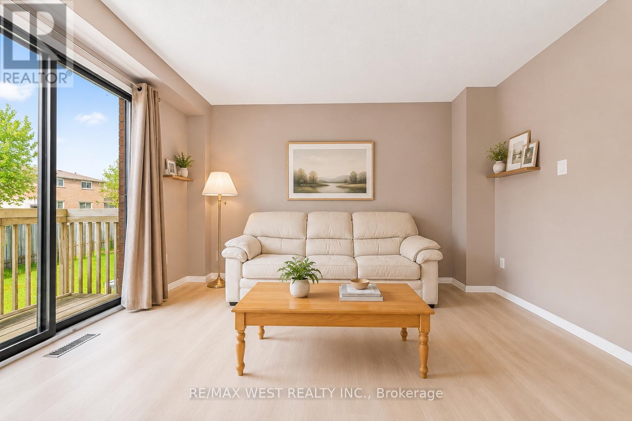
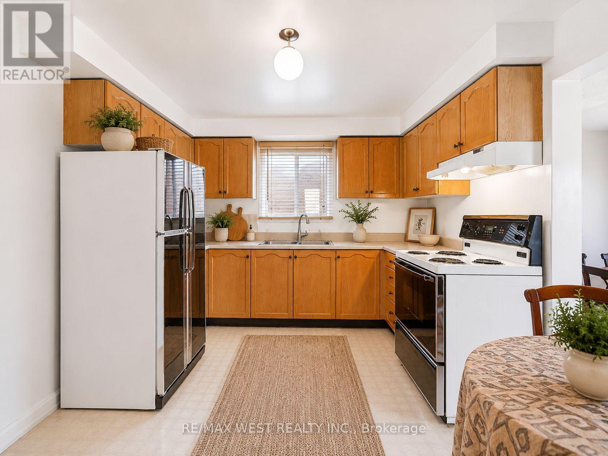
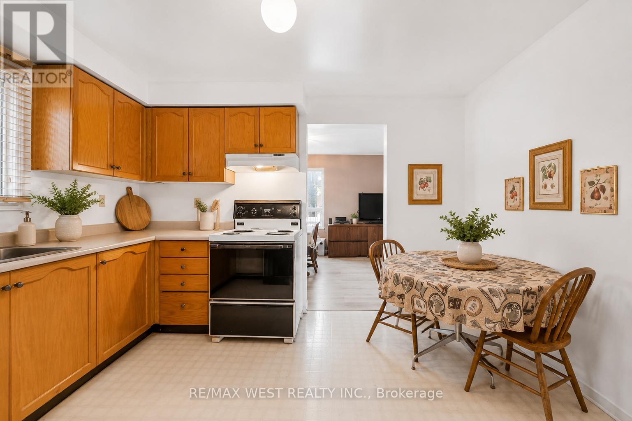
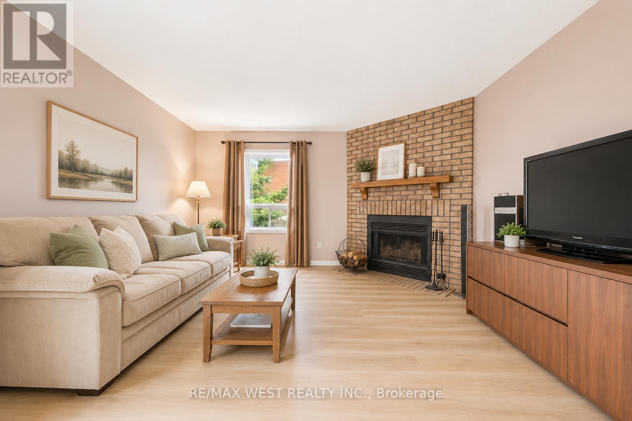
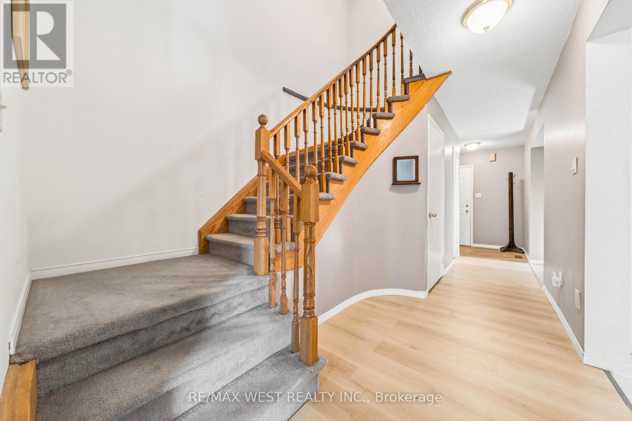
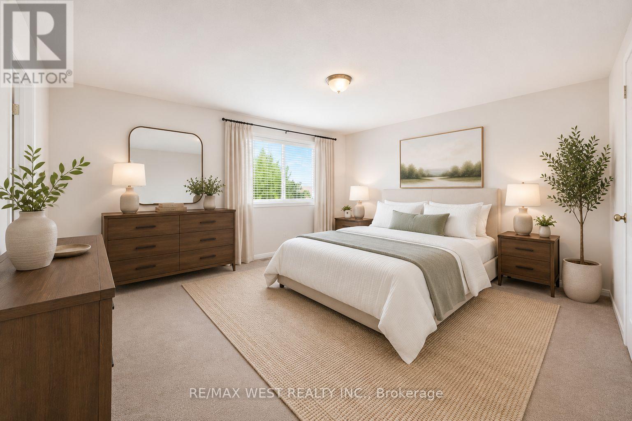
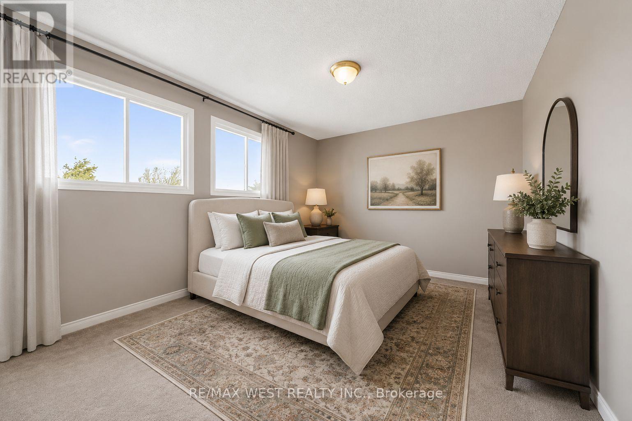
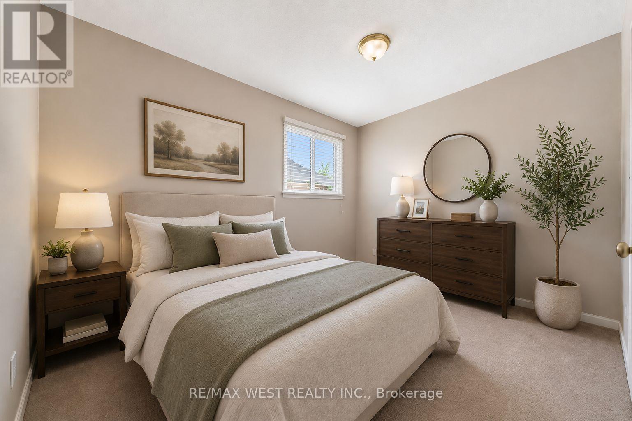
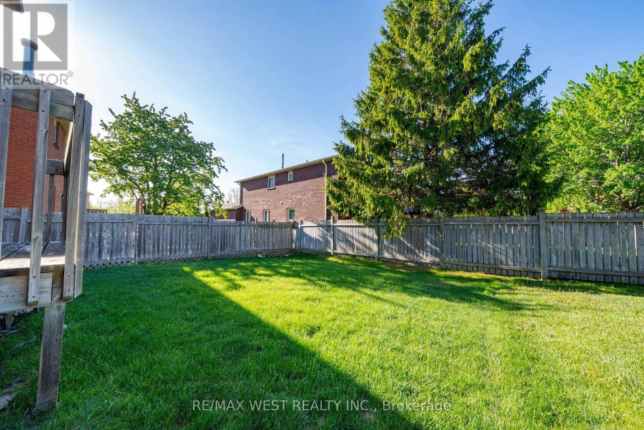
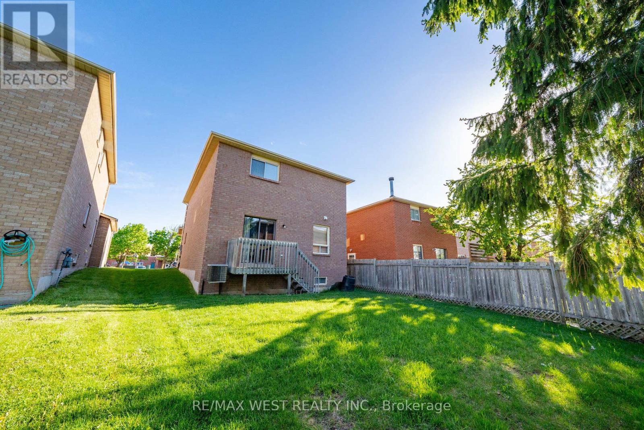
A fantastic opportunity to own a detached home in a highly sought-after Richmond Hill family neighbourhood, directly across from H.G. Bernard Public School, the adjoining park, tennis courts and nearby trails, offering exceptional convenience for families and outdoor enthusiasts alike. Surrounded by mature trees and established homes, this well-maintained property features updated main floor flooring, a functional eat-in kitchen, bright living space with sliding doors leading to a private backyard, and roof shingles updated in 2022. The spacious unfinished basement offers endless possibilities for future living space, recreation area or an in-law suite setup, with a layout that may lend itself well to a future side entrance conversion. Located close to Richmond Hill GO, transit, Yonge Street amenities and highly regarded schools including Richmond Hill High School. An excellent opportunity to get into a desirable neighbourhood known for its strong long-term value and beautifully transformed homes. Photos Virtually Staged. (id:62616)
Property Details
| MLS® Number | N13158242 |
| Property Type | Single Family |
| Community Name | Devonsleigh |
| Parking Space Total | 4 |
Building
| Bathroom Total | 3 |
| Bedrooms Above Ground | 3 |
| Bedrooms Total | 3 |
| Amenities | Fireplace(s) |
| Appliances | Central Vacuum, Window Coverings |
| Basement Development | Unfinished |
| Basement Type | Full (unfinished) |
| Construction Style Attachment | Detached |
| Cooling Type | Central Air Conditioning |
| Exterior Finish | Brick |
| Fireplace Present | Yes |
| Flooring Type | Laminate, Vinyl |
| Foundation Type | Unknown |
| Half Bath Total | 1 |
| Heating Fuel | Natural Gas |
| Heating Type | Forced Air |
| Stories Total | 2 |
| Size Interior | 1,500 - 2,000 Sqft |
| Type | House |
| Utility Water | Municipal Water |
Parking
| Attached Garage | |
| Garage |
Land
| Acreage | No |
| Sewer | Sanitary Sewer |
| Size Depth | 113 Ft ,6 In |
| Size Frontage | 44 Ft ,2 In |
| Size Irregular | 44.2 X 113.5 Ft |
| Size Total Text | 44.2 X 113.5 Ft |
Rooms
| Level | Type | Length | Width | Dimensions |
|---|---|---|---|---|
| Main Level | Kitchen | 3.2 m | 3 m | 3.2 m x 3 m |
| Main Level | Living Room | 6.5 m | 3.5 m | 6.5 m x 3.5 m |
| Main Level | Dining Room | 6.5 m | 3.5 m | 6.5 m x 3.5 m |
| Ground Level | Family Room | 3.9 m | 3.8 m | 3.9 m x 3.8 m |
https://www.realtor.ca/real-estate/29787152/242-bernard-avenue-richmond-hill-devonsleigh-devonsleigh
Contact Us
Contact us for more information

The trademarks REALTOR®, REALTORS®, and the REALTOR® logo are controlled by The Canadian Real Estate Association (CREA) and identify real estate professionals who are members of CREA. The trademarks MLS®, Multiple Listing Service® and the associated logos are owned by The Canadian Real Estate Association (CREA) and identify the quality of services provided by real estate professionals who are members of CREA. The trademark DDF® is owned by The Canadian Real Estate Association (CREA) and identifies CREA's Data Distribution Facility (DDF®)
May 26 2026 04:52:04
Toronto Regional Real Estate Board
RE/MAX West Realty Inc.