
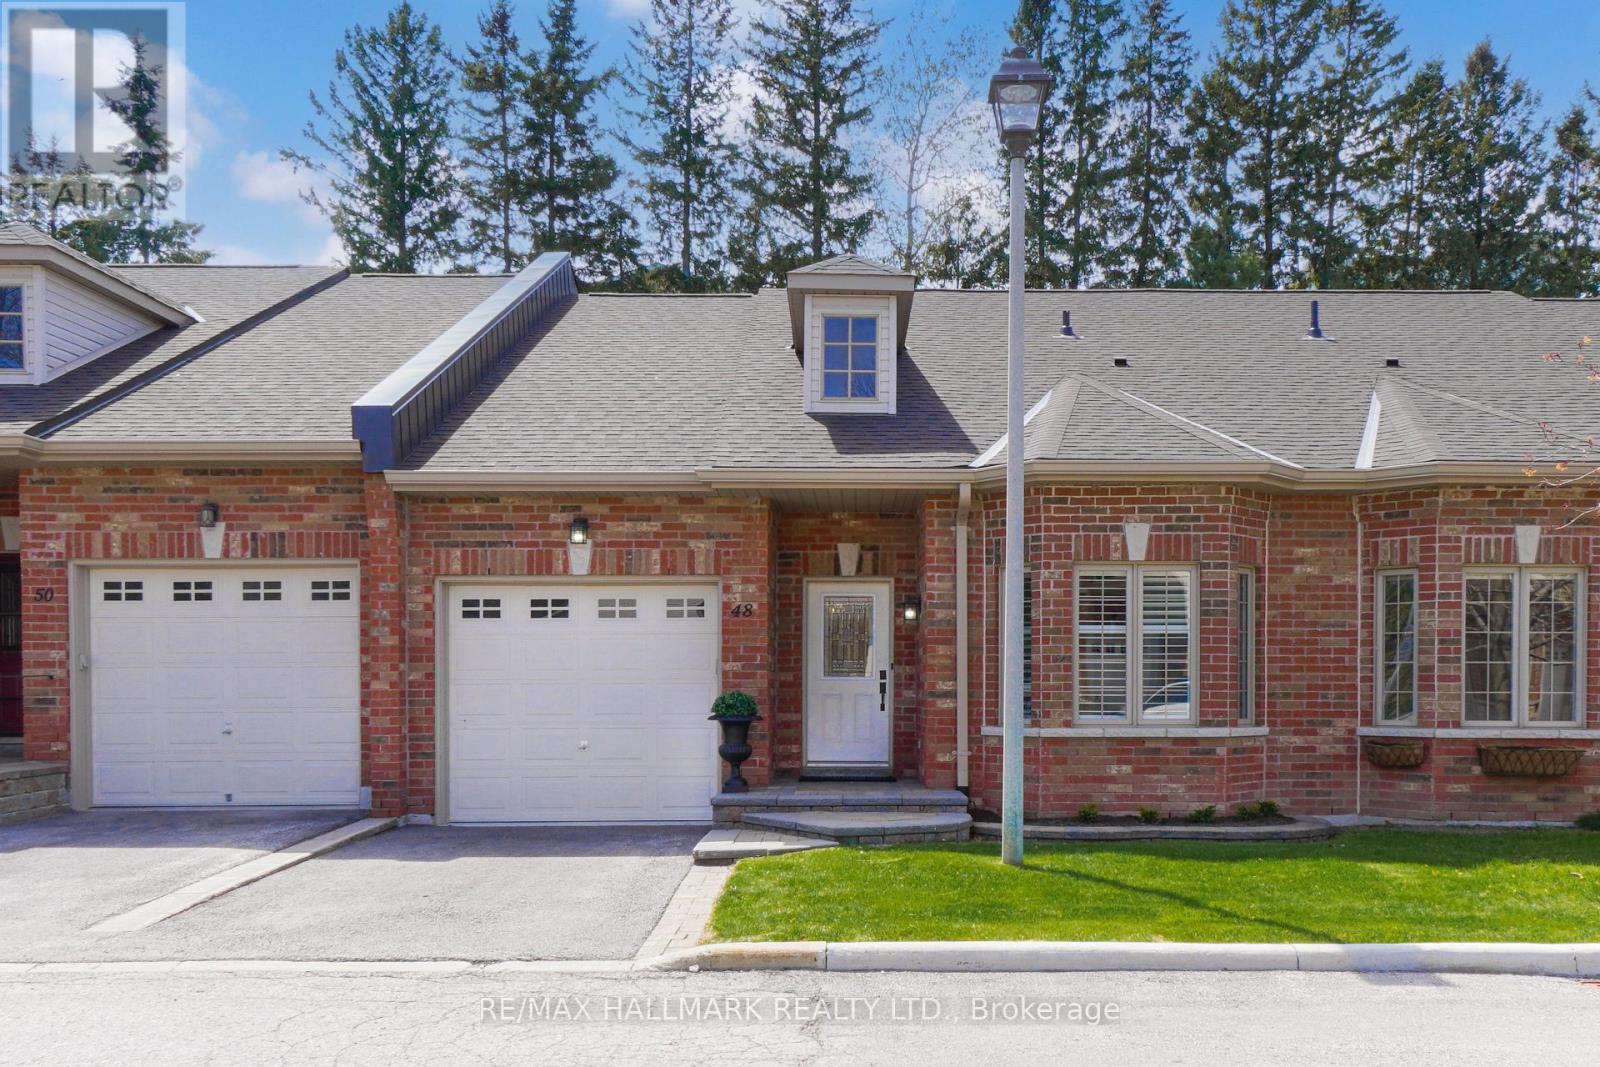
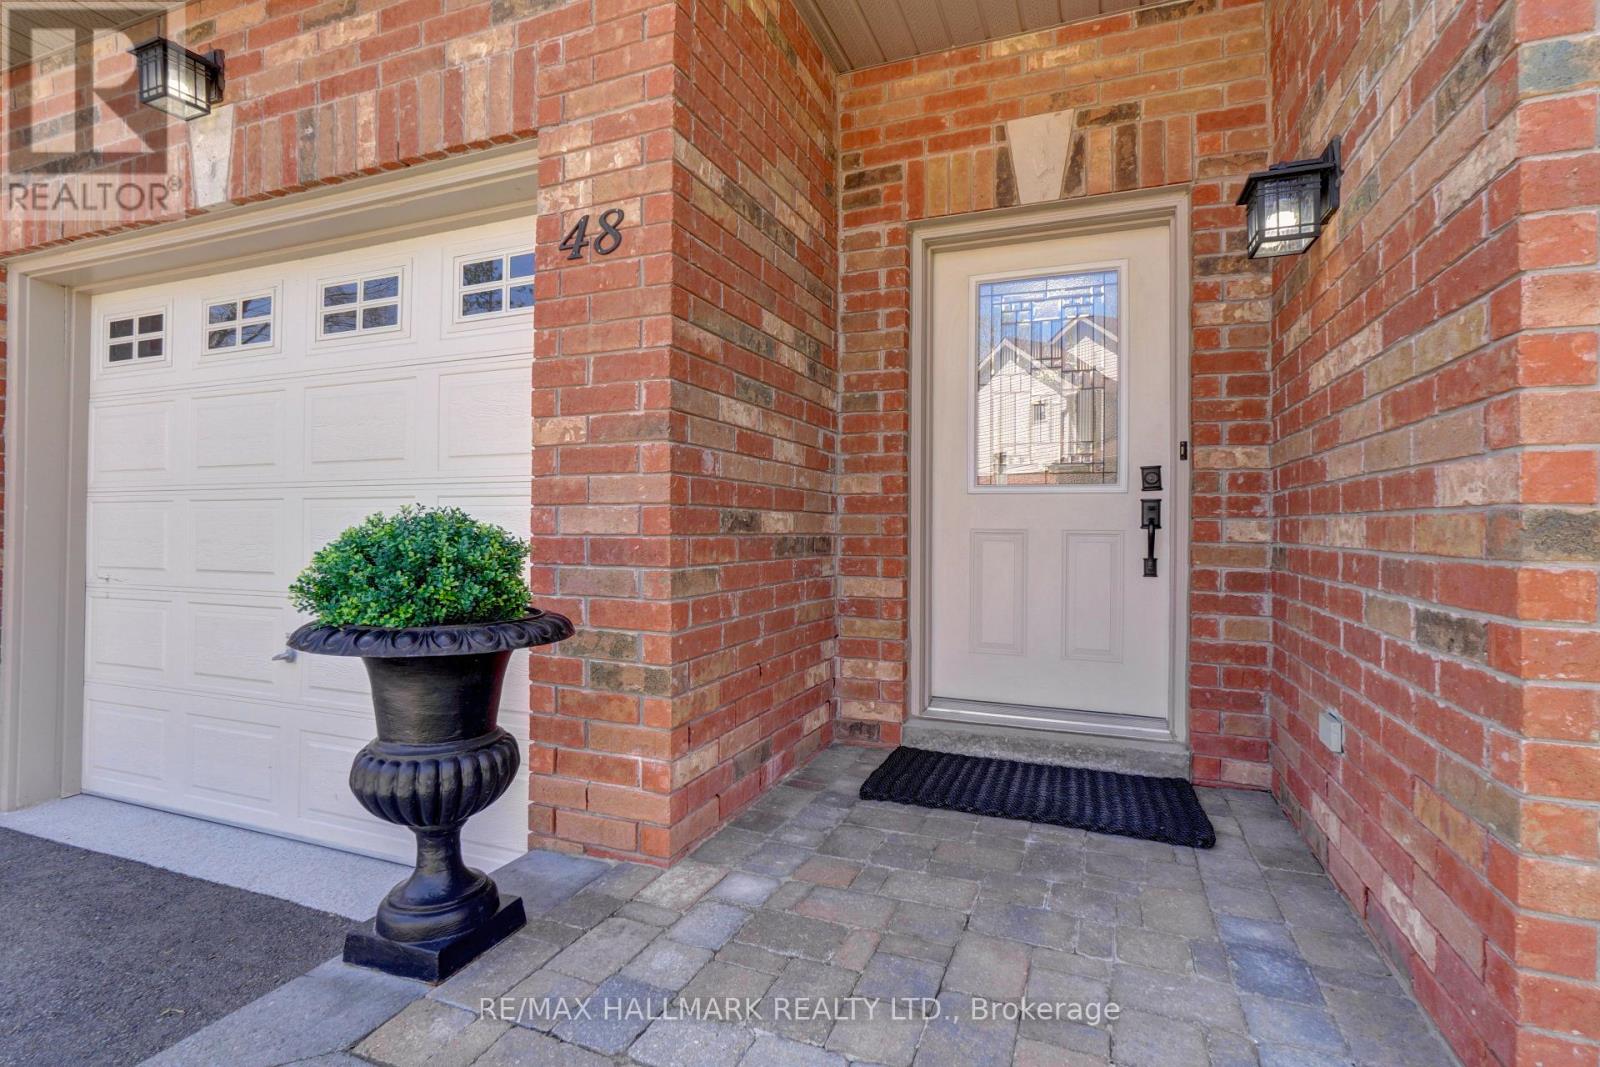
48 Fred Barnard Way Uxbridge, Ontario L9P 0B9

$879,900Maintenance, Water, Common Area Maintenance, Insurance, Parking
$642.22 Monthly
Maintenance, Water, Common Area Maintenance, Insurance, Parking
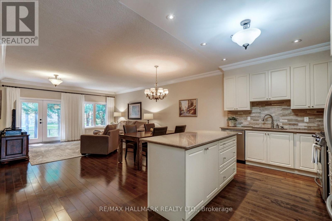
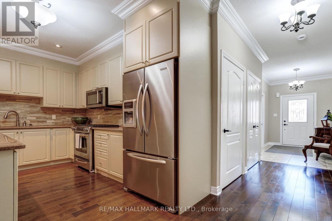
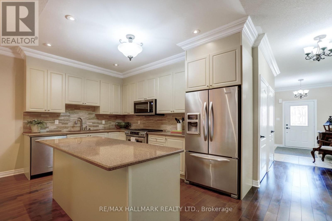
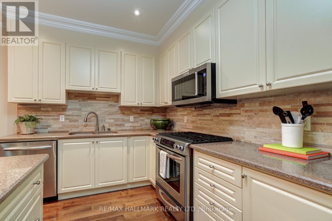
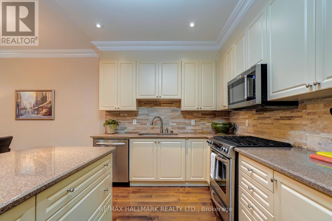
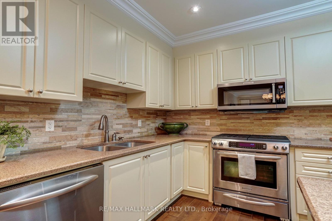
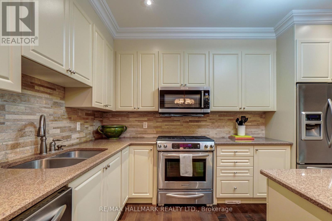
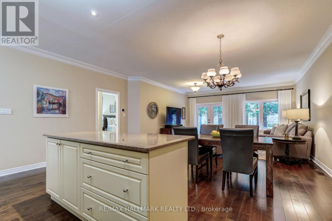
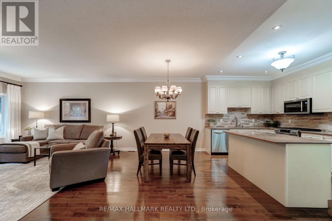
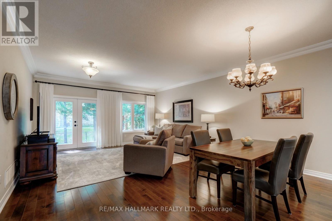
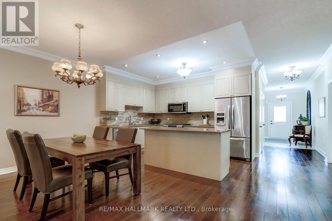
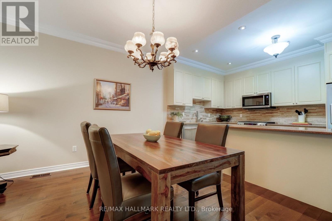
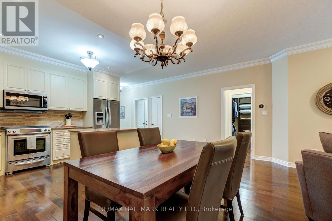
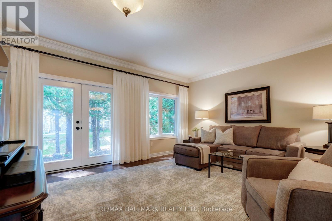
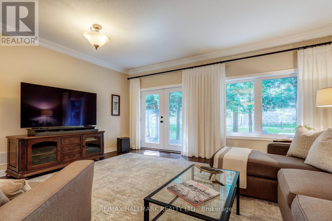
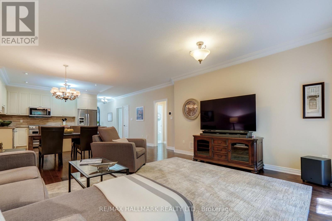
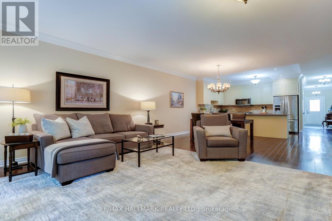
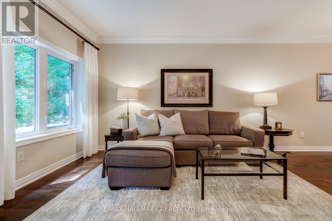
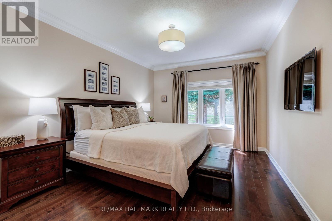
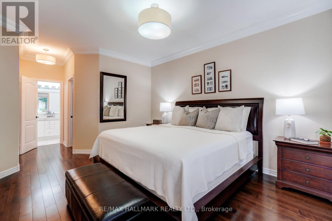
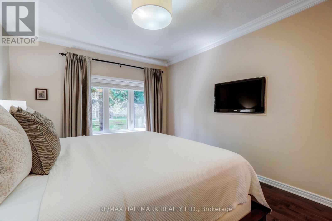
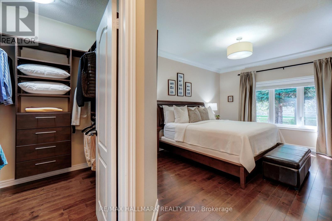
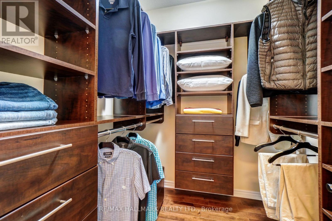
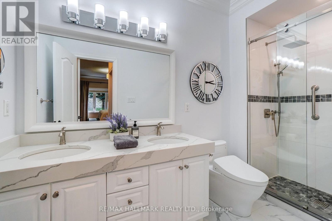
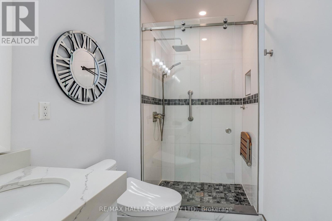
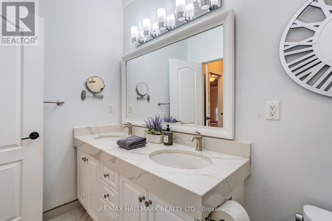
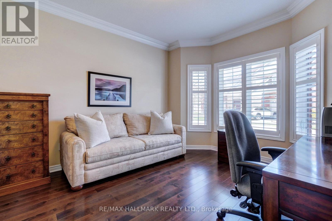
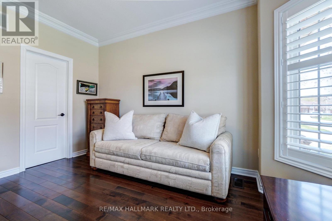
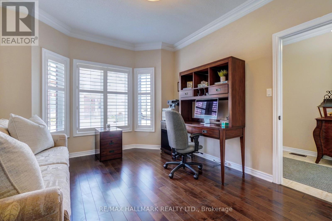
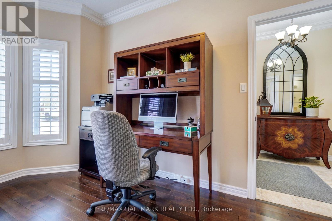
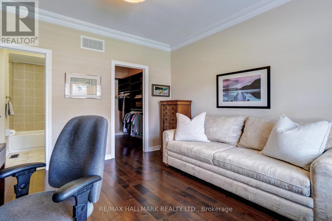
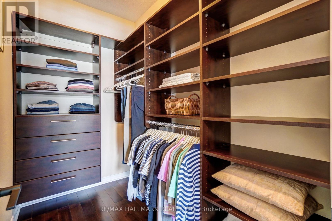
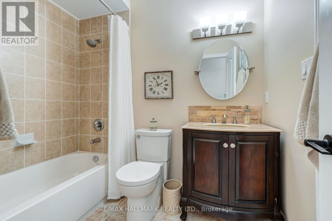
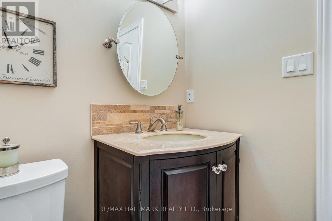
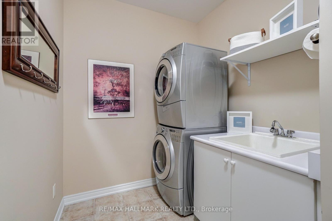
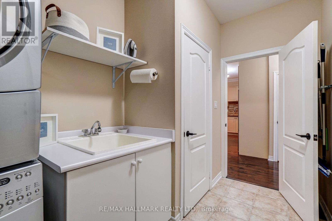
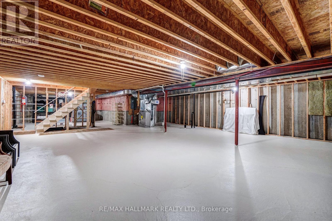
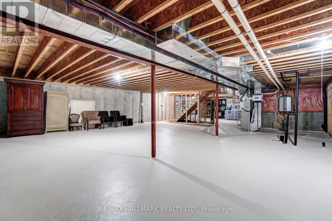
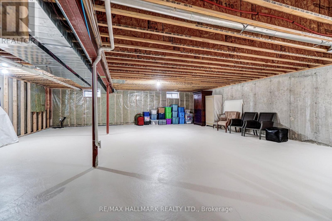
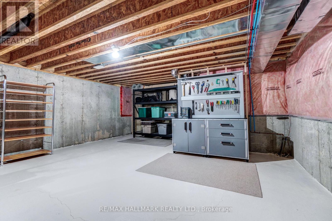
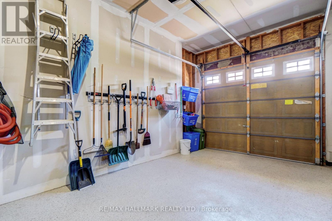
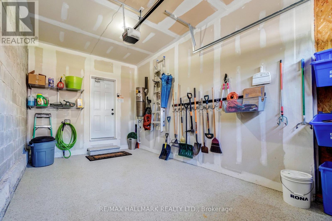
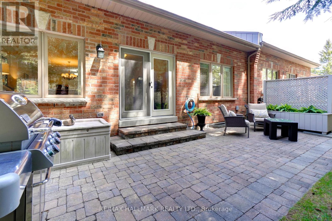
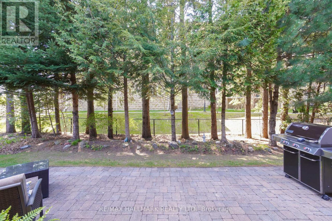
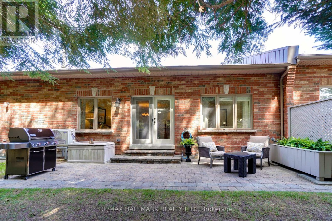
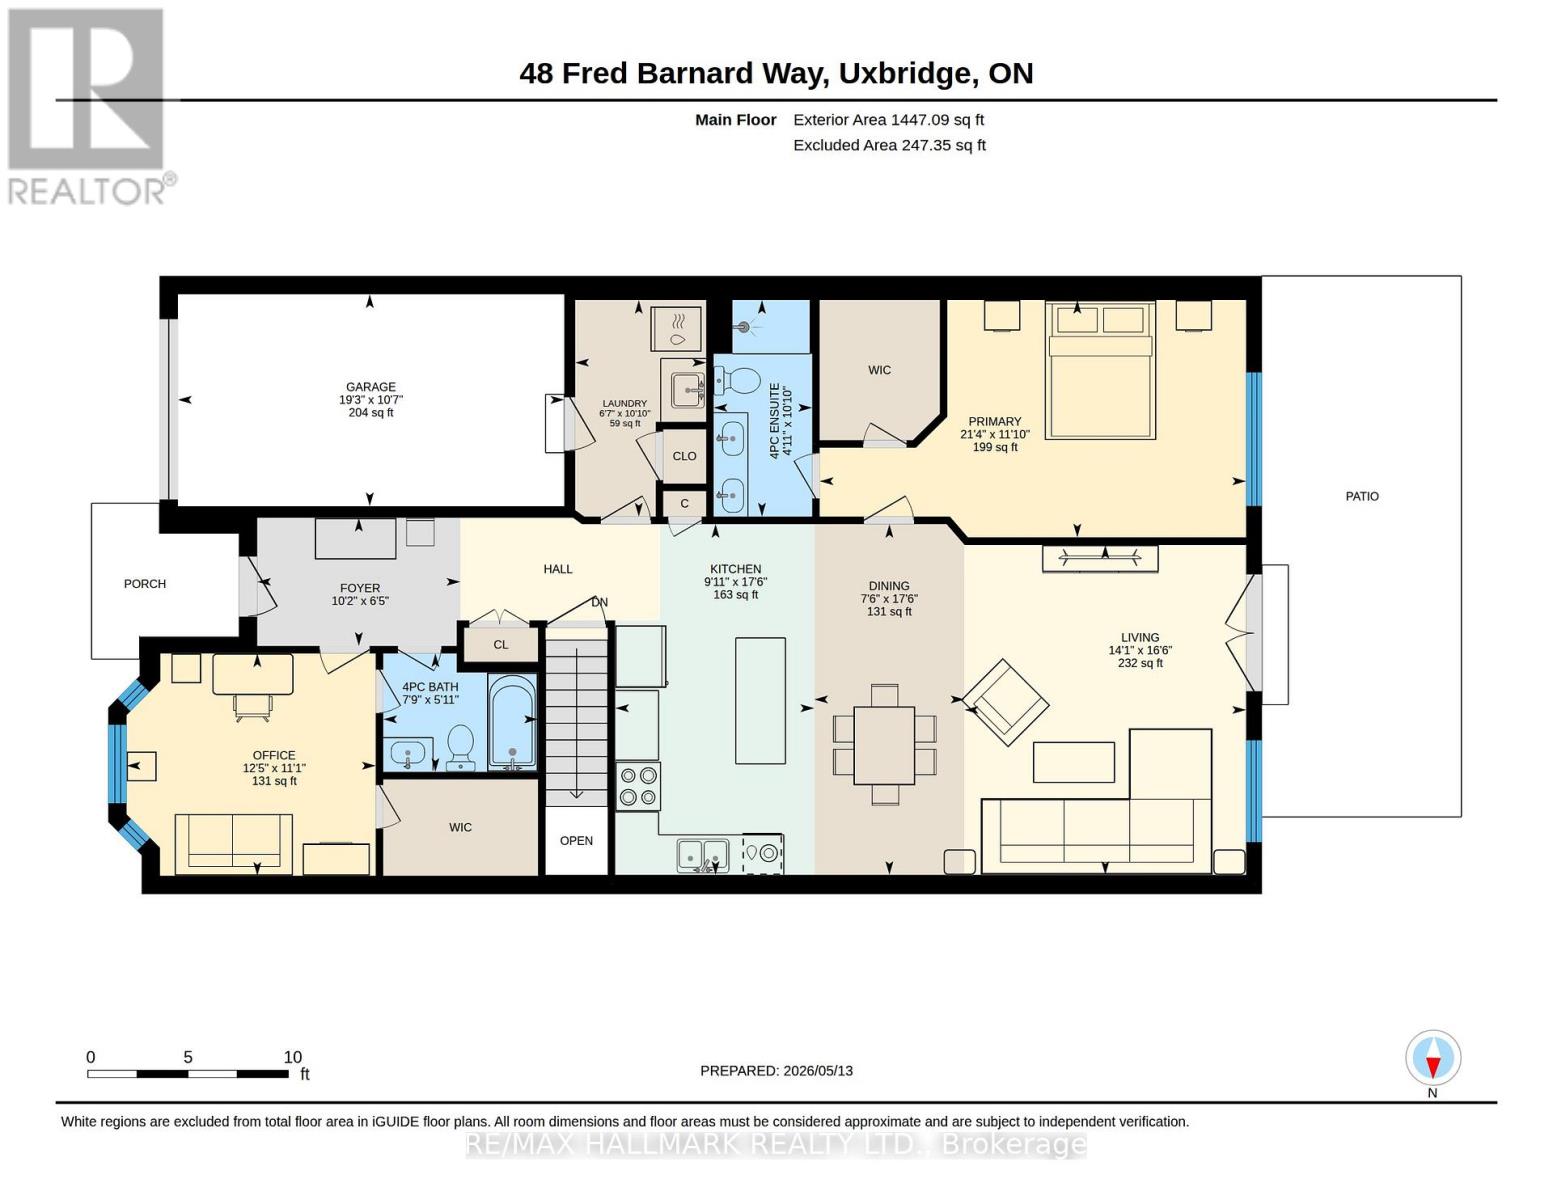
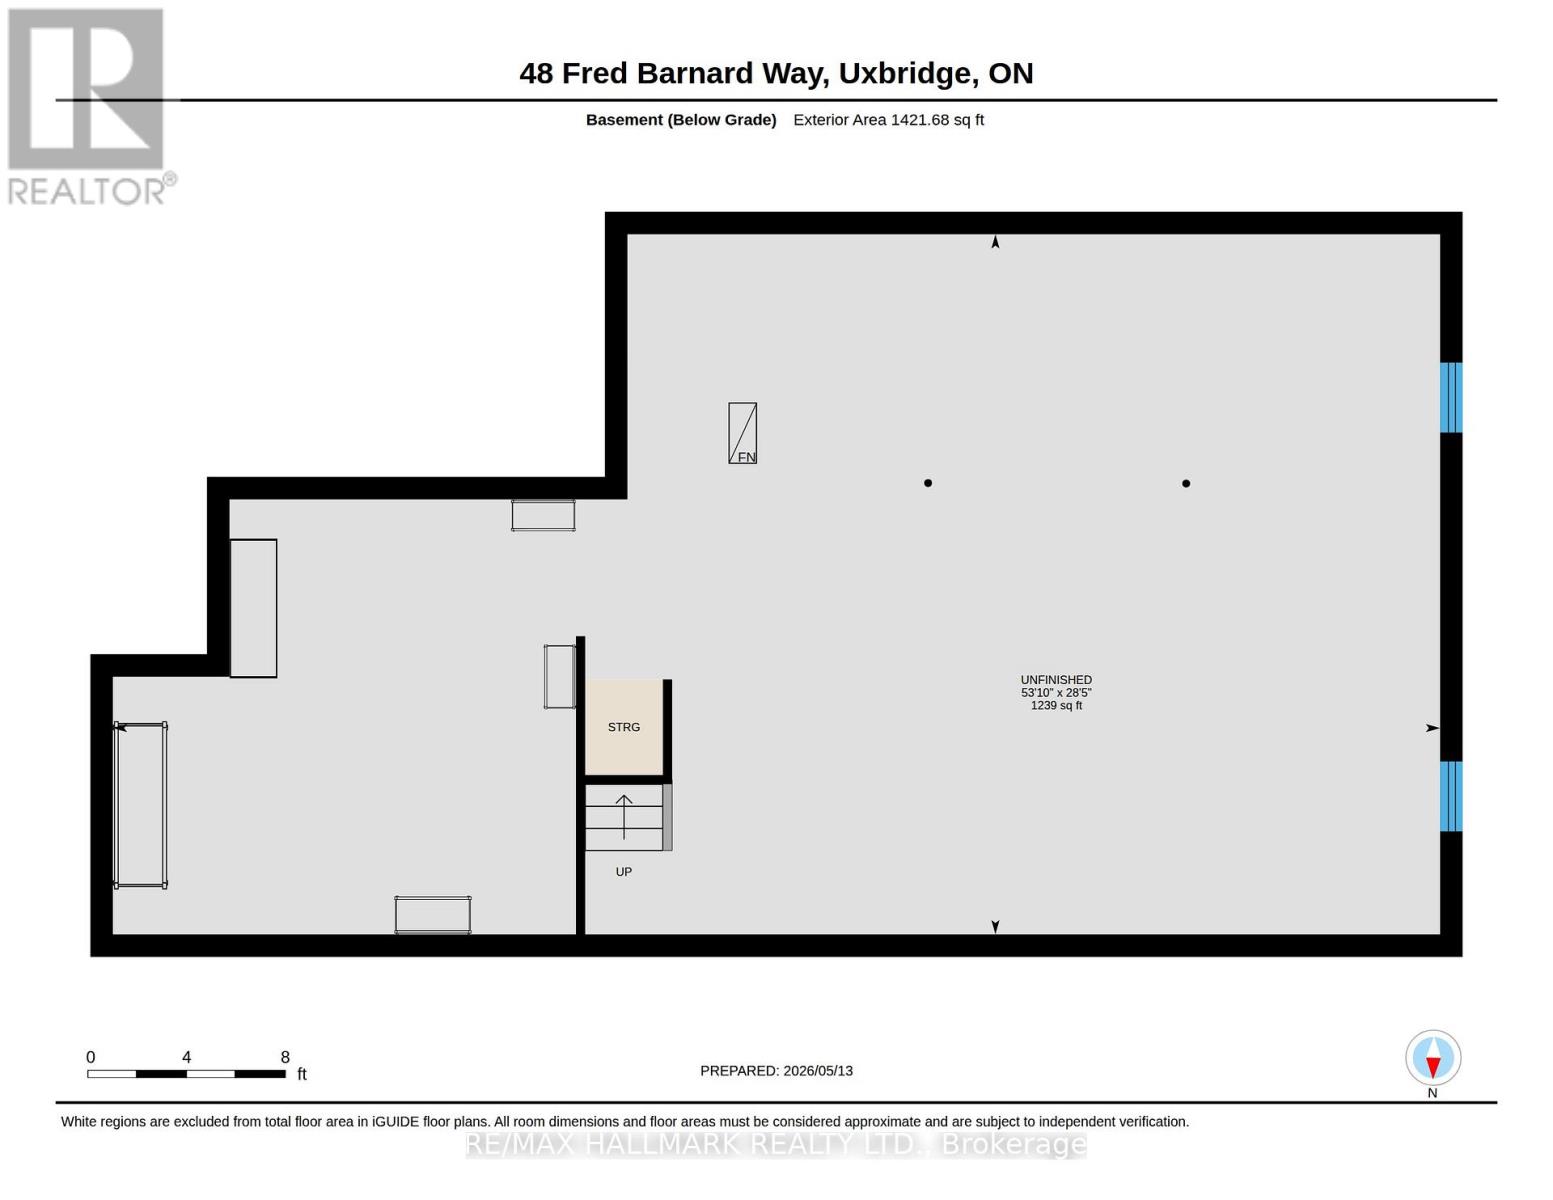
$642.22 MonthlyWelcome to 48 Fred Barnard Way, nestled in The Glens, a welcoming community of single-storey condo townhomes. Impeccably maintained and thoughtfully upgraded by the original owners, this 2-bedroom, 2-bath home offers exceptional comfort and an easy, one-level layout.The spacious kitchen features stainless steel KitchenAid appliances, upgraded lighting, quartz countertops, and under-cabinet central vacuum, all flowing seamlessly into the open-concept living and dining areas with beautiful hardwood floors throughout. Step out to the private back patio surrounded by trees and garden space-perfect for relaxing outdoors.The generous primary bedroom includes a walk-in closet with organizer and a renovated 6-piece ensuite bath. The second bedroom also offers a walk-in closet with organizers and a semi-ensuite bath. Additional conveniences include direct garage access, main-floor laundry with sink, and a large unfinished basement with bathroom rough-in, ready for storage or future living space.The condo corporation takes care of exterior maintenance, roadways, lawn care, and snow removal, making for effortless year-round living. Ideally located close to shopping, everyday amenities, and a great selection of restaurants, this home offers both convenience and comfort in a desirable setting. Enjoy the sense of community with neighbours gathering daily or spend peaceful time by the pond. (id:62616)
Property Details
| MLS® Number | N13149020 |
| Property Type | Single Family |
| Community Name | Uxbridge |
| Community Features | Pets Allowed With Restrictions |
| Features | Carpet Free, Sump Pump |
| Parking Space Total | 2 |
| Structure | Patio(s) |
Building
| Bathroom Total | 2 |
| Bedrooms Above Ground | 2 |
| Bedrooms Total | 2 |
| Age | 16 To 30 Years |
| Appliances | Garage Door Opener Remote(s), Central Vacuum, Water Heater - Tankless, Water Heater, Dishwasher, Dryer, Garage Door Opener, Microwave, Hood Fan, Stove, Washer, Whirlpool, Window Coverings, Refrigerator |
| Architectural Style | Bungalow |
| Basement Development | Unfinished |
| Basement Type | Full (unfinished) |
| Cooling Type | Central Air Conditioning |
| Exterior Finish | Brick |
| Flooring Type | Hardwood, Tile |
| Heating Fuel | Natural Gas |
| Heating Type | Forced Air |
| Stories Total | 1 |
| Size Interior | 1,400 - 1,599 Sqft |
| Type | Row / Townhouse |
Parking
| Garage |
Land
| Acreage | No |
| Landscape Features | Landscaped |
Rooms
| Level | Type | Length | Width | Dimensions |
|---|---|---|---|---|
| Main Level | Living Room | 5.02 m | 4.29 m | 5.02 m x 4.29 m |
| Main Level | Dining Room | 5.34 m | 2.29 m | 5.34 m x 2.29 m |
| Main Level | Kitchen | 5.34 m | 3.03 m | 5.34 m x 3.03 m |
| Main Level | Primary Bedroom | 3.61 m | 6.49 m | 3.61 m x 6.49 m |
| Main Level | Bedroom 2 | 3.39 m | 3.79 m | 3.39 m x 3.79 m |
| Main Level | Laundry Room | 3.3 m | 1.99 m | 3.3 m x 1.99 m |
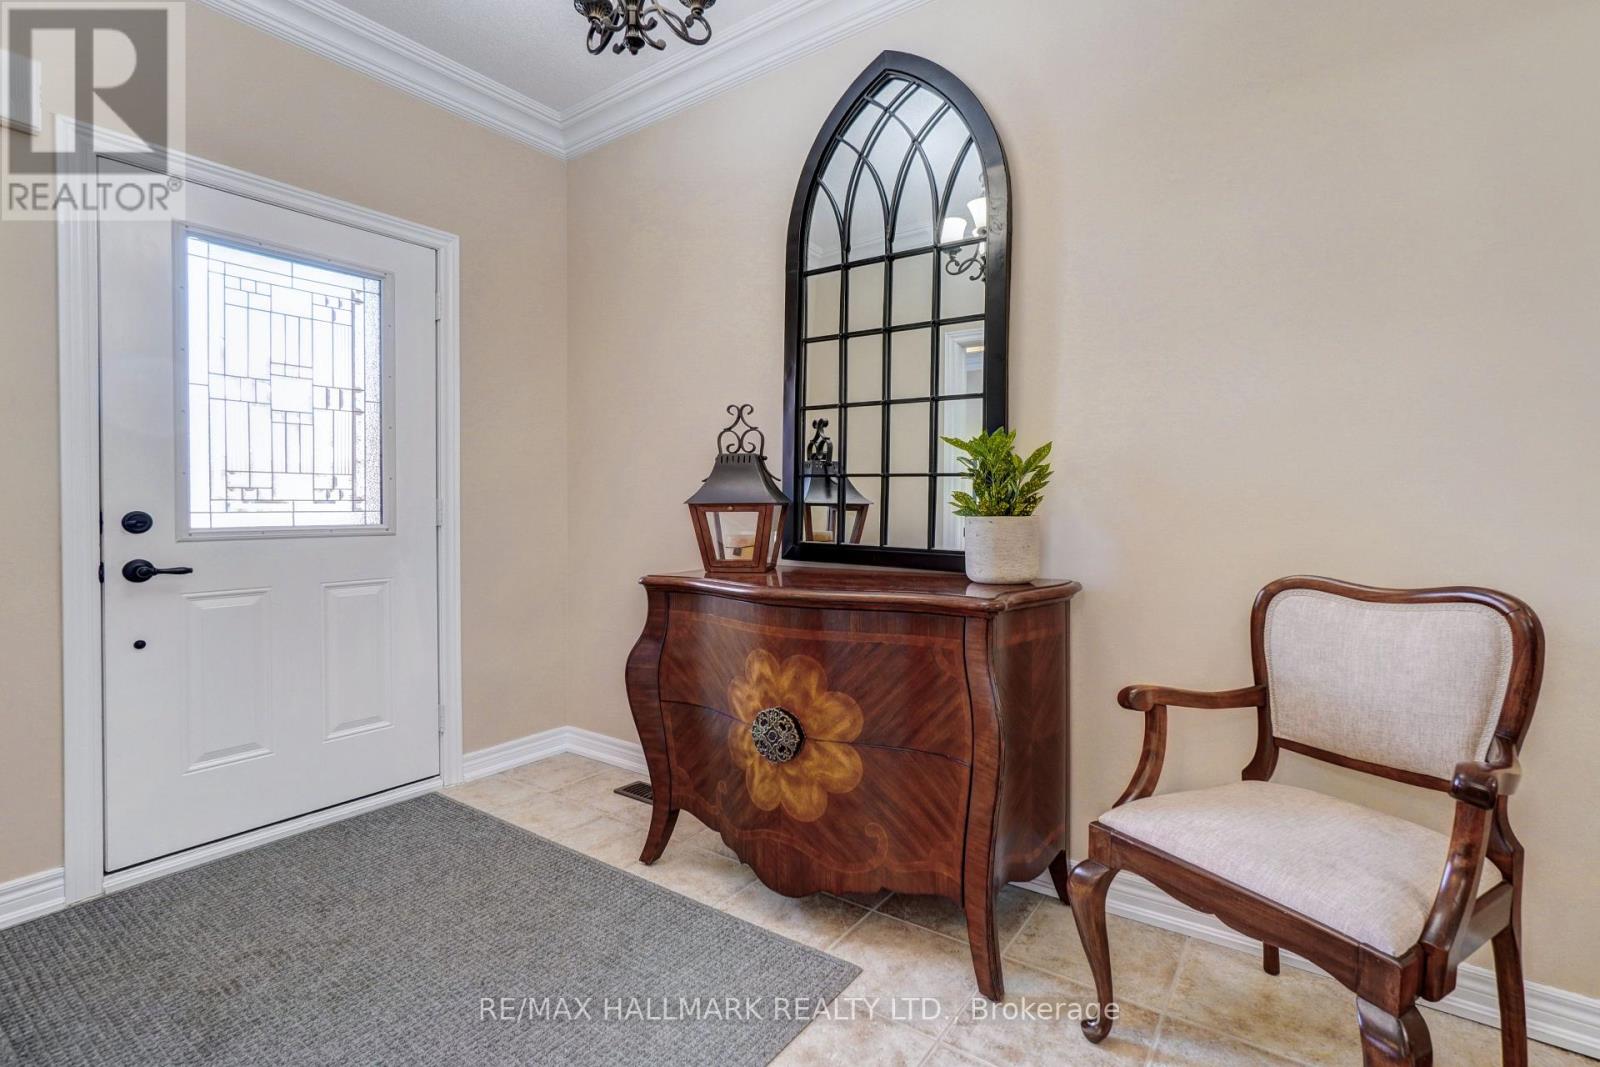
| Main Level | Foyer | 1.95 m | 3.09 m | 1.95 m x 3.09 m |
https://www.realtor.ca/real-estate/29776492/48-fred-barnard-way-uxbridge-uxbridge
Contact Us
Contact us for more information

The trademarks REALTOR®, REALTORS®, and the REALTOR® logo are controlled by The Canadian Real Estate Association (CREA) and identify real estate professionals who are members of CREA. The trademarks MLS®, Multiple Listing Service® and the associated logos are owned by The Canadian Real Estate Association (CREA) and identify the quality of services provided by real estate professionals who are members of CREA. The trademark DDF® is owned by The Canadian Real Estate Association (CREA) and identifies CREA's Data Distribution Facility (DDF®)
May 25 2026 12:10:53
Toronto Regional Real Estate Board
RE/MAX Hallmark Realty Ltd.