
67 Palleschi Drive Brampton, Ontario L6P 2S1

$848,000
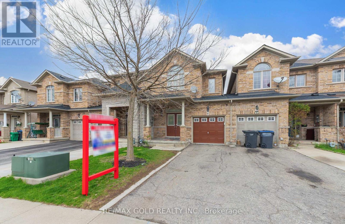
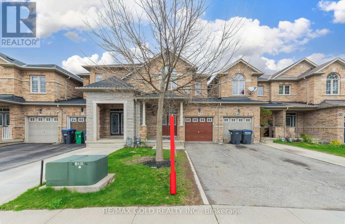
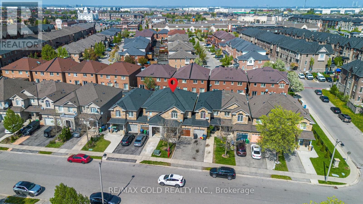
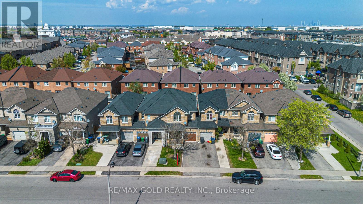
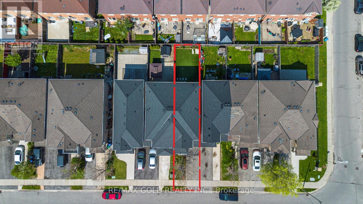
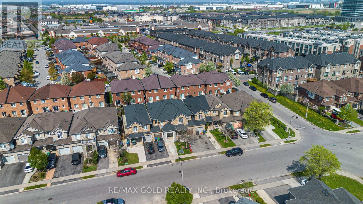
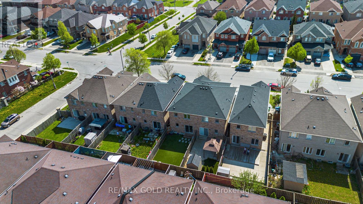
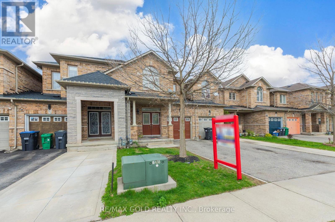
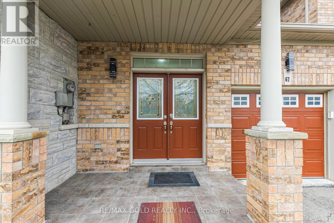
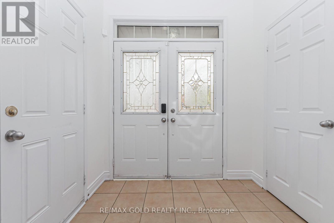
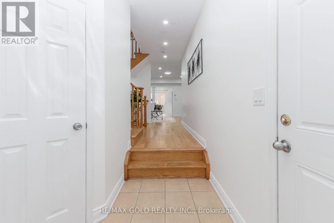
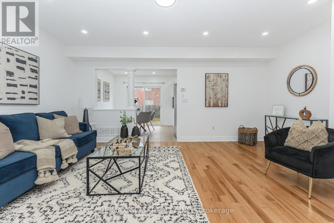
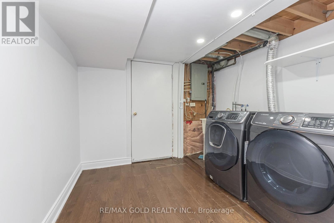
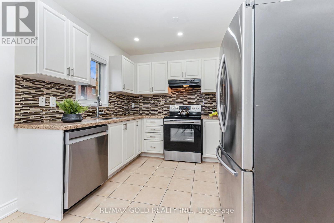
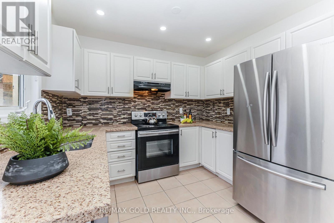
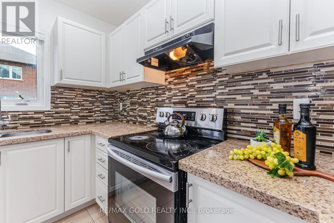
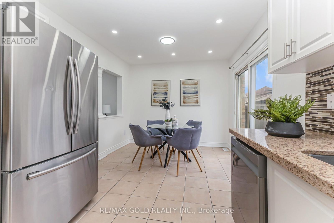
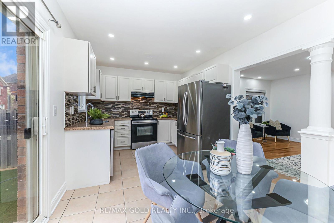
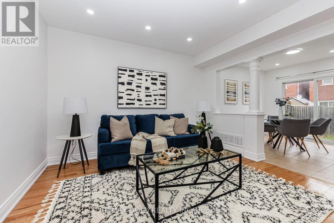
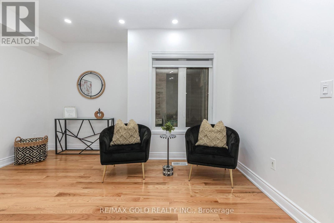
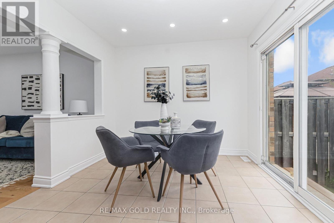
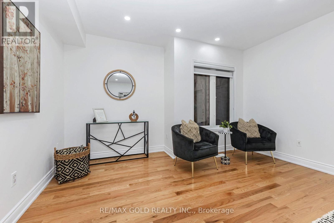
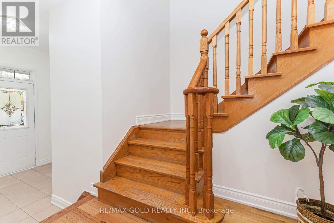
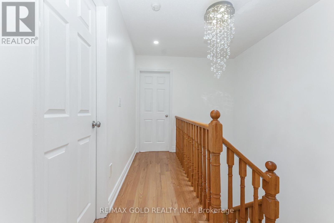
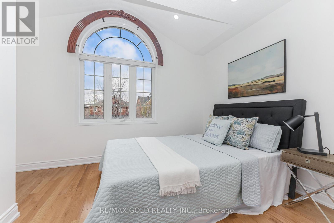
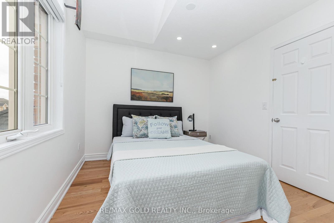
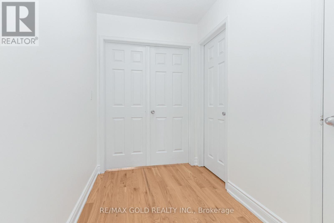
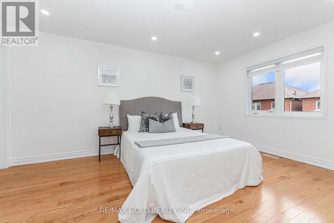
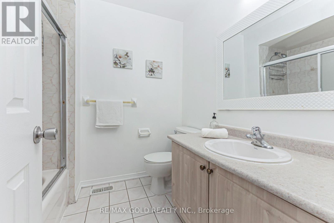
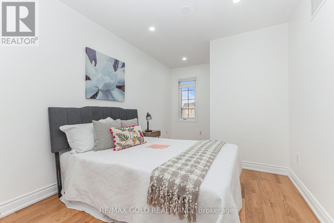
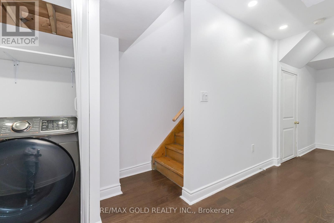
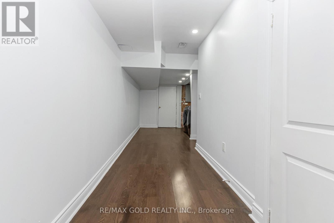
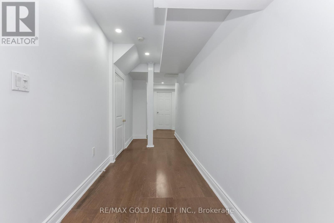
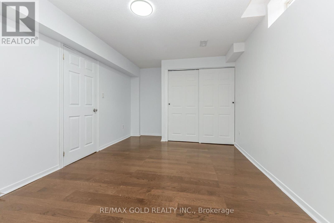
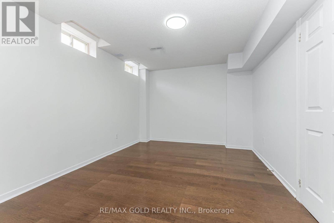
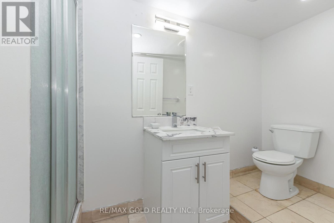
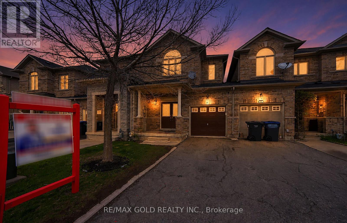
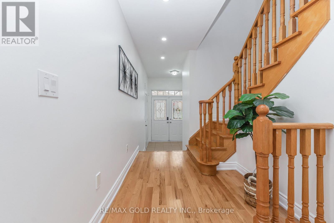
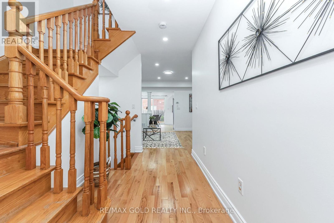
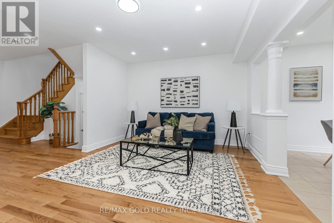
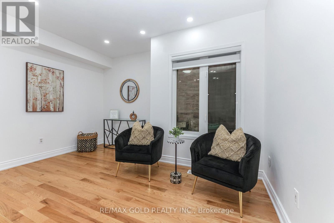
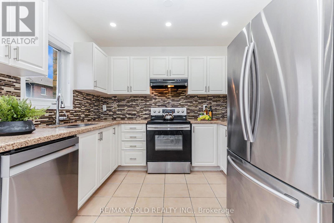
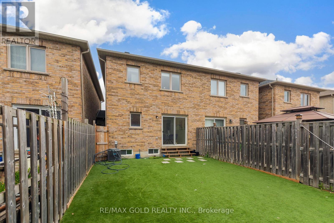
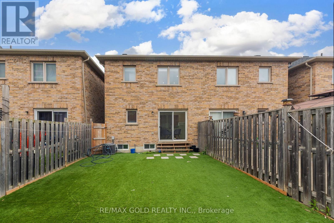
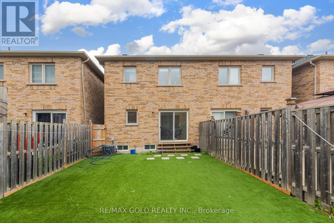
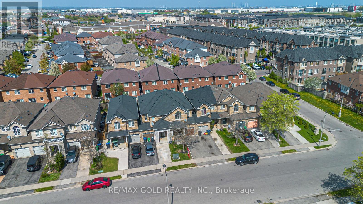
Stunning Freehold Townhouse - No Maintenance Fees! Welcome to this beautifully upgraded freehold townhouse, linked only by the garage, offering privacy and comfort in a highly sought-after location. Featuring a grand double door entry, this home is thoughtfully designed with modern finishes and over $20K in recent upgrades. Enjoy a bright, carpet-free interior . The stylish kitchen boasts quartz countertops, an undermount sink, and stainless steel appliances-perfect for everyday living and entertaining. The finished basement includes a full washroom, ideal for extended family or additional living space. The spacious primary bedroom features elegant double door entry, along with his & hers closets for added convenience. Step outside to a professionally landscaped backyard with artificial grass turf-low maintenance and perfect year-round enjoyment. The home also offers direct access from the garage to both the house and backyard. Located in a high-demand area close to Hwy 427 & 407, and just minutes to Woodbridge, Vaughan, and Etobicoke, with easy access to shopping, schools, and all essential amenities. Walking distance from Hindu Sabha Mandir and Gurudwara A perfect blend of style, comfort, and location-don't miss this exceptional opportunity! (id:62616)
Open House
This property has open houses!
2:00 pm
Ends at:4:00 pm
2:00 pm
Ends at:4:00 pm
Property Details
| MLS® Number | W13143690 |
| Property Type | Single Family |
| Community Name | Bram East |
| Amenities Near By | Park, Place Of Worship, Public Transit, Schools |
| Community Features | Community Centre |
| Equipment Type | Water Heater |
| Features | Carpet Free |
| Parking Space Total | 3 |
| Rental Equipment Type | Water Heater |
Building
| Bathroom Total | 4 |
| Bedrooms Above Ground | 3 |
| Bedrooms Below Ground | 1 |
| Bedrooms Total | 4 |
| Age | 16 To 30 Years |
| Amenities | Separate Electricity Meters |
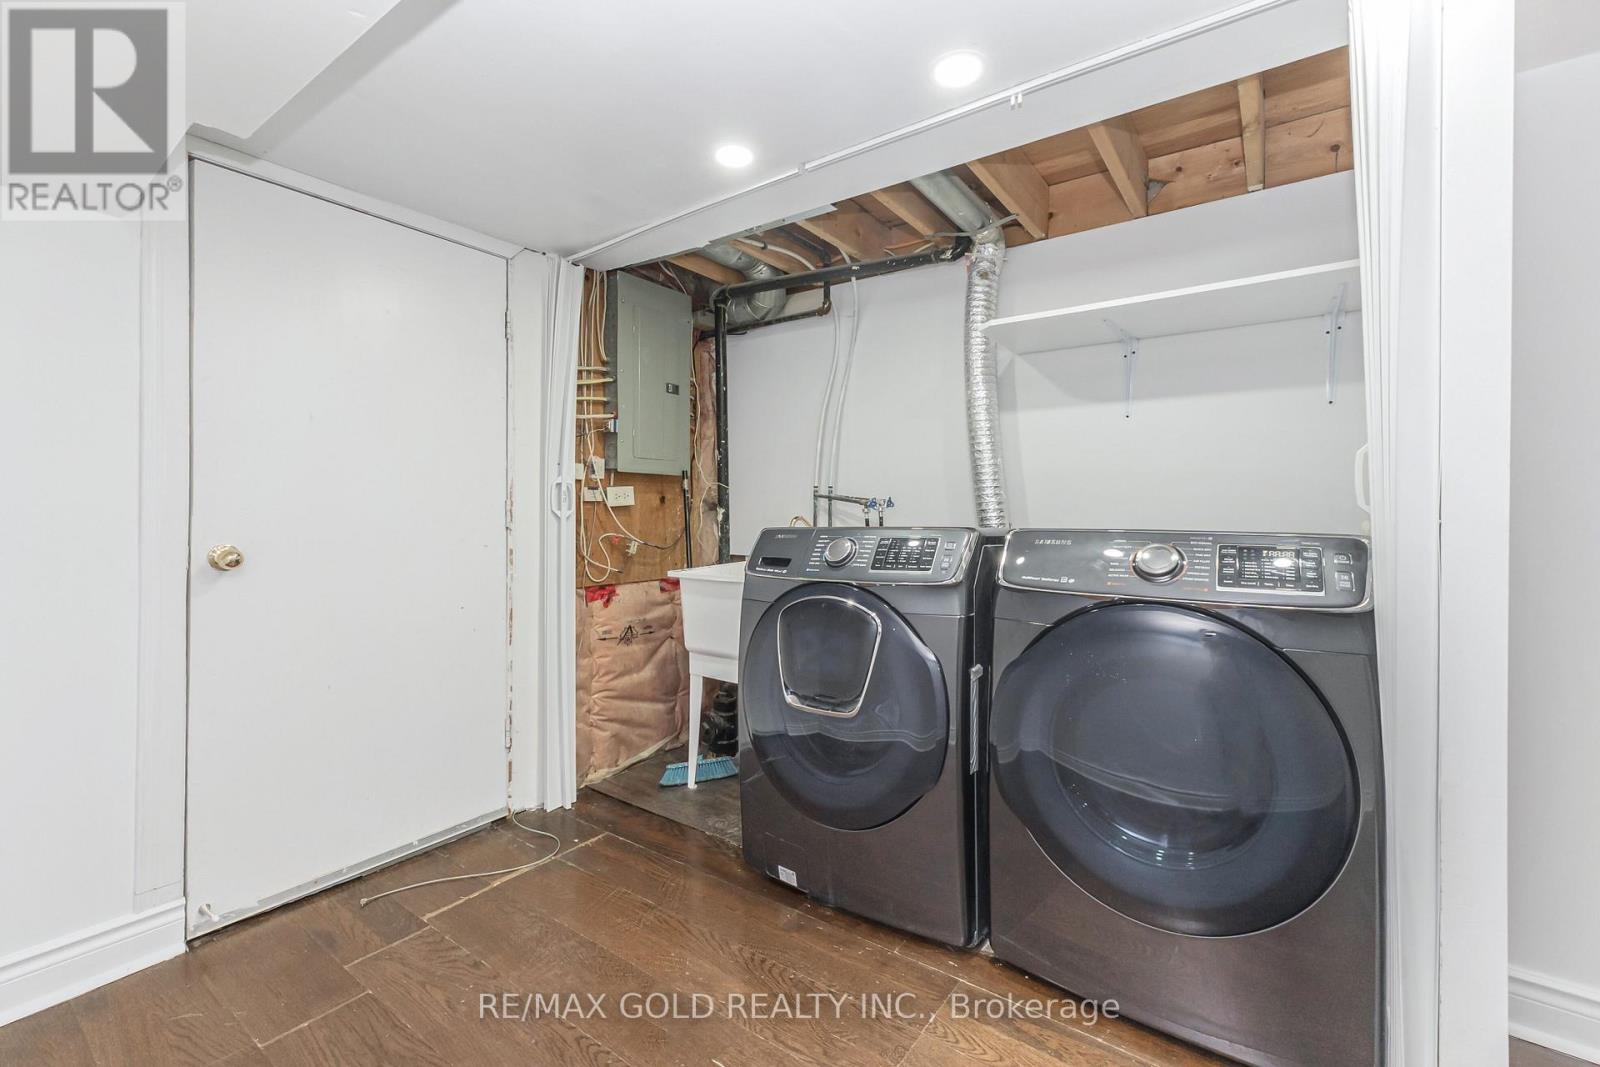
| Appliances | Water Meter, Blinds, Dishwasher, Dryer, Hood Fan, Stove, Washer, Window Coverings, Refrigerator |
| Basement Development | Finished |
| Basement Type | N/a (finished) |
| Construction Style Attachment | Attached |
| Cooling Type | Central Air Conditioning |
| Exterior Finish | Brick |
| Flooring Type | Hardwood, Tile |
| Foundation Type | Concrete |
| Half Bath Total | 1 |
| Heating Fuel | Natural Gas |
| Heating Type | Forced Air |
| Stories Total | 2 |
| Size Interior | 1,500 - 2,000 Sqft |
| Type | Row / Townhouse |
| Utility Water | Municipal Water |
Parking
| Garage |
Land
| Acreage | No |
| Land Amenities | Park, Place Of Worship, Public Transit, Schools |
| Sewer | Sanitary Sewer |
| Size Depth | 100 Ft ,1 In |
| Size Frontage | 21 Ft |
| Size Irregular | 21 X 100.1 Ft |
| Size Total Text | 21 X 100.1 Ft |
Rooms
| Level | Type | Length | Width | Dimensions |
|---|---|---|---|---|
| Second Level | Primary Bedroom | 4.88 m | 3.35 m | 4.88 m x 3.35 m |
| Second Level | Bedroom 2 | 4.51 m | 2.75 m | 4.51 m x 2.75 m |
| Second Level | Bedroom 3 | 3.78 m | 2.98 m | 3.78 m x 2.98 m |
| Basement | Bedroom 4 | 3.17 m | 5.18 m | 3.17 m x 5.18 m |
| Main Level | Great Room | 3.93 m | 5.39 m | 3.93 m x 5.39 m |
| Main Level | Kitchen | 3.05 m | 5.39 m | 3.05 m x 5.39 m |
| Main Level | Dining Room | 3.05 m | 5.39 m | 3.05 m x 5.39 m |
| Main Level | Foyer | 1 m | 1 m | 1 m x 1 m |
https://www.realtor.ca/real-estate/29770279/67-palleschi-drive-brampton-bram-east-bram-east
Contact Us
Contact us for more information

The trademarks REALTOR®, REALTORS®, and the REALTOR® logo are controlled by The Canadian Real Estate Association (CREA) and identify real estate professionals who are members of CREA. The trademarks MLS®, Multiple Listing Service® and the associated logos are owned by The Canadian Real Estate Association (CREA) and identify the quality of services provided by real estate professionals who are members of CREA. The trademark DDF® is owned by The Canadian Real Estate Association (CREA) and identifies CREA's Data Distribution Facility (DDF®)
May 30 2026 04:38:57
Toronto Regional Real Estate Board
RE/MAX Gold Realty Inc.