
31a - 4449 Milburough Line Burlington, Ontario L7P 0C5

$539,900
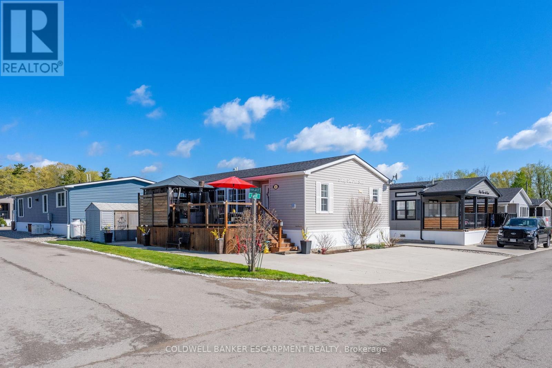
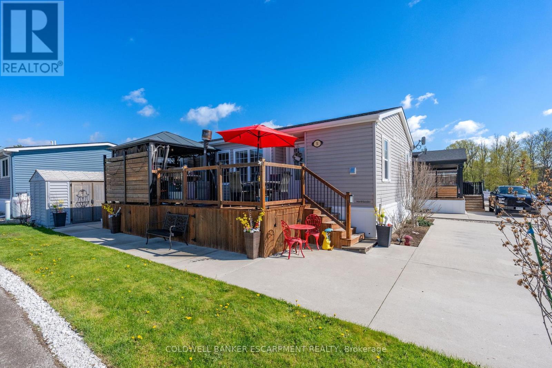
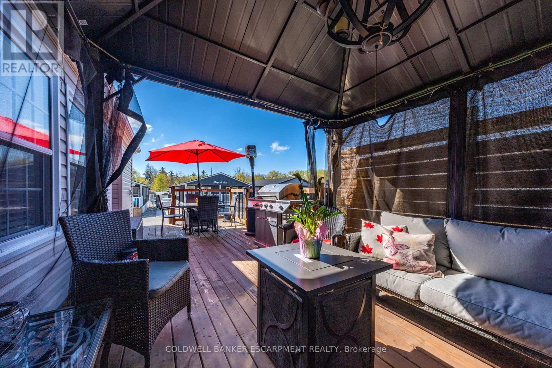
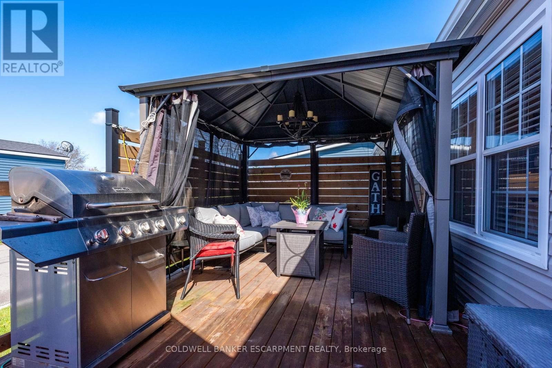
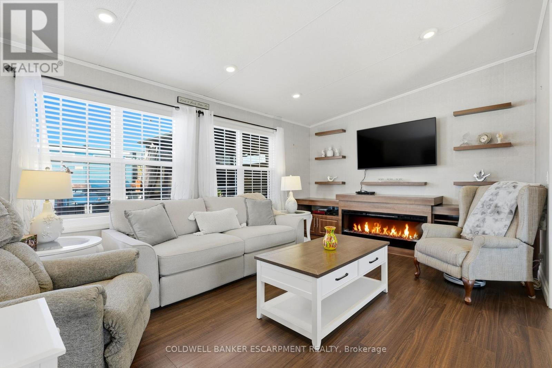
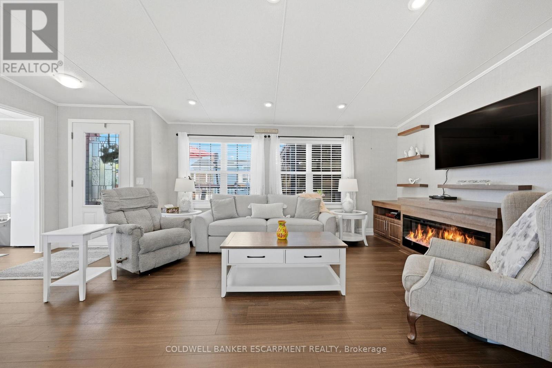
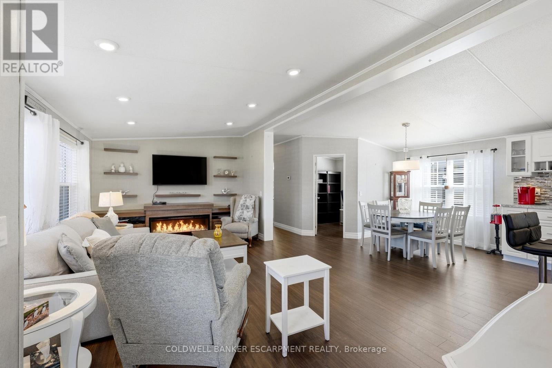
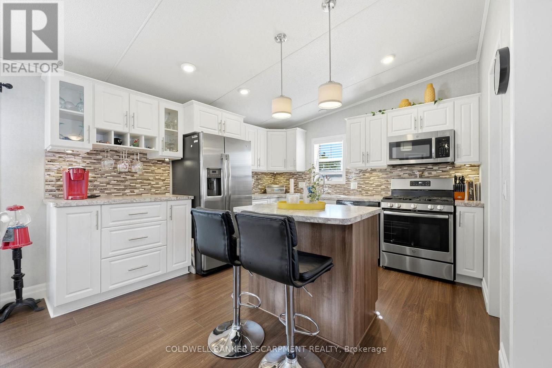
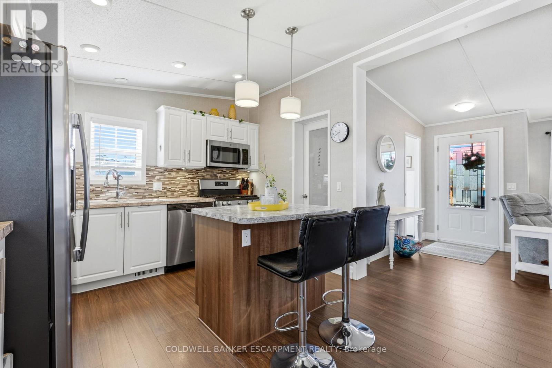
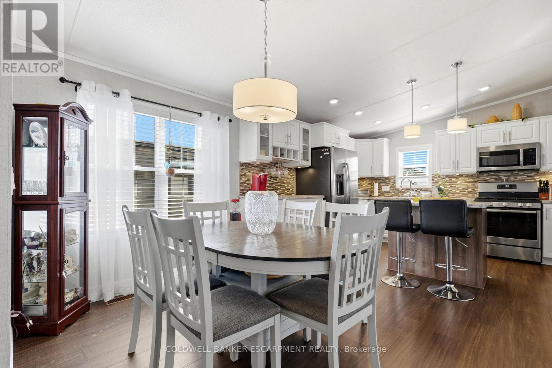
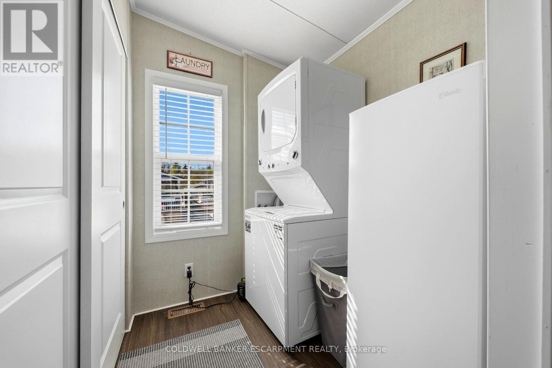
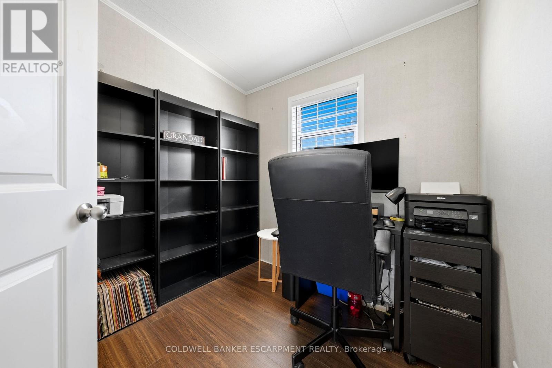
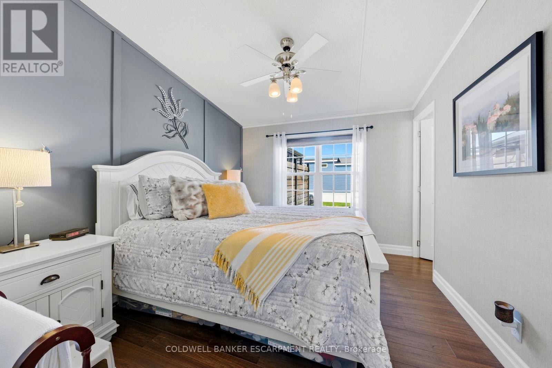
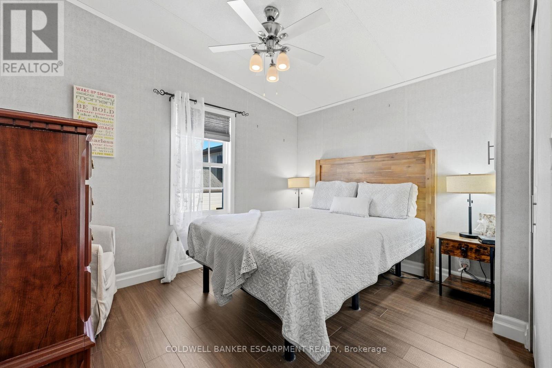
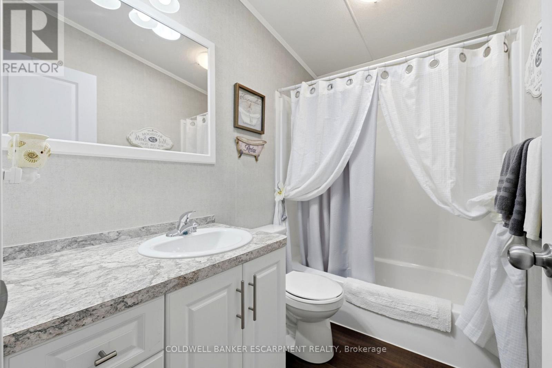
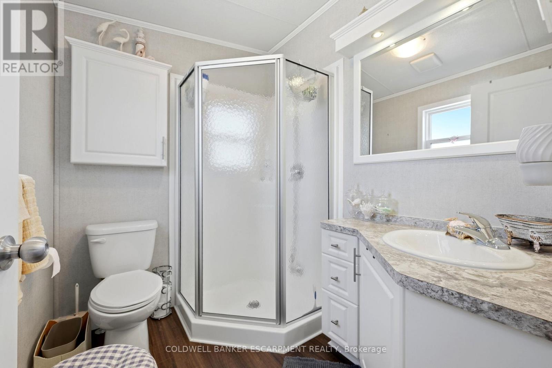
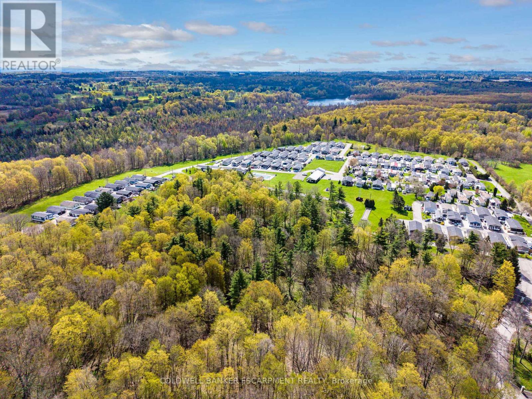
Discover this beautifully maintained, maintenance-free modular home located in a desirable gated community. Built by Northlander Custom Homes and only seven years old. This quality all-season residence offers over 1000 s.f. of thoughtfully designed living space on one level. The bright modern kitchen features a walk-in pantry, premium stainless steel appliances and a spacious island perfect for meal preparation and entertaining. The primary bedroom includes a walk- in closet and private ensuite bath, while a second bedroom and separate guest bathroom provide comfortable accommodations for family and visitors. A versatile office can easily serve as a den, hobby room, or a cozy space for grandchildren during their visits. A generous mudroom near the main entrance offers added convenience with a washer, dryer and ample storage. Step outside to enjoy the full- length deck, complete with a gazebo and a plumbed in BBQ station for effortless outdoor entertaining, Situated on a premium corner lot with attractive views. This property also offers rare side-by-side parking for up to four vehicles and a 10' x 10' storage shed for additional space. This exceptional home combines low-maintenance living with comfort, style and practicality. (id:62616)
Property Details
| MLS® Number | W13104136 |
| Property Type | Single Family |
| Community Name | Rural Burlington |
| Community Features | Community Centre |
| Equipment Type | Propane Tank |
| Features | Wooded Area, Level, Carpet Free |
| Parking Space Total | 4 |
| Pool Type | Inground Pool |
| Rental Equipment Type | Propane Tank |
| Structure | Shed |
Building
| Bathroom Total | 2 |
| Bedrooms Above Ground | 2 |
| Bedrooms Total | 2 |
| Age | 0 To 5 Years |
| Amenities | Fireplace(s) |
| Appliances | Water Heater, All, Water Softener, Window Coverings |
| Architectural Style | Bungalow |
| Basement Type | None |
| Construction Status | Insulation Upgraded |
| Construction Style Other | Manufactured |
| Cooling Type | Central Air Conditioning |
| Exterior Finish | Vinyl Siding |
| Fire Protection | Smoke Detectors |
| Fireplace Present | Yes |
| Fireplace Total | 1 |
| Flooring Type | Laminate |
| Foundation Type | Poured Concrete |
| Heating Fuel | Propane |
| Heating Type | Forced Air |
| Stories Total | 1 |
| Size Interior | 700 - 1,100 Sqft |
| Type | Modular |
| Utility Water | Community Water System |
Parking
| No Garage |
Land
| Acreage | No |
| Sewer | Septic System |
| Size Depth | 67 Ft ,6 In |
| Size Frontage | 45 Ft ,6 In |
| Size Irregular | 45.5 X 67.5 Ft |
| Size Total Text | 45.5 X 67.5 Ft |
Rooms
| Level | Type | Length | Width | Dimensions |
|---|---|---|---|---|
| Main Level | Kitchen | 3.4 m | 3.65 m | 3.4 m x 3.65 m |
| Main Level | Living Room | 4.7 m | 3.65 m | 4.7 m x 3.65 m |
| Main Level | Dining Room | 2.4 m | 3.65 m | 2.4 m x 3.65 m |
| Main Level | Office | 2.3 m | 2.49 m | 2.3 m x 2.49 m |
| Main Level | Primary Bedroom | 2.77 m | 3.44 m | 2.77 m x 3.44 m |
| Main Level | Bedroom 2 | 2.4 m | 3.5 m | 2.4 m x 3.5 m |
| Main Level | Laundry Room | 1.4 m | 2.4 m | 1.4 m x 2.4 m |
| Main Level | Pantry | 0.5 m | 0.8 m | 0.5 m x 0.8 m |
https://www.realtor.ca/real-estate/29724678/31a-4449-milburough-line-burlington-rural-burlington
Contact Us
Contact us for more information

The trademarks REALTOR®, REALTORS®, and the REALTOR® logo are controlled by The Canadian Real Estate Association (CREA) and identify real estate professionals who are members of CREA. The trademarks MLS®, Multiple Listing Service® and the associated logos are owned by The Canadian Real Estate Association (CREA) and identify the quality of services provided by real estate professionals who are members of CREA. The trademark DDF® is owned by The Canadian Real Estate Association (CREA) and identifies CREA's Data Distribution Facility (DDF®)
May 31 2026 07:07:26
Toronto Regional Real Estate Board
Coldwell Banker Escarpment Realty