
2309 - 2200 Lakeshore Boulevard W Toronto, Ontario M8V 1A4

$799,000Maintenance, Parking, Heat, Water, Common Area Maintenance
$852.06 Monthly
Maintenance, Parking, Heat, Water, Common Area Maintenance
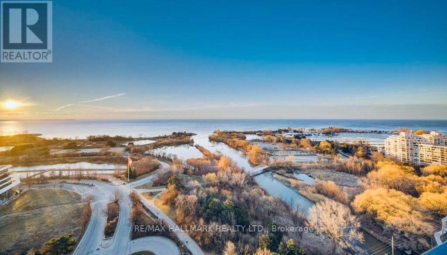
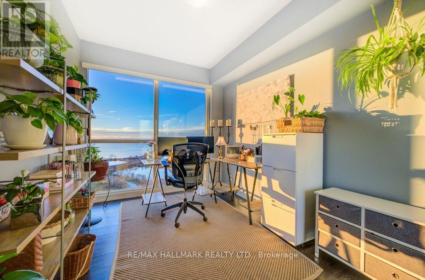
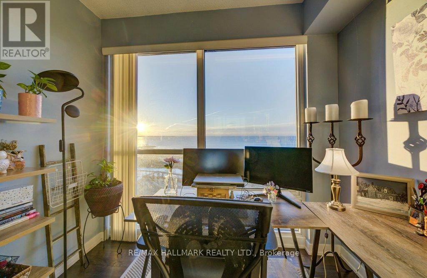
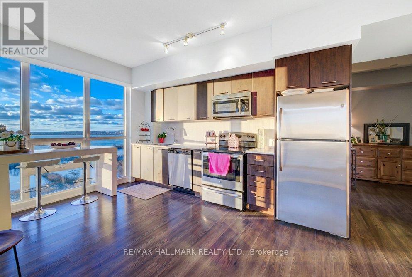
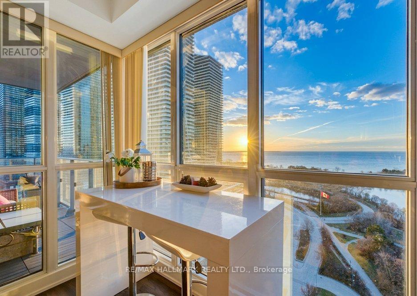
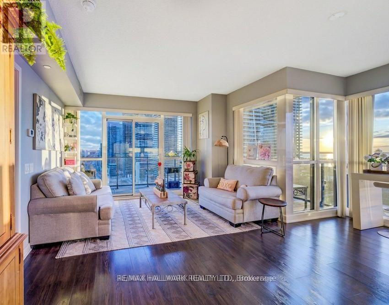
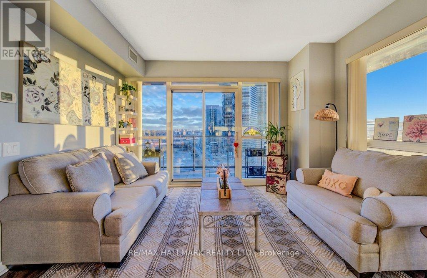
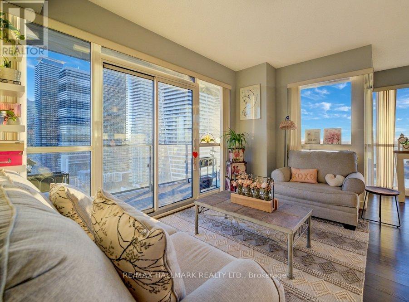
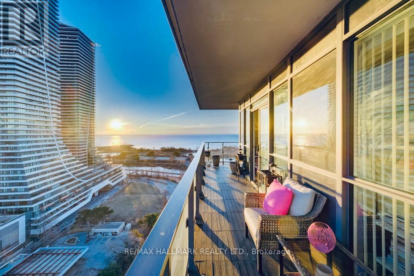
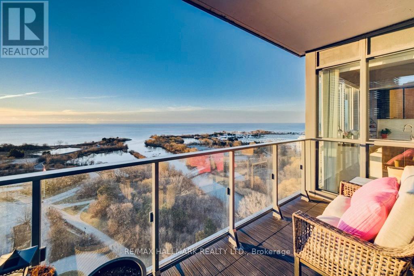
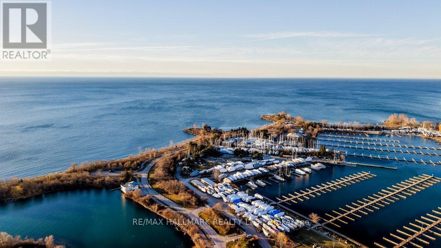
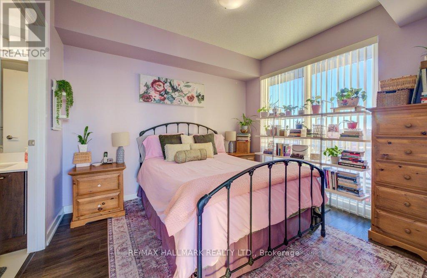
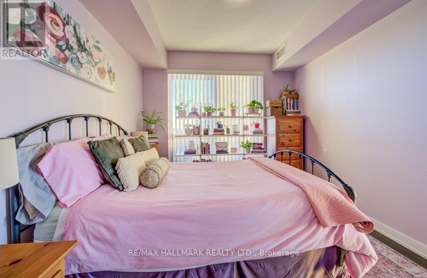
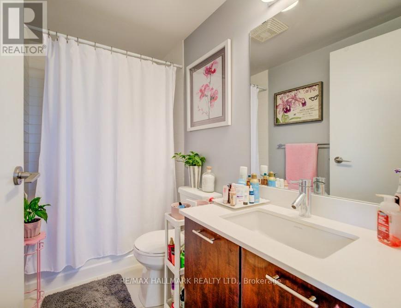
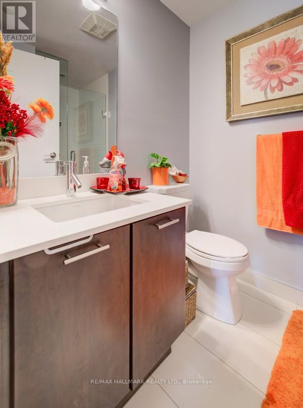
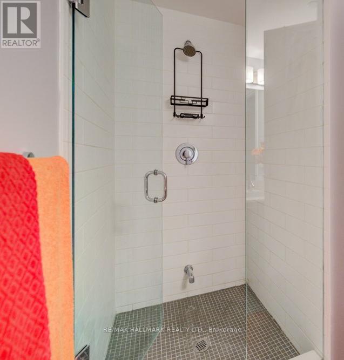
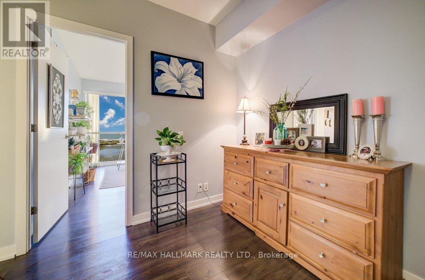
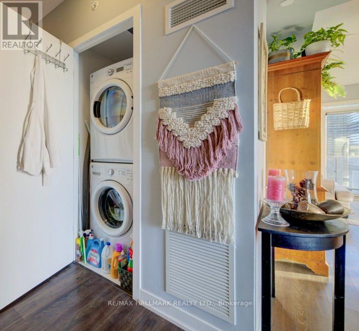
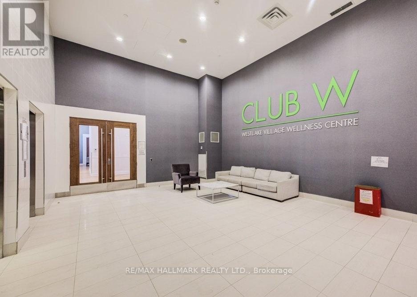
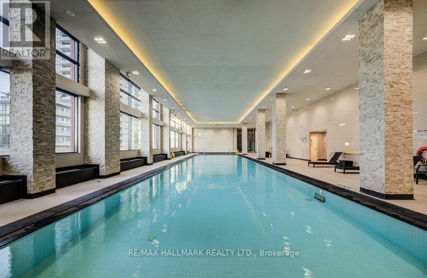
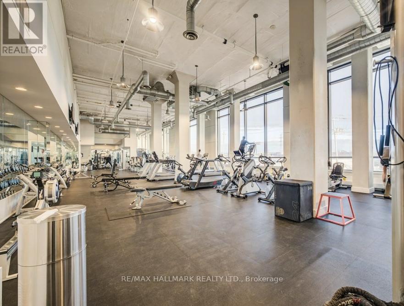
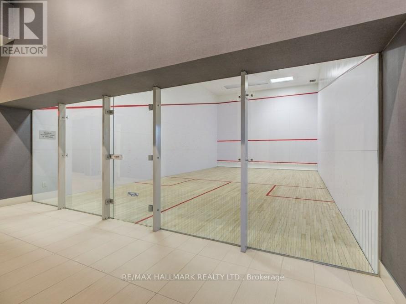
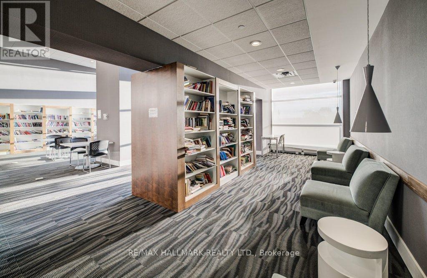
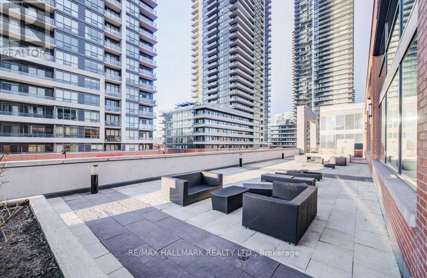
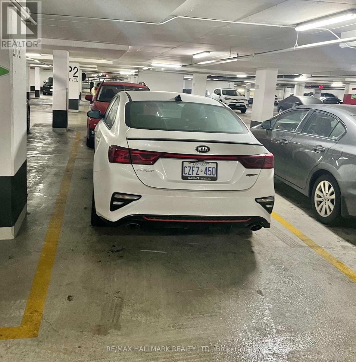
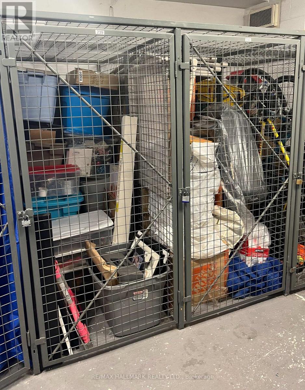
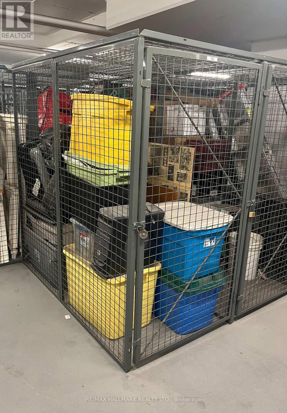
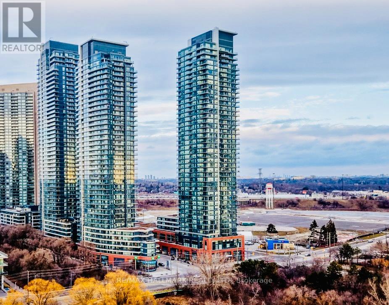
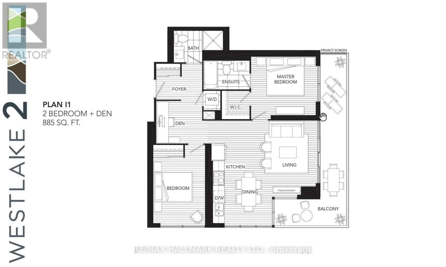
$852.06 Monthly**LAKE VIEWS, LAKE VIEWS, LAKE VIEWS** Bright & Spacious 2-Bedroom + Den, 2-Bathroom Corner Suite, 09 Layout, 885 Square Feet, In The Highly Sought-After Westlake Condo Community In Mimico!! This Well Designed Condo Features An Open-Concept Layout Enhanced By Floor-To-Ceiling Windows, Filling The Space With Natural Light While Offering Stunning Lake Views!! The Modern Kitchen Is Equipped With Sleek Cabinetry, Quartz Countertops, And Stainless Steel Appliances, Seamlessly Connecting To The Living & Dining Areas-Perfect For Both Everyday Living & Entertaining!! The Split-Bedroom Layout Ensures Optimal Privacy, While The Den Provides The Ideal Space For A Home Office Or Additional Workspace. Includes 1 Underground Parking Space, 3 Locker Storage Spaces!! Sellers Furniture Is Negotiable. Residents Enjoy Access To Over 40,000 Sq. Ft. Of Resort-Style Amenities, Including 24-Hour Concierge, Indoor Pool, Fitness Centre, Yoga Room, Movie Room, Party Room, Rooftop Terrace With BBQ, And More Much. Ideally Located Just Steps From The Lake Ontario Beach, Bike Trails, Restaurants, Parks, TTC Transit, Retail Right Below You, Including Metro, Shoppers Drug Mart, LCBO, Sunset Grill, TD Bank, BMO Bank, Etc. Offers Anytime!! (id:62616)
Property Details
| MLS® Number | W13095440 |
| Property Type | Single Family |
| Community Name | Mimico |
| Community Features | Pets Allowed With Restrictions |
| Features | Balcony, Carpet Free, In Suite Laundry |
| Parking Space Total | 1 |
| View Type | Direct Water View |
Building
| Bathroom Total | 2 |
| Bedrooms Above Ground | 2 |
| Bedrooms Below Ground | 1 |
| Bedrooms Total | 3 |
| Amenities | Storage - Locker |
| Appliances | Dishwasher, Dryer, Microwave, Stove, Washer, Refrigerator |
| Basement Type | None |
| Cooling Type | Central Air Conditioning |
| Exterior Finish | Concrete |
| Heating Fuel | Natural Gas |
| Heating Type | Forced Air |
| Size Interior | 800 - 899 Sqft |
| Type | Apartment |
Parking
| Underground | |
| Garage |
Land
| Acreage | No |
| Zoning Description | Residential |
Rooms
| Level | Type | Length | Width | Dimensions |
|---|---|---|---|---|
| Main Level | Living Room | 3.93 m | 4.23 m | 3.93 m x 4.23 m |
| Main Level | Kitchen | 4.22 m | 1.28 m | 4.22 m x 1.28 m |
| Main Level | Dining Room | 1.52 m | 1.89 m | 1.52 m x 1.89 m |
| Main Level | Primary Bedroom | 3.29 m | 3.36 m | 3.29 m x 3.36 m |
| Main Level | Bedroom 2 | 4.11 m | 2.72 m | 4.11 m x 2.72 m |
| Main Level | Bathroom | 1.49 m | 2.41 m | 1.49 m x 2.41 m |
| Main Level | Bathroom | 1.63 m | 2.52 m | 1.63 m x 2.52 m |
https://www.realtor.ca/real-estate/29714929/2309-2200-lakeshore-boulevard-w-toronto-mimico-mimico
Contact Us
Contact us for more information

The trademarks REALTOR®, REALTORS®, and the REALTOR® logo are controlled by The Canadian Real Estate Association (CREA) and identify real estate professionals who are members of CREA. The trademarks MLS®, Multiple Listing Service® and the associated logos are owned by The Canadian Real Estate Association (CREA) and identify the quality of services provided by real estate professionals who are members of CREA. The trademark DDF® is owned by The Canadian Real Estate Association (CREA) and identifies CREA's Data Distribution Facility (DDF®)
May 26 2026 03:40:18
Toronto Regional Real Estate Board
RE/MAX Hallmark Realty Ltd.