
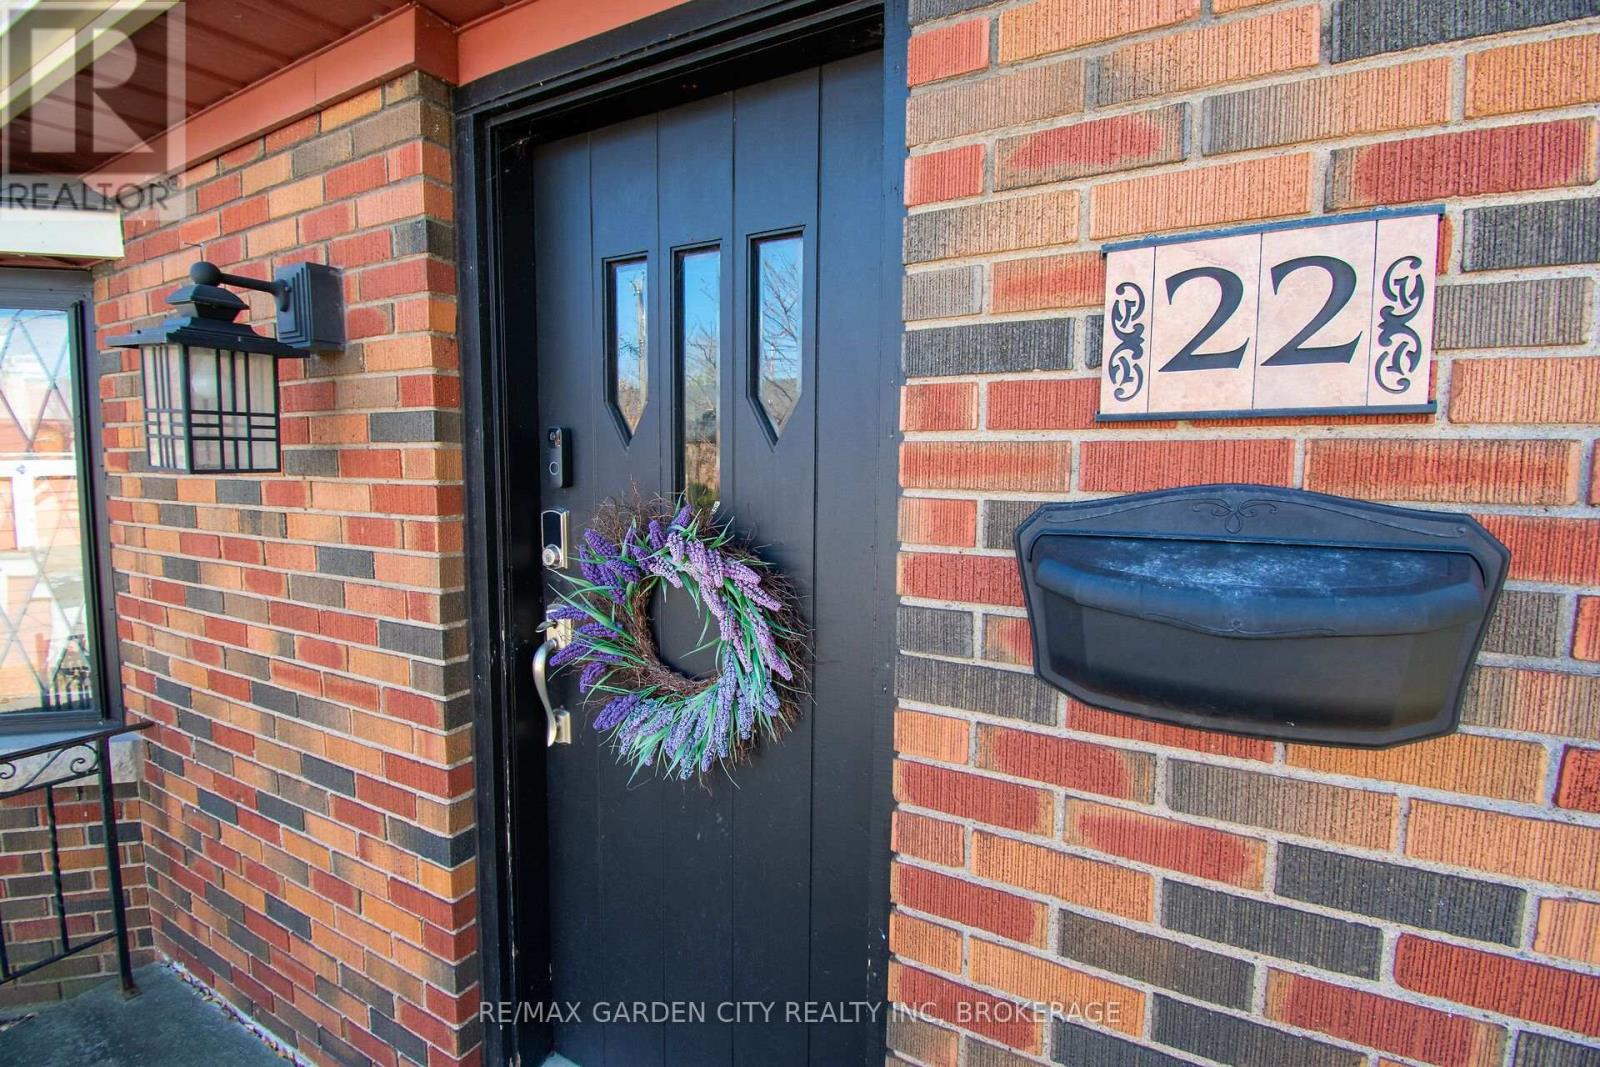
22 Spruce Street St. Catharines, Ontario L2R 1B5

$499,000
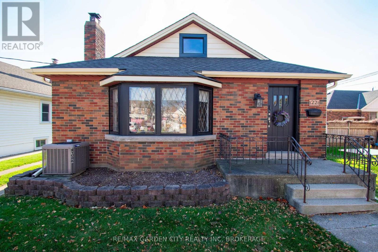
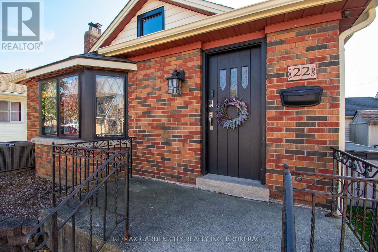
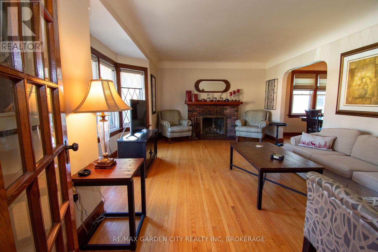
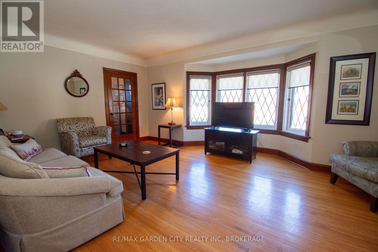
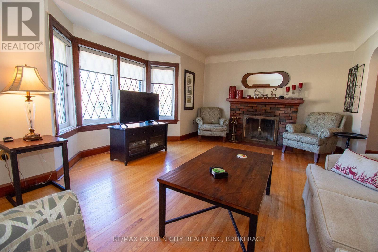
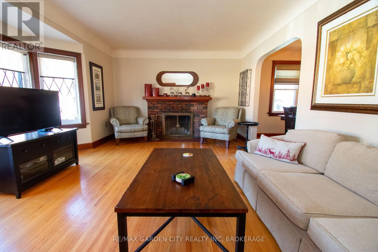
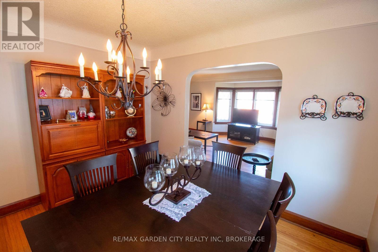
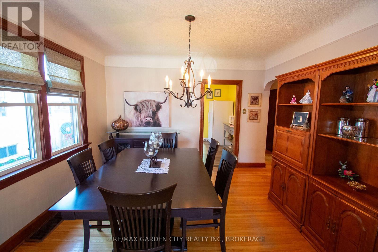
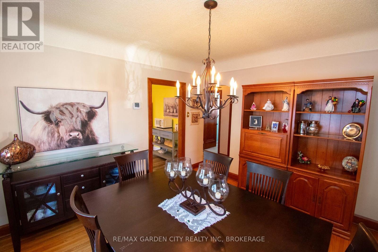
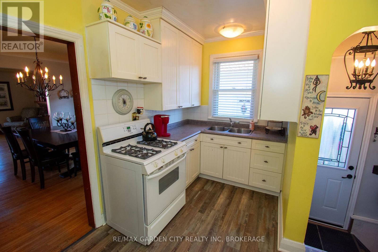
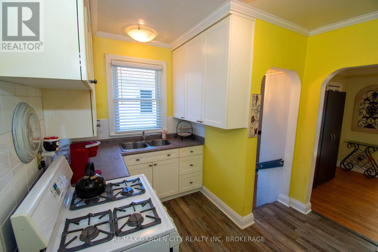
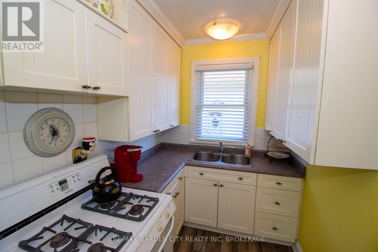
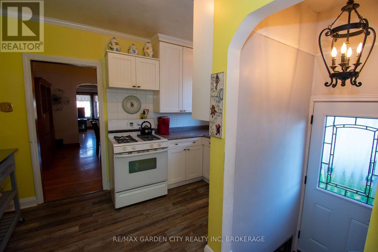
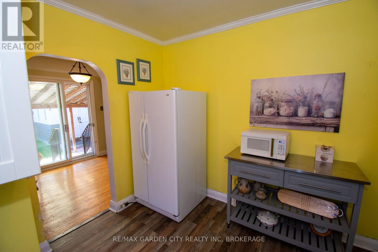
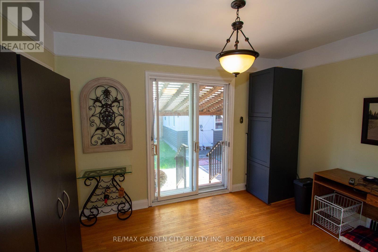
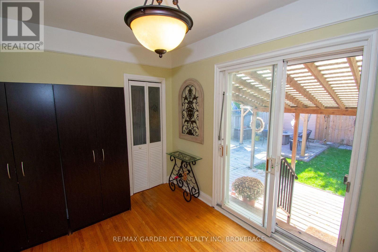
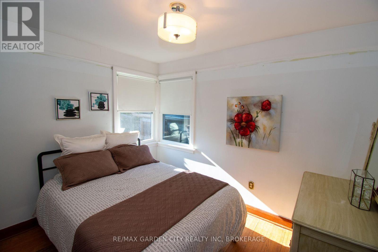
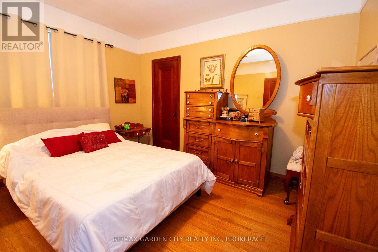
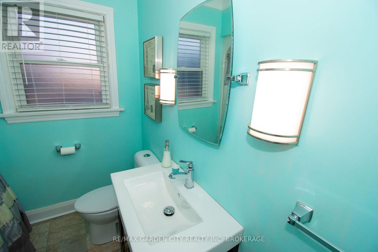
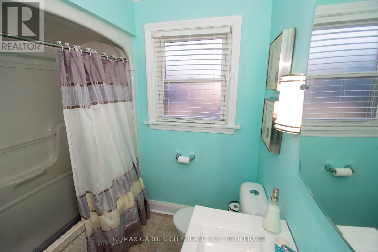
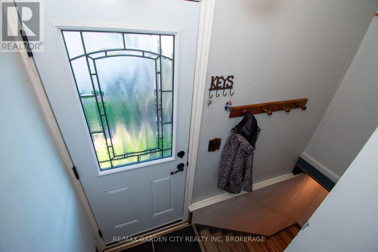
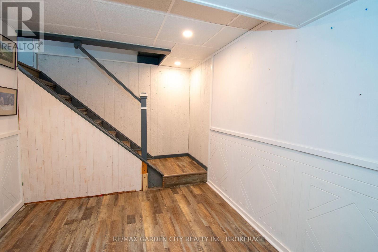
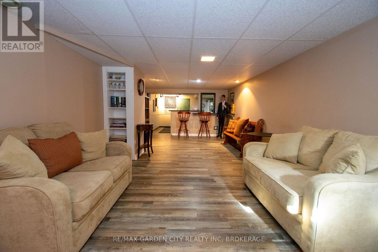
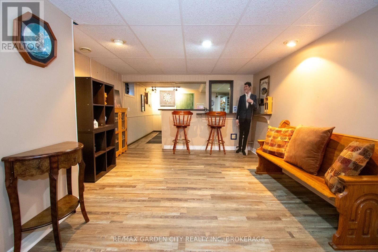
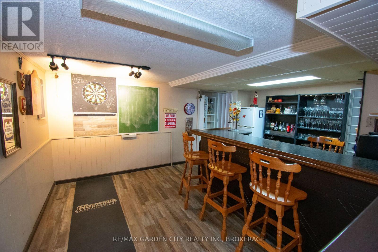
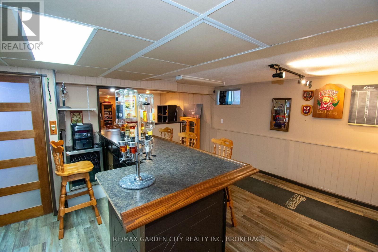
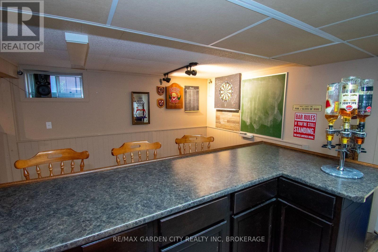
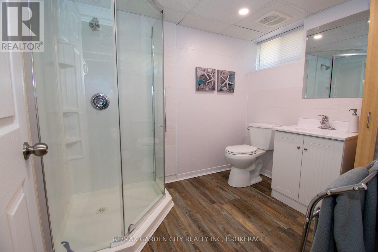
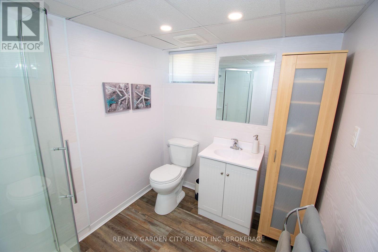
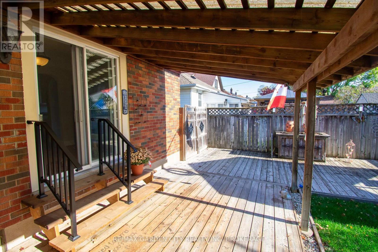
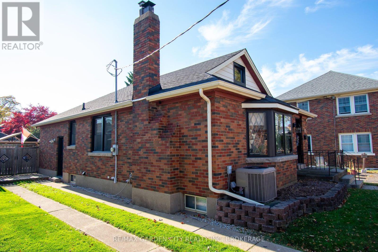
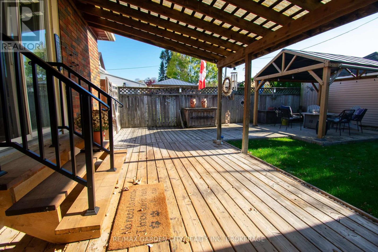
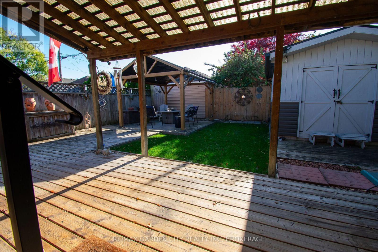
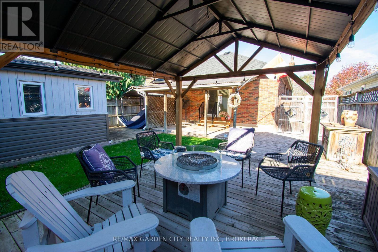
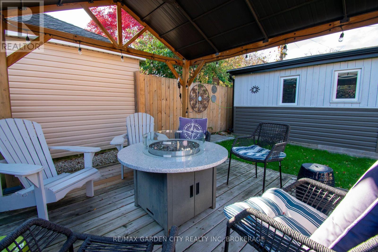
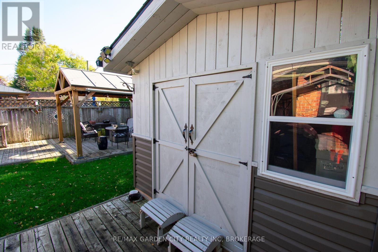
Brick bungalow located on a low traffic street in the downtown "Fitzgerald" neighbourhood. Spacious living room with bay window + natural fireplace opens into dining room. Kitchen is open to sitting room or den with patio doors to lovely backyard. Lower level has large recreation room with bar area, plus convenient 3 pc bath, great to host friends and family. Roof shingles - 2020; windows replaced on main level (except front bay window)2020; furnace and central air - 2016. Owner has lived here for 50 years. (id:62616)
Property Details
| MLS® Number | X14199530 |
| Property Type | Single Family |
| Community Name | 451 - Downtown |
| Amenities Near By | Place Of Worship, Public Transit, Schools |
| Community Features | Community Centre |
| Parking Space Total | 2 |
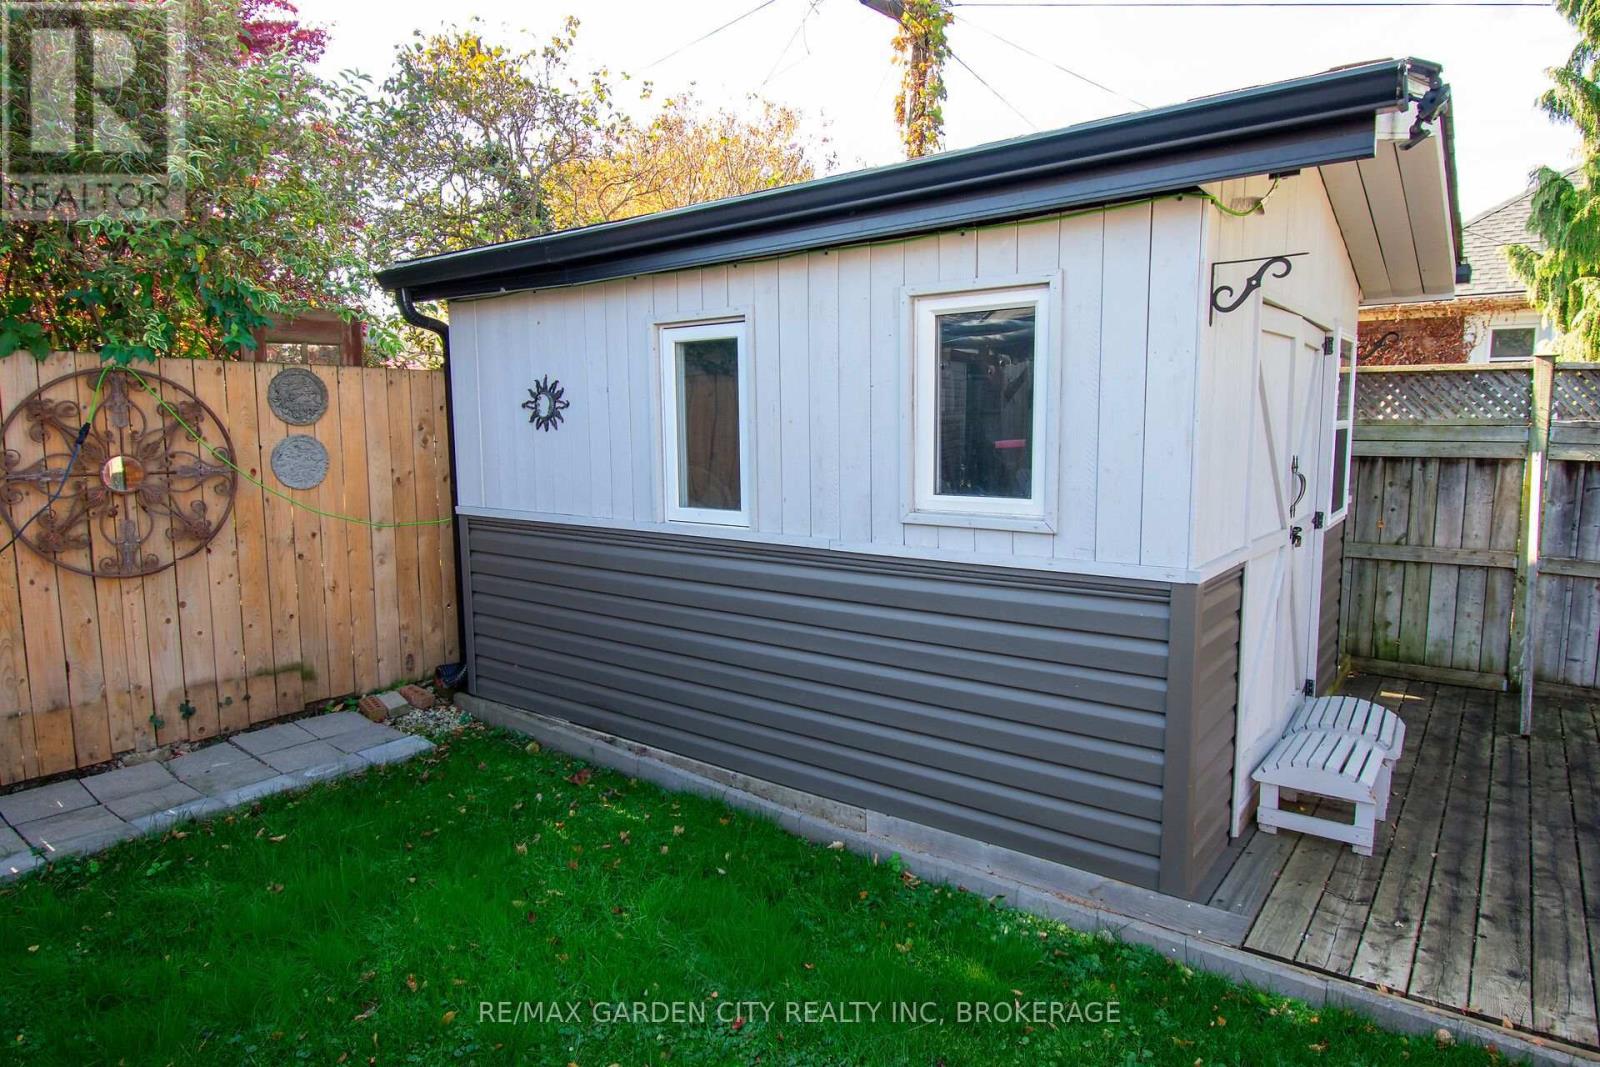
| Structure | Shed |
Building
| Bathroom Total | 2 |
| Bedrooms Above Ground | 2 |
| Bedrooms Total | 2 |
| Amenities | Fireplace(s) |
| Appliances | Water Heater - Tankless, Water Heater, Dryer, Freezer, Microwave, Stove, Washer, Refrigerator |
| Architectural Style | Bungalow |
| Basement Development | Partially Finished |
| Basement Type | N/a (partially Finished) |
| Construction Style Attachment | Detached |
| Cooling Type | Central Air Conditioning |
| Exterior Finish | Brick |
| Fire Protection | Smoke Detectors |
| Fireplace Present | Yes |
| Fireplace Total | 1 |
| Foundation Type | Poured Concrete |
| Heating Fuel | Natural Gas |
| Heating Type | Forced Air |
| Stories Total | 1 |
| Size Interior | 1,100 - 1,500 Sqft |
| Type | House |
| Utility Water | Municipal Water |
Parking
| No Garage |
Land
| Acreage | No |
| Fence Type | Fenced Yard |
| Land Amenities | Place Of Worship, Public Transit, Schools |
| Sewer | Sanitary Sewer |
| Size Depth | 100 Ft |
| Size Frontage | 36 Ft |
| Size Irregular | 36 X 100 Ft |
| Size Total Text | 36 X 100 Ft |
| Zoning Description | R2 |
Rooms
| Level | Type | Length | Width | Dimensions |
|---|---|---|---|---|
| Main Level | Living Room | 5.64 m | 3.51 m | 5.64 m x 3.51 m |
| Main Level | Dining Room | 3.56 m | 3.45 m | 3.56 m x 3.45 m |
| Main Level | Bedroom | 3.58 m | 3 m | 3.58 m x 3 m |
| Main Level | Bedroom 2 | 3.35 m | 2.85 m | 3.35 m x 2.85 m |
| Main Level | Den | 3.61 m | 2.54 m | 3.61 m x 2.54 m |
| Main Level | Kitchen | 3.56 m | 1.83 m | 3.56 m x 1.83 m |
| Main Level | Recreational, Games Room | 12.45 m | 3.53 m | 12.45 m x 3.53 m |
https://www.realtor.ca/real-estate/30533511/22-spruce-street-st-catharines-downtown-451-downtown
Contact Us
Contact us for more information

The trademarks REALTOR®, REALTORS®, and the REALTOR® logo are controlled by The Canadian Real Estate Association (CREA) and identify real estate professionals who are members of CREA. The trademarks MLS®, Multiple Listing Service® and the associated logos are owned by The Canadian Real Estate Association (CREA) and identify the quality of services provided by real estate professionals who are members of CREA. The trademark DDF® is owned by The Canadian Real Estate Association (CREA) and identifies CREA's Data Distribution Facility (DDF®)
November 20 2026 07:54:24
Niagara Association of REALTORS®
RE/MAX Garden City Realty Inc, Brokerage