
64 William Street Fonthill, Ontario L3B 5N5

$790,000
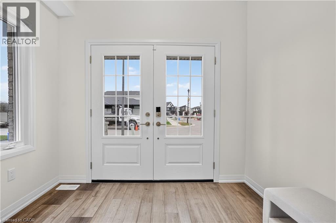
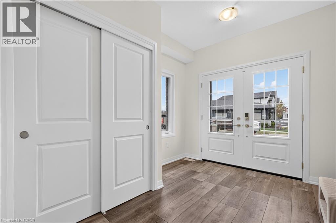
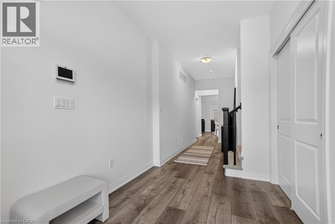
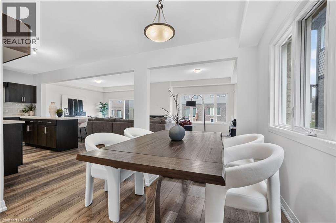
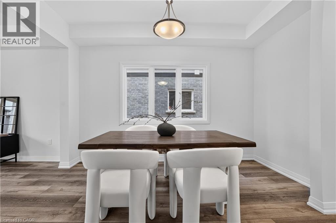
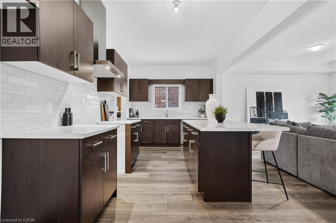
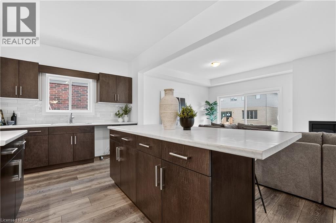
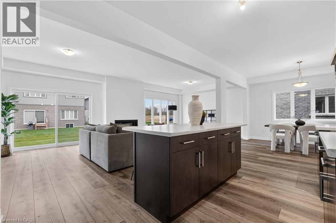
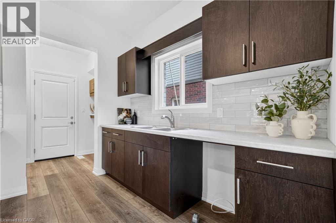
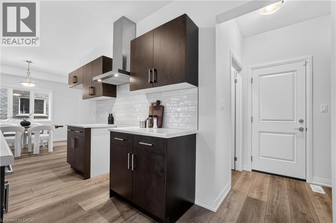
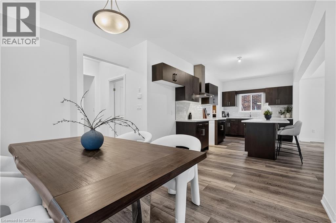
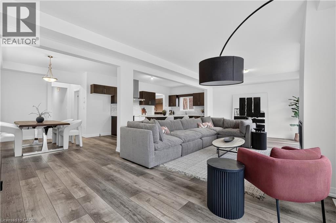
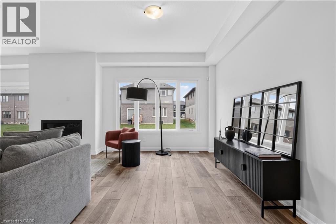
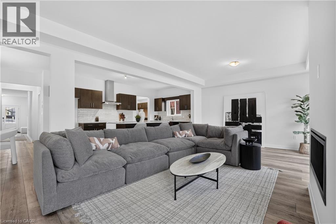
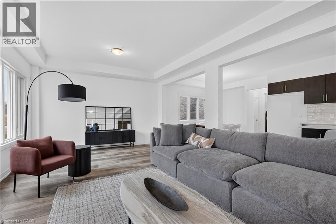
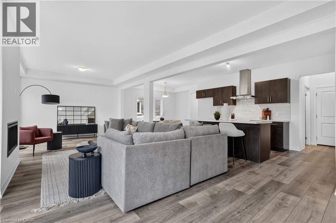
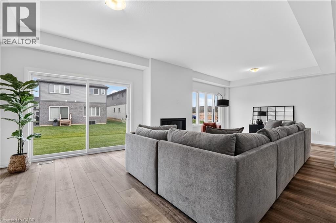
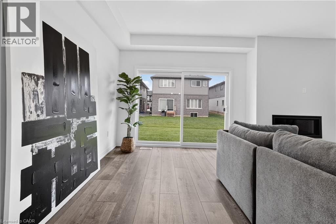
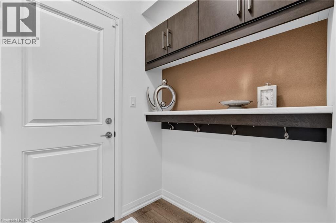
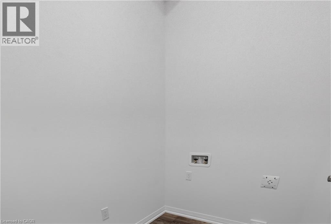
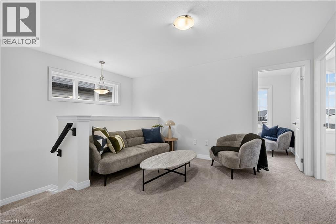
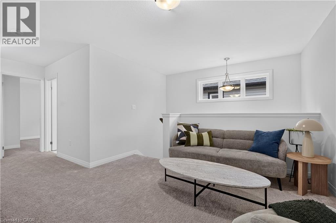
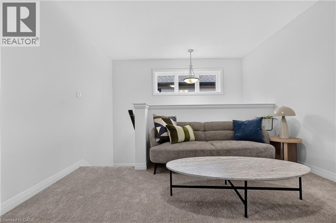
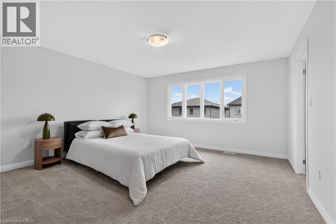
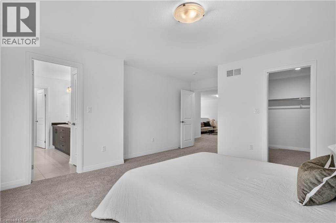
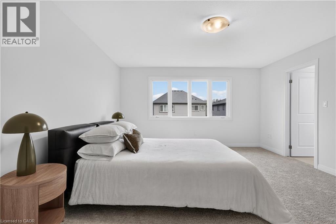
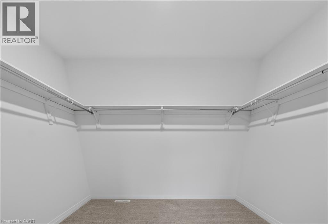
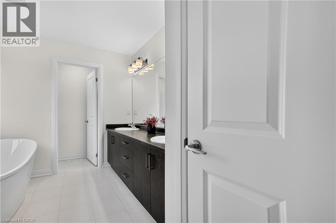
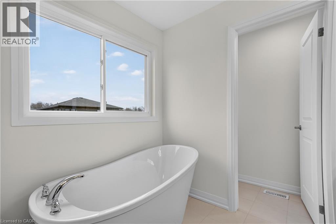
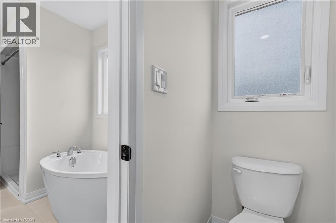
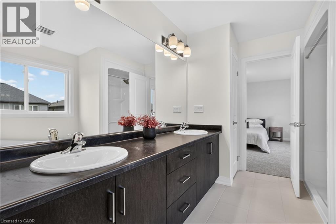
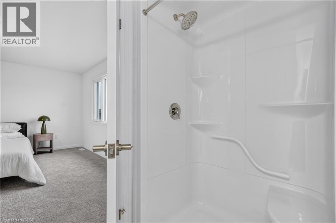
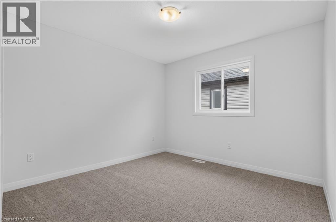
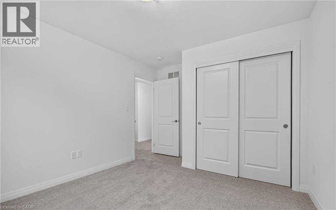
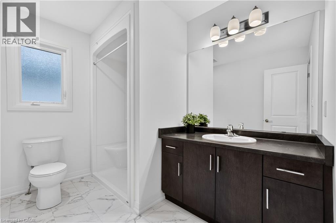
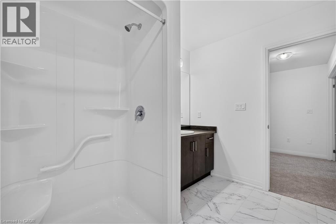
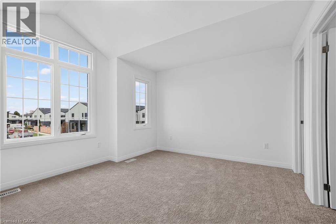
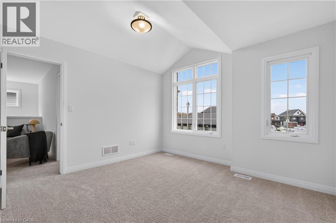
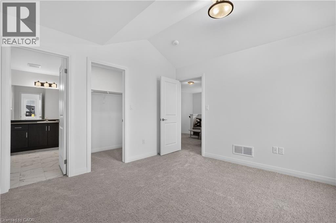
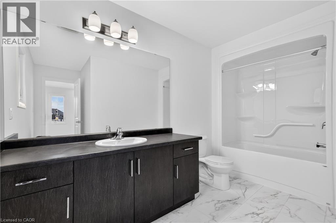
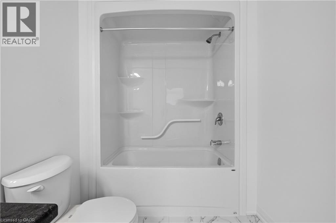
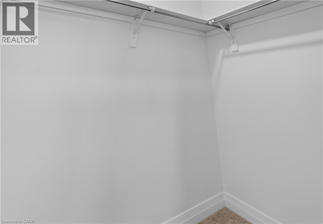
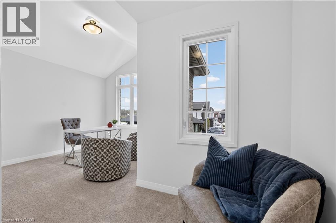
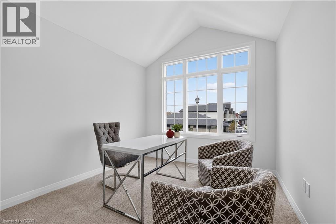
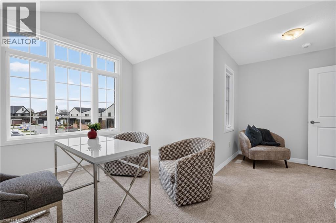
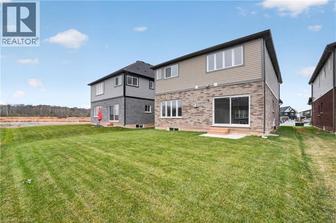
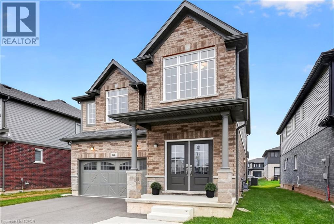
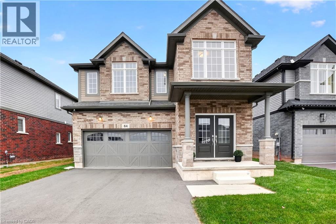
Discover elevated living at 64 William Street in the desirable community of Fonthill. Offering an impressive 2,648 sq. ft_ of beautifully appointed living space, this stunning detached residence features 4 spacious bedrooms, a versatile loft and 3.5 bathrooms, thoughtfully designed to blend comfort, style and functionality. The main level welcomes you with elegant vinyl plank flooring and an inviting great room centred around a warm gas fireplace, creating the perfect setting for both intimate evenings and effortless entertaining. Upstairs, retreat to the luxurious primary suite, complete with a spa-inspired 5-piece ensuite and an expansive 83 sq. ft. walk-in closet. A second generously sized bedroom offers its own private 3-piece ensuite, walk-in closet and striking vaulted ceiling, providing an exceptional space for guests or extended family. Additional highlights include a double-car garage with remote opener and a separate side entrance, offering added flexibility and convenience. With its impressive proportions, well-appointed living spaces and desirable location, this exceptional home presents an opportunity to enjoy refined living in the heart of Fonthill. Flexible closing available, with possession as early as 30 days! (id:62616)
Property Details
| MLS® Number | 40879609 |
| Property Type | Single Family |
| Amenities Near By | Park, Place Of Worship |
| Community Features | Community Centre |
| Equipment Type | Water Heater |
| Features | Automatic Garage Door Opener |
| Parking Space Total | 4 |
| Rental Equipment Type | Water Heater |
Building
| Bathroom Total | 4 |
| Bedrooms Above Ground | 4 |
| Bedrooms Total | 4 |
| Appliances | Hood Fan, Garage Door Opener |
| Architectural Style | Other |
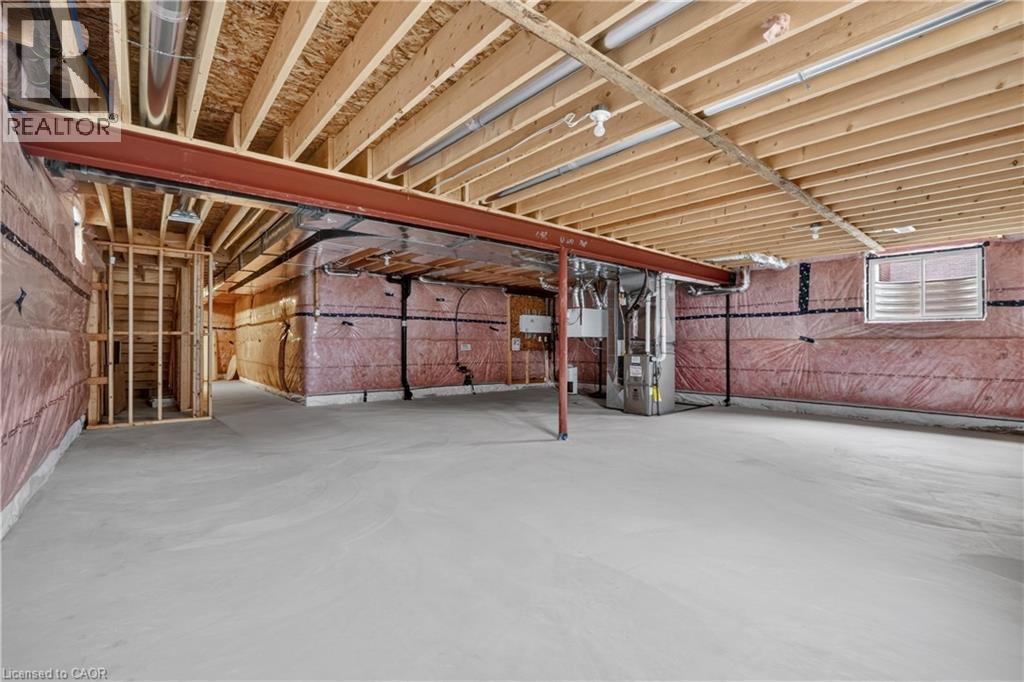
| Basement Development | Unfinished |
| Basement Type | Full (unfinished) |
| Constructed Date | 2026 |
| Construction Style Attachment | Detached |
| Cooling Type | Central Air Conditioning |
| Exterior Finish | Brick Veneer, Vinyl Siding |
| Fireplace Present | Yes |
| Fireplace Total | 1 |
| Foundation Type | Poured Concrete |
| Half Bath Total | 1 |
| Heating Fuel | Natural Gas |
| Heating Type | Forced Air |
| Stories Total | 2 |
| Size Interior | 2,648 Sqft |
| Type | House |
| Utility Water | Municipal Water |
Parking
| Attached Garage |
Land
| Access Type | Road Access, Highway Nearby |
| Acreage | No |
| Land Amenities | Park, Place Of Worship |
| Sewer | Municipal Sewage System |
| Size Depth | 105 Ft |
| Size Frontage | 41 Ft |
| Size Total Text | Under 1/2 Acre |
| Zoning Description | R2-290 |
Rooms
| Level | Type | Length | Width | Dimensions |
|---|---|---|---|---|
| Second Level | 3pc Bathroom | Measurements not available | ||
| Second Level | Bedroom | 10'6'' x 10'0'' | ||
| Second Level | Bedroom | 11'10'' x 9'7'' | ||
| Second Level | 3pc Bathroom | Measurements not available | ||
| Second Level | Bedroom | 10'10'' x 12'1'' | ||
| Second Level | 5pc Ensuite Bath | Measurements not available | ||
| Second Level | Primary Bedroom | 14'2'' x 15'2'' | ||
| Second Level | Loft | 8'2'' x 11'7'' | ||
| Main Level | Kitchen | 17'6'' x 9'6'' | ||
| Main Level | Dining Room | 10'0'' x 11'5'' | ||
| Main Level | Great Room | 27'6'' x 13'3'' | ||
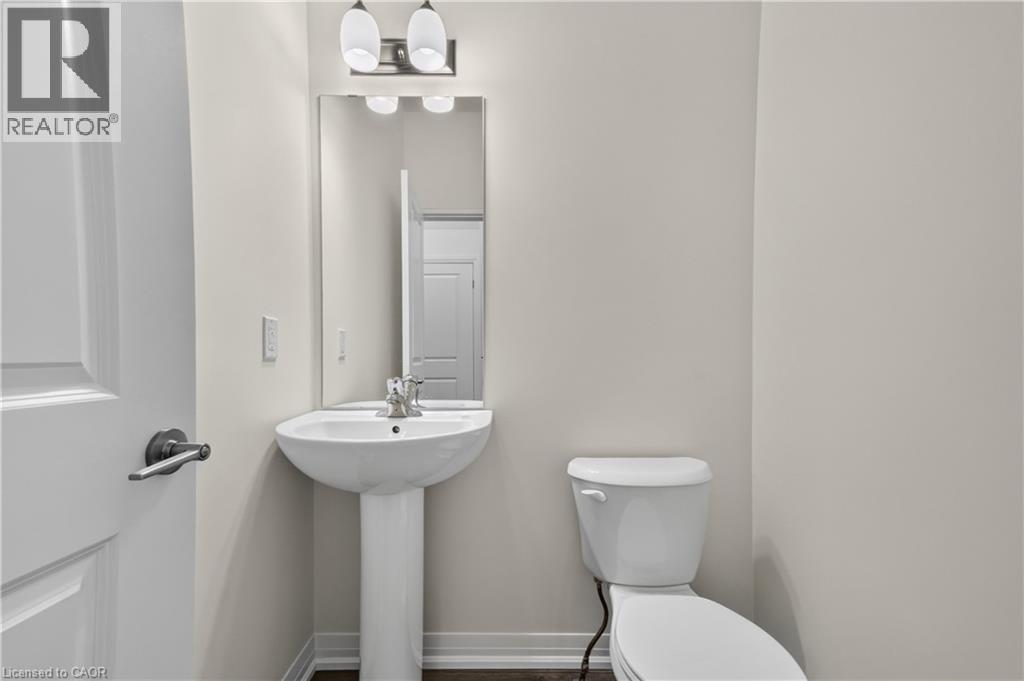
| Main Level | 2pc Bathroom | Measurements not available |
https://www.realtor.ca/real-estate/30529830/64-william-street-fonthill
Contact Us
Contact us for more information

The trademarks REALTOR®, REALTORS®, and the REALTOR® logo are controlled by The Canadian Real Estate Association (CREA) and identify real estate professionals who are members of CREA. The trademarks MLS®, Multiple Listing Service® and the associated logos are owned by The Canadian Real Estate Association (CREA) and identify the quality of services provided by real estate professionals who are members of CREA. The trademark DDF® is owned by The Canadian Real Estate Association (CREA) and identifies CREA's Data Distribution Facility (DDF®)
November 19 2026 07:38:56
REALTORS® Association of Hamilton-Burlington
RE/MAX Escarpment Realty Inc.