
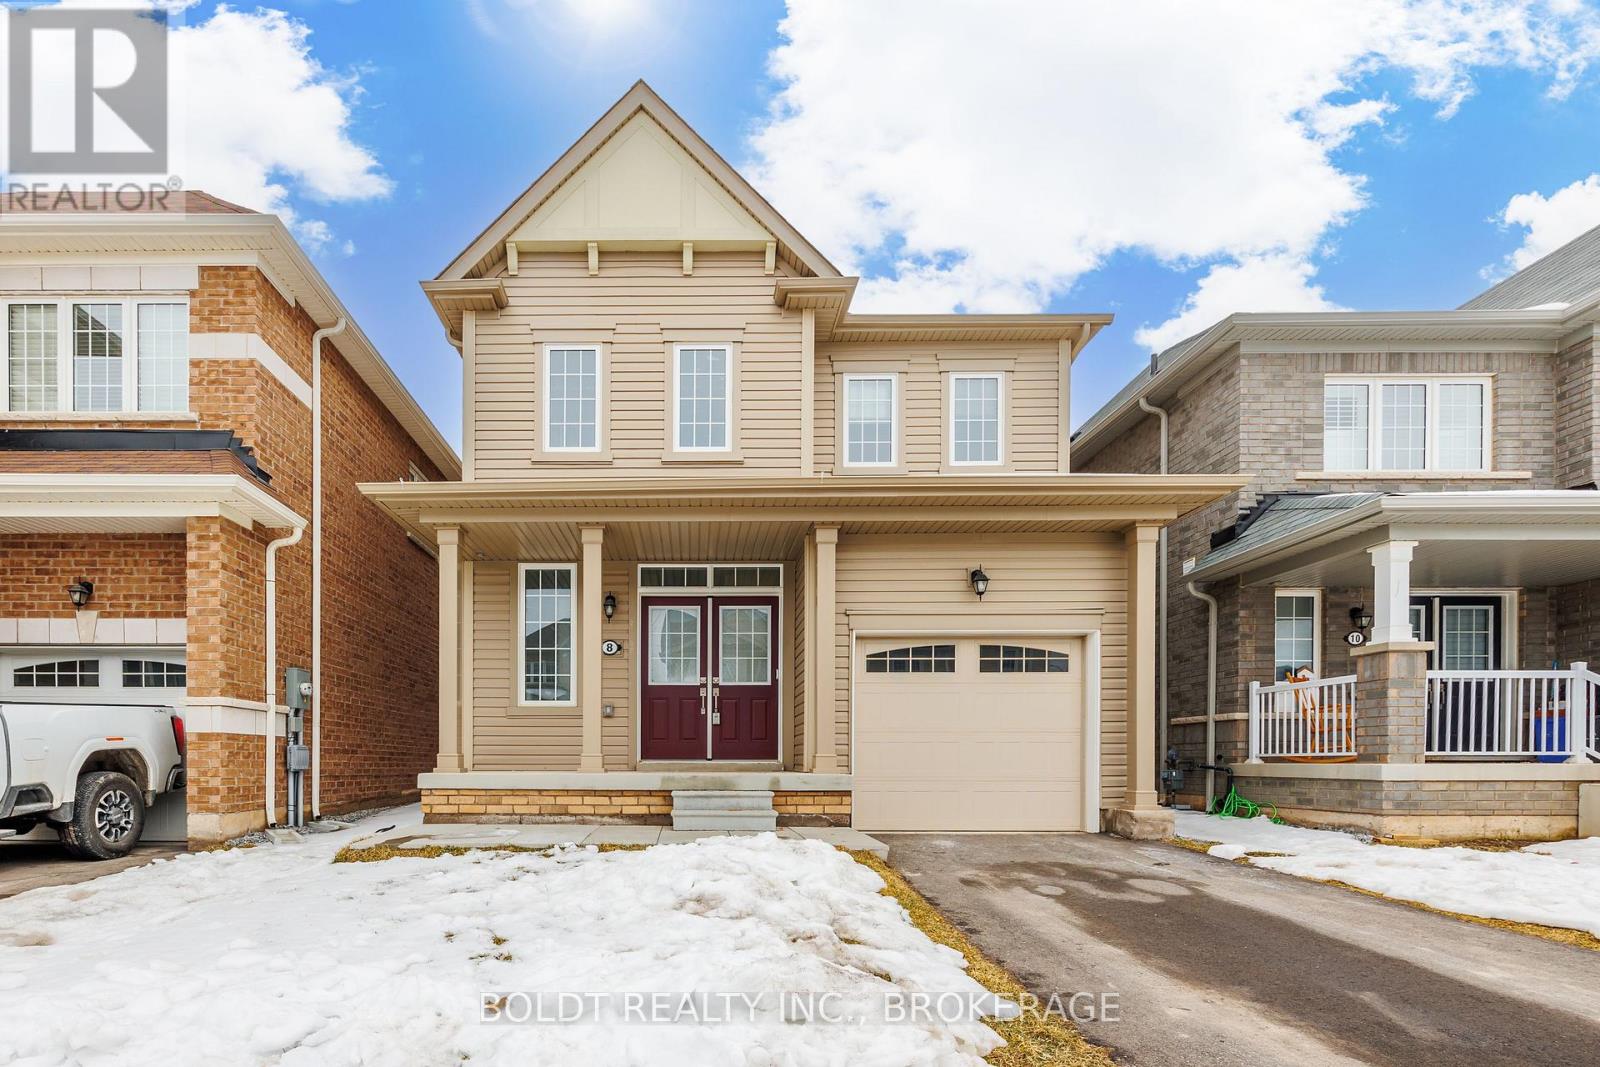
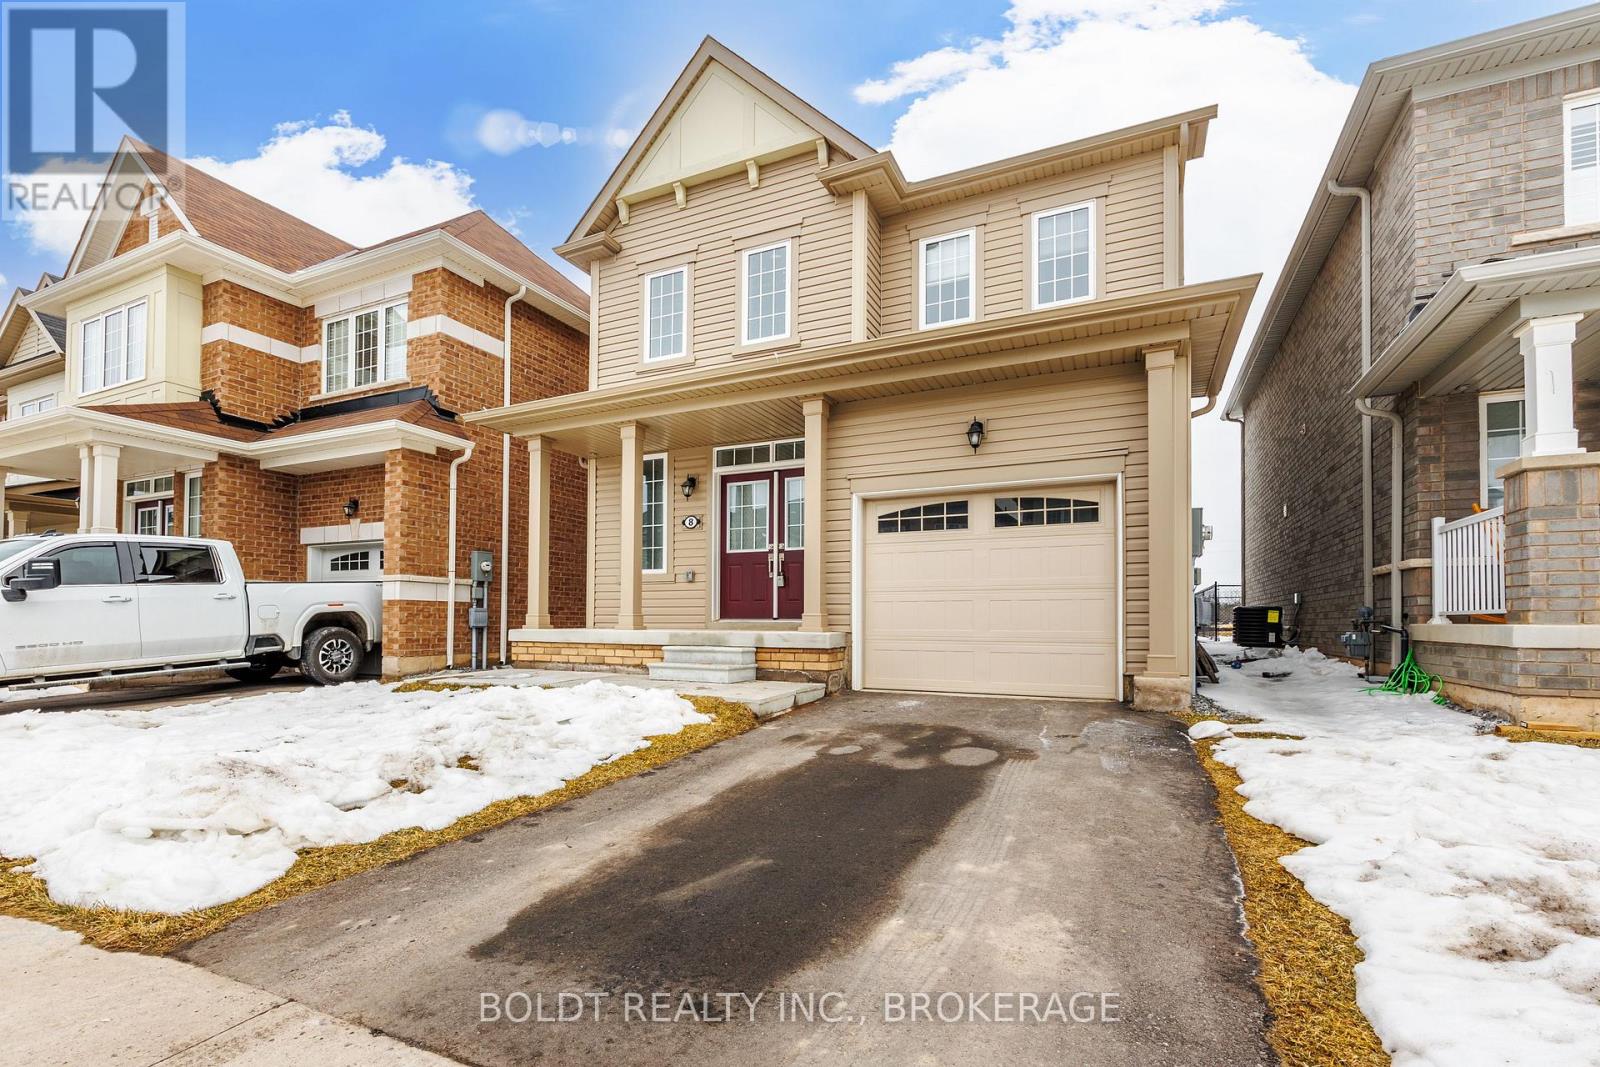
8 Legacy Lane Thorold, Ontario L3B 0G7

$2,400 Monthly
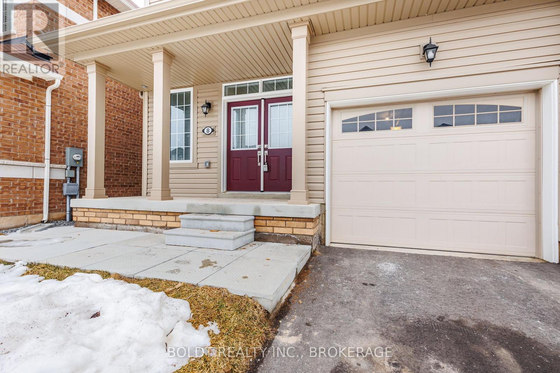
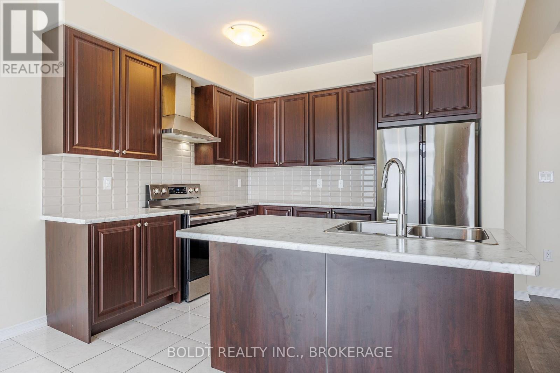
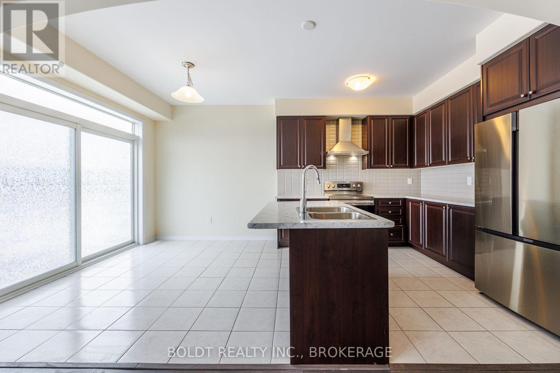
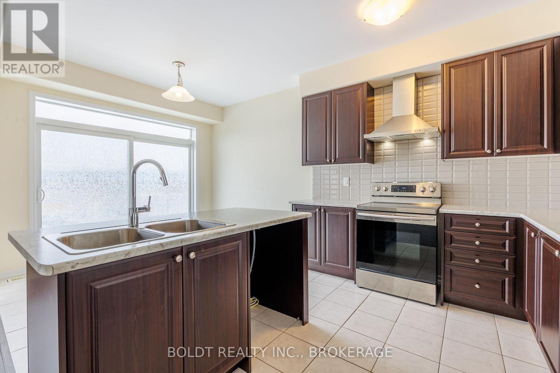
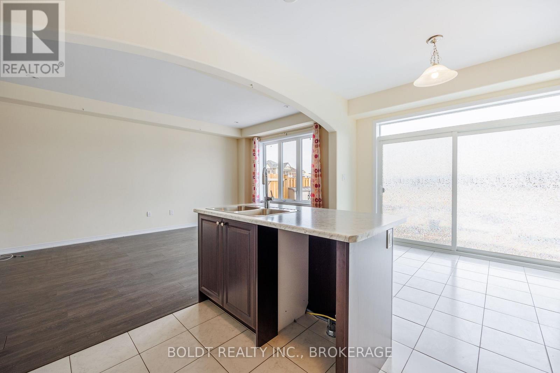
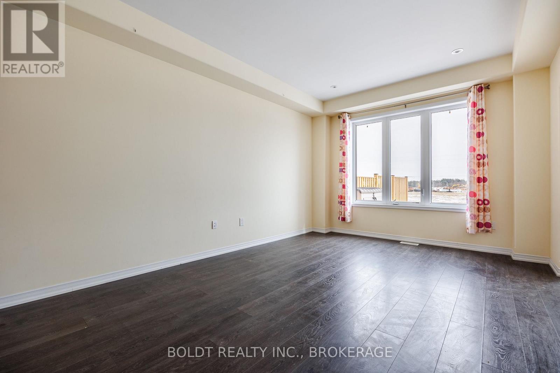
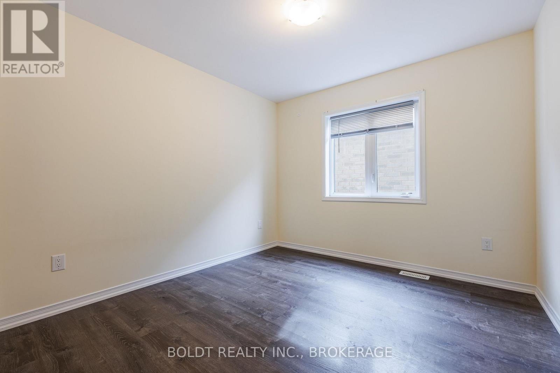
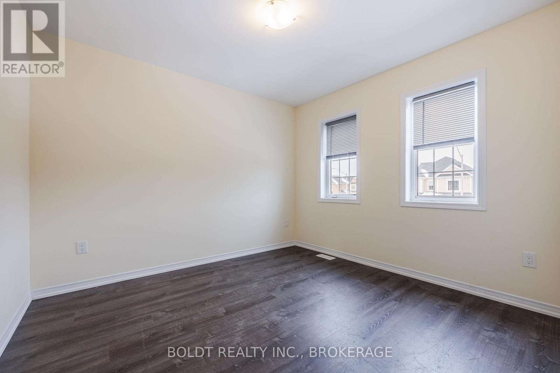
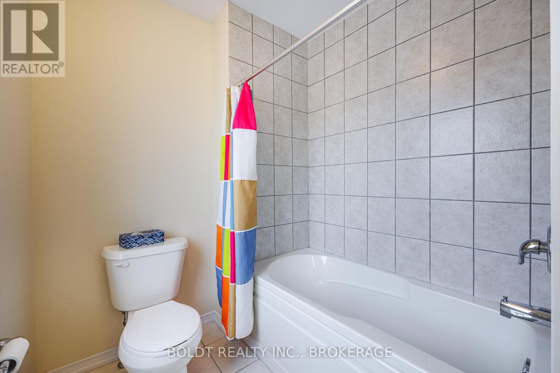
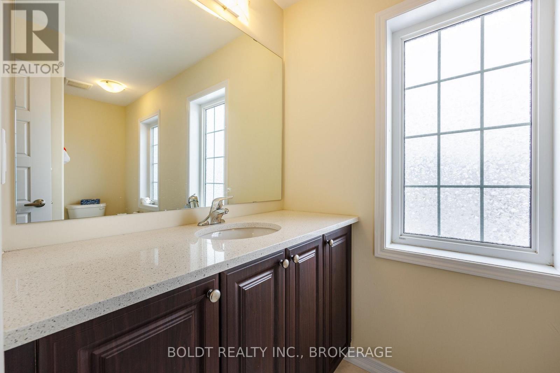
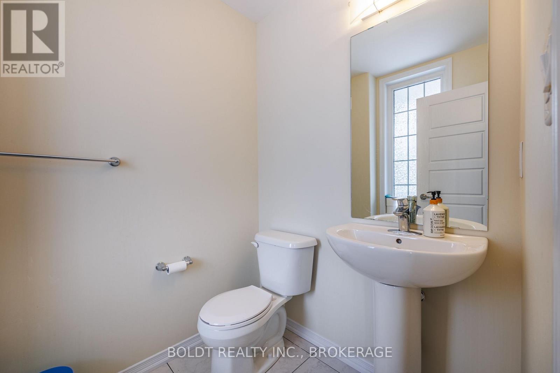
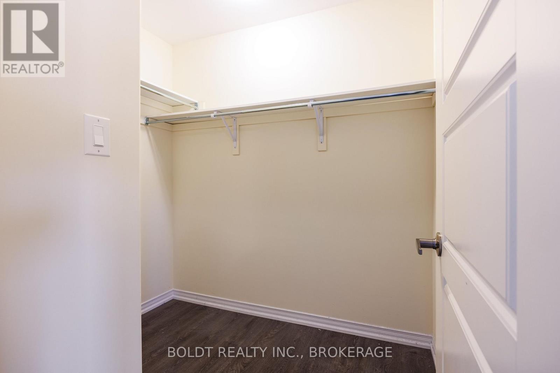
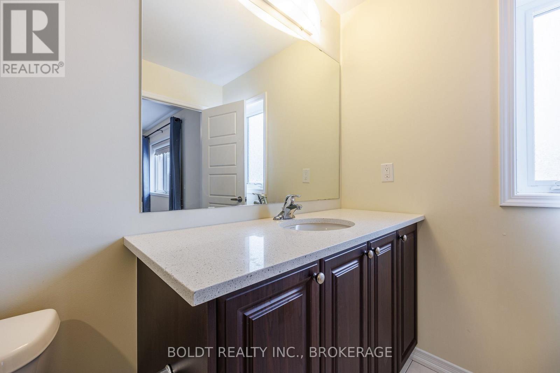
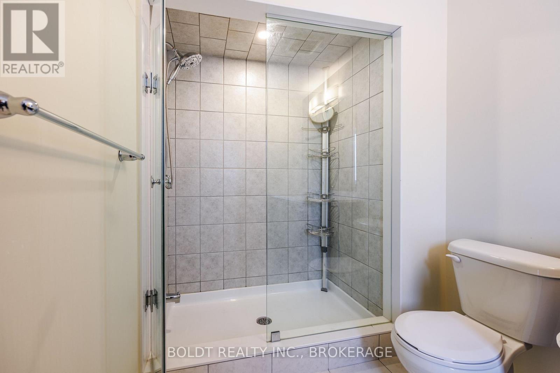
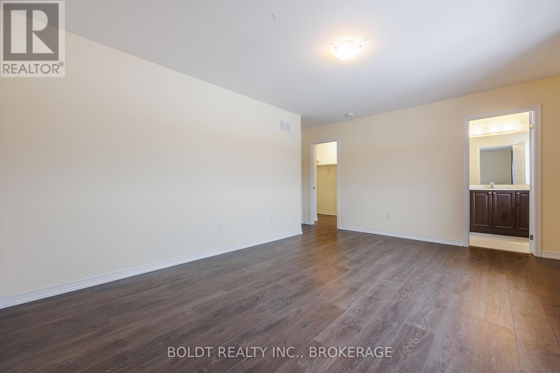
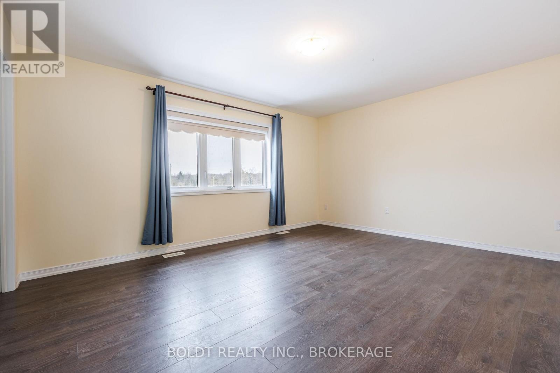
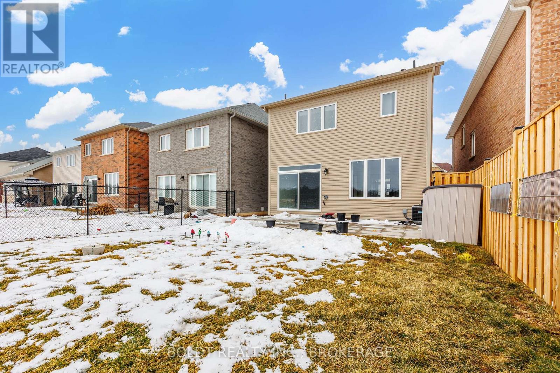
Welcome to this stunning 3-bedroom, 2.5-bathroom detached 2-storey home situated on a premium lot backing onto a peaceful park with no rear neighbors! The bright main floor features soaring 9-foot ceilings, beautiful hardwood floors, oak stairs, and an open-concept layout seamless connecting the great room, dining area, and upgraded kitchen complete with tall cabinetry. Upstairs offers three spacious bedrooms, including a primary suite with a large walk-in closet and a 4-piece ensuite. Perfectly located in a prime family-friendly neighborhood just minutes from Niagara College, Brock University, top shopping, and Hwy 406 access! (id:62616)
Property Details
| MLS® Number | X14179354 |
| Property Type | Single Family |
| Community Name | 562 - Hurricane/Merrittville |
| Features | Carpet Free |
| Parking Space Total | 2 |
Building
| Bathroom Total | 3 |
| Bedrooms Above Ground | 3 |
| Bedrooms Total | 3 |
| Age | 6 To 15 Years |
| Basement Development | Unfinished |
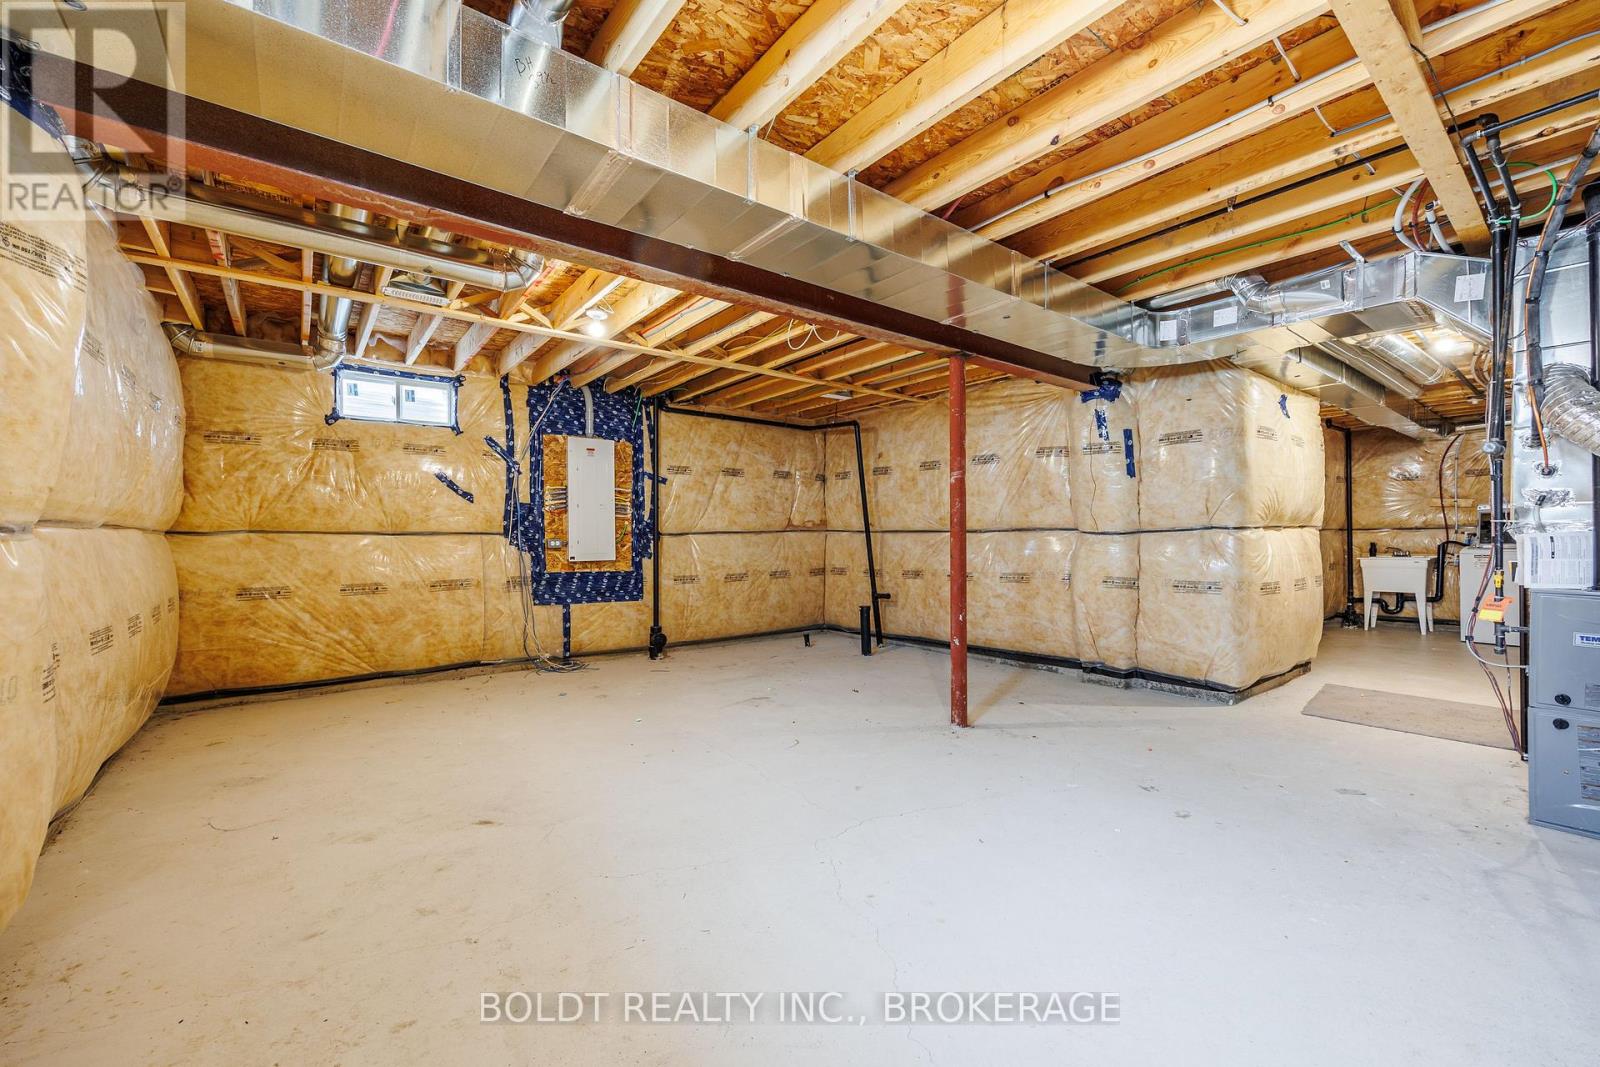
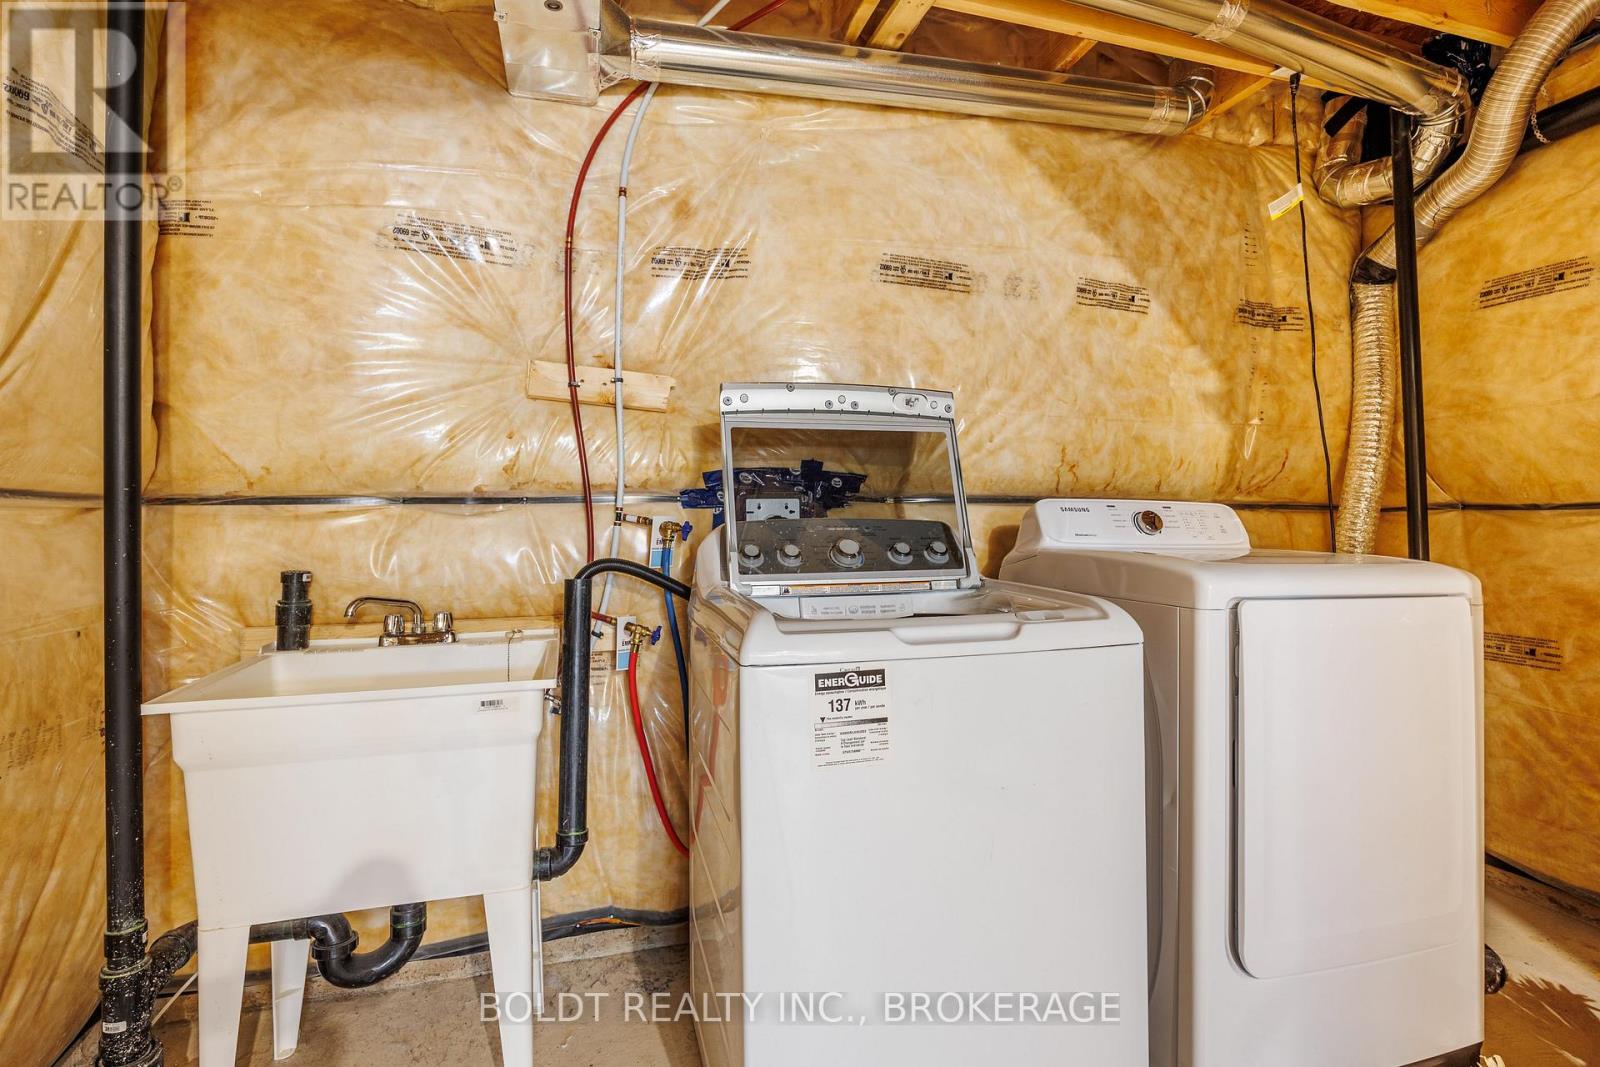
| Basement Type | Full (unfinished) |
| Construction Style Attachment | Detached |
| Cooling Type | Central Air Conditioning |
| Exterior Finish | Vinyl Siding |
| Foundation Type | Poured Concrete |
| Half Bath Total | 1 |
| Heating Fuel | Natural Gas |
| Heating Type | Forced Air |
| Stories Total | 2 |
| Size Interior | 1,500 - 2,000 Sqft |
| Type | House |
| Utility Water | Municipal Water |
Parking
| Attached Garage | |
| Garage |
Land
| Acreage | No |
| Sewer | Sanitary Sewer |
| Size Depth | 95 Ft |
| Size Frontage | 30 Ft |
| Size Irregular | 30 X 95 Ft |
| Size Total Text | 30 X 95 Ft|under 1/2 Acre |
Rooms
| Level | Type | Length | Width | Dimensions |
|---|---|---|---|---|
| Second Level | Primary Bedroom | 4.95 m | 3.66 m | 4.95 m x 3.66 m |
| Second Level | Bedroom | 3.18 m | 3.05 m | 3.18 m x 3.05 m |
| Second Level | Bedroom 2 | 3.18 m | 3.18 m | 3.18 m x 3.18 m |
| Main Level | Bathroom | 3.66 m | 5.49 m | 3.66 m x 5.49 m |
| Main Level | Great Room | 3.2 m | 2.57 m | 3.2 m x 2.57 m |
| Main Level | Kitchen | 3.23 m | 2.9 m | 3.23 m x 2.9 m |
| Main Level | Eating Area | 3.02 m | 3.94 m | 3.02 m x 3.94 m |
Contact Us
Contact us for more information

The trademarks REALTOR®, REALTORS®, and the REALTOR® logo are controlled by The Canadian Real Estate Association (CREA) and identify real estate professionals who are members of CREA. The trademarks MLS®, Multiple Listing Service® and the associated logos are owned by The Canadian Real Estate Association (CREA) and identify the quality of services provided by real estate professionals who are members of CREA. The trademark DDF® is owned by The Canadian Real Estate Association (CREA) and identifies CREA's Data Distribution Facility (DDF®)
November 13 2026 08:23:53
Niagara Association of REALTORS®
Boldt Realty Inc., Brokerage