
108 - 6065 Mcleod Road Niagara Falls, Ontario L2G 0Z7

$329,900Maintenance, Parking, Insurance, Common Area Maintenance
$325 Monthly
Maintenance, Parking, Insurance, Common Area Maintenance
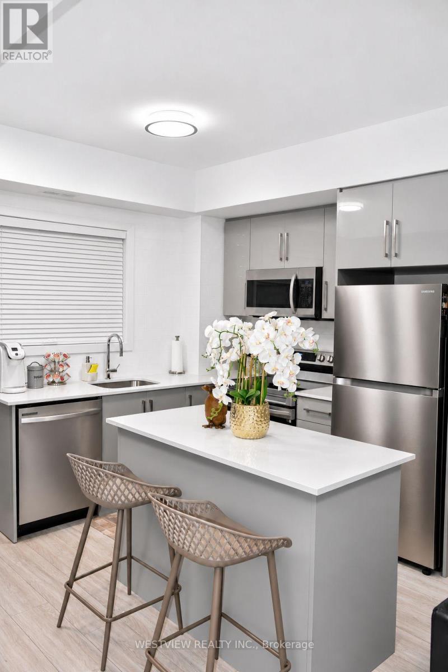
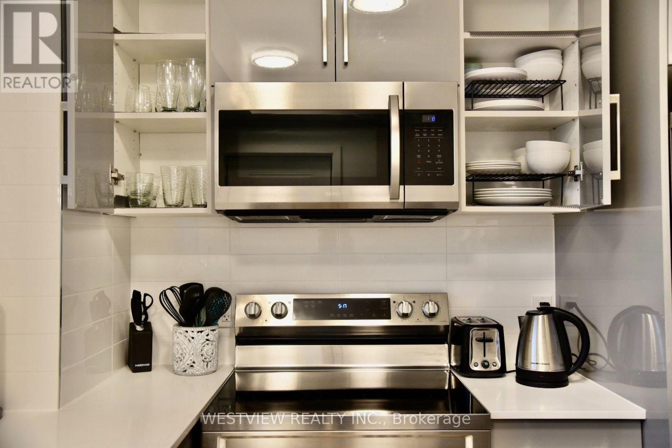
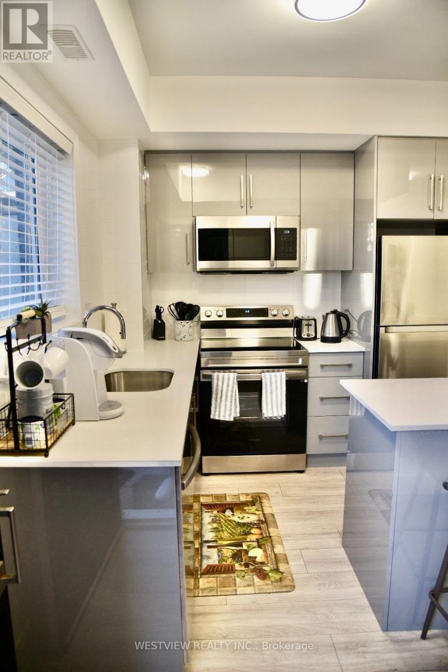
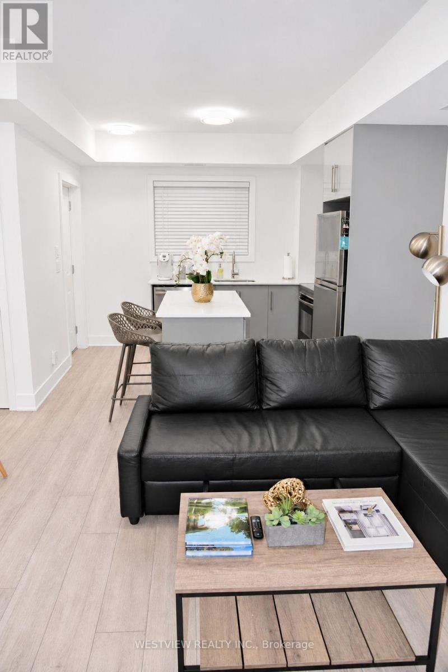
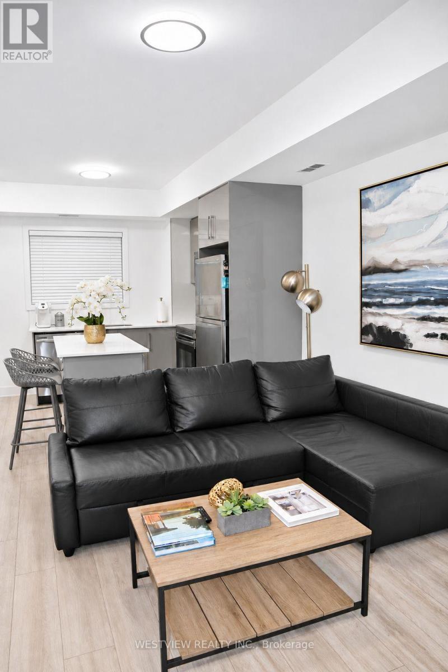
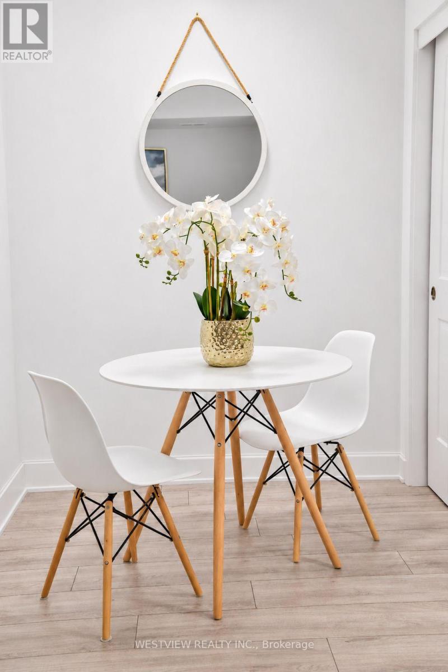
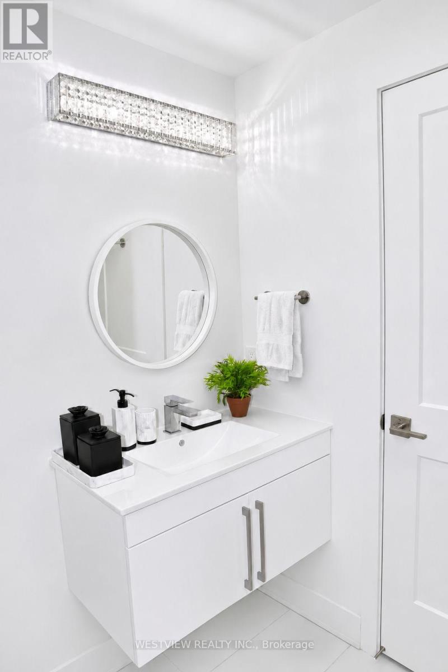
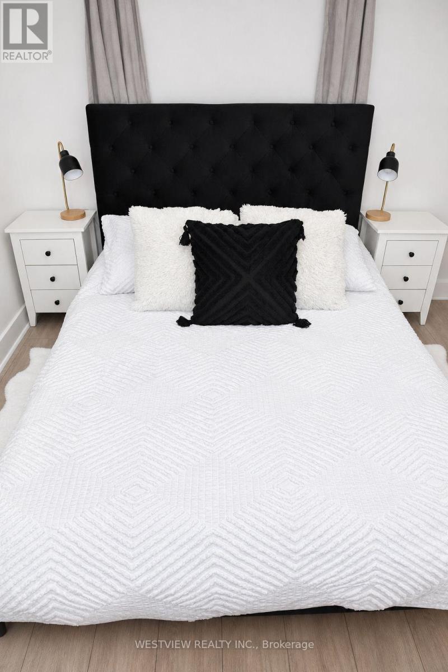
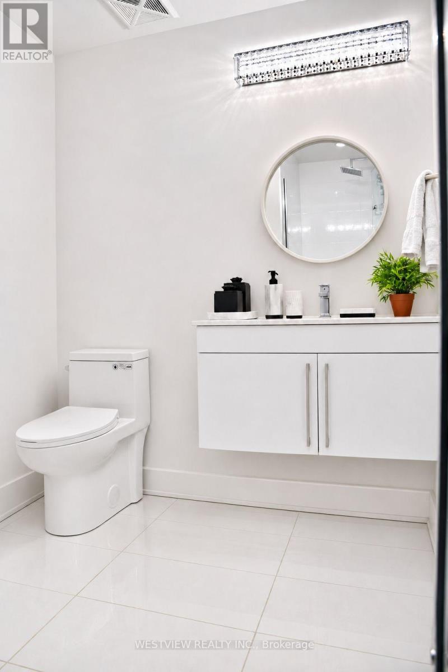
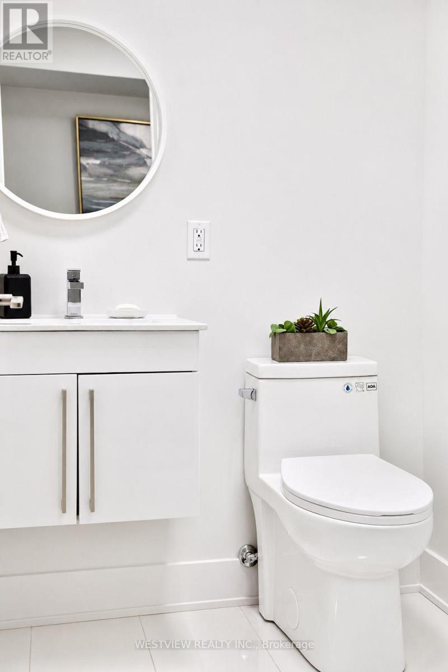
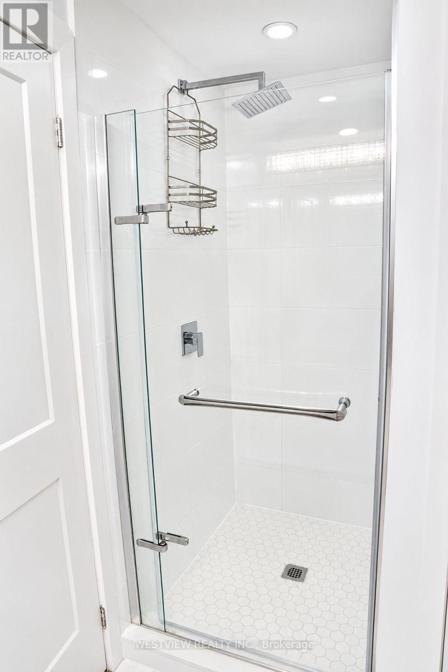
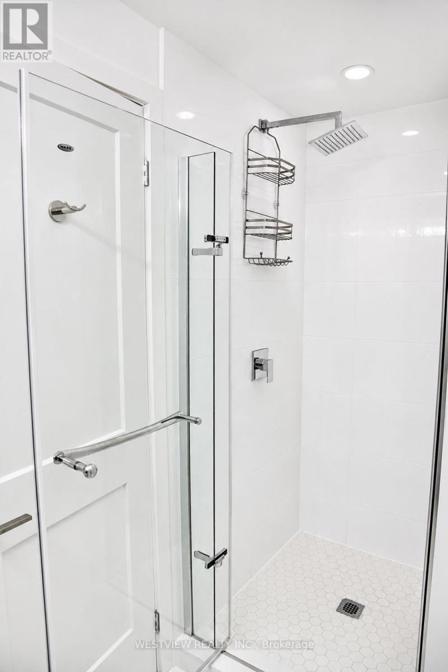
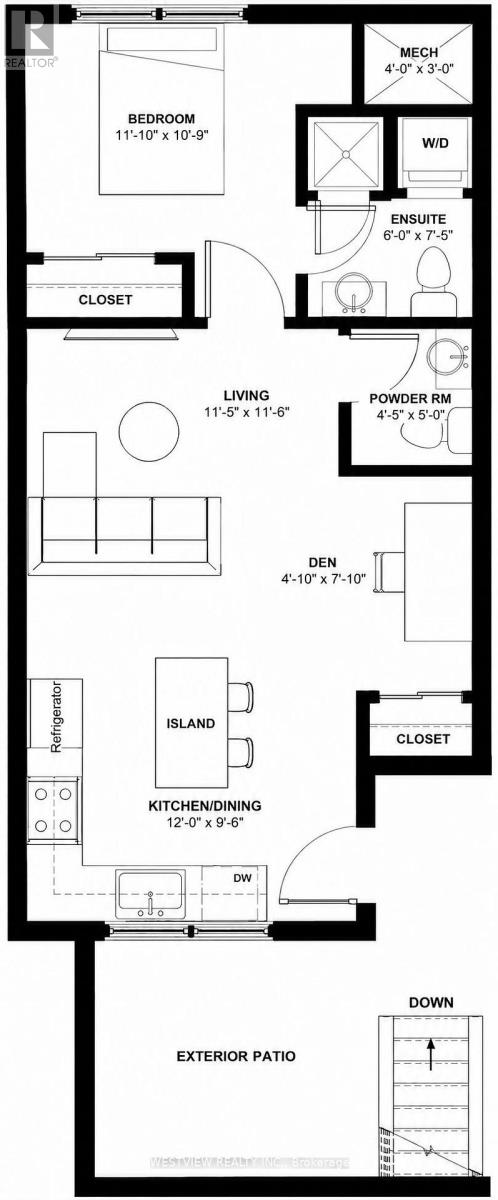
$325 MonthlyAttention first time buyers & Investors! Great opportunity to own this lovely one bedroom plus den unit that includes a 3pc ensuite washroom along with a separate powder room in the heart of Niagara Falls. A Well balanced combination of modern living & income earning potential with various rental avenues available to you to help offset your mortgage. Includes a dedicated parking spot for the unit. Modern open concept eat-in kitchen that includes an island to maximize functionality. Ideal locale, just minutes from the vibrant Falls and super close to the QEW, restaurants, grocery shopping, and other amenities. Ideal For first time buyers looking for an affordable alternative to renting or for an investor looking for a turnkey rental property with revenue to offset expenses. (id:62616)
Property Details
| MLS® Number | X14178130 |
| Property Type | Single Family |
| Community Name | 217 - Arad/Fallsview |
| Community Features | Pets Allowed With Restrictions |
| Equipment Type | Air Conditioner, Water Heater, Furnace |
| Parking Space Total | 1 |
| Rental Equipment Type | Air Conditioner, Water Heater, Furnace |
Building
| Bathroom Total | 2 |
| Bedrooms Above Ground | 1 |
| Bedrooms Below Ground | 1 |
| Bedrooms Total | 2 |
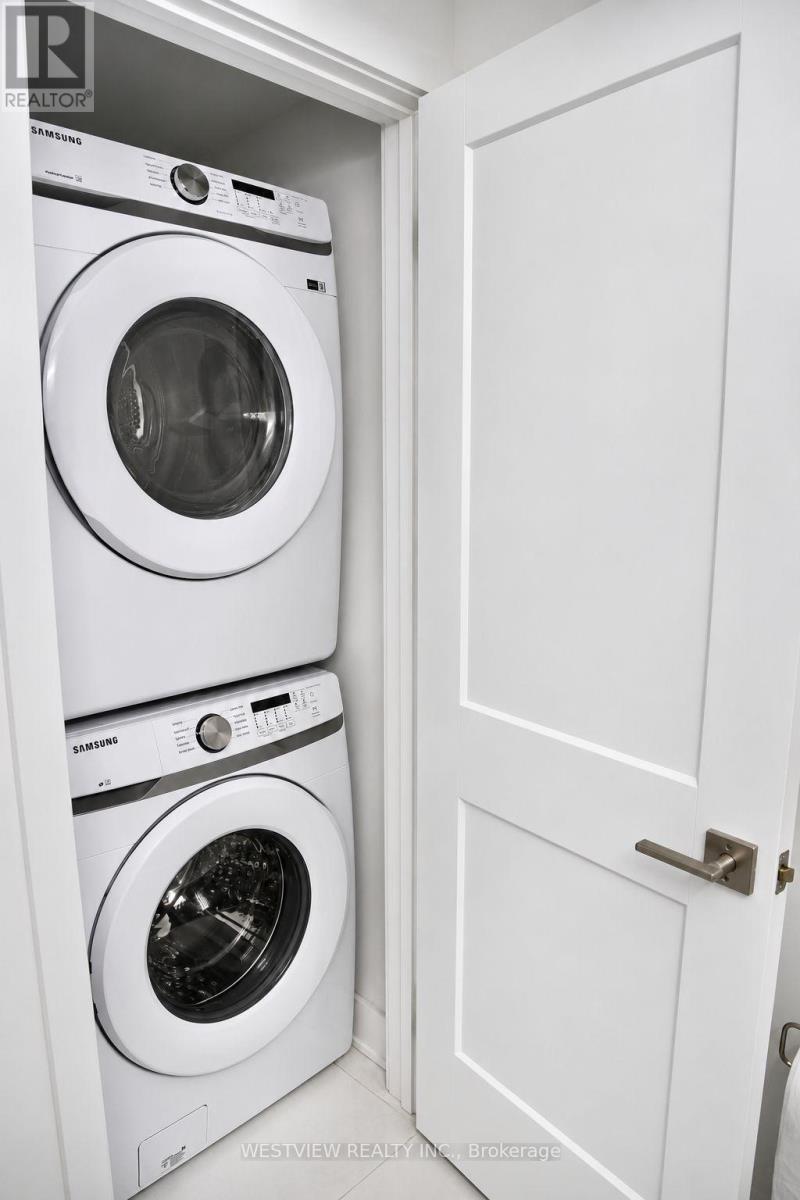
| Appliances | Dishwasher, Dryer, Microwave, Stove, Washer, Window Coverings, Refrigerator |
| Basement Type | None |
| Cooling Type | Central Air Conditioning, Air Exchanger |
| Exterior Finish | Concrete |
| Flooring Type | Vinyl |
| Half Bath Total | 1 |
| Heating Fuel | Natural Gas |
| Heating Type | Forced Air |
| Size Interior | 500 - 599 Sqft |
| Type | Row / Townhouse |
Parking
| No Garage |
Land
| Acreage | No |
Rooms
| Level | Type | Length | Width | Dimensions |
|---|---|---|---|---|
| Main Level | Kitchen | 3.66 m | 2.9 m | 3.66 m x 2.9 m |
| Main Level | Dining Room | 3.66 m | 2.9 m | 3.66 m x 2.9 m |
| Main Level | Living Room | 3.48 m | 3.51 m | 3.48 m x 3.51 m |
| Main Level | Den | 1.45 m | 2.38 m | 1.45 m x 2.38 m |
| Main Level | Primary Bedroom | 3.6 m | 3.28 m | 3.6 m x 3.28 m |
Contact Us
Contact us for more information

The trademarks REALTOR®, REALTORS®, and the REALTOR® logo are controlled by The Canadian Real Estate Association (CREA) and identify real estate professionals who are members of CREA. The trademarks MLS®, Multiple Listing Service® and the associated logos are owned by The Canadian Real Estate Association (CREA) and identify the quality of services provided by real estate professionals who are members of CREA. The trademark DDF® is owned by The Canadian Real Estate Association (CREA) and identifies CREA's Data Distribution Facility (DDF®)
November 15 2026 04:06:57
Toronto Regional Real Estate Board
Westview Realty Inc.