
8 Agar Drive St. Catharines, Ontario L2M 3K3

$674,900
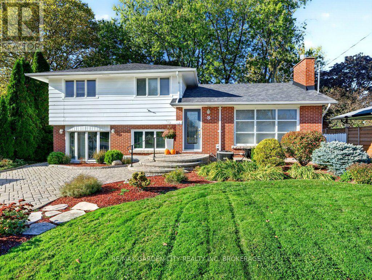
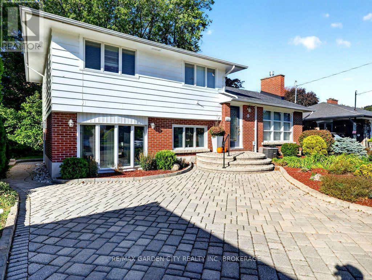
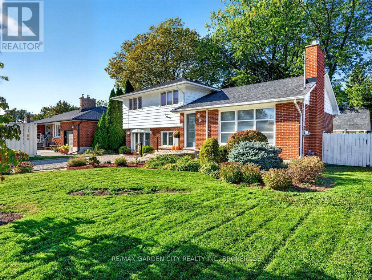
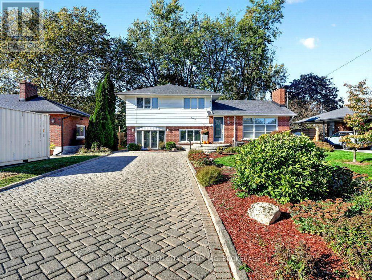
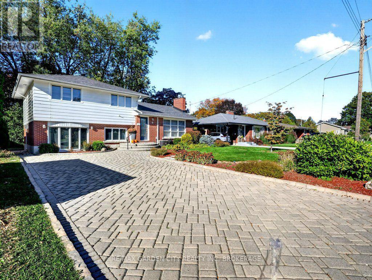
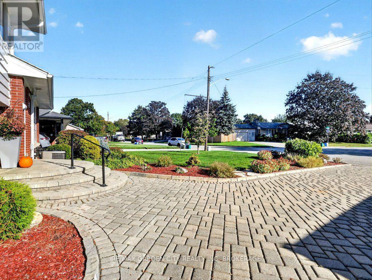
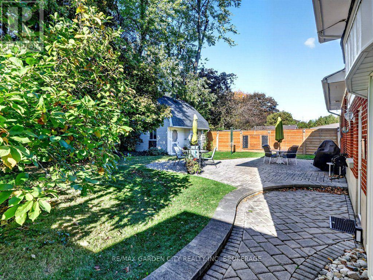
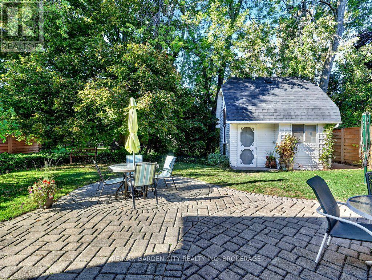
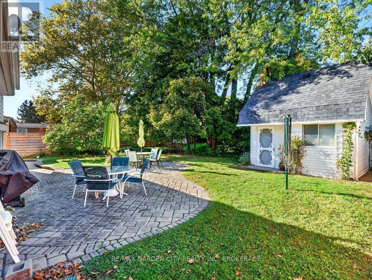
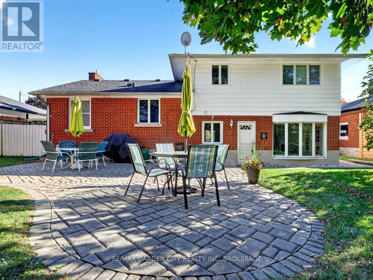
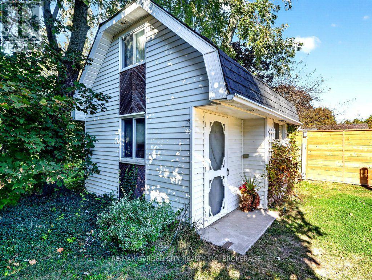
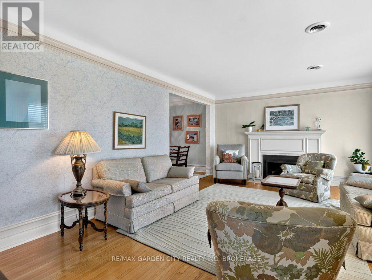
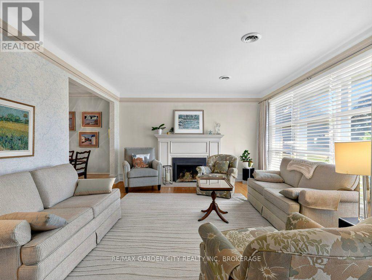
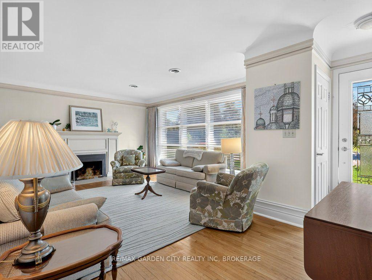
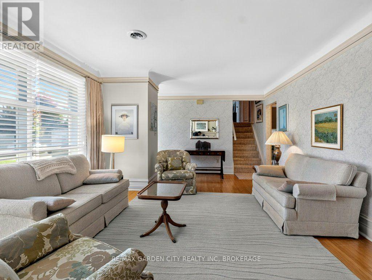
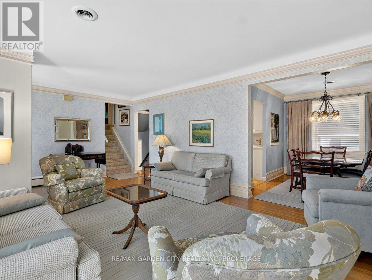
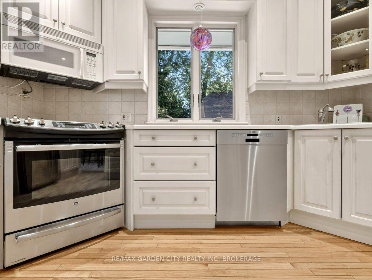
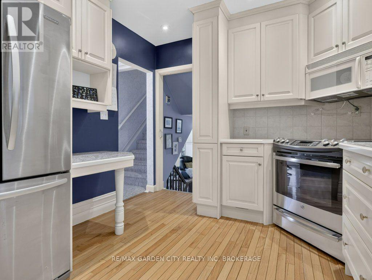
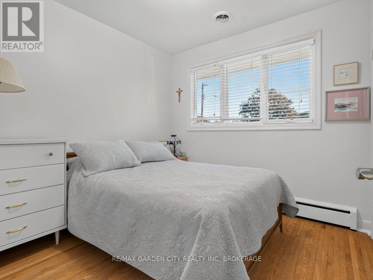
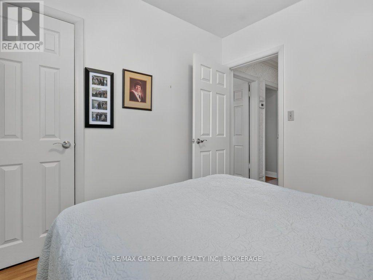
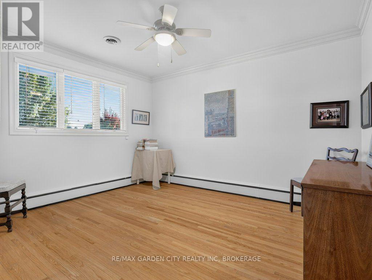
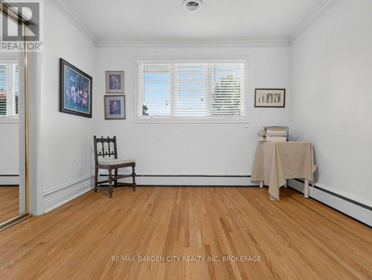
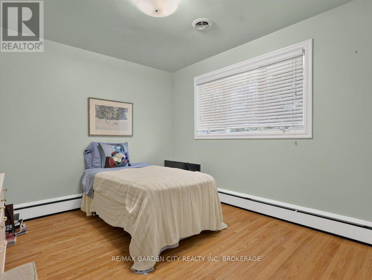
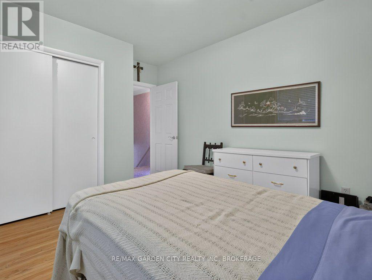
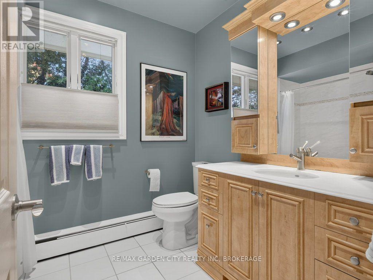
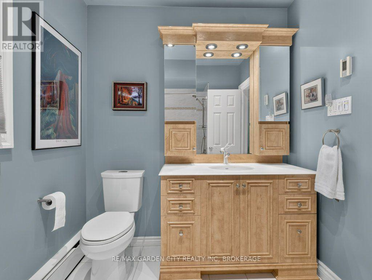
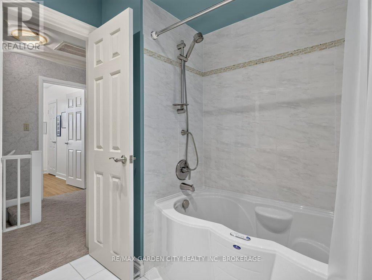
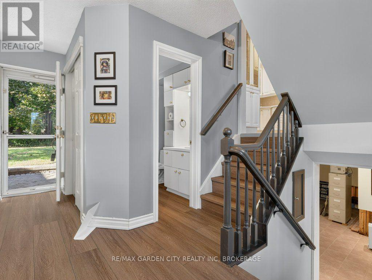
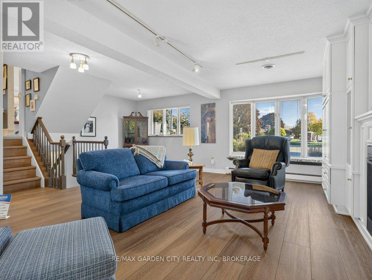
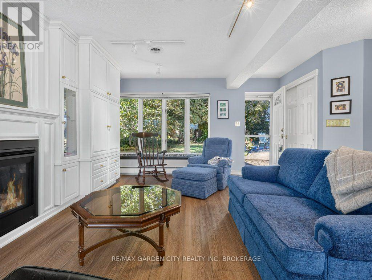
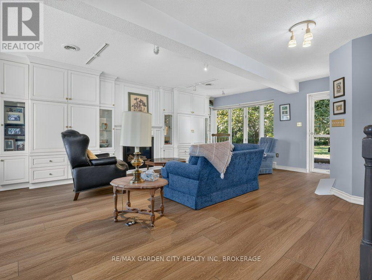
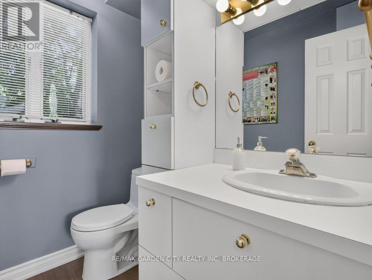
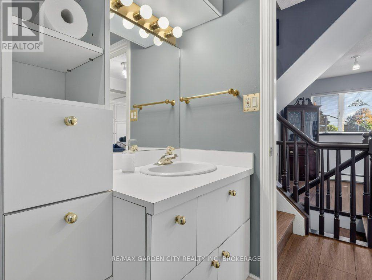
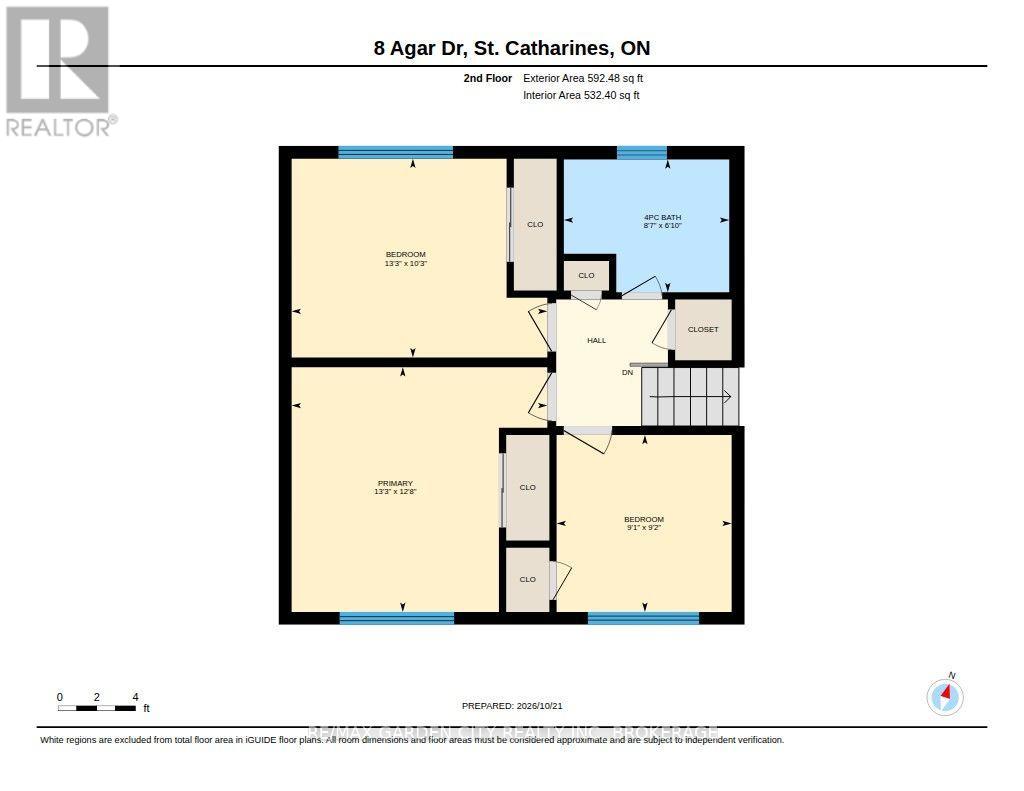
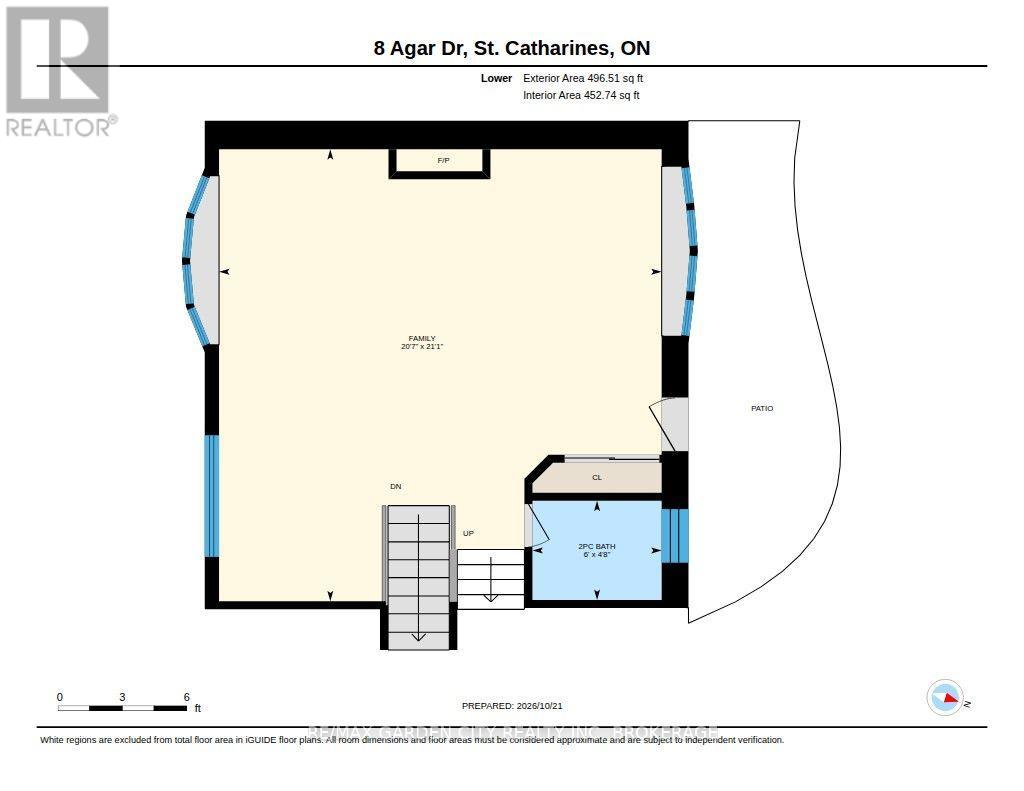
Welcome to 8 Agar Drive! This stunning 3 bedroom, 1.5 washroom, detached 4-level side split sits on a large lot (approx. 65ft x 109ft) and is located in one of the most desirable North End St. Catharines neighborhoods. Features include heated flooring in upper bathroom, central vac, 2 gas fireplaces, separate rear entrance, outdoor gas hook-up for your BBQ and large backyard shed with hydro. Location, Location, Location! Walking distance to Grantham's Jim Bradley Park. Short drive to Grantham Plaza, Gas stations, Tim Hortons and Grocery Stores. Must See! (id:62616)
Property Details
| MLS® Number | X14109564 |
| Property Type | Single Family |
| Community Name | 442 - Vine/Linwell |
| Parking Space Total | 4 |
| Structure | Patio(s), Shed |
Building
| Bathroom Total | 2 |
| Bedrooms Above Ground | 3 |
| Bedrooms Total | 3 |
| Age | 51 To 99 Years |
| Amenities | Fireplace(s), Separate Heating Controls |
| Appliances | Central Vacuum, Water Heater - Tankless, Water Heater, Blinds, Dishwasher, Microwave, Stove, Window Coverings, Refrigerator |
| Basement Development | Partially Finished |
| Basement Type | Full (partially Finished) |
| Construction Style Attachment | Detached |
| Construction Style Split Level | Sidesplit |
| Cooling Type | Central Air Conditioning |
| Exterior Finish | Brick, Cedar Siding |
| Fireplace Present | Yes |
| Fireplace Total | 2 |
| Foundation Type | Poured Concrete |
| Half Bath Total | 1 |
| Heating Fuel | Natural Gas |
| Heating Type | Baseboard Heaters, Radiant Heat |
| Size Interior | 1,500 - 2,000 Sqft |
| Type | House |
| Utility Water | Municipal Water |
Parking
| No Garage |
Land
| Acreage | No |
| Landscape Features | Lawn Sprinkler |
| Sewer | Sanitary Sewer |
| Size Depth | 109 Ft ,10 In |
| Size Frontage | 65 Ft |
| Size Irregular | 65 X 109.9 Ft |
| Size Total Text | 65 X 109.9 Ft |
| Zoning Description | R1 |
Rooms
| Level | Type | Length | Width | Dimensions |
|---|---|---|---|---|
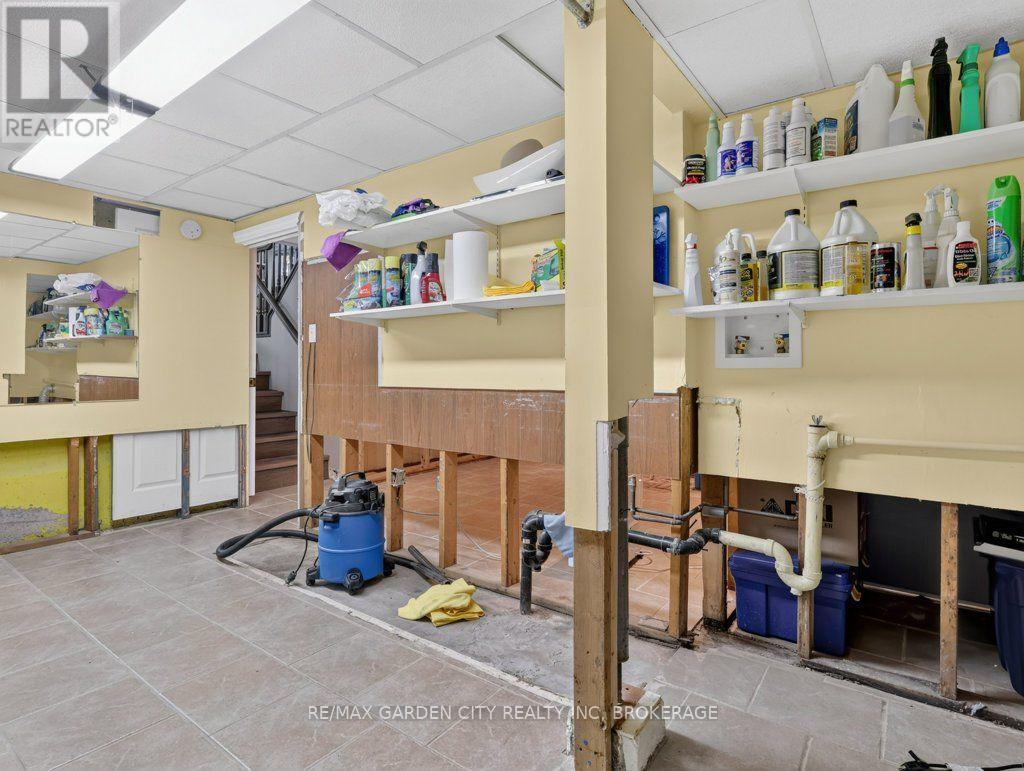
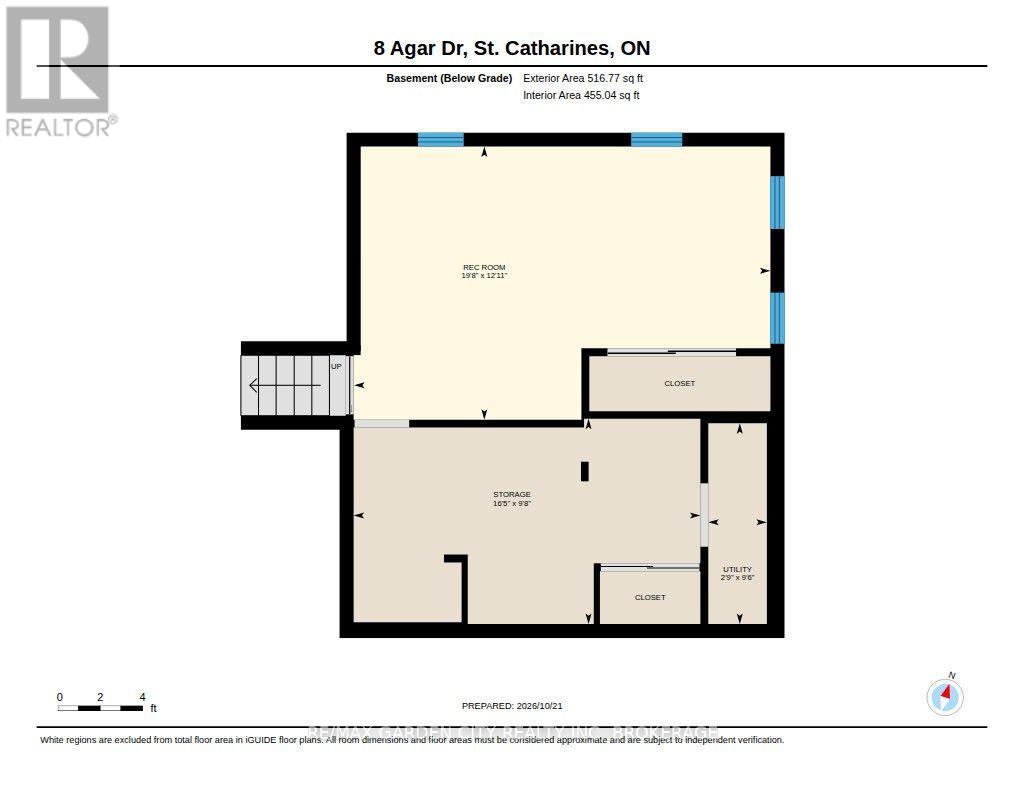
| Basement | Utility Room | 0.81 m | 2.87 m | 0.81 m x 2.87 m |
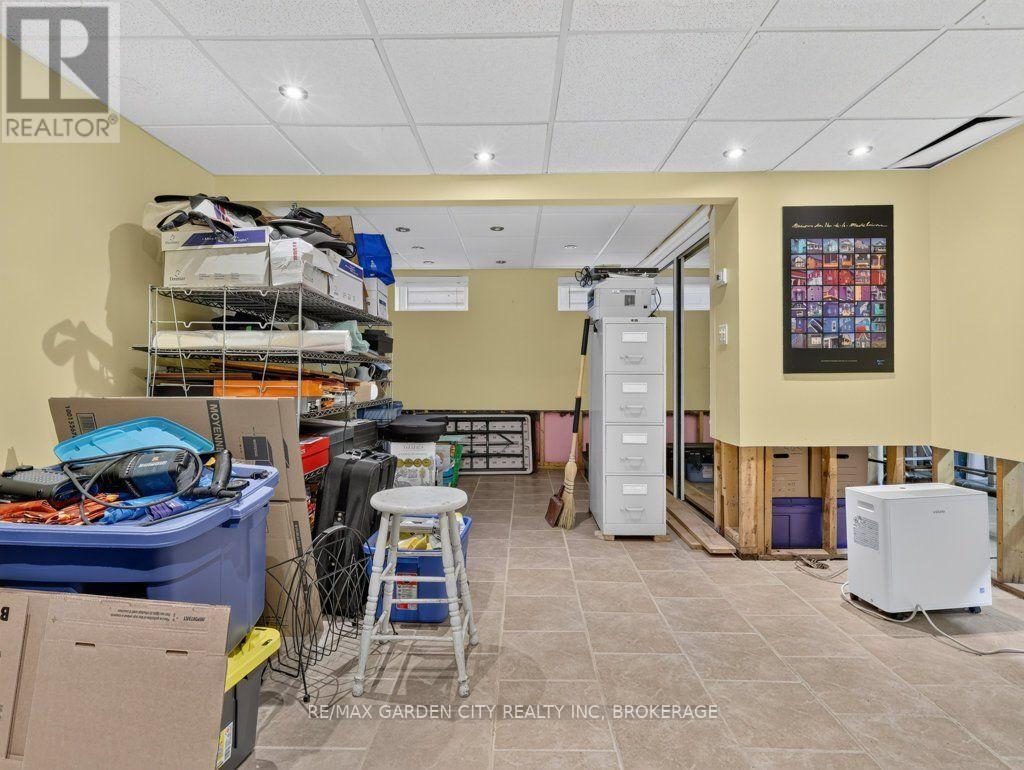
| Basement | Recreational, Games Room | 6.01 m | 3.89 m | 6.01 m x 3.89 m |
| Basement | Other | 0.85 m | 2.9 m | 0.85 m x 2.9 m |
| Lower Level | Bathroom | 1.4 m | 1.83 m | 1.4 m x 1.83 m |
| Lower Level | Family Room | 6.43 m | 6.28 m | 6.43 m x 6.28 m |
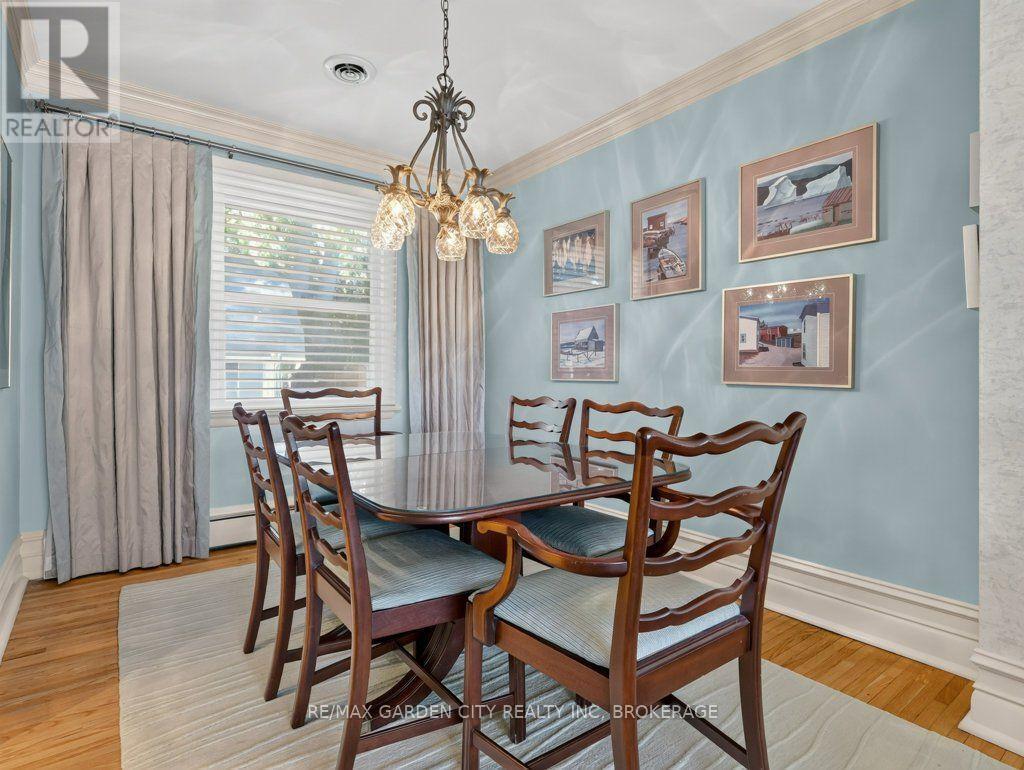
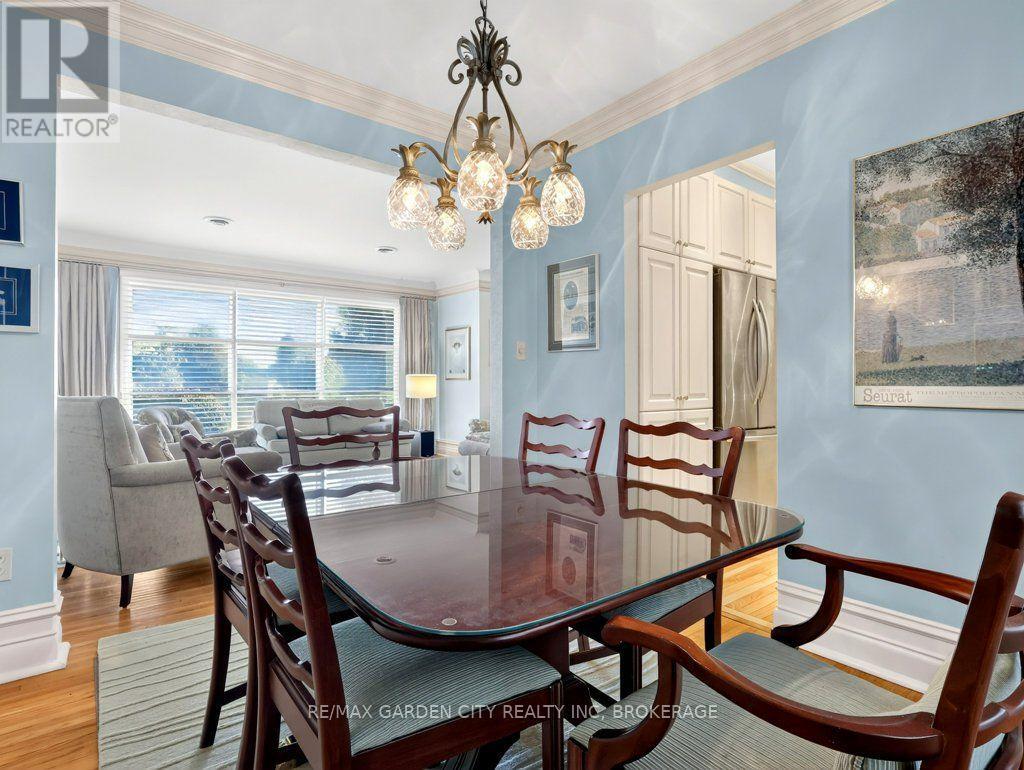
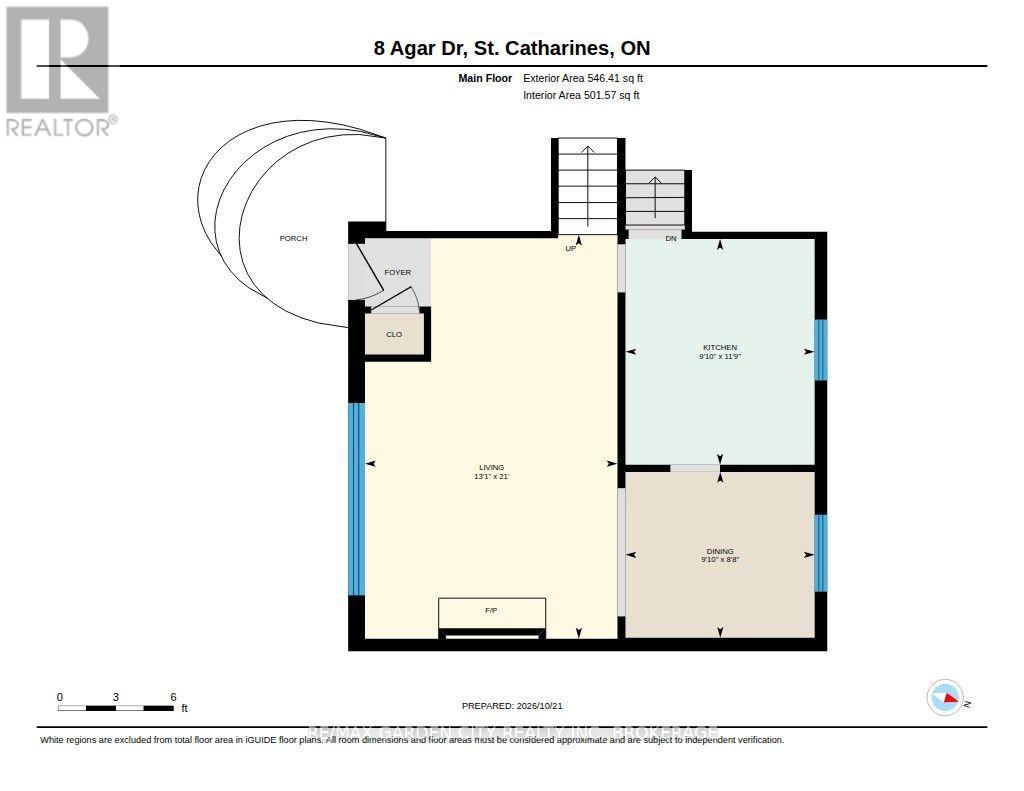
| Main Level | Dining Room | 2.59 m | 2.99 m | 2.59 m x 2.99 m |
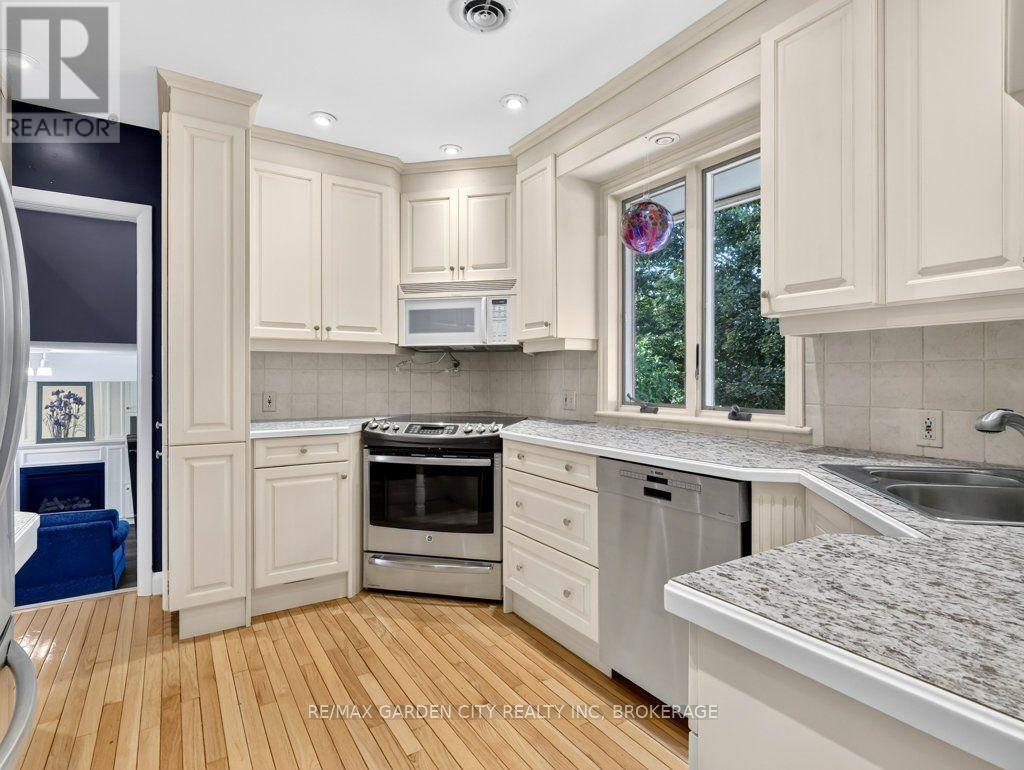
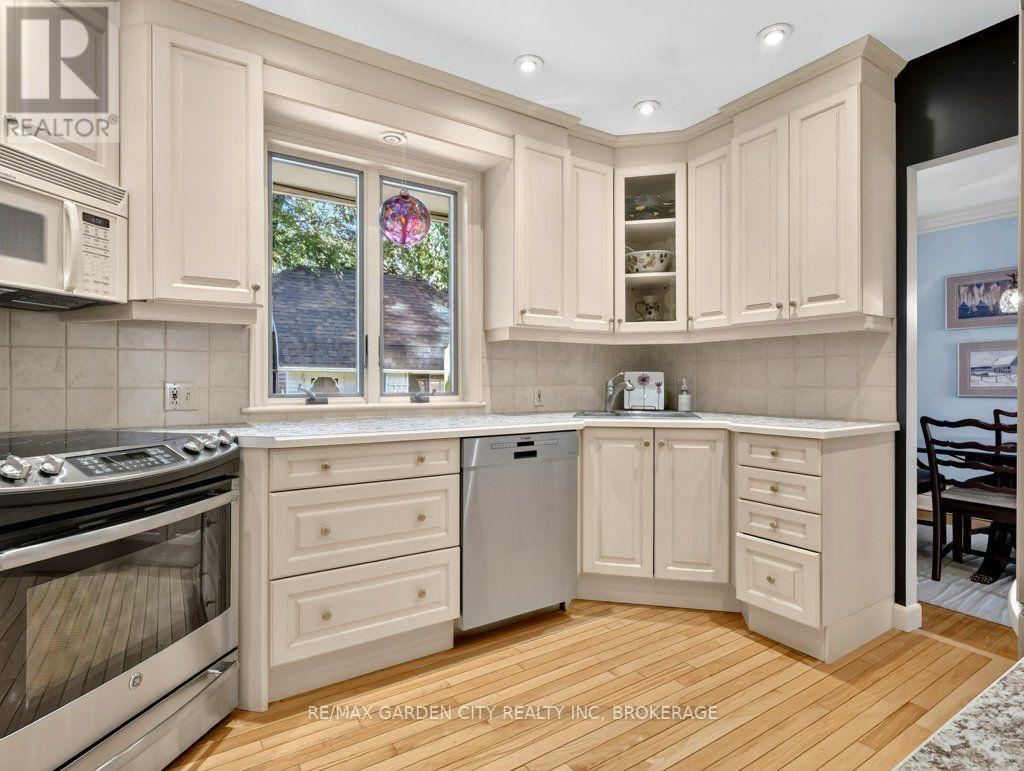
| Main Level | Kitchen | 3.53 m | 2.99 m | 3.53 m x 2.99 m |
| Main Level | Living Room | 6.4 m | 3.99 m | 6.4 m x 3.99 m |
| Upper Level | Bathroom | 2.59 m | 2.1 m | 2.59 m x 2.1 m |
| Upper Level | Bedroom | 2.77 m | 2.77 m | 2.77 m x 2.77 m |
| Upper Level | Bedroom 2 | 4.02 m | 3.13 m | 4.02 m x 3.13 m |
| Upper Level | Primary Bedroom | 4.01 m | 3.81 m | 4.01 m x 3.81 m |
https://www.realtor.ca/real-estate/30436066/8-agar-drive-st-catharines-vinelinwell-442-vinelinwell
Contact Us
Contact us for more information

The trademarks REALTOR®, REALTORS®, and the REALTOR® logo are controlled by The Canadian Real Estate Association (CREA) and identify real estate professionals who are members of CREA. The trademarks MLS®, Multiple Listing Service® and the associated logos are owned by The Canadian Real Estate Association (CREA) and identify the quality of services provided by real estate professionals who are members of CREA. The trademark DDF® is owned by The Canadian Real Estate Association (CREA) and identifies CREA's Data Distribution Facility (DDF®)
October 23 2026 04:53:34
Niagara Association of REALTORS®
RE/MAX Garden City Realty Inc, Brokerage